Description
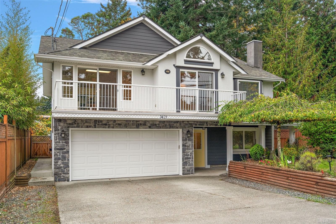
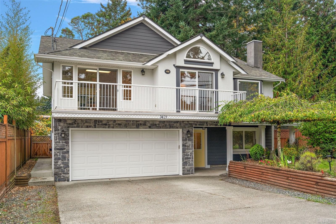
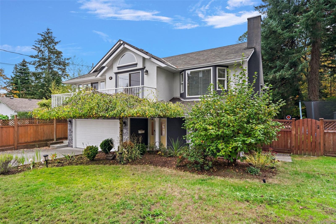
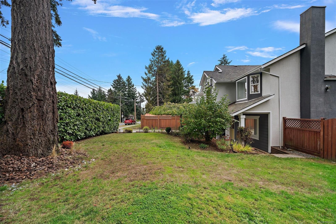
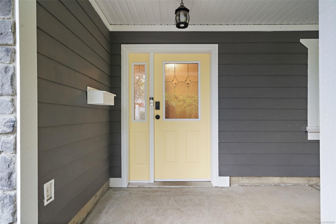
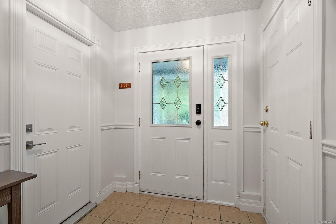
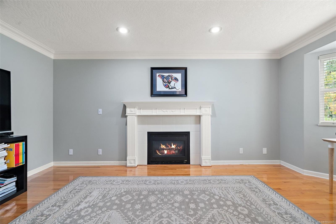
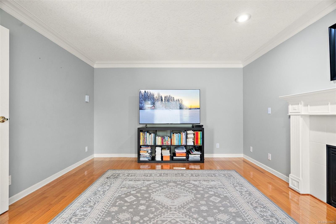
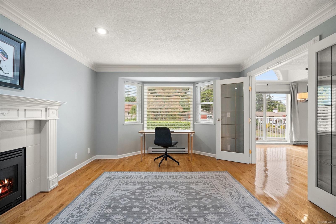
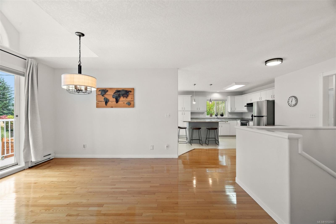
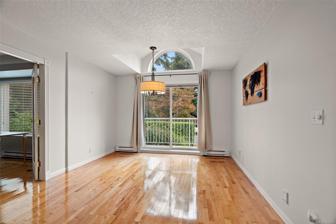
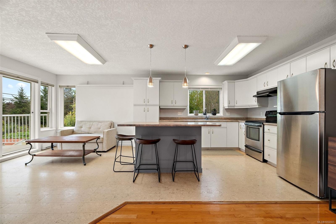
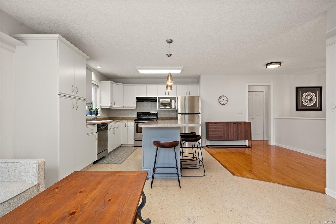
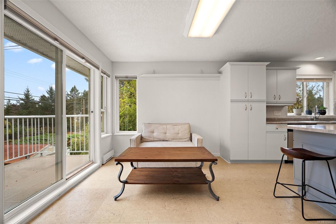
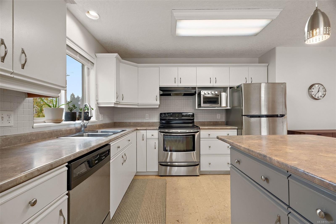
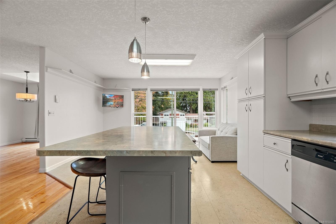
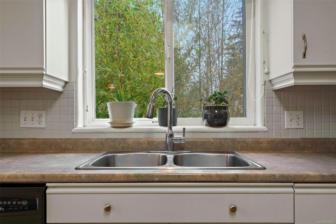
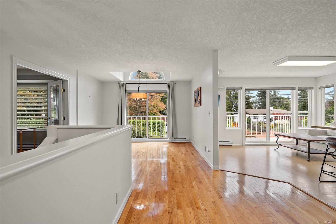
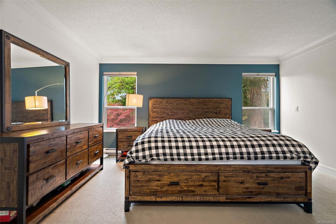
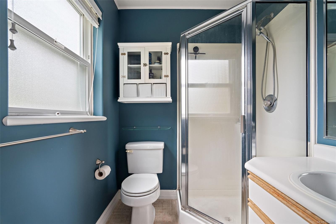
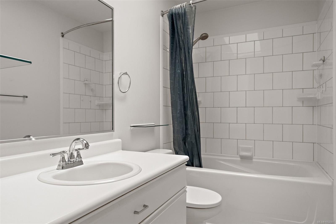
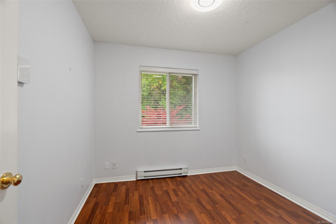
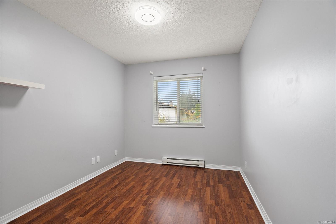
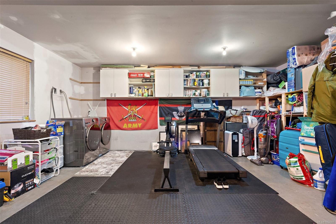
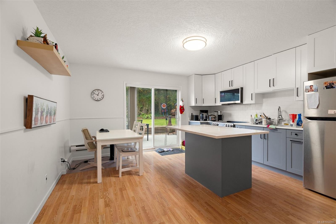
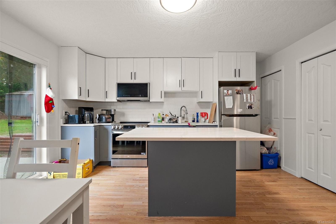
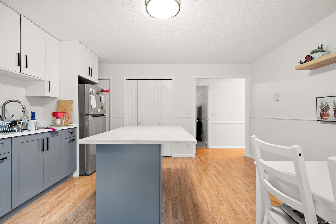
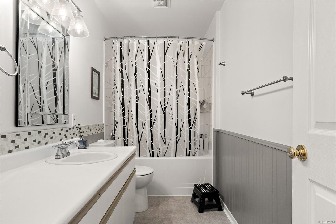
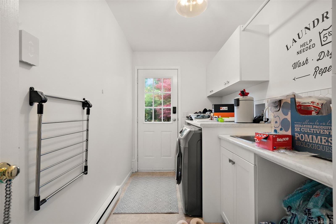
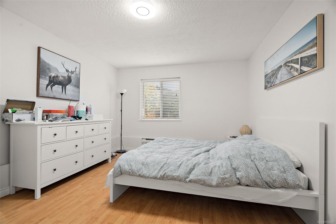
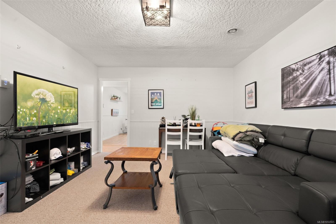
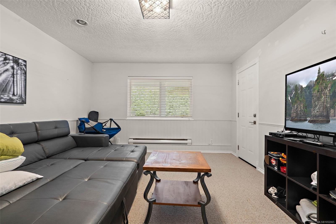
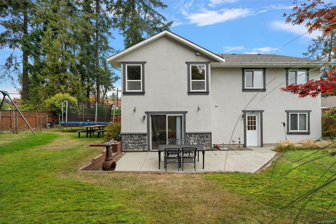
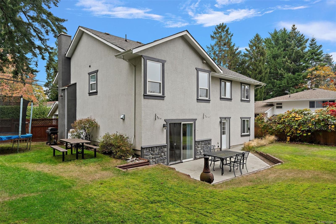
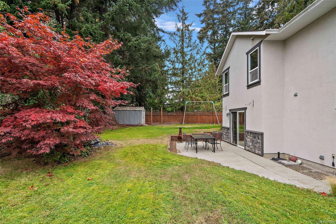
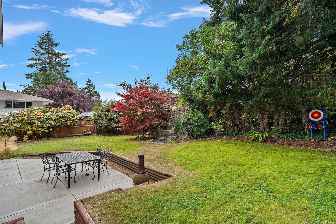
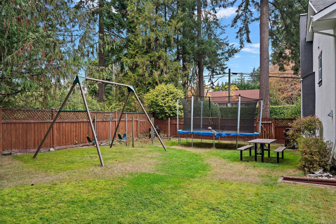
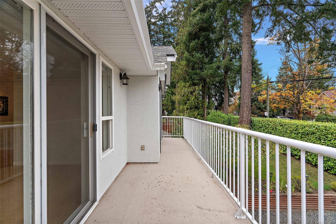
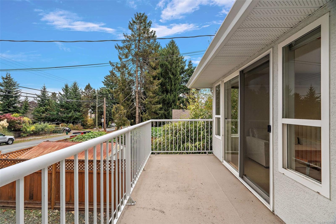
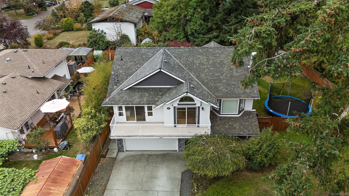
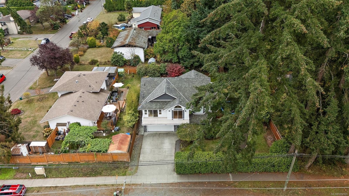
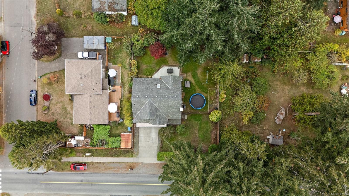
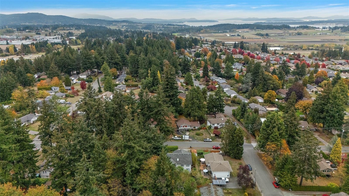
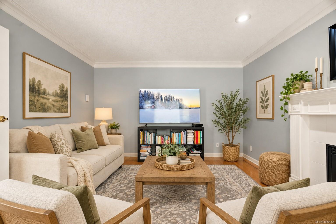
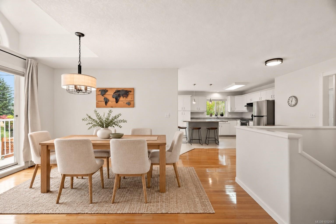
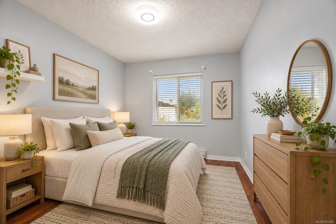
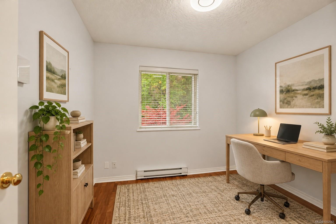
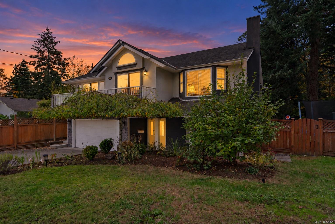
Morning coffee on the deck, relaxed dinners in the extended kitchen nook and cozy evenings by the fireplace: 2421 Tanner Road makes room for family life to unfold. Set in Tanner Ridge, the upper level features a spacious layout with a large living room, dining room and kitchen island. The expansive, private yard offers room to enjoy the outdoors, with front-yard hedging for privacy and separation. Beautiful wood flooring adds warmth. This 4-bedroom, 3-bathroom home includes a fully self-contained suite with its own entrance, laundry and large living area that can be incorporated into the main home. A new hot water tank in the suite services the entire home. The main home has separate laundry, updated upstairs baseboard heaters and smart thermostats. The garage is set up as a gym, and fresh exterior trim paint adds curb appeal. Rodolf Park is around the corner, with Keating Elementary, Bayside Elementary, Stelly's Secondary, shopping and pastoral settings minutes away.
Property Details
| Property Type | Residential |
| Property Sub Type | Single Family Detached |
| Listing ID | 1052065 |
| Status | Active |
| City | Central Saanich |
| Area | Central Saanich |
| Sub-Area | CS Tanner |
| Postal Code | V8Z 6K4 |
| Property Taxes | $6,485.41 (2026) |
| Garage Spaces | 2 |
| Parking Total | 4 |
| Facing | North |
| Water | Municipal |
| Sewer | Sewer To Lot |
| Heating | Baseboard,Electric,Propane |
| Fireplaces | 1 |
| Fireplace Type | Living Room,Propane |
| Appliances | Dishwasher,Dryer,Oven/Range Electric,Range Hood,Refrigerator,Washer |
| Interior Features | Breakfast Nook,Closet Organizer,Dining Room,Eating Area,French Doors,Soaker Tub,Storage |
| Exterior Features | Balcony/Patio,Fencing: Full,Garden,Playground |
| Construction | Stucco |
| Roof | Asphalt Shingle |
| Foundation | Poured Concrete |
| Basement | Finished,Walk-Out Access |
| Laundry | In House,In Unit |
| Listed Date | Oct 16, 2026 |
| Ownership | Freehold |
| Lot Size | 0.19 acres |
Rooms
| Room | Level | Dimensions | Description |
|---|---|---|---|
| Bathroom | Main level | 4-Piece | |
| Bedroom | Main level | Measurements not available x 9 ft | |
| Bedroom | Main level | 8\'9 x 10\'8 | |
| Dining room | Main level | Measurements not available x 14 ft | |
| Eating area | Main level | 14\' x 9\' | |
| Ensuite | Main level | 3-Piece | |
| Kitchen | Main level | 10\'10 x 12\'6 | |
| Living room | Main level | Measurements not available x 18 ft | |
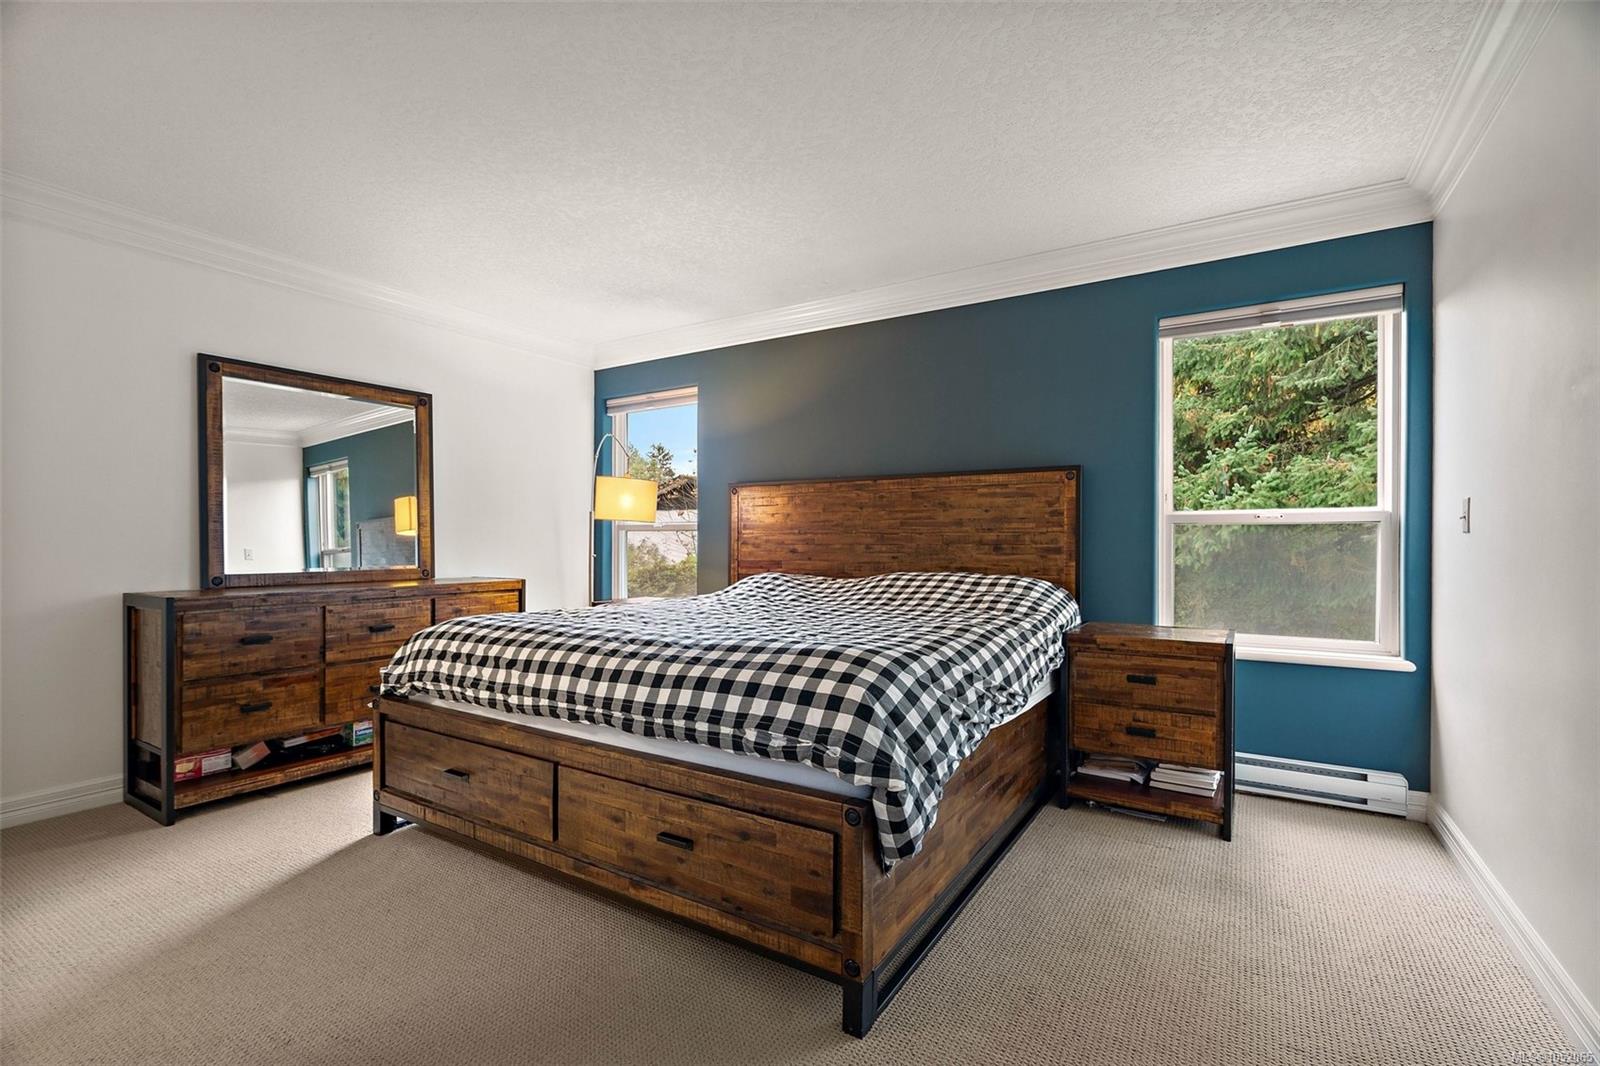
| Primary Bedroom | Main level | 15\'1 x 11\'9 |
Building Details
Parking
| Type | Spaces |
|---|---|
| Garage |
Additional Information
| Features | Central location, Level lot, Private setting, Other, Rectangular |
| Land Size | 8384 sqft |
| Land Access | Road access |
| Building Type | House |
| Interior Size | 2514 sqft |
| Transaction | For sale |