Description
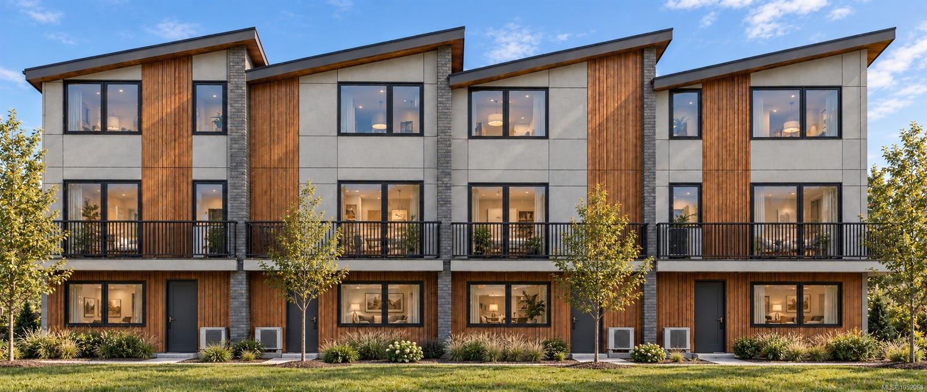
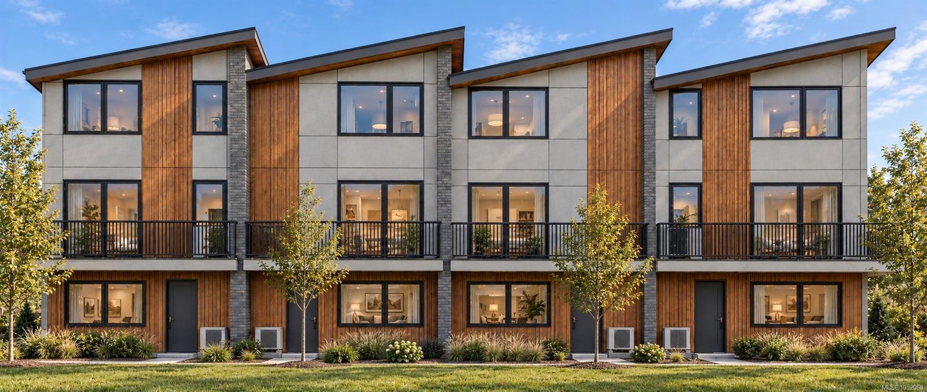
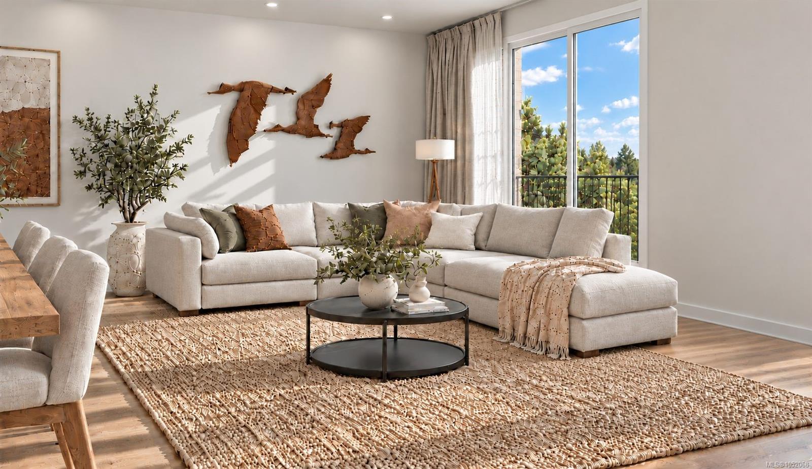
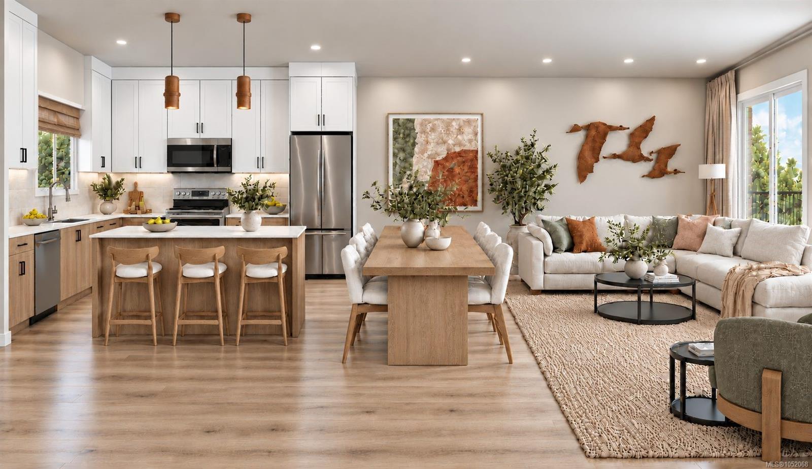
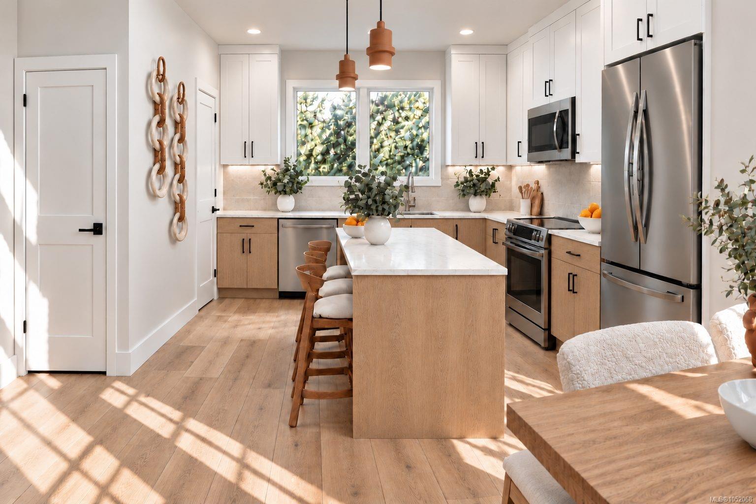
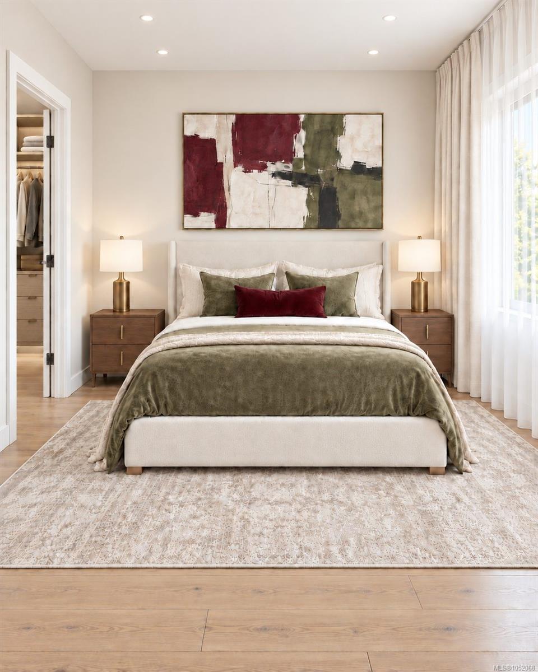
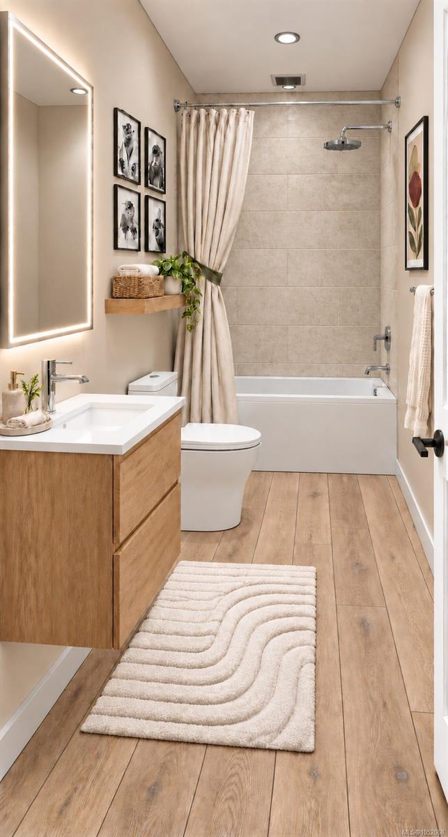
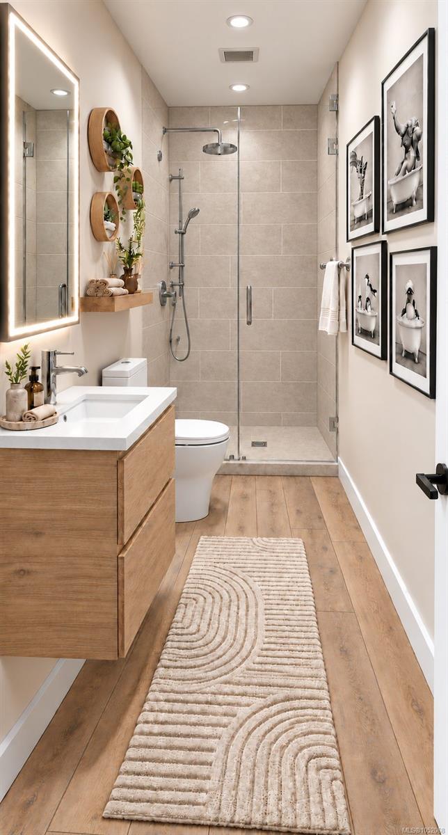
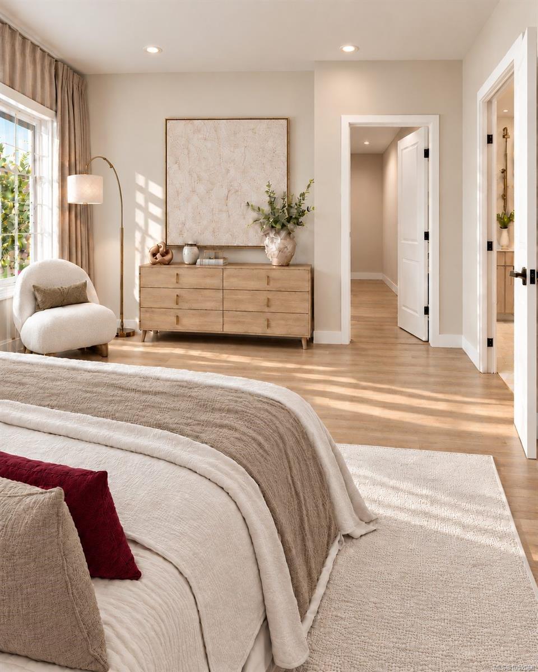
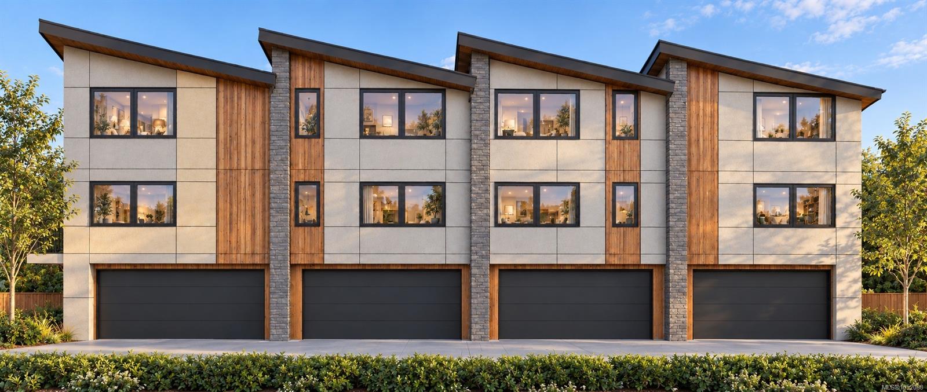
End-unit townhome at Knotty Pine, a 23-home community a short walk from downtown Langford. The Alder plan offers 3 beds and 2.5 baths over three levels, with 1,268 sq ft of finished living space plus an 18-ft storage room on the ground floor. Park in the garage or the covered carport and walk in at grade. The main level has 9-ft ceilings, a kitchen with quartz counters, stainless appliances and a walk-in pantry, dining and living space, and a powder room. Upstairs: a vaulted primary with walk-in closet and ensuite, two more bedrooms, a main bath and laundry. All-electric with heat pump heating and A/C, Step Code 3, EV-ready parking and 2-5-10 new home warranty. Pets and rentals of 30+ days welcome. Walk to cafes, Centennial Park, the E&N Rail Trail and the new university campus. Strata fee shown is an estimate.
Property Details
| Property Type | Residential |
| Property Sub Type | Row/Townhouse |
| Listing ID | 1052068 |
| Status | Active |
| City | Langford |
| Area | Langford |
| Sub-Area | La Langford Proper |
| Postal Code | V9B 2T9 |
| Property Taxes | $1.00 (2026) |
| Strata/Maintenance Fee | $276.61 / Monthly |
| Garage Spaces | 1 |
| Parking Total | 2 |
| Zoning | CC2 |
| Facing | East |
| Water | Municipal |
| Sewer | Sewer To Lot |
| Heating | Electric,Heat Pump |
| Cooling | Air Conditioning,HVAC |
| Appliances | Dishwasher,Dryer,Oven/Range Electric,Range Hood,Refrigerator,Washer |
| Interior Features | Dining/Living Combo,Soaker Tub,Storage,Vaulted Ceiling(s) |
| Construction | Cement Fibre,Frame Wood,Insulation All |
| Roof | Asphalt Shingle |
| Foundation | Poured Concrete,Slab |
| Basement | None |
| Laundry | In Unit |
| Listed Date | Oct 17, 2026 |
| Ownership | Strata |
| Lot Size | 0.00 acres |
Rooms
| Room | Level | Dimensions | Description |
|---|---|---|---|
| Bathroom | Main level | 5\'8 x 5\'0 | |
| Dining room | Main level | 9\'0 x 12\'7 | |
| Kitchen | Main level | 11\'8 x 10\'0 | |
| Living room | Main level | 17\'0 x 15\'5 | |
| Pantry | Main level | 5\'6 x 5\'0 |
Building Details
Parking
| Type | Spaces |
|---|---|
| Garage |
Additional Information
| Features | Central location, Level lot, Other |
| Community | Pets Allowed, Family Oriented |
| Land Access | Road access |
| Building Type | Row / Townhouse |
| Interior Size | 1268 sqft |
| Transaction | For sale |