Description
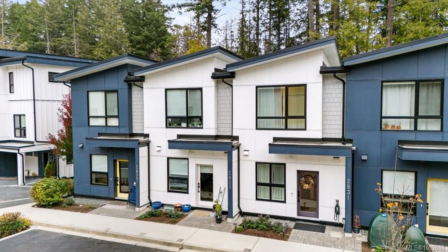
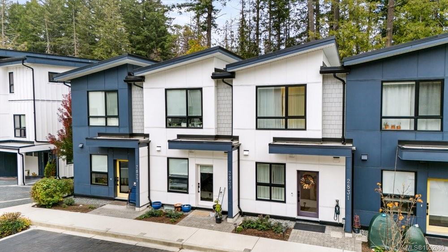
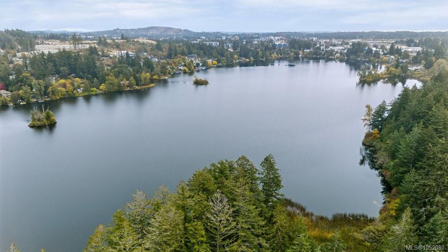
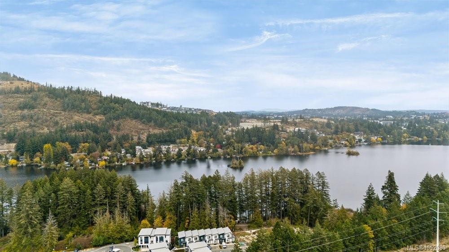
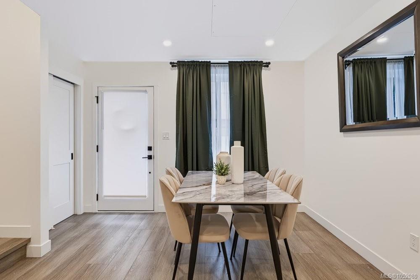
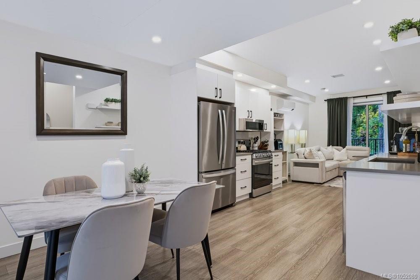
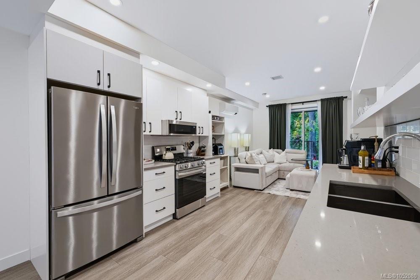
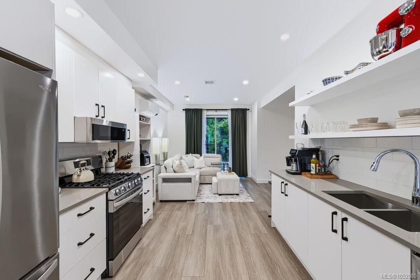
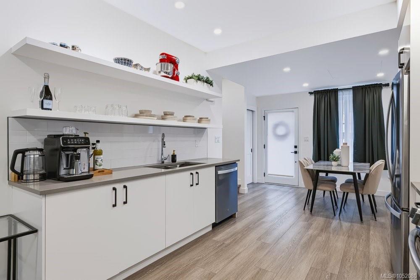
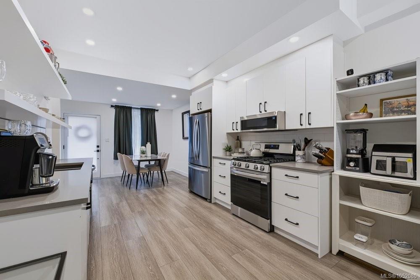
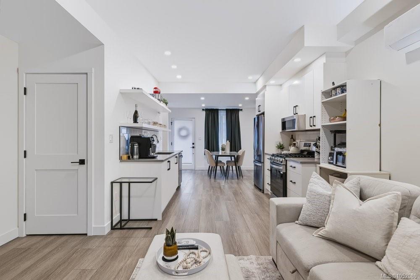
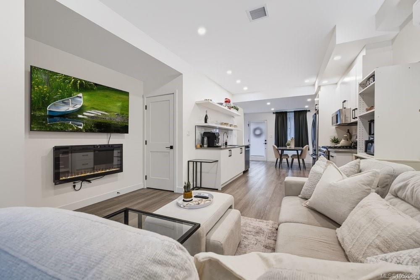
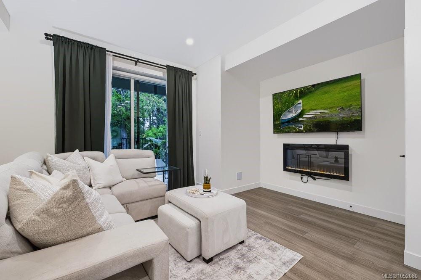
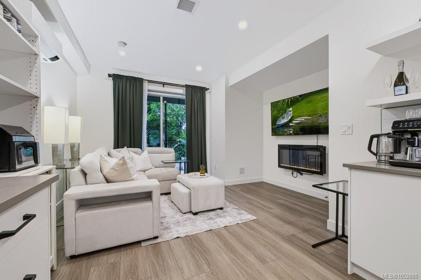
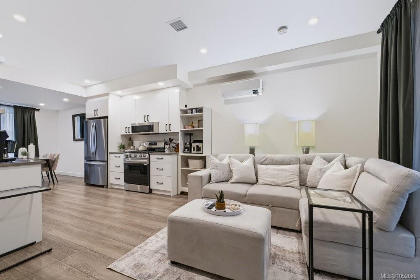
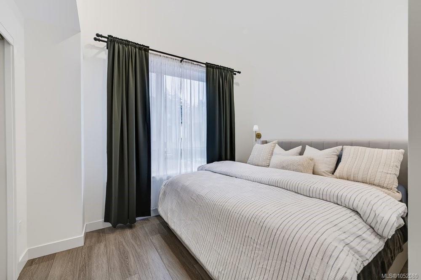
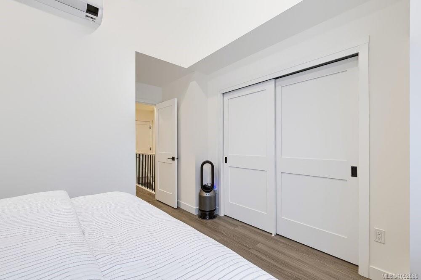
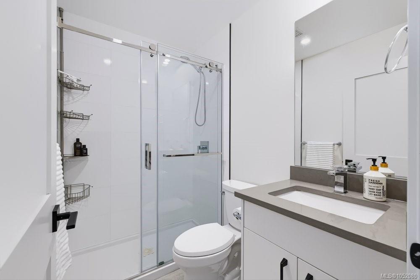
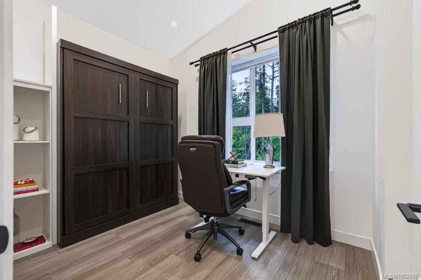
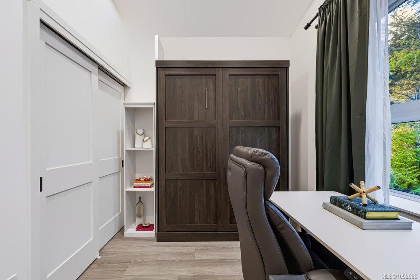
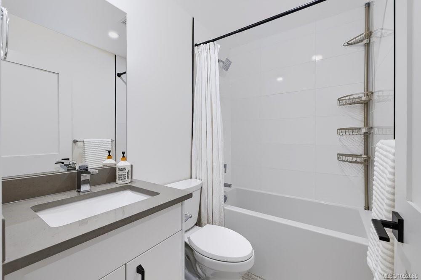
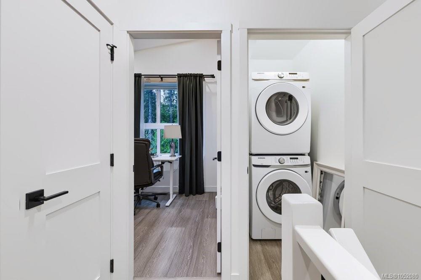
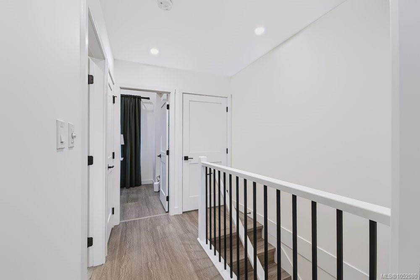
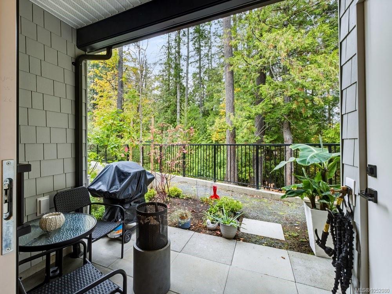
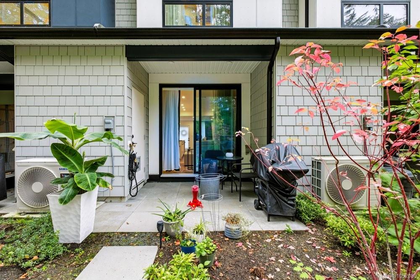
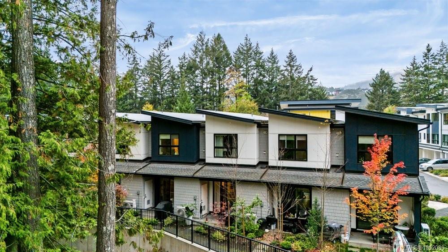
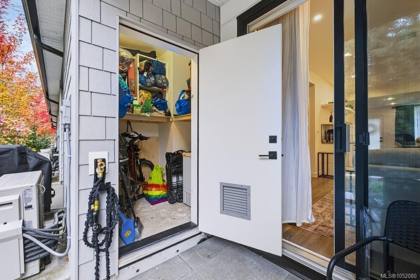
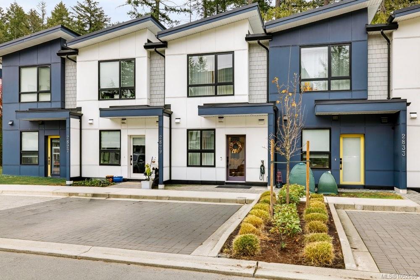
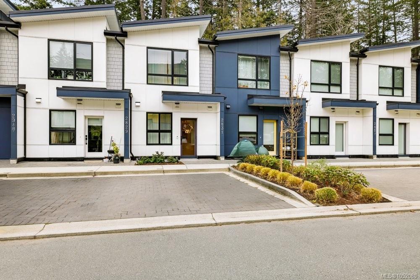
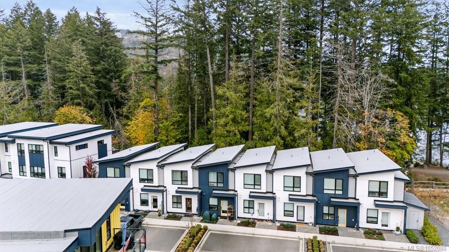
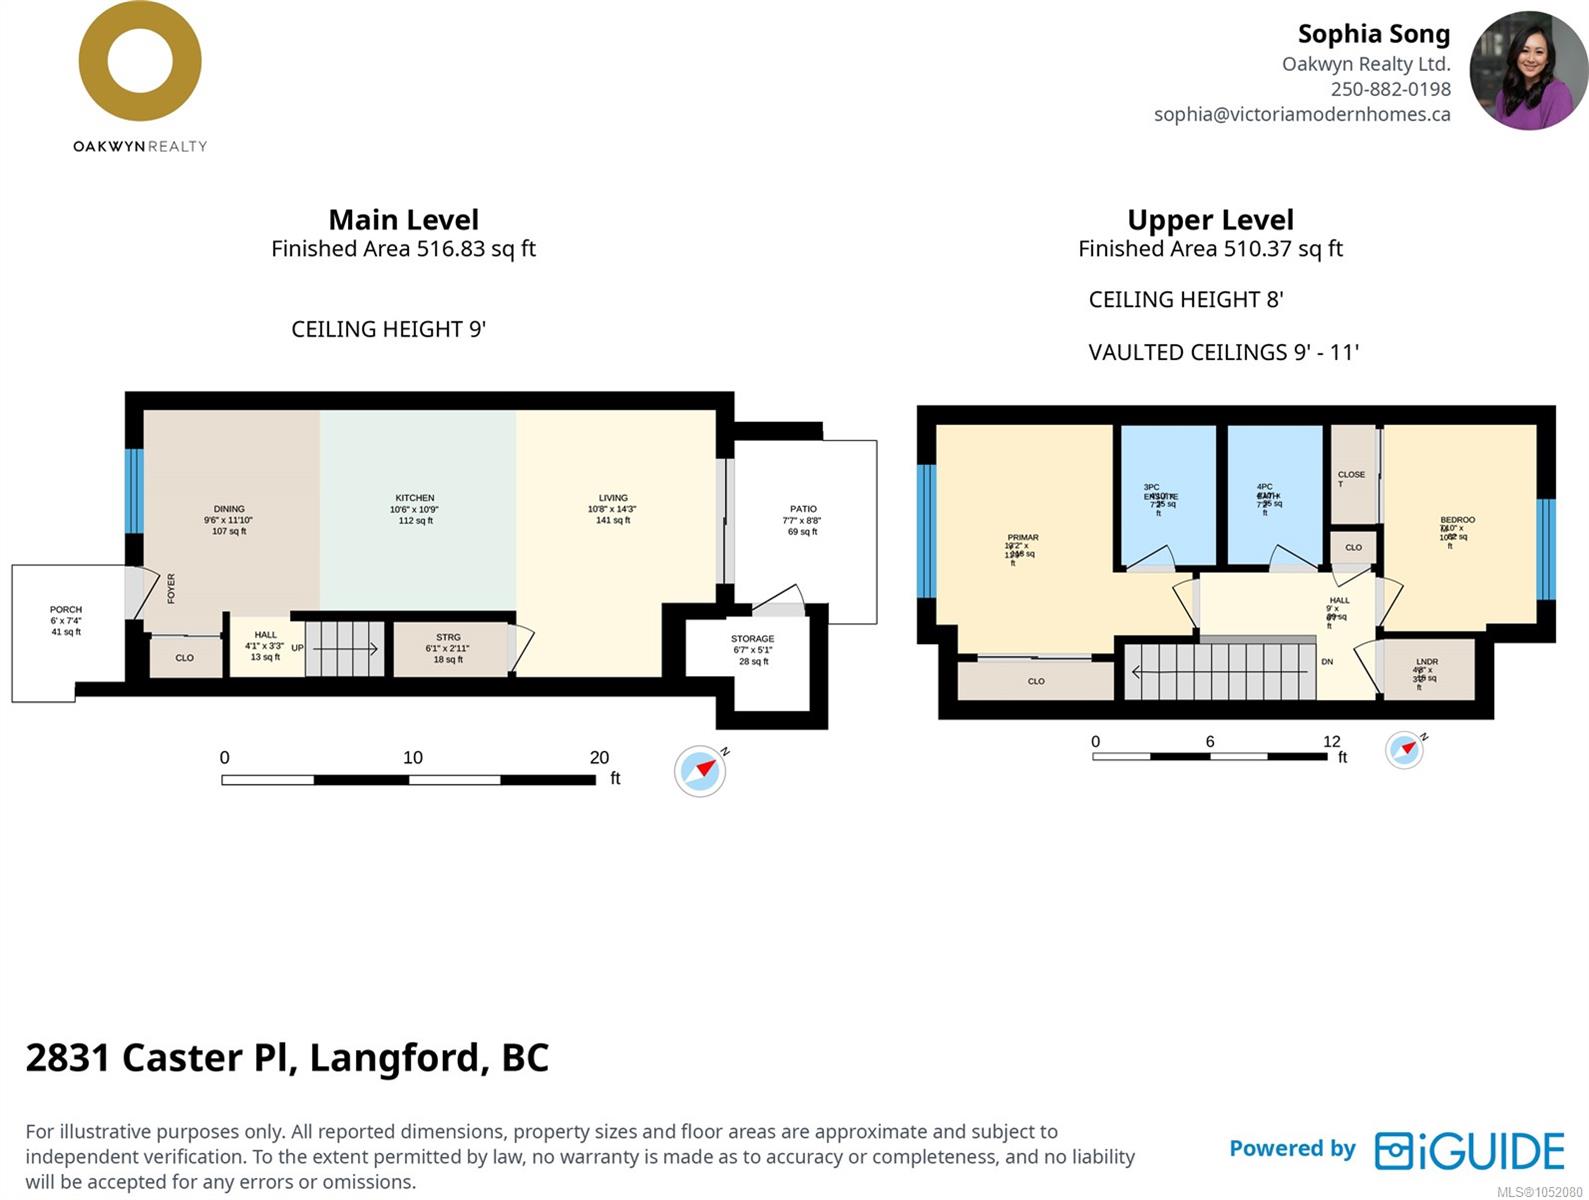
Lakeside living on Langford Lake! This 2025-built, 2 bed, 2 bath townhome is quality built and energy efficient. With main-floor living, the outdoors is right off your backyard. Upstairs features your primary bedroom with ensuite. A second bedroom overlooking the trees is versatile for a home office, nursery or guest bedroom. Features include a heat pump, tankless gas hot water, over-height ceilings, quartz countertops, undermount sinks and soft-close cabinetry. The kitchen features premium stainless steel appliance package with a gas range and full-size fridge. Outside a dedicated storage room, 2 parking stalls, and a gas BBQ hook-up complete your home. Step out to direct lake access and a nearby boat launch for trout fishing, paddling and swimming, or explore the Ed Nixon Trail. You're minutes to Westshore Town Centre, Belmont Market, the newest schools in the Westshore, with easy access to Victoria and up-Island. Reach out for your private showing.
Property Details
| Property Type | Residential |
| Property Sub Type | Row/Townhouse |
| Listing ID | 1052080 |
| Status | Active |
| City | Langford |
| Area | Langford |
| Sub-Area | La Langford Lake |
| Postal Code | V9B 0B2 |
| Property Taxes | $3,137.23 (2026) |
| Strata/Maintenance Fee | $301.22 / Monthly |
| Garage Spaces | 1 |
| Parking Total | 2 |
| Facing | Southwest |
| Water | Municipal |
| Sewer | Sewer Connected |
| Heating | Electric,Heat Pump |
| Cooling | HVAC |
| Fireplaces | 1 |
| Fireplace Type | Electric |
| Construction | Cement Fibre,Insulation: Ceiling,Insulation: Walls,Steel and Concrete |
| Roof | Fibreglass Shingle |
| Foundation | Poured Concrete |
| Basement | None |
| Laundry | In Unit |
| Listed Date | Oct 15, 2026 |
| Ownership | Strata |
| Lot Size | 0.00 acres |
Rooms
| Room | Level | Dimensions | Description |
|---|---|---|---|
| Dining room | Main level | 9\'6 x 11\'10 | |
| Kitchen | Main level | 10\'6 x 10\'9 | |
| Living room | Main level | 10\'8 x 14\'3 | |
| Storage | Main level | 6\'7 x 5\'1 |
Building Details
| Heating | Heat Pump |
| Heating Fuel | Electric |
| Stories | -1 |
Parking
| Type | Spaces |
|---|---|
| Garage |
Additional Information
| Features | Central location, Park setting, Other |
| Community | Pets Allowed, Family Oriented |
| View | Lake view, Mountain view |
| Land Access | Road access |
| Building Type | Row / Townhouse |
| Interior Size | 1027 sqft |
| Transaction | For sale |