
Description
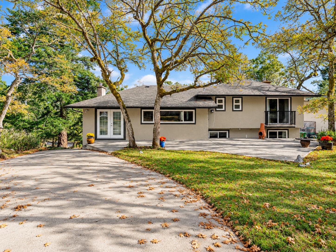
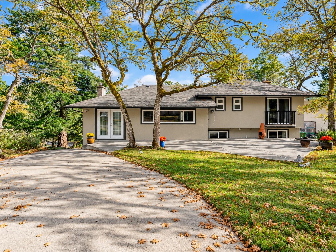
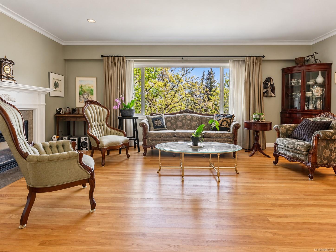
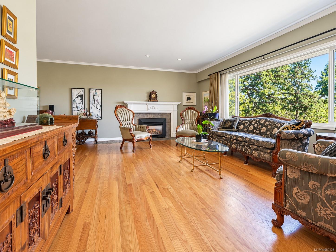
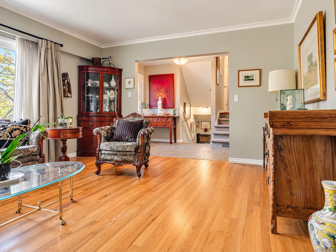
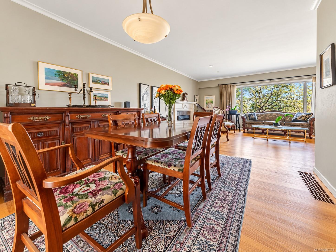
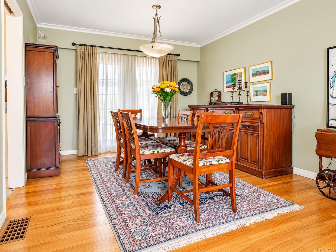
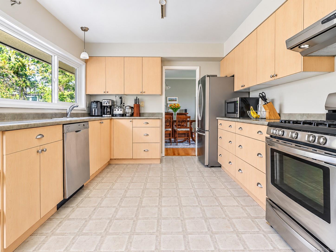
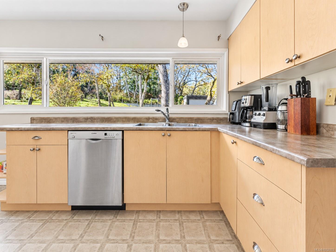
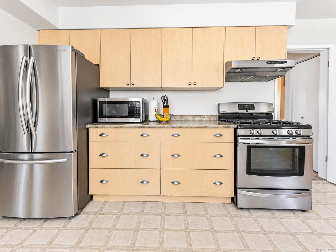
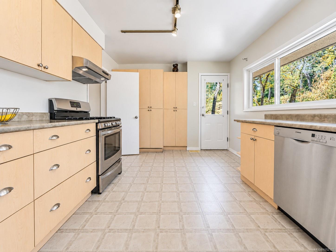
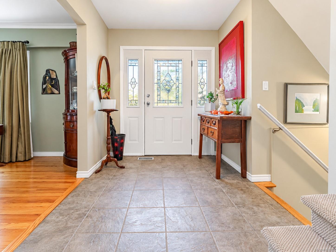
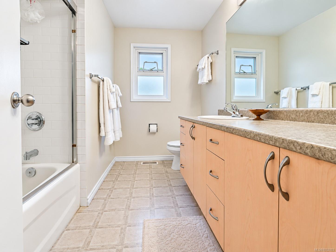
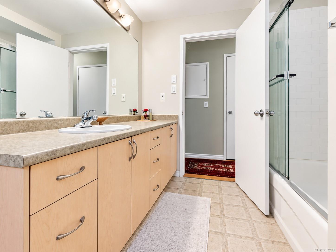
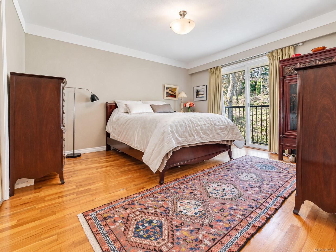
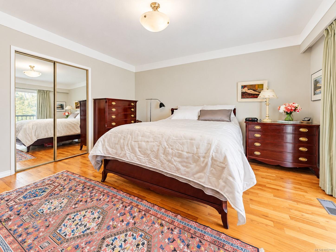
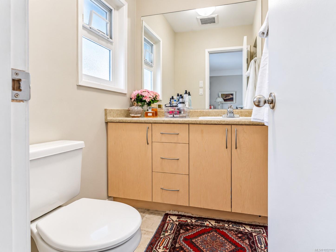
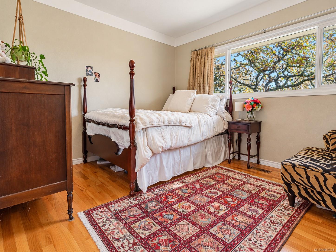
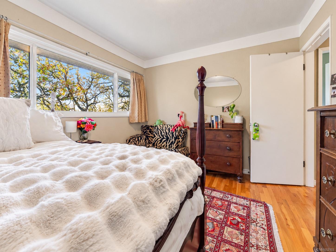
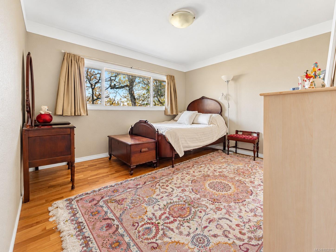
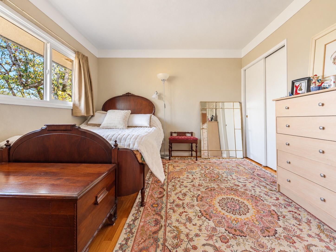
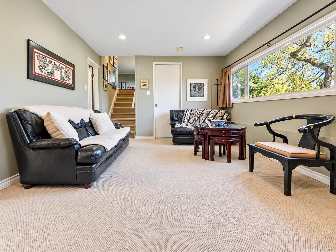
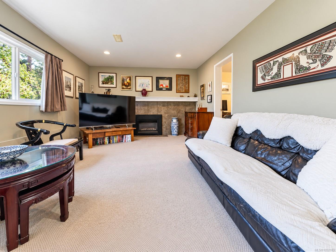
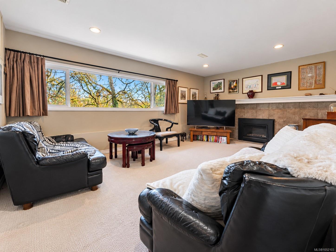
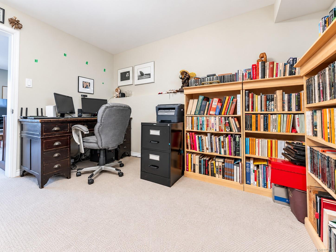
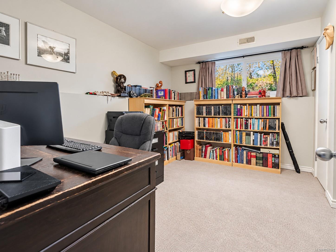
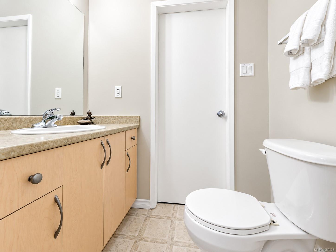
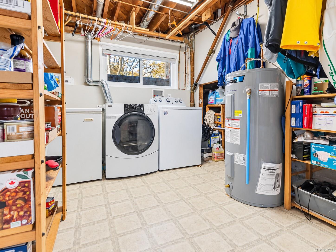
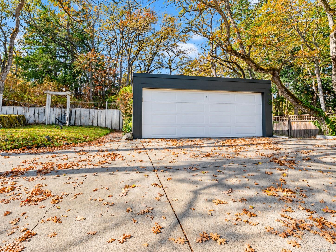
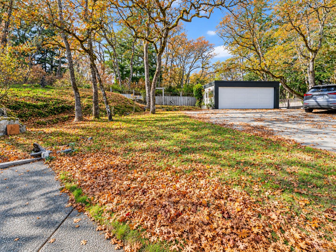
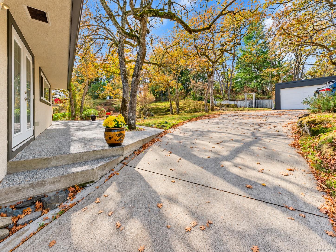
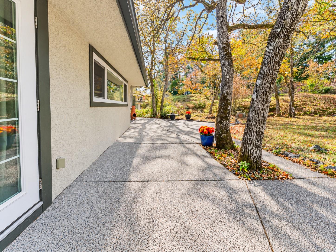
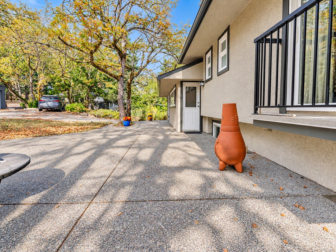
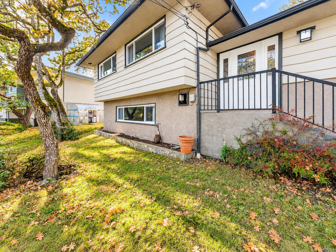
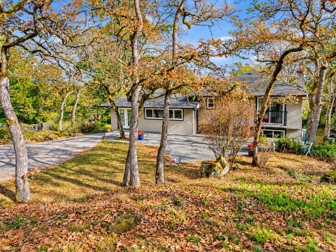
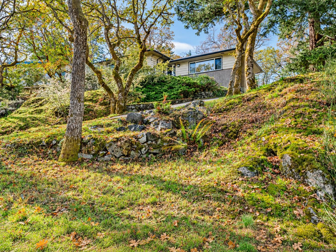
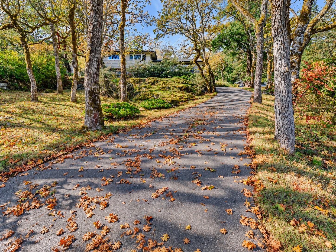
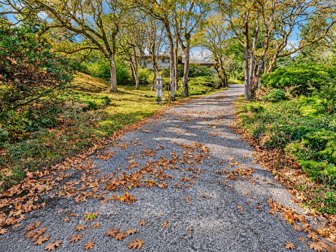
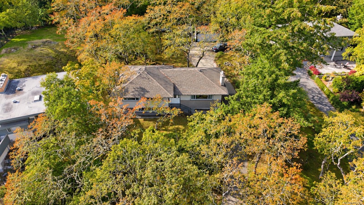
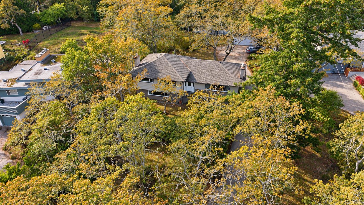
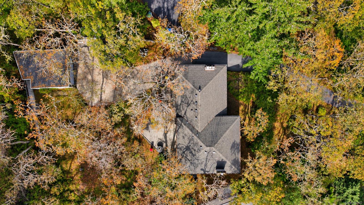
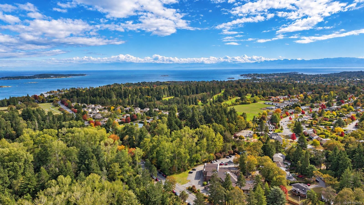
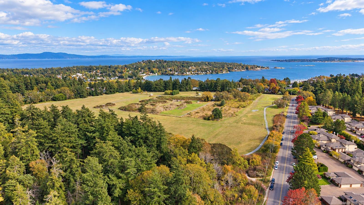
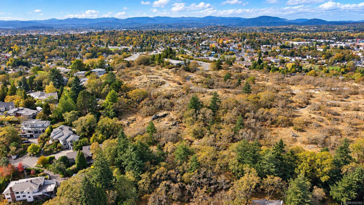
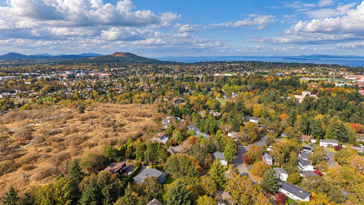
Set at the top of its lot behind a stand of Garry oaks, this private and peaceful 4 bedroom, 3 bathroom split-level home backs directly onto Mt Tolmie Park, giving the backyard a true park setting. A long driveway winds up past the trees to a detached double garage and shed. Inside, 2,060 sq. ft. of finished space is spread across three levels. The main floor features hardwood, a living room with a fireplace and a large window framing the view through the oaks, a separate dining room, and a kitchen with a gas range, pantry storage and direct access to the expansive patio. A half flight up are three bedrooms and a 4 piece bathroom, including a primary bedroom with a 3 piece ensuite and sliding doors to a Juliet balcony. The lower level adds a family room with a second fireplace, a fourth bedroom, a 2 piece bathroom, laundry and storage, plus a 716 sq. ft. crawlspace. Minutes to UVic and Camosun College, with park trails right behind the home.
Property Details
| Property Type | Residential |
| Property Sub Type | Single Family Detached |
| Listing ID | 1052103 |
| Status | Active |
| City | Oak Bay |
| Area | Oak Bay |
| Sub-Area | OB Henderson |
| Postal Code | V8P 4X4 |
| Property Taxes | $9,799.93 (2026) |
| Garage Spaces | 2 |
| Parking Total | 4 |
| Facing | East |
| Water | Municipal |
| Sewer | Sewer Connected |
| Heating | Natural Gas |
| Fireplaces | 2 |
| Fireplace Type | Family Room,Living Room |
| Appliances | Dishwasher,Dryer,Microwave,Oven/Range Gas,Refrigerator,Washer |
| Interior Features | Dining Room,Storage |
| Exterior Features | Balcony/Patio |
| Construction | Insulation: Ceiling,Insulation: Walls,Stucco |
| Roof | Asphalt Shingle |
| Foundation | Poured Concrete |
| Basement | Crawl Space,Finished,With Windows |
| Laundry | In Unit |
| Listed Date | Oct 15, 2026 |
| Ownership | Freehold |
| Lot Size | 0.34 acres |
Rooms
| Room | Level | Dimensions | Description |
|---|---|---|---|
| Dining room | Main level | 11 ft x 11 ft | |
| Entrance | Main level | 7 ft x 13 ft | |
| Kitchen | Main level | 17 ft x 11 ft | |
| Living room | Main level | 20 ft x 13 ft | |
| Patio | Main level | 25 ft x 14 ft | |
| Patio | Main level | 25 ft x 26 ft | |
| Storage | Other | 14 ft x 6 ft |
Building Details
Parking
| Type | Spaces |
|---|---|
| Garage |
Additional Information
| Features | Curb & gutter, Private setting, Rocky, Sloping |
| Land Size | 15086 sqft |
| Building Type | House |
| Interior Size | 2060 sqft |
| Transaction | For sale |