Description
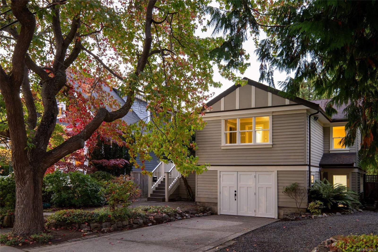
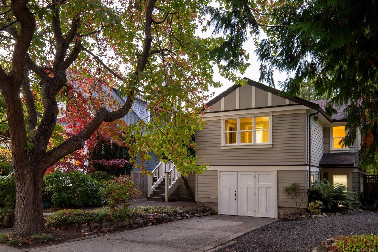
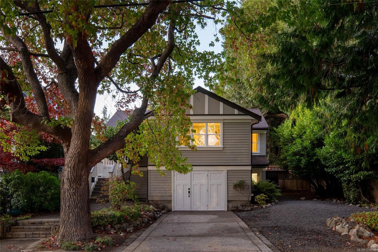
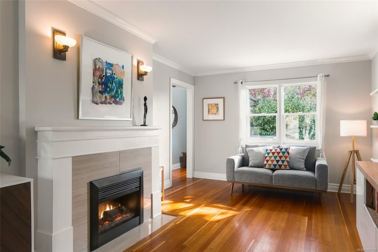
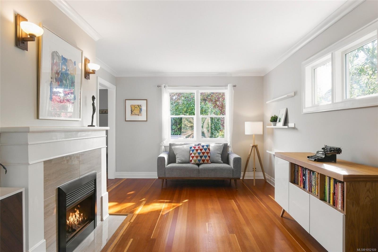
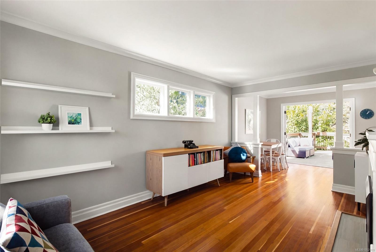
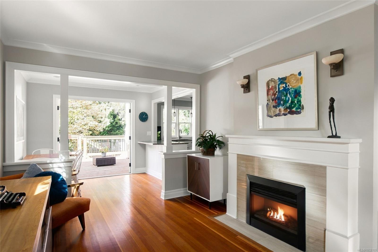
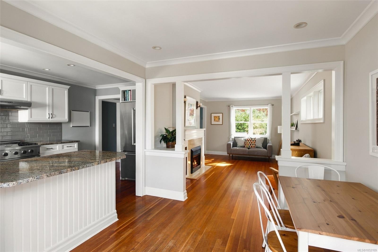
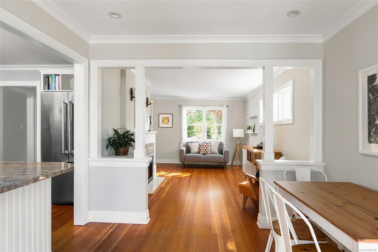
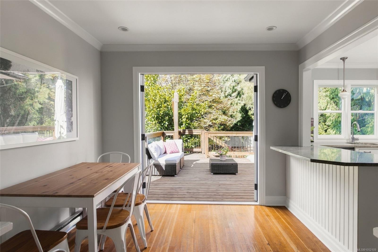
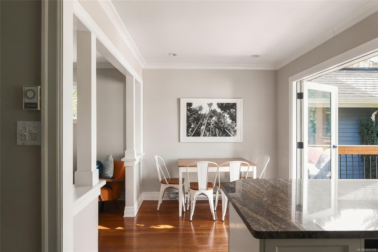
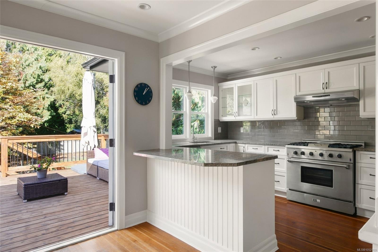
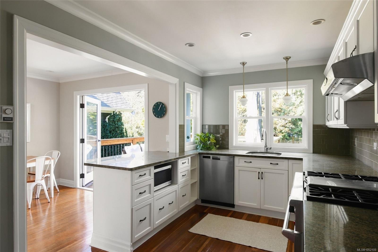
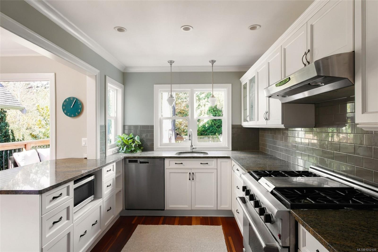
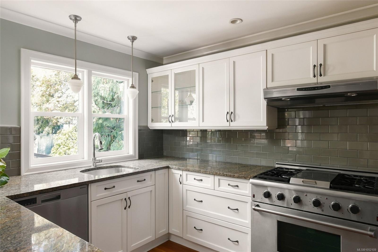
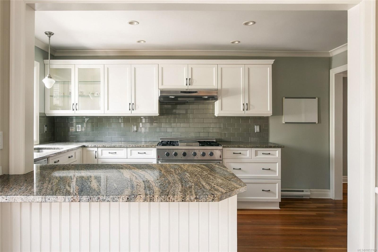
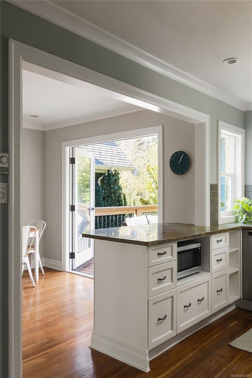
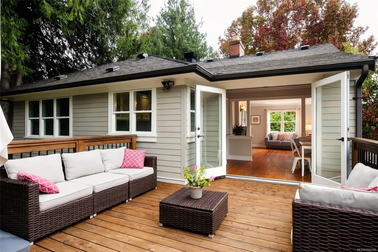
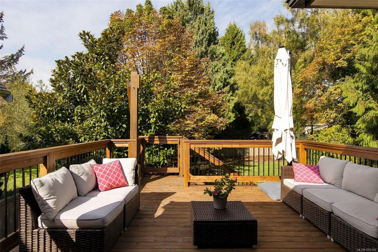
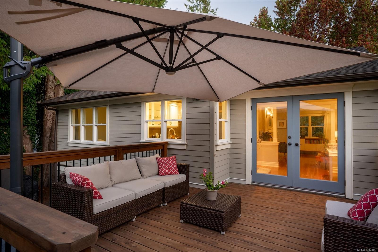
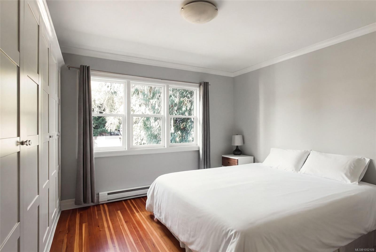
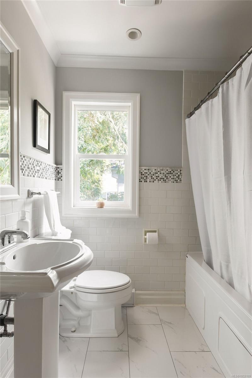
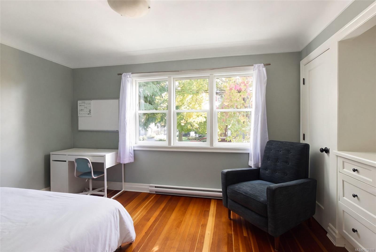
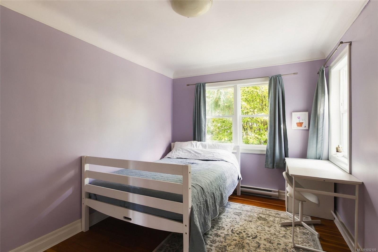
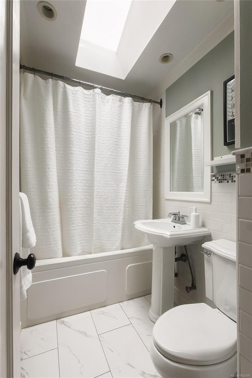
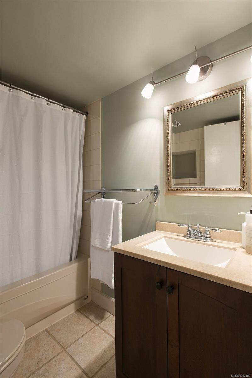
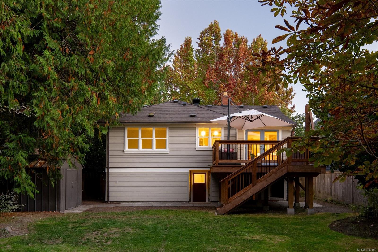
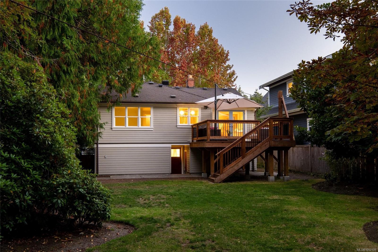
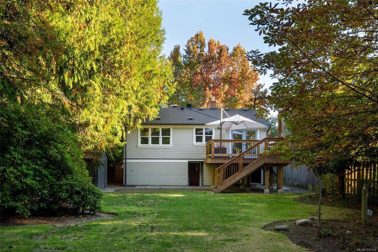
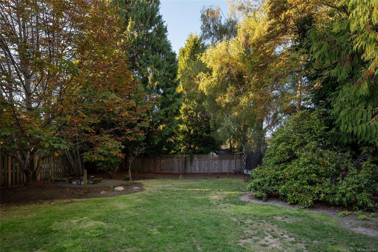
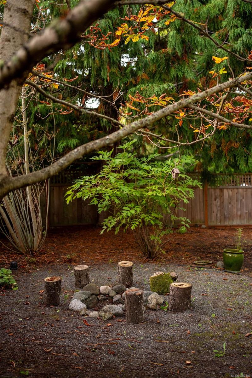
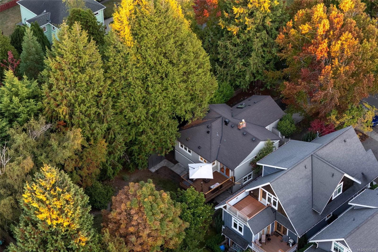
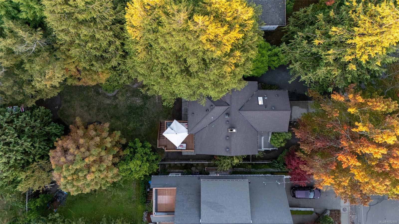
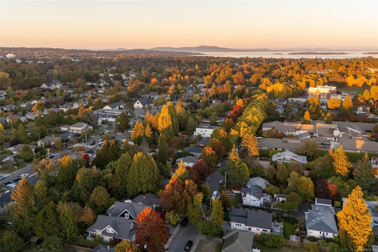
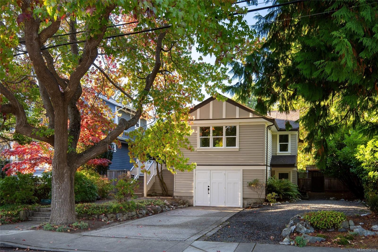
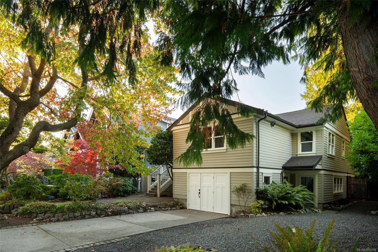
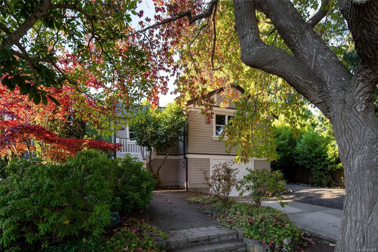
Gem of a home on a highly sought-after tree-lined street in Fairfield! This beautiful 4-bedroom, 3-bathroom home sits on an over 8,000 sq. ft. lot and is ideal for young families or those looking to downsize. The main level offers 3 beds / 2 baths, fir floors, and a well-appointed kitchen with stone countertops, gas range, and stainless steel appliances overlooking the back deck and spacious yard with incredible trees and foliage adding to privacy.
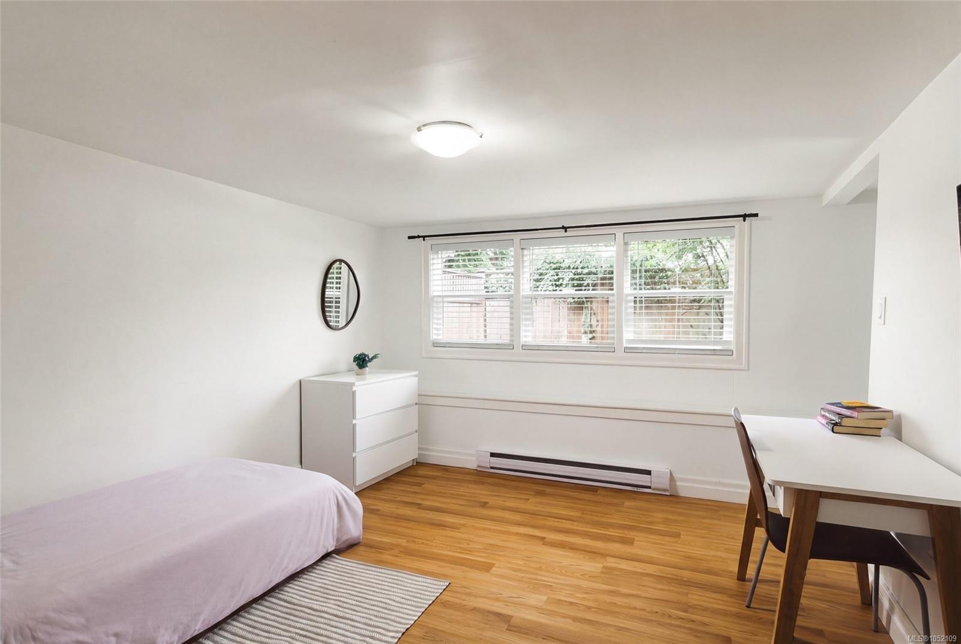
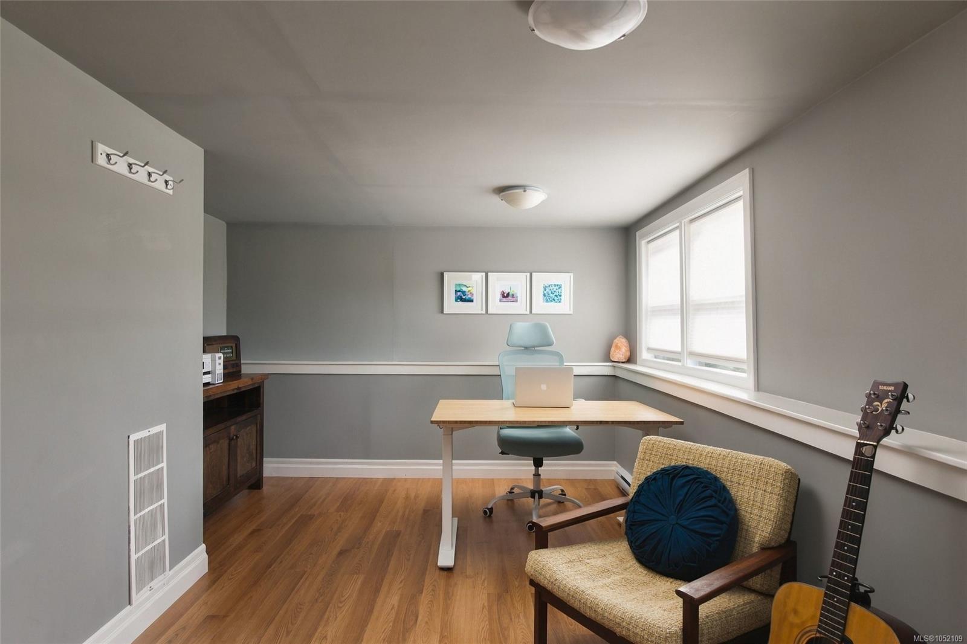
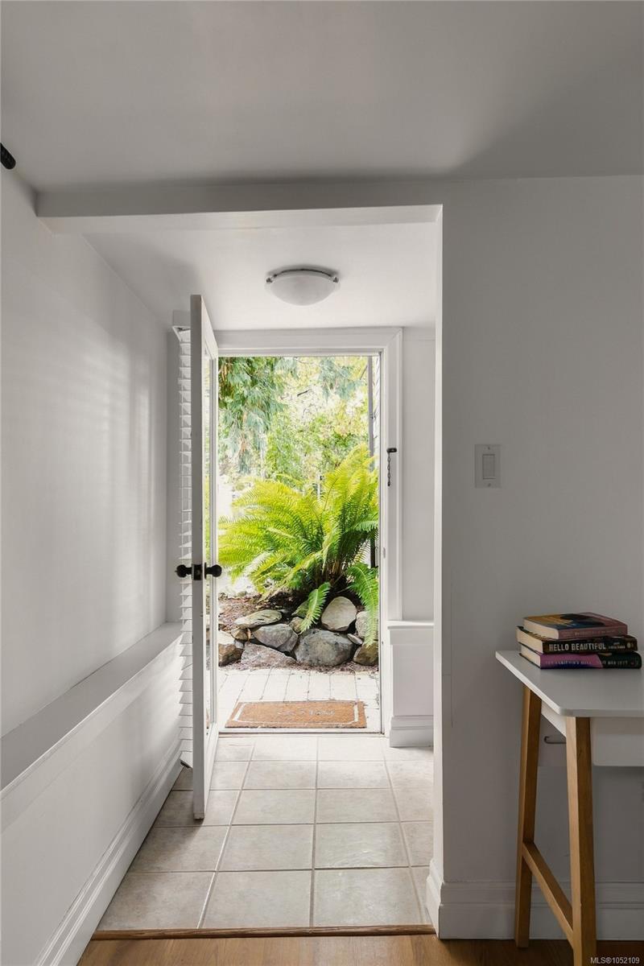
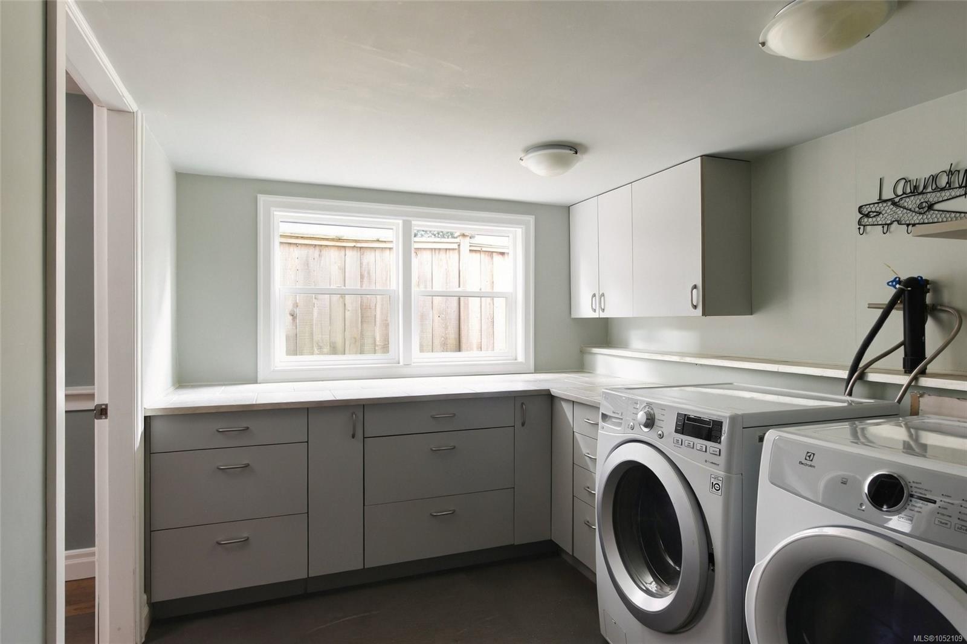
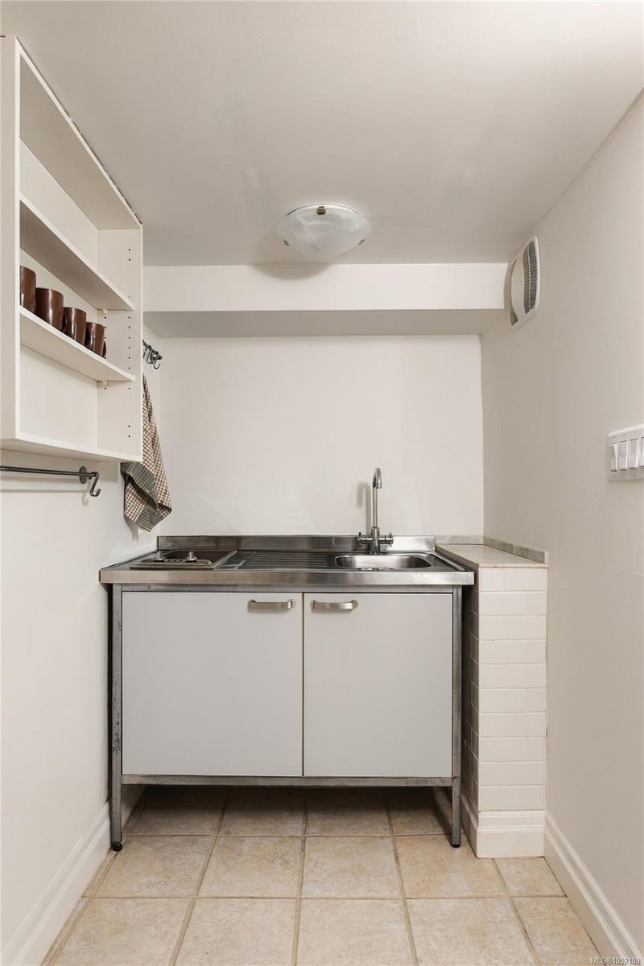
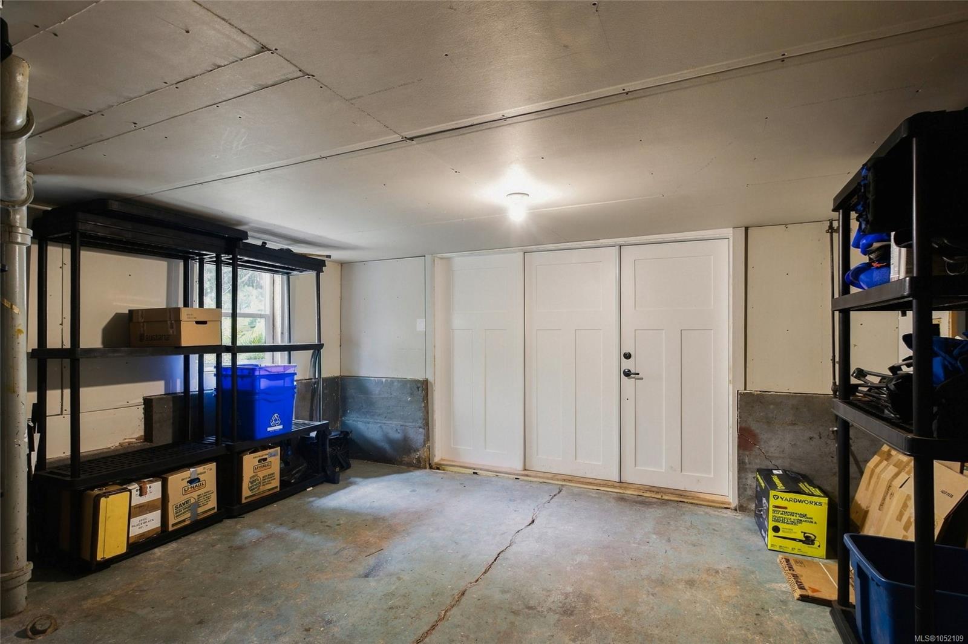
The lower level offers excellent flexibility, with potential for a 1 bedroom or studio suite or a private work-from-home space with its own separate entrance.
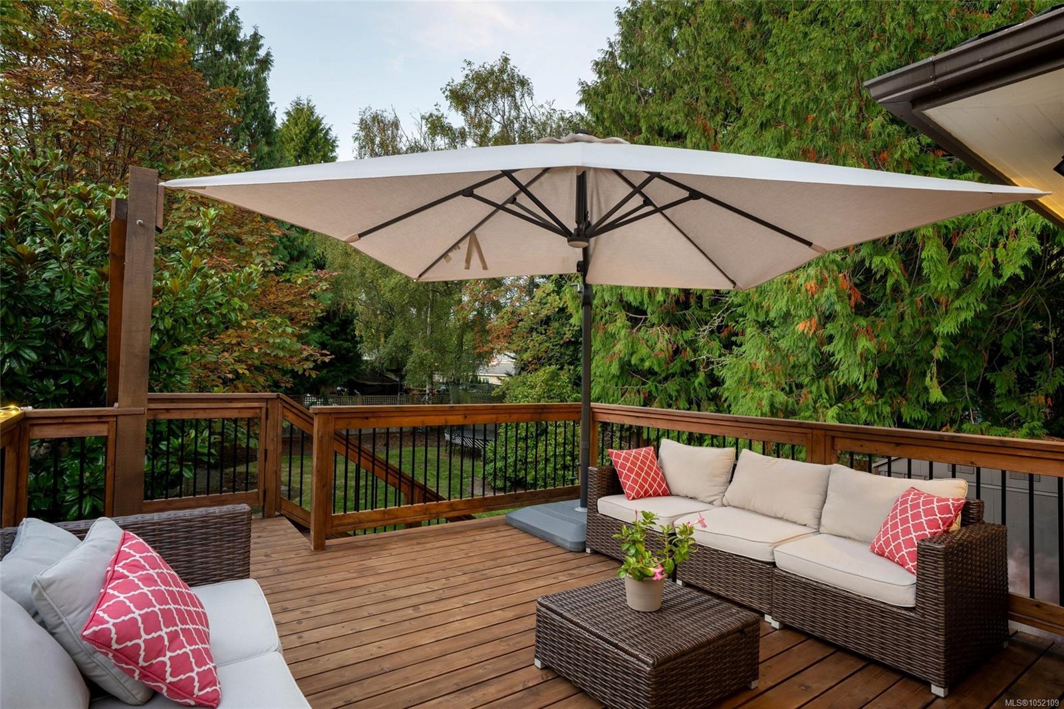
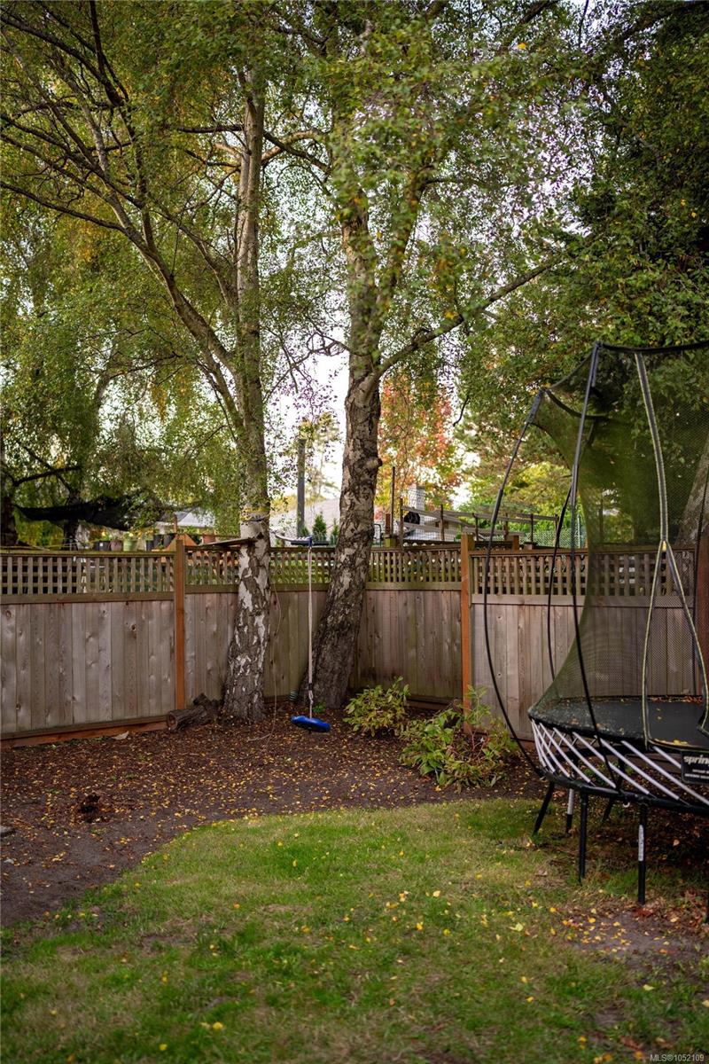
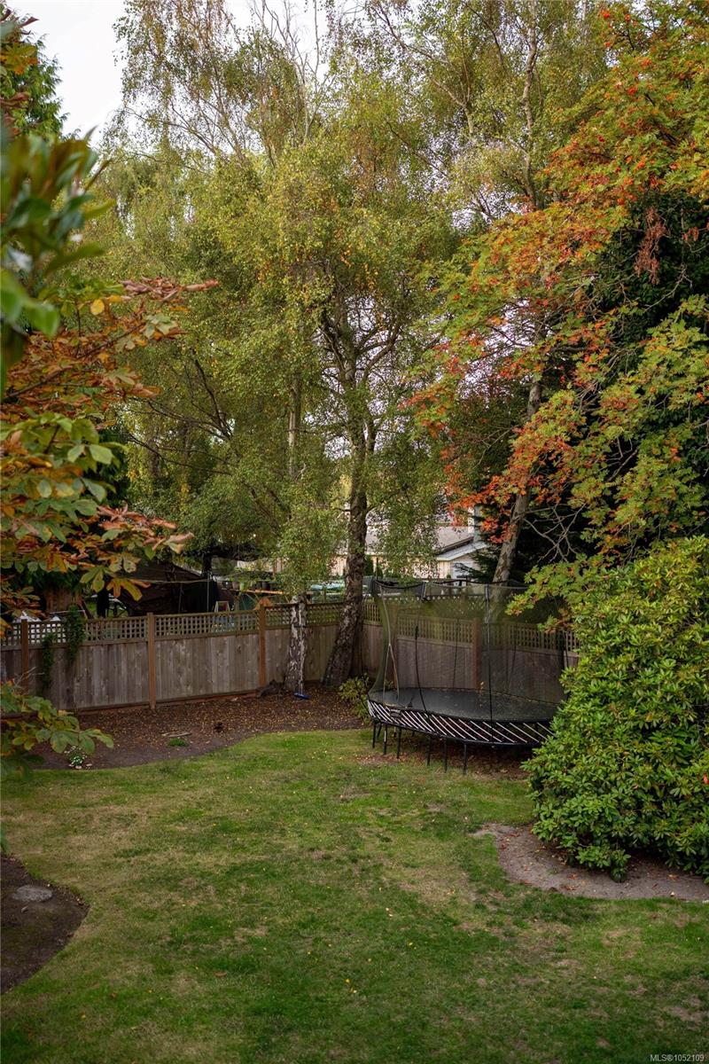
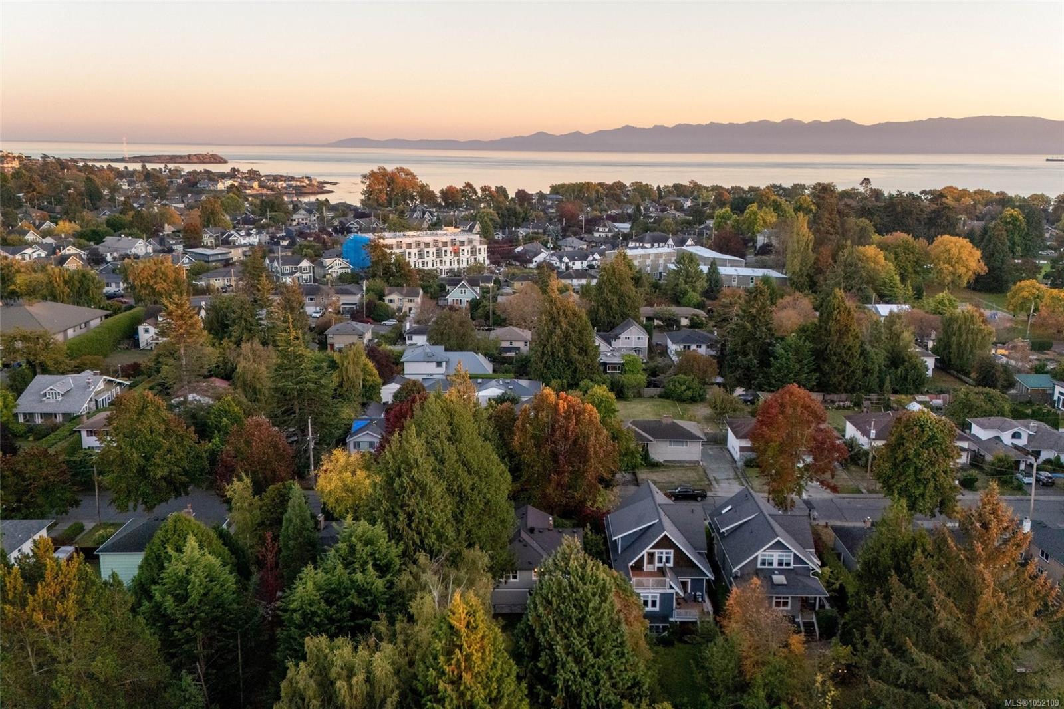
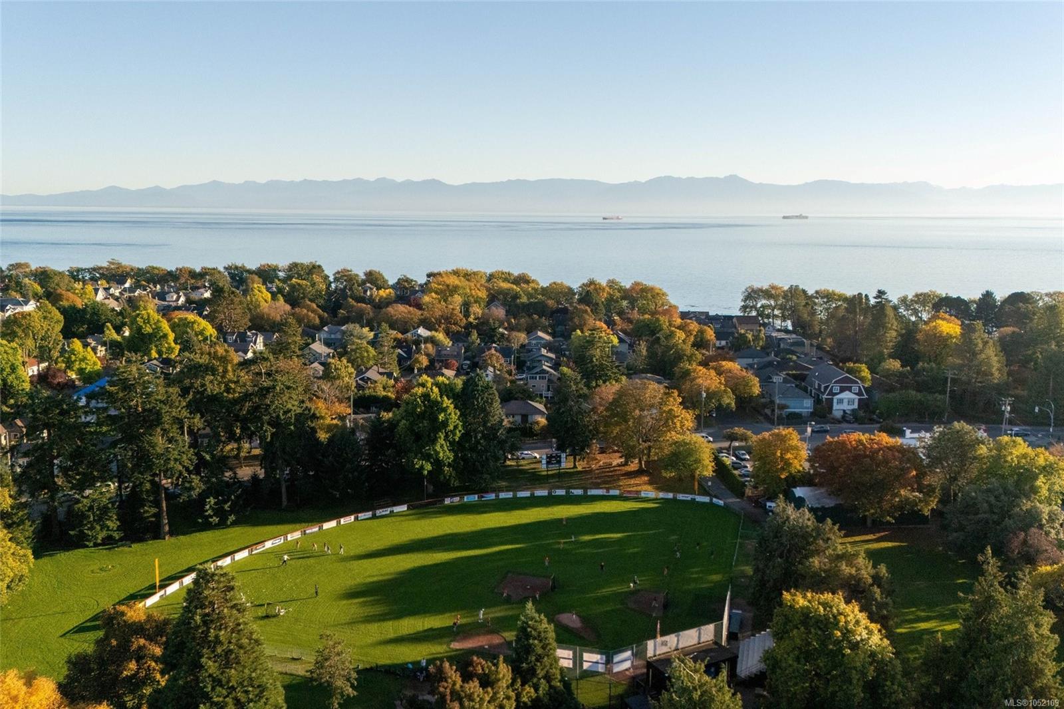
The fully fenced backyard is a kid’s dream with plenty of space to run and play. Enjoy sunny summer evenings on the recently built back deck, perfect for BBQs and entertaining. Walking distance to public and private schools, amenities, and the ocean, with easy access to downtown Victoria and Oak Bay Village.
Property Details
| Property Type | Residential |
| Property Sub Type | Single Family Detached |
| Listing ID | 1052109 |
| Status | Active |
| City | Victoria |
| Area | Victoria |
| Sub-Area | Vi Fairfield East |
| Postal Code | V8S 1N6 |
| Property Taxes | $9,093.00 (2026) |
| Parking Total | 3 |
| Facing | South |
| Water | Municipal |
| Sewer | Sewer Connected |
| Heating | Baseboard,Electric |
| Fireplaces | 1 |
| Fireplace Type | Electric,Living Room |
| Appliances | Dishwasher,Dryer,Oven/Range Gas,Range Hood,Refrigerator,Washer |
| Interior Features | Dining/Living Combo,French Doors,Storage |
| Exterior Features | Balcony/Patio,Fenced,Garden |
| Construction | Wood,Other |
| Roof | Asphalt Shingle |
| Foundation | Poured Concrete |
| Basement | Partially Finished,Walk-Out Access,With Windows |
| Laundry | Common Area |
| Listed Date | Oct 15, 2026 |
| Ownership | Freehold |
| Lot Size | 0.19 acres |
Rooms
| Room | Level | Dimensions | Description |
|---|---|---|---|
| Bathroom | Main level | 4-Piece | |
| Bathroom | Main level | 4-Piece | |
| Bedroom | Main level | 13\'5 x 9\'1 | |
| Bedroom | Main level | 13\'0 x 9\'4 | |
| Dining room | Main level | 8\'6 x 8\'2 | |
| Entrance | Main level | 4\'7 x 5\'7 | |
| Kitchen | Main level | 8\'2 x 15\'3 | |
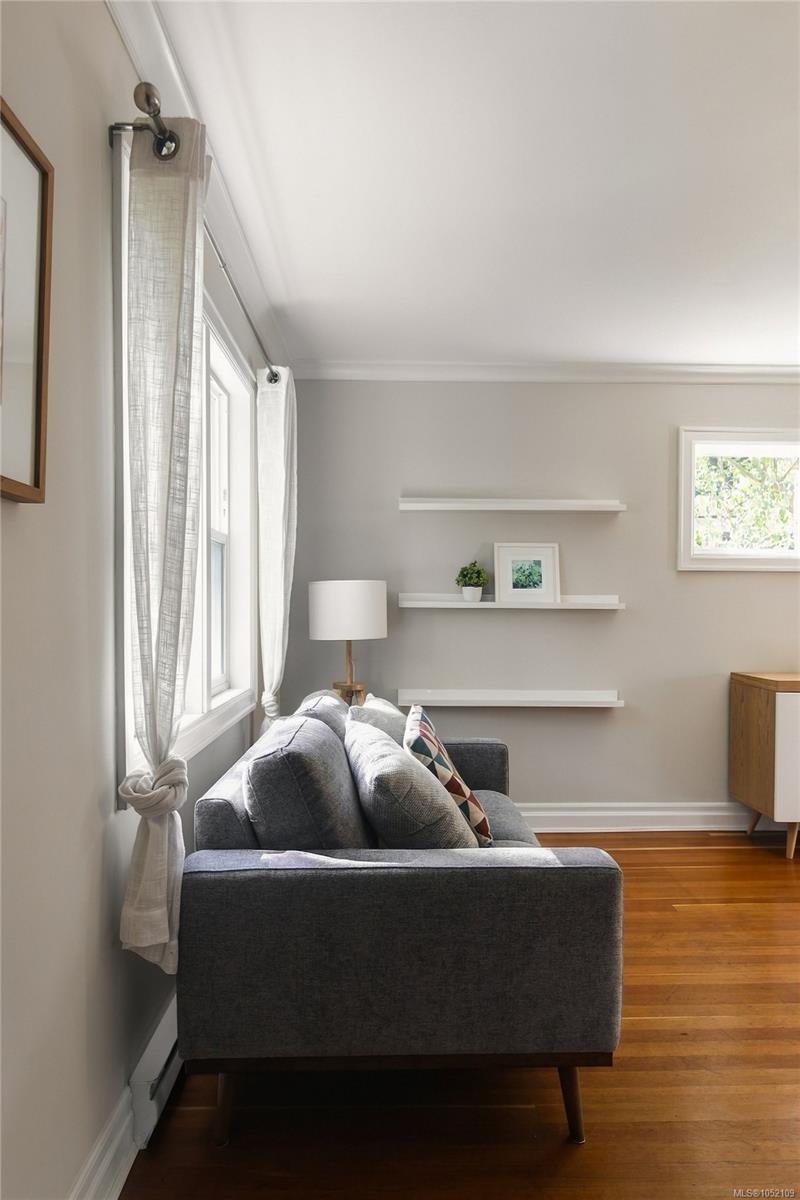
| Living room | Main level | 11\'4 x 17\'1 | |
| Primary Bedroom | Main level | 13\'0 x 11\'3 |
Building Details
Additional Information
| Features | Central location, Level lot, Other, Rectangular |
| Land Size | 8085 sqft |
| Building Type | House |
| Interior Size | 2026 sqft |
| Transaction | For sale |