Description
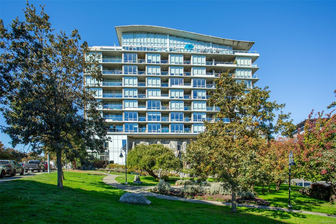
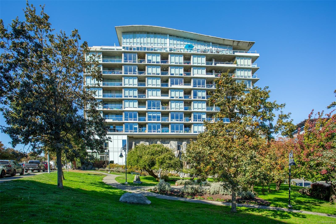
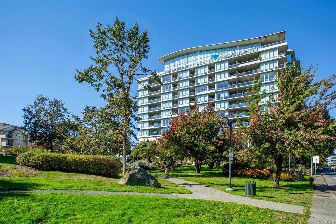
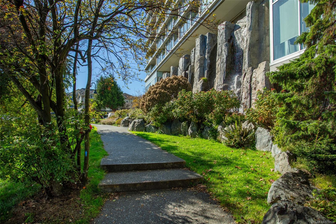
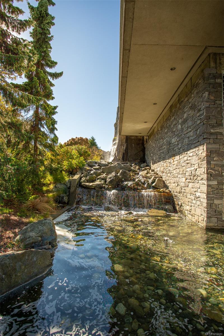
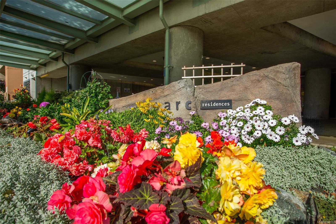
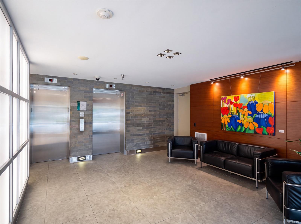
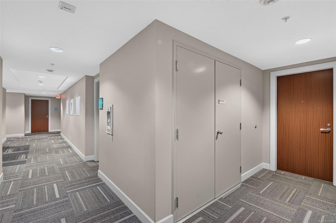
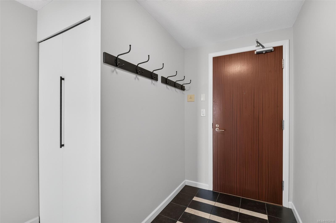
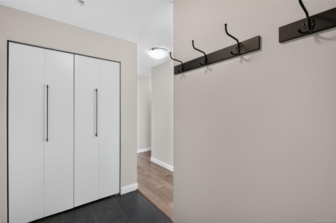
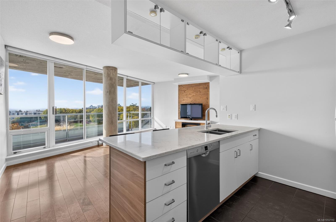
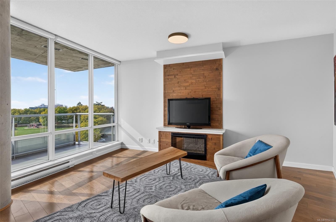
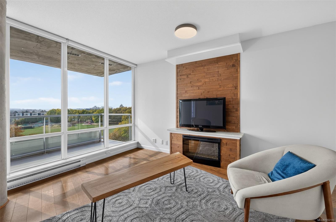
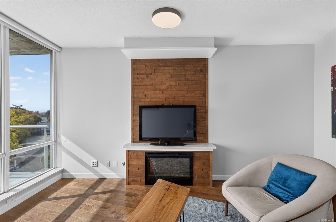
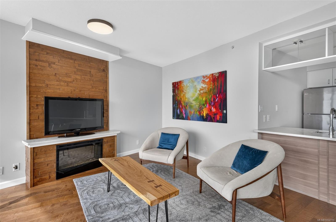
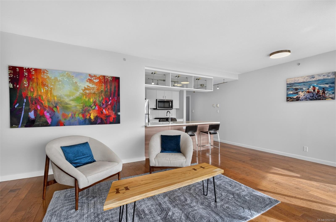
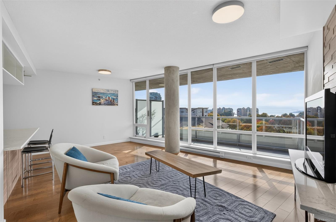
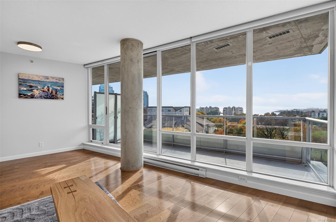
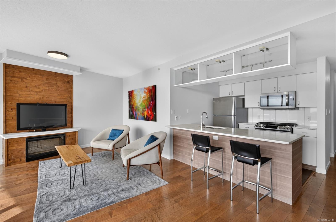
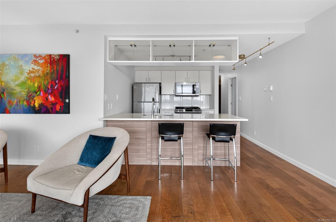
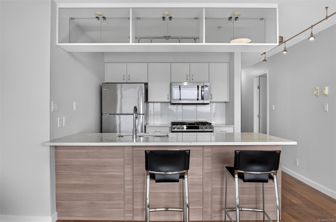
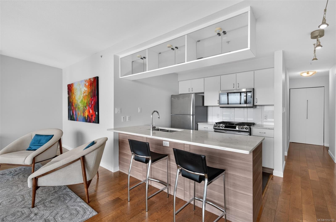
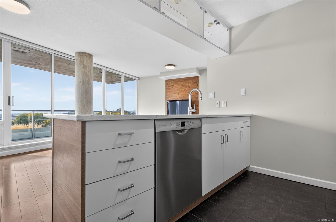
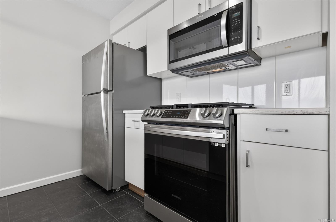
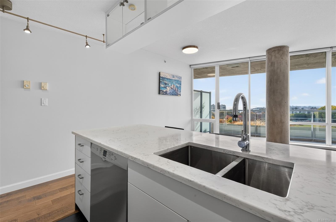
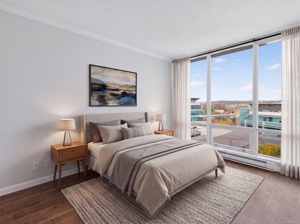
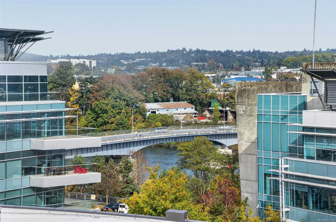
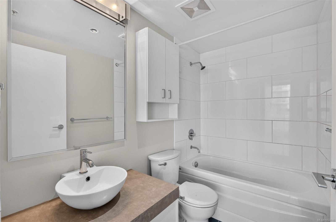
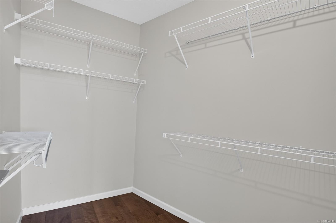
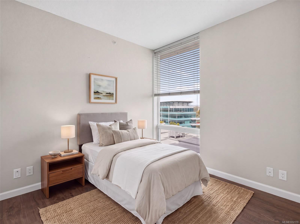
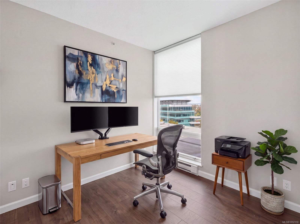
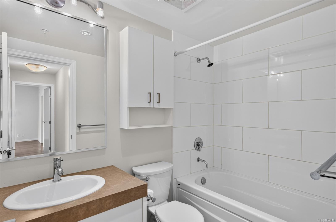
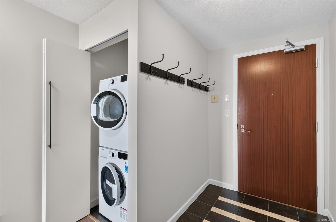
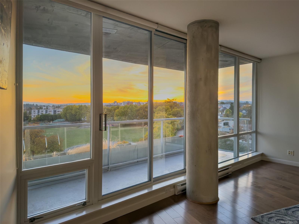
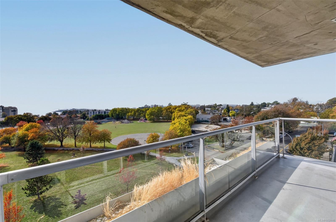
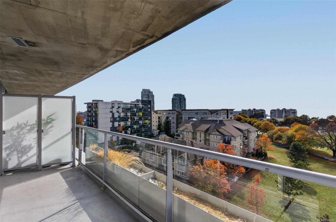
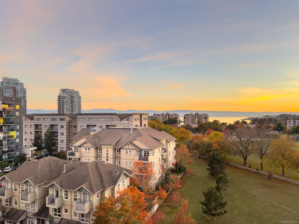
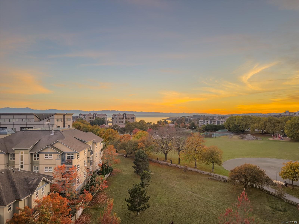
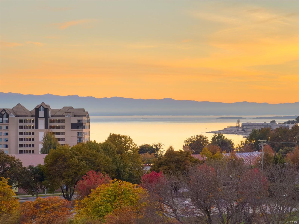
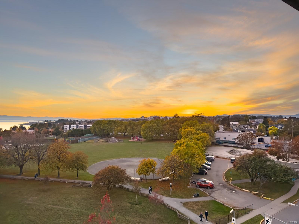
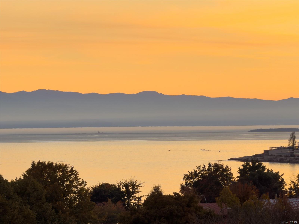
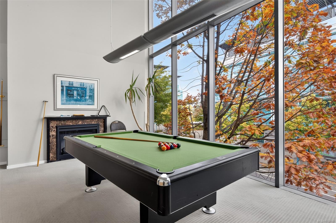
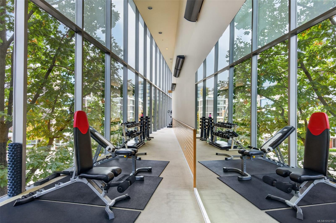
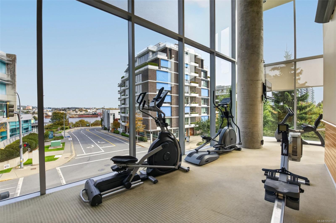
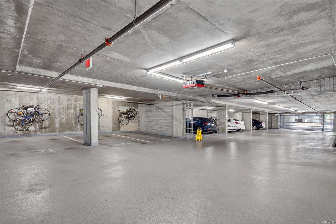
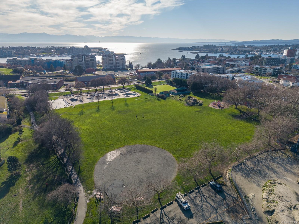
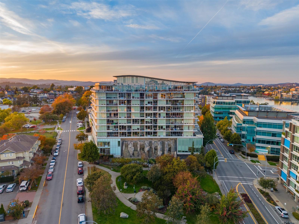
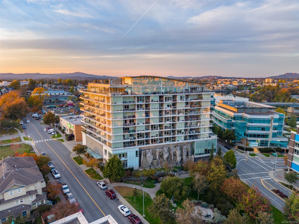
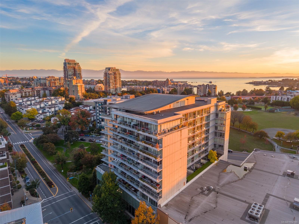
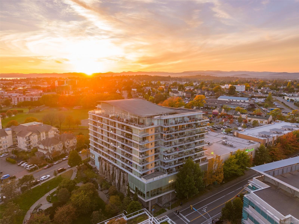
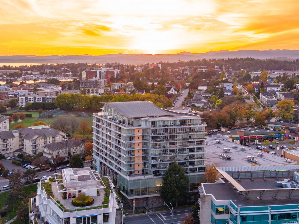
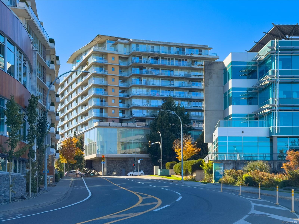
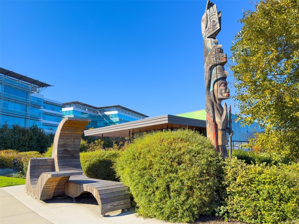
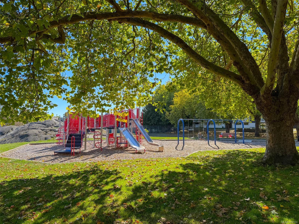
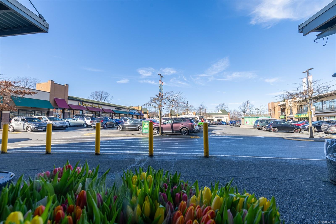
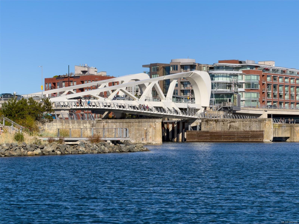
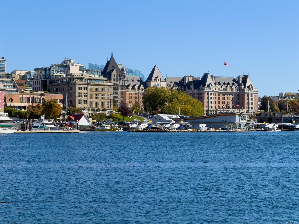
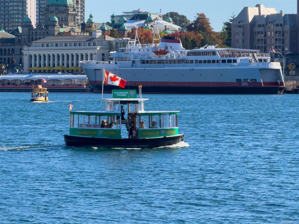
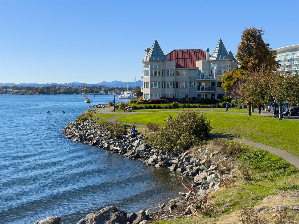
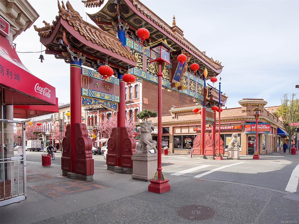
Absolutely Stunning Views! Welcome to the Parc Residences, a steel & concrete luxury development in the heart of trendy Vic-West. Highlights include floor to ceiling windows, updated flooring, stainless appliances, gas range, quartz countertops, contemporary fireplace & in-suite laundry. You’ll love having a morning coffee or an evening beverage on the south-west balcony as you drink in the gorgeous sunset. The primary bdr is ample sized & has a walk-in closet plus a full ensuite bathroom. The 2nd bdr offers options for additional living space or as a home office. The Parc is a professionally managed complex with amenities including a fitness /games center, secure underground parking, bike storage & a storage locker. The complex is rental, pet & children friendly! Ideally located you’re steps away from the Westside Village Shopping Centre, the Galloping Goose Trail, the Selkirk Waterway & only minutes from all the culture & entertainment that Downtown Victoria has to offer.
Property Details
| Property Type | Residential |
| Property Sub Type | Condo Apartment |
| Listing ID | 1052110 |
| Status | Active |
| City | Victoria |
| Area | Victoria West |
| Sub-Area | VW Victoria West |
| Postal Code | V9A 7P9 |
| Property Taxes | $3,812.80 (2026) |
| Strata/Maintenance Fee | $523.21 / Monthly |
| Parking Total | 1 |
| Facing | Southwest |
| Water | Municipal |
| Sewer | Sewer Connected |
| Heating | Baseboard,Electric |
| Fireplaces | 1 |
| Fireplace Type | Electric,Living Room |
| Appliances | Dishwasher,Dryer,Microwave,Refrigerator,Washer |
| Interior Features | Closet Organizer,Controlled Entry,Dining/Living Combo,Soaker Tub,Storage |
| Exterior Features | Balcony/Patio |
| Construction | Steel and Concrete,Other |
| Roof | Membrane,Other |
| Foundation | Poured Concrete |
| Laundry | In Unit |
| Listed Date | Oct 15, 2026 |
| Ownership | Strata |
| Lot Size | 0.02 acres |
Rooms
| Room | Level | Dimensions | Description |
|---|---|---|---|
| Balcony | Main level | 19 ft x 7 ft | |
| Bathroom | Main level | 8 ft x 5 ft | |
| Bedroom | Main level | 11 ft x 10 ft | |
| Dining room | Main level | 12 ft x 8 ft | |
| Ensuite | Main level | 8 ft x 5 ft | |
| Entrance | Main level | 9 ft x 5 ft | |
| Kitchen | Main level | 8 ft x 8 ft | |
| Living room | Main level | 15 ft x 13 ft | |
| Primary Bedroom | Main level | 13 ft x 10 ft |
Building Details
| Heating | Baseboard heaters |
| Heating Fuel | Electric |
| Stories | -1 |
| Appliances | Dishwasher, Dryer, Microwave, Refrigerator, Washer |
Parking
| Type | Spaces |
|---|---|
| Underground |
Additional Information
| Features | Irregular lot size |
| Community | Pets Allowed With Restrictions, Family Oriented |
| View | City view, Mountain view, Ocean view |
| Land Size | 913 sqft |
| Building Type | Apartment |
| Interior Size | 913 sqft |
| Transaction | For sale |