Description
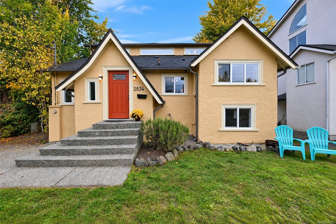
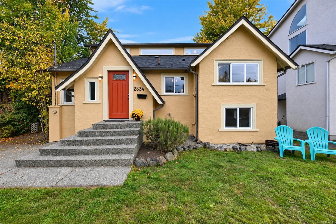
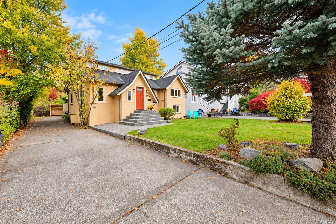
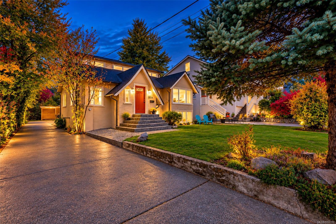
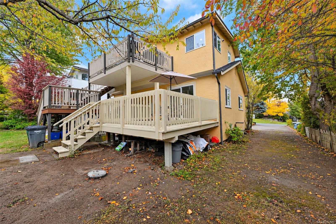
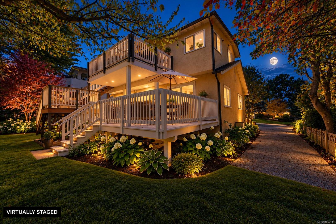
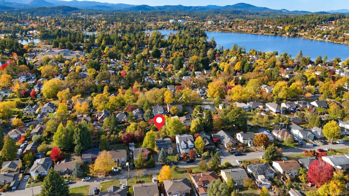
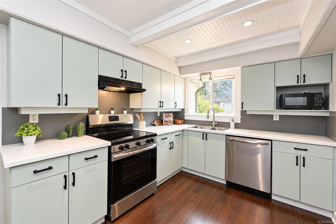
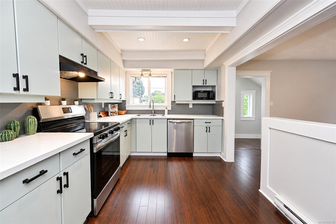
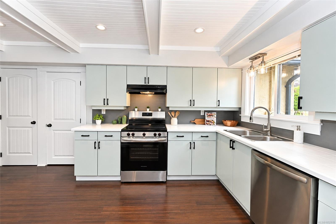
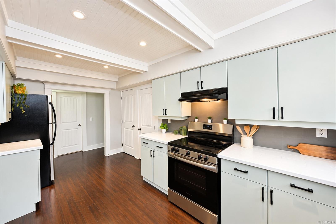
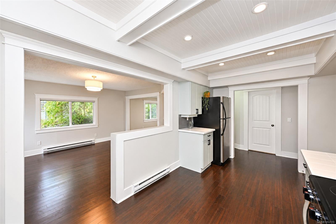
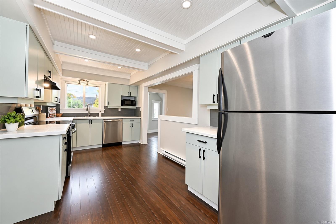
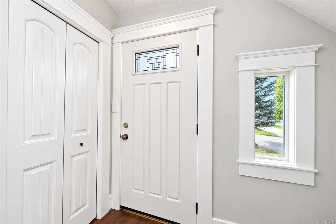
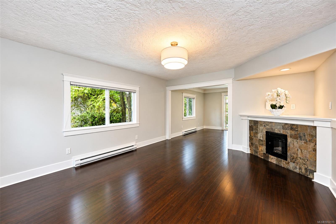
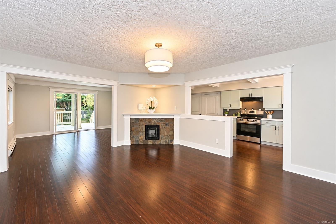
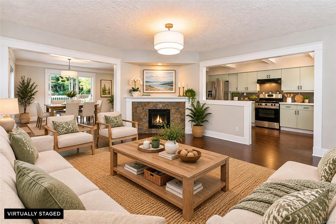
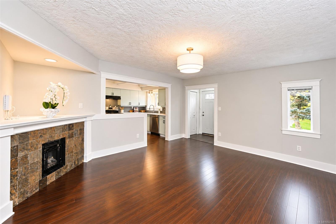
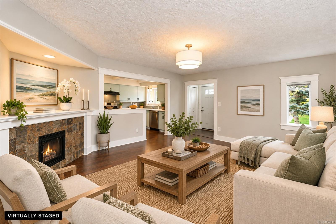
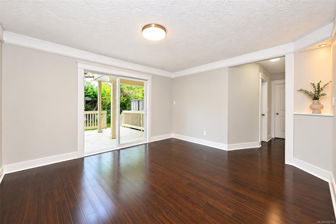
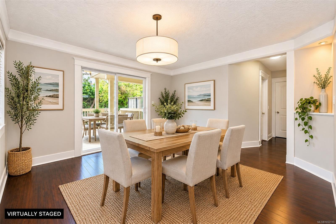
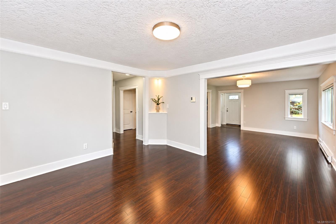
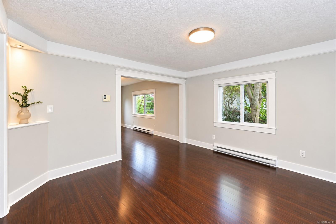
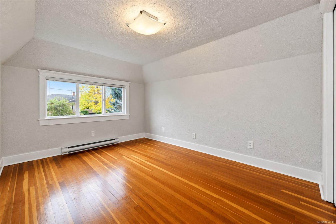
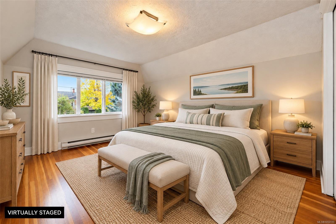
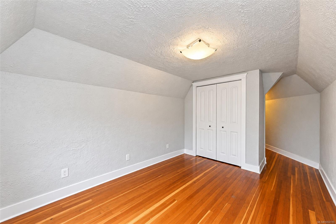
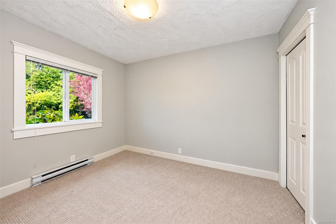
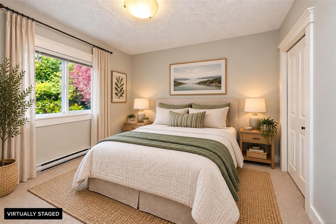
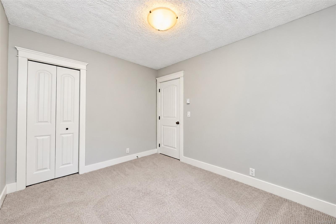
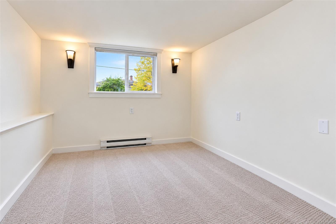
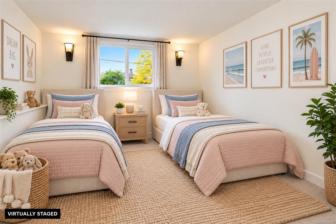
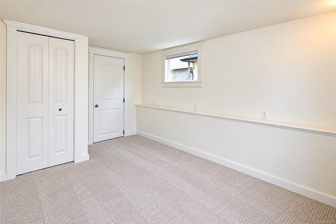
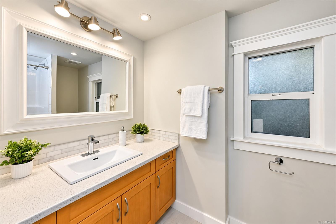
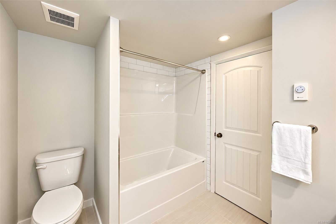
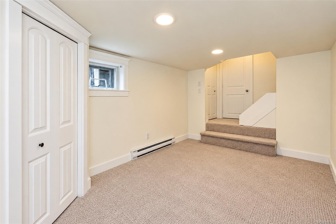
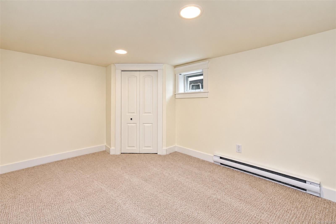
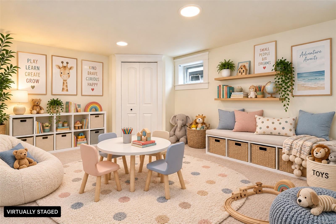
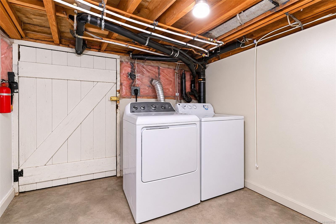
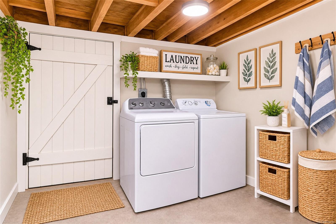
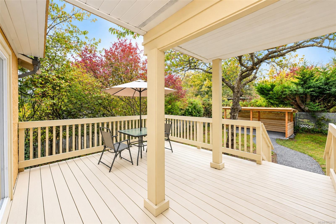
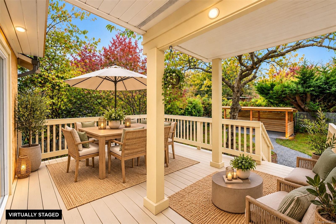
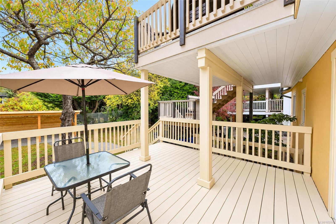
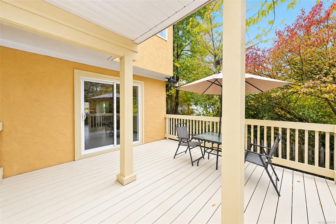
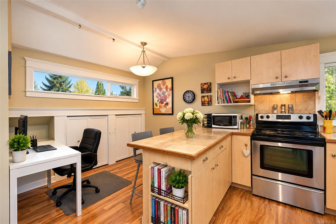
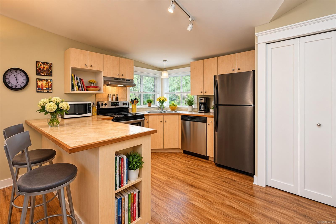
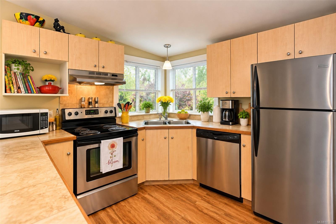
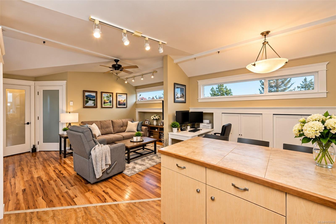
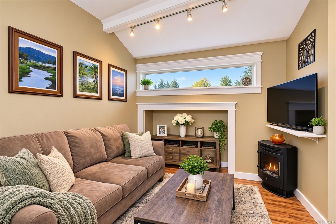
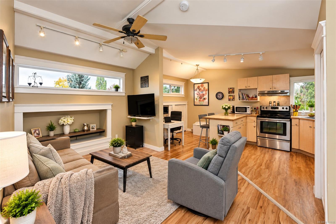
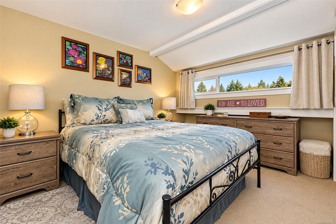
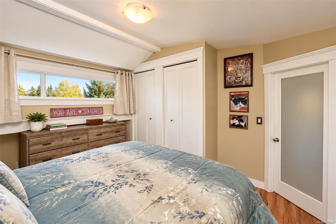
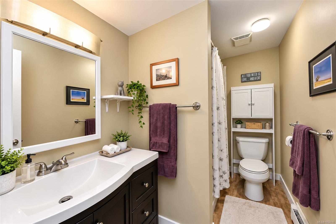
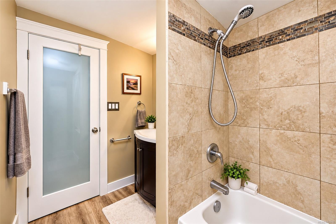
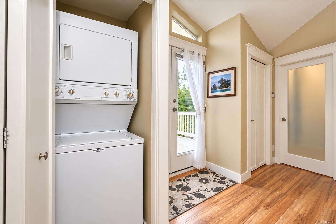
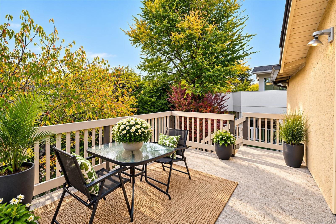
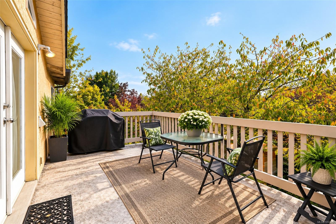
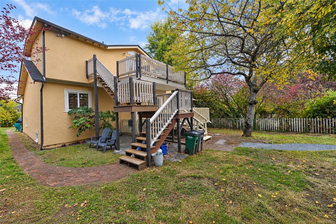
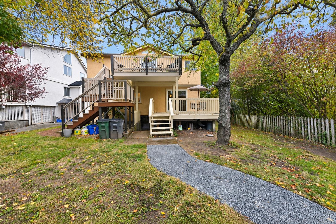
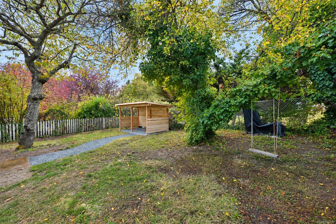
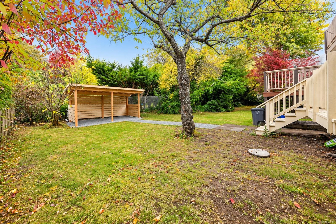
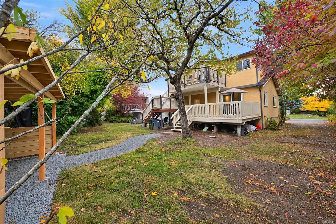
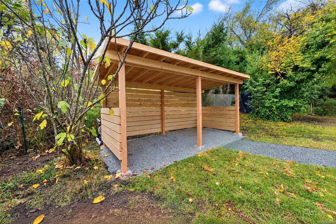
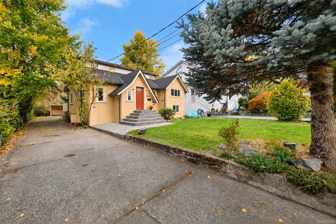
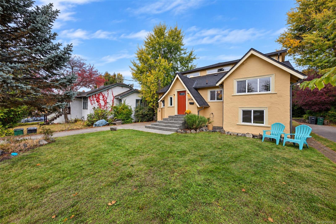
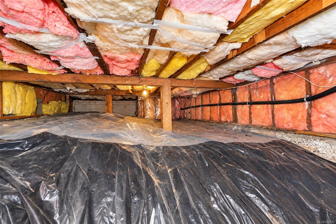
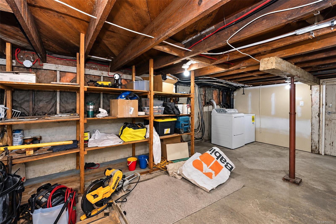
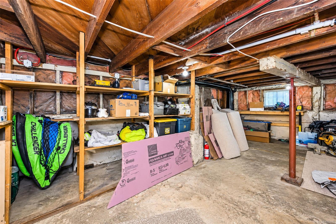
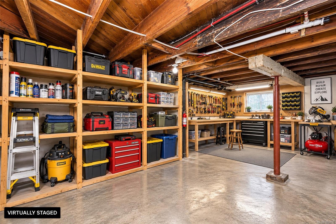
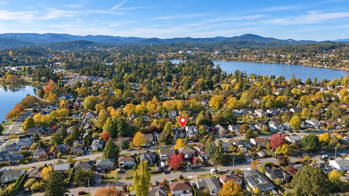
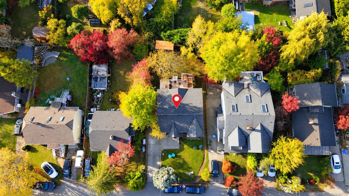
Located in one of Victoria’s most desirable neighbourhoods, steps from the scenic Gorge Waterway, this extensively renovated 4 bed, 2 bath home offers flexible living & income potential! The main residence features 3 beds, 1 bath, while the self contained 1 bed, 1 bath upper suite is tenanted MTM, with its own entrance at the back of the home and has a private deck & separated laundry. Extensive updates in main suite include a refreshed kitchen, renovated bathroom, new carpet, refinished bamboo floors, fresh paint, updated lighting, newer roof and brand new decks & stairs. The lower level offers additional flex space for a rec room or home office, plus extra large storage & laundry with future workshop potential. Covered outdoor storage ideal for bikes, gardening tools & rec gear. The long driveway offers ample parking w/ potential RV or boat parking, subject to municipal regulations. Enjoy nearby waterfront trails, parks & easy access to downtown in an unbeatable location!
Property Details
| Property Type | Residential |
| Property Sub Type | Single Family Detached |
| Listing ID | 1052119 |
| Status | Active |
| City | Saanich |
| Area | Saanich West |
| Sub-Area | SW Gorge |
| Postal Code | V9A 2L8 |
| Property Taxes | $5,091.57 (2026) |
| Parking Total | 1 |
| Facing | Southeast |
| Water | Municipal |
| Sewer | Sewer To Lot |
| Heating | Baseboard |
| Fireplaces | 2 |
| Fireplace Type | Electric |
| Appliances | Dishwasher,Dryer,Microwave,Oven/Range Electric,Range Hood,Refrigerator,Washer |
| Construction | Stucco |
| Roof | Fibreglass Shingle |
| Foundation | Poured Concrete |
| Basement | Finished |
| Laundry | In House |
| Listed Date | Oct 15, 2026 |
| Ownership | Freehold |
| Lot Size | 0.13 acres |
Rooms
| Room | Level | Dimensions | Description |
|---|---|---|---|
| Bathroom | Main level | 4-Piece | |
| Bedroom | Main level | 10\'10 x 9\'5 | |
| Dining room | Main level | 11\'7 x 13\'1 | |
| Kitchen | Main level | 10\'3 x 8\'8 | |
| Living room | Main level | 15\'5 x 13\'1 | |
| Primary Bedroom | Main level | 11\'9 x 9\'6 |
Building Details
| Heating | Baseboard heaters |
| Stories | -1 |
Additional Information
| Land Size | 5990 sqft |
| Building Type | House |
| Interior Size | 1947 sqft |
| Transaction | For sale |