Description
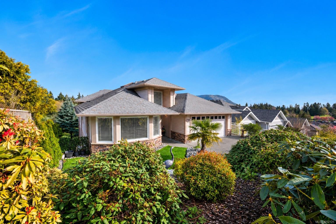
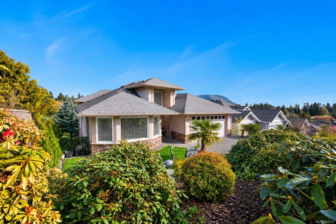
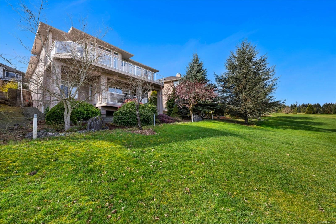
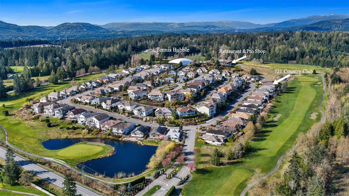
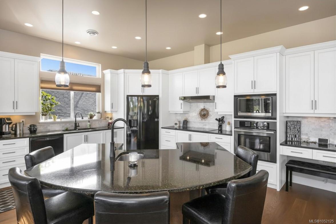
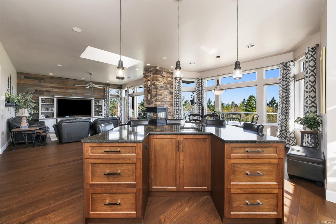
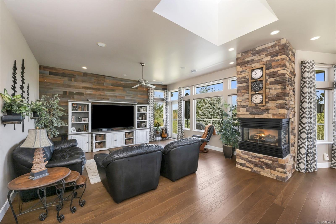
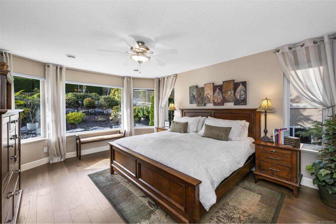
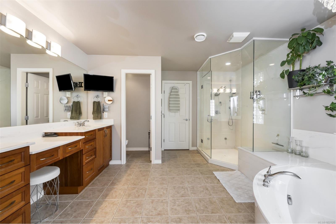
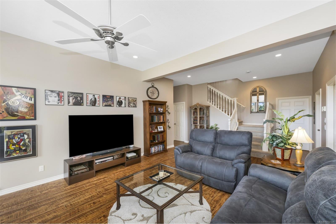
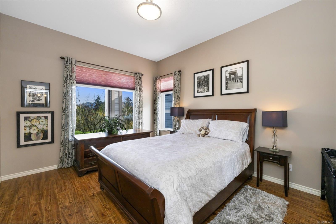
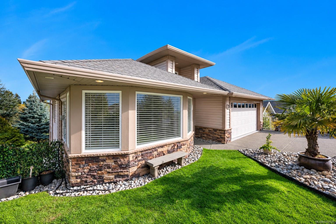
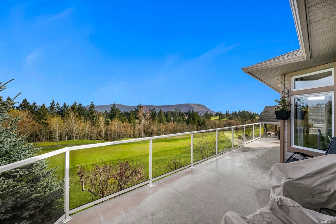
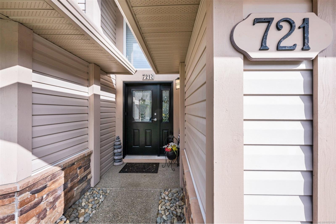
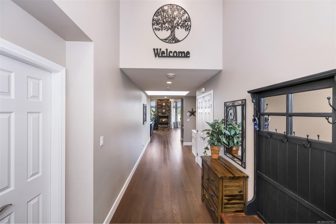
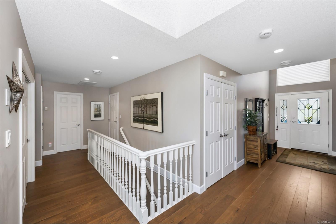
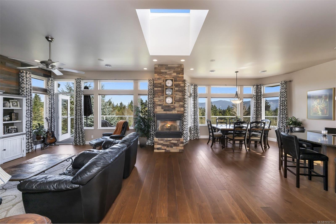
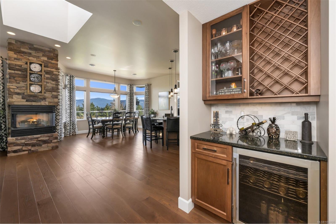
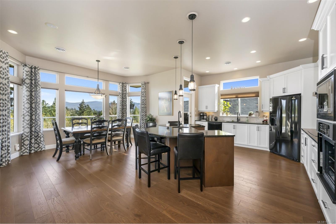
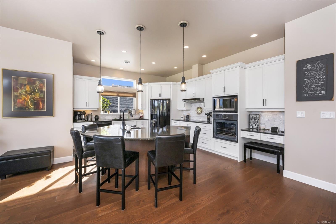
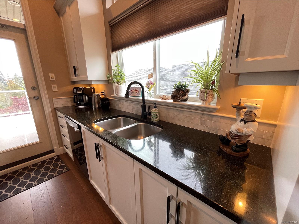
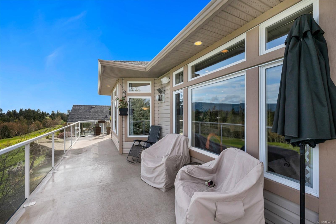
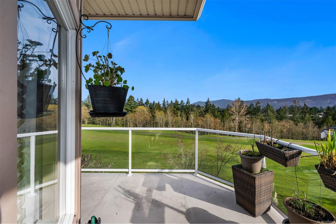
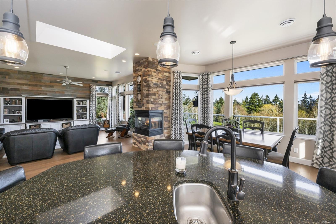
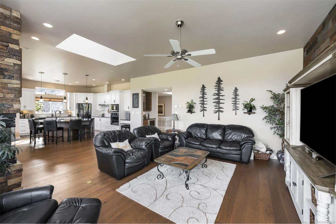
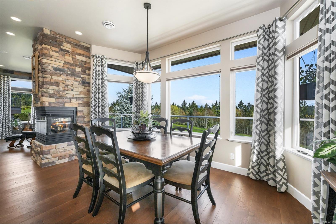
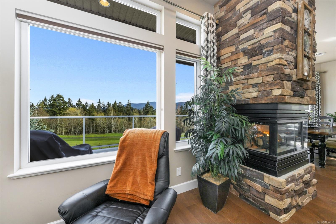
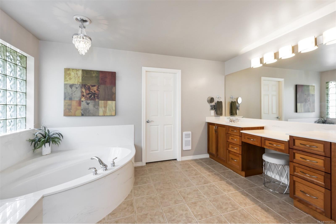
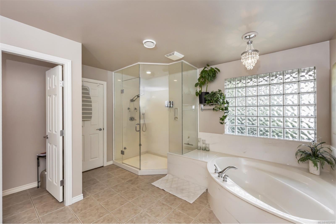
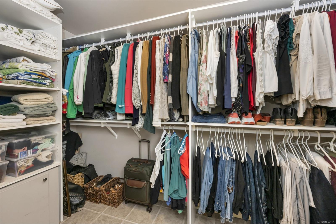
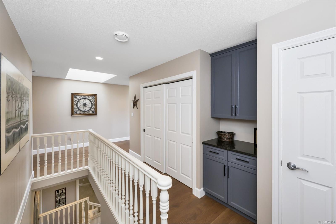
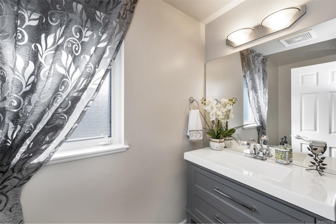
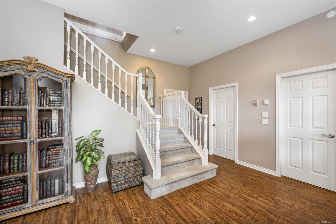
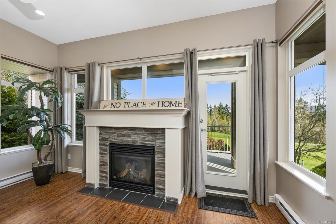
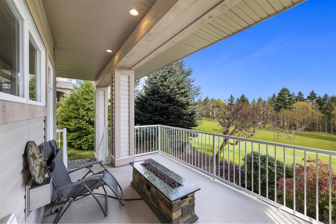
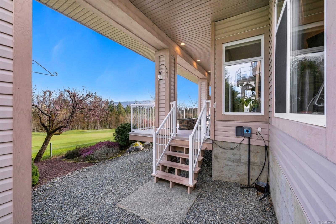
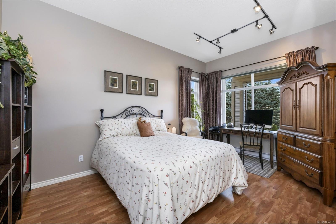
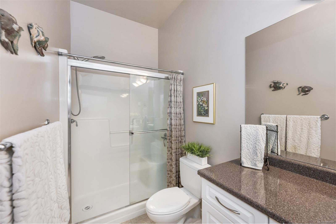
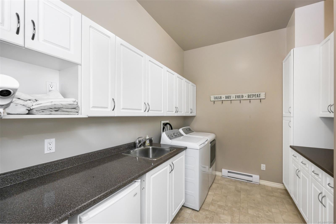
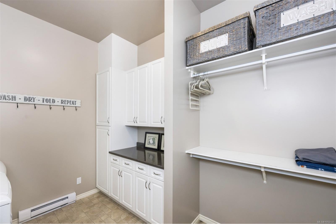
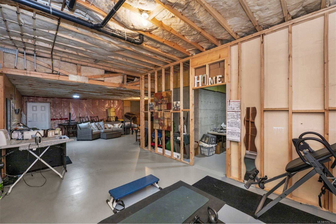
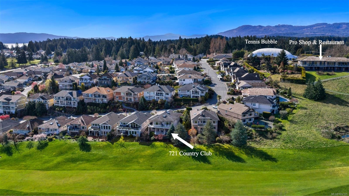
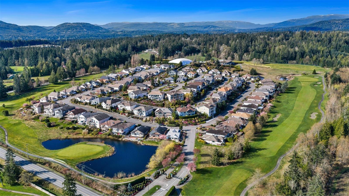
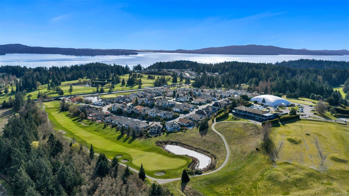
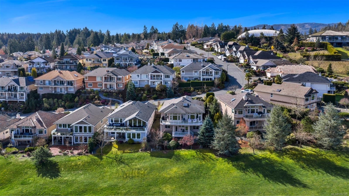
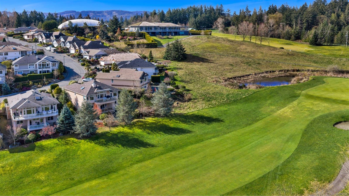
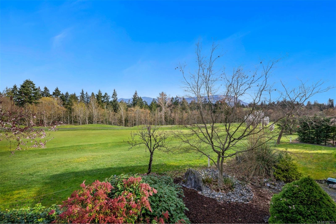
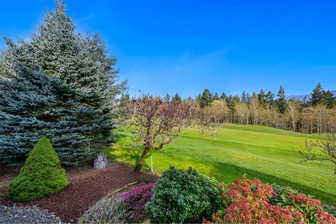
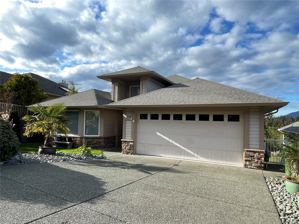
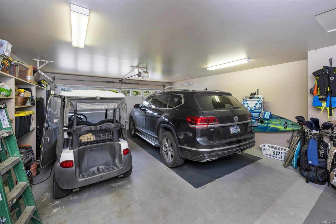
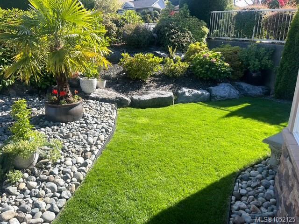
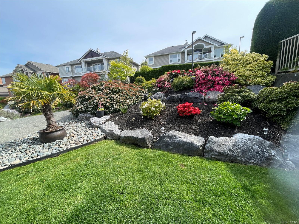
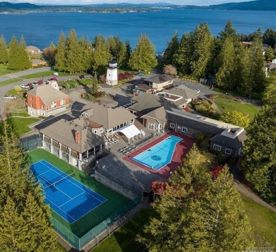
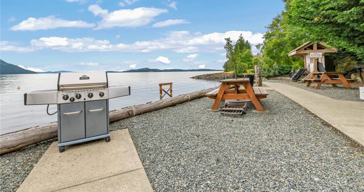
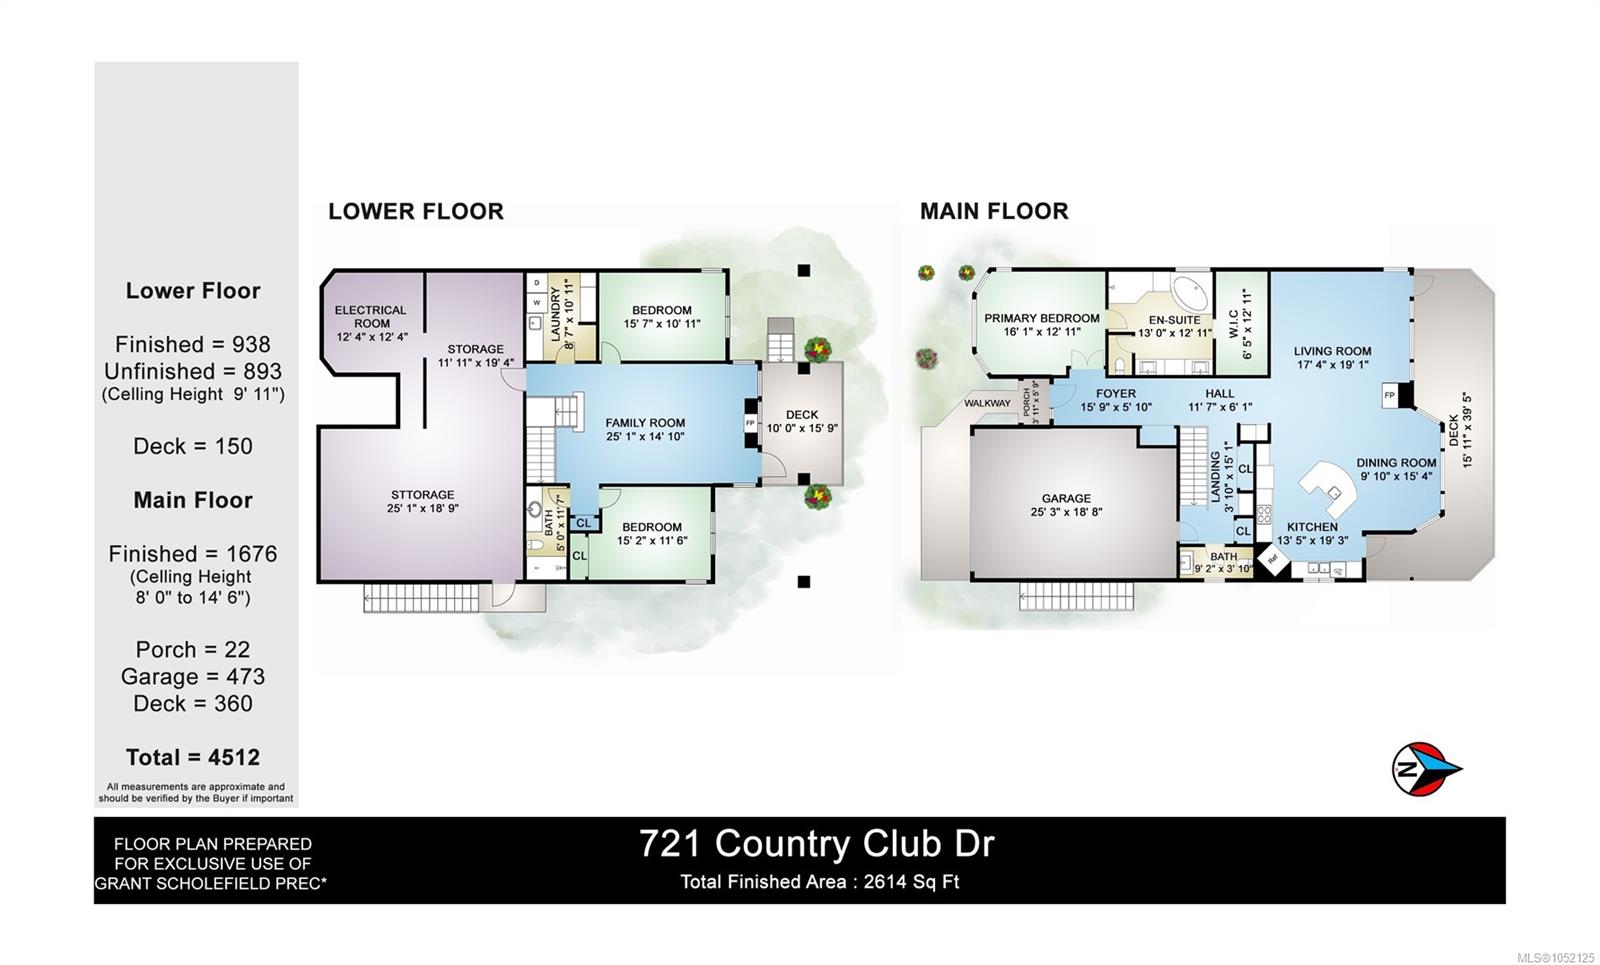
Welcome to exceptional golf course living in sought-after Arbutus Ridge on Vancouver Island. This custom-built, 2,777 sq. ft. main-level-entry home overlooks the 18th fairway, with stunning golf course, valley, & Salt Spring Island views. The bright main level features 10ft ceilings, expansive windows, a three-sided gas fireplace, engineered oak flooring, an updated kitchen with quartz countertops & soft-close cabinetry. An updated heat pump with air conditioning ensures year-round comfort. The spacious primary suite offers heated ensuite floors, steam shower, soaker tub, & walk-in closet with laundry chute. The walkout basement features 10ft ceilings, bedroom, den, family room with gas fireplace, laundry room, & nearly 1,000 sq.ft. of unfinished space for storage or future development. Enjoy Arbutus Ridge's gated lifestyle with 40+ clubs & activities, golf, pickleball, hiking, gym, pool, hot tub, & welcoming community Gathering Place. Golf, dining, driving range are just steps away!
Property Details
| Property Type | Residential |
| Property Sub Type | Single Family Detached |
| Listing ID | 1052125 |
| Status | Active |
| City | Cobble Hill |
| Area | Malahat & Area |
| Sub-Area | ML Cobble Hill |
| Postal Code | V0R 1L1 |
| Property Taxes | $6,095.12 (2026) |
| Strata/Maintenance Fee | $510.00 / Monthly |
| Garage Spaces | 2 |
| Parking Total | 2 |
| Zoning | CD-1 |
| Facing | South |
| Water | Cooperative |
| Sewer | Septic System: Common |
| Heating | Baseboard,Electric,Heat Pump |
| Cooling | Air Conditioning |
| Fireplaces | 2 |
| Fireplace Type | Gas |
| Exterior Features | Balcony/Deck |
| Construction | Frame Wood,Insulation: Ceiling,Insulation: Walls,Vinyl Siding |
| Roof | Fibreglass Shingle |
| Foundation | Poured Concrete |
| Basement | Full,Partially Finished |
| Laundry | In House |
| Listed Date | Oct 15, 2026 |
| Ownership | Strata |
| Lot Size | 0.13 acres |
Rooms
| Room | Level | Dimensions | Description |
|---|---|---|---|
| Bathroom | Main level | 2-Piece | |
| Dining room | Main level | 15\'4 x 9\'10 | |
| Ensuite | Main level | 5-Piece | |
| Entrance | Main level | 15\'9 x 5\'10 | |
| Kitchen | Main level | 19\'3 x 13\'5 | |
| Living room | Main level | 19\'1 x 17\'4 | |
| Primary Bedroom | Main level | 12\'11 x 16\'1 |
Building Details
| Heating | Baseboard heaters, Heat Pump |
| Heating Fuel | Electric |
| Stories | -1 |
Parking
| Type | Spaces |
|---|---|
| Garage |
Additional Information
| Features | Golf course/parkland, Moorage, Gated community |
| Community | Pets Allowed, Age Restrictions |
| View | Mountain view, Valley view |
| Land Size | 5823 sqft |
| Building Type | House |
| Interior Size | 2777 sqft |
| Transaction | For sale |