Description
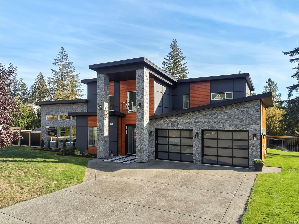
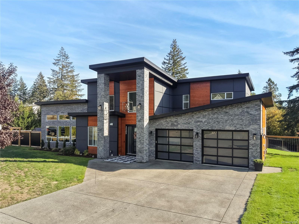
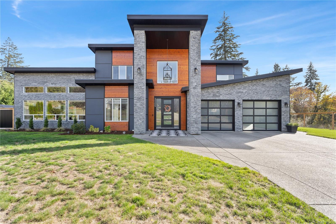
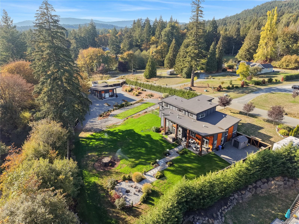
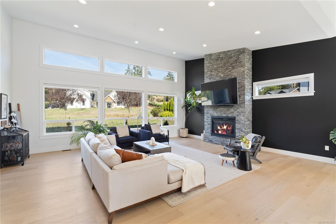
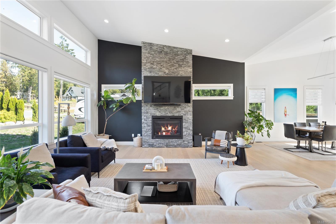
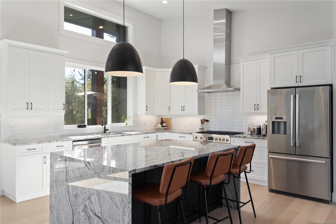
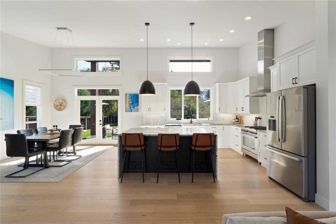
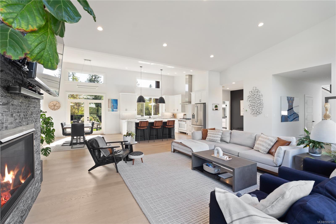
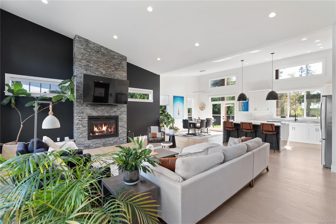
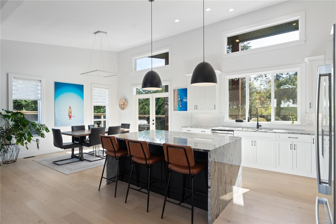
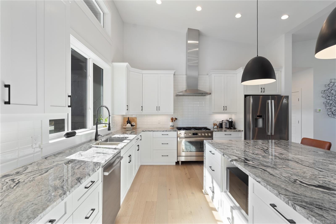
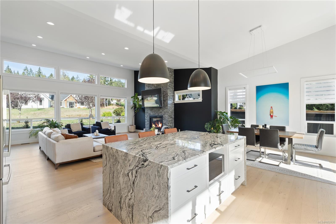
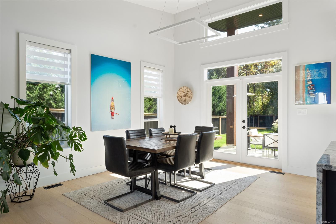
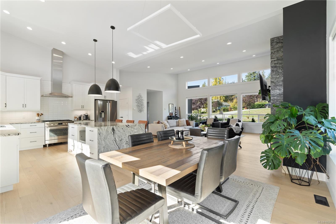
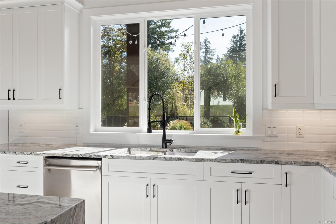
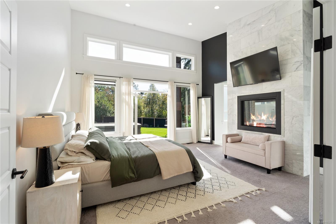
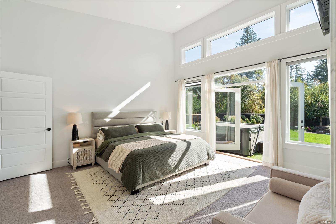
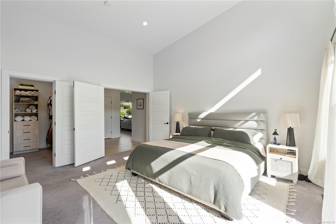
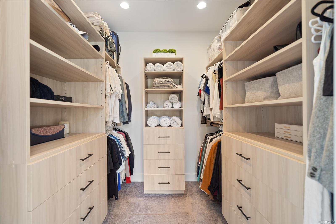
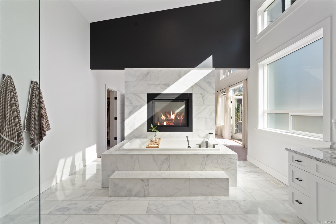
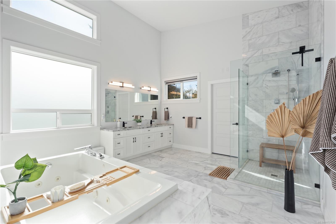
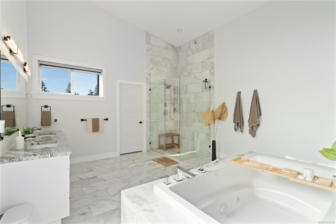
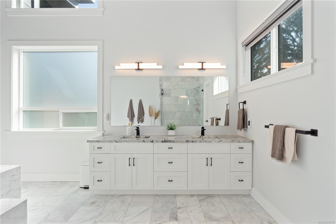
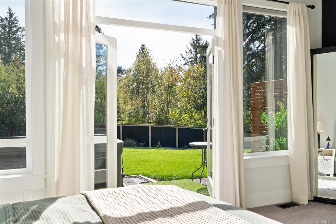
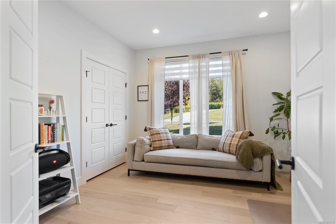
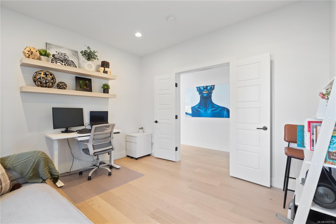
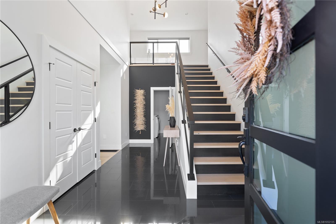
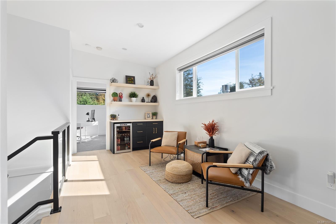
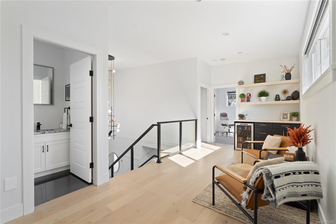
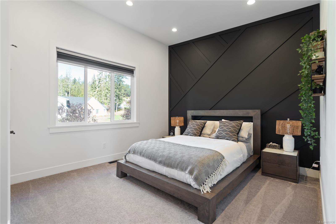
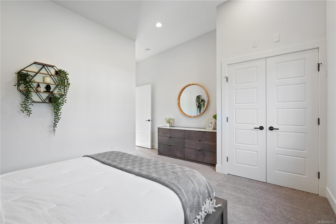
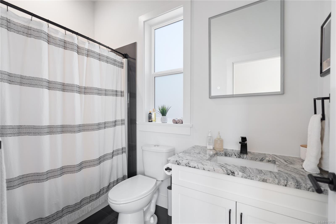
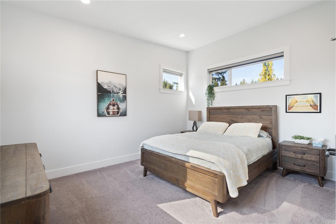
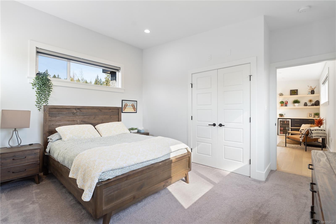
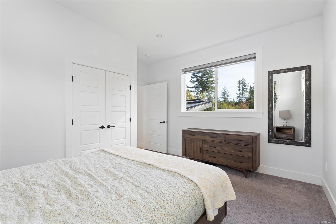
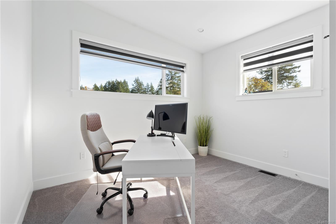
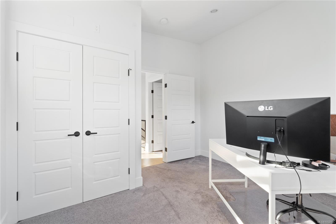
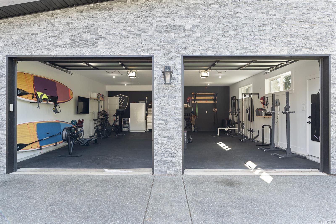
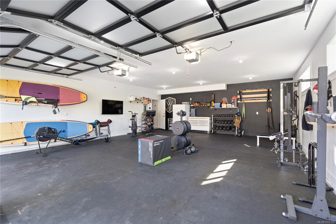
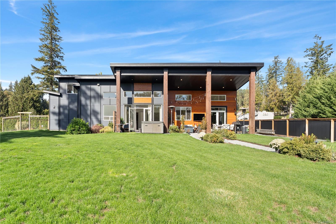
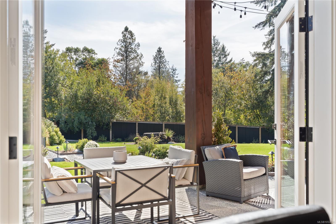
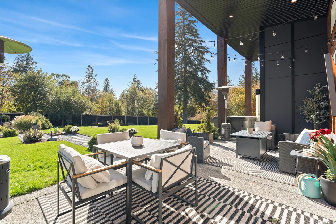
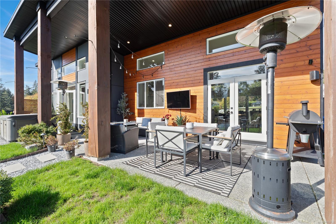
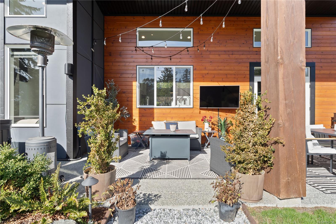
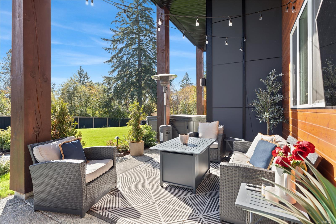
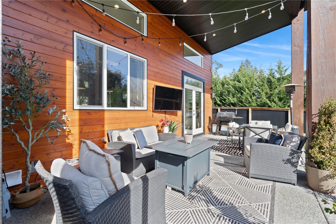
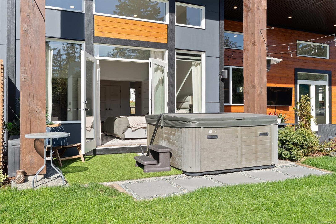
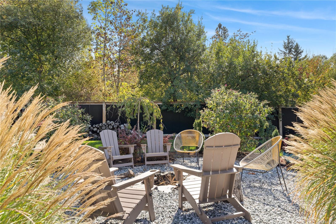
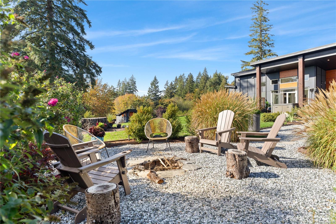
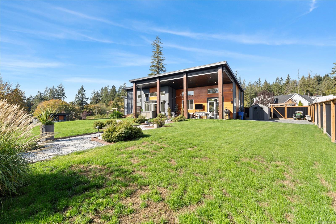
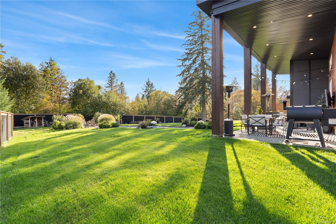
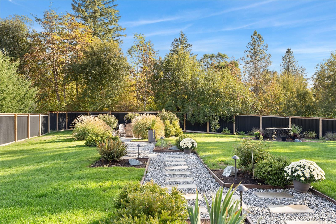
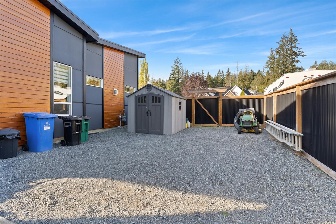
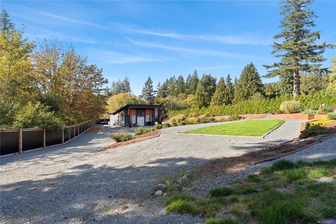
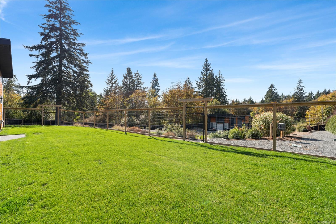
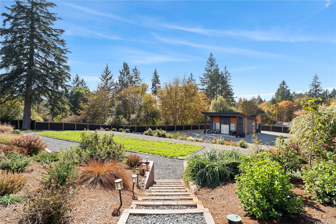
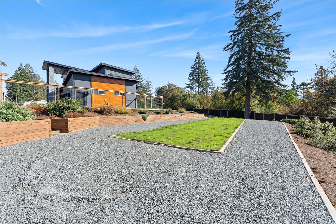
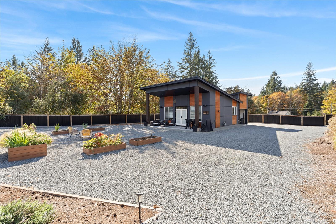
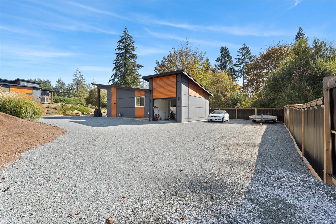
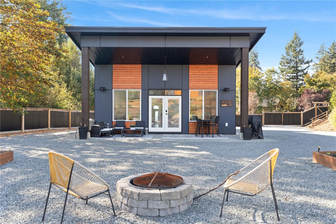
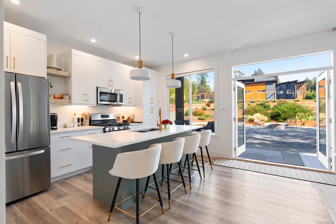
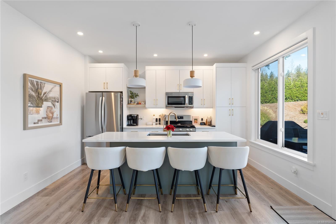
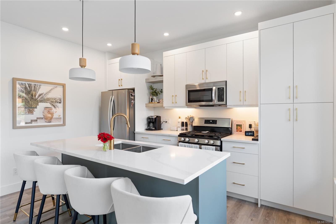
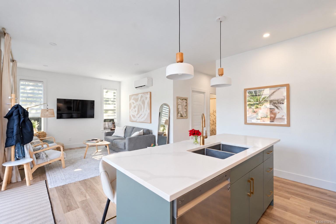
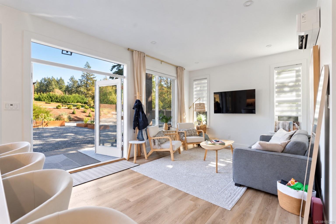
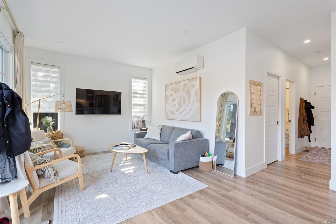
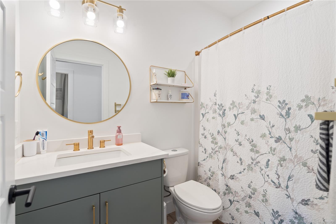
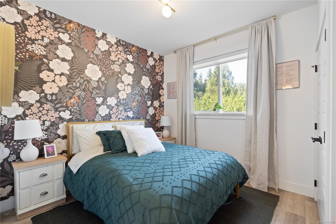
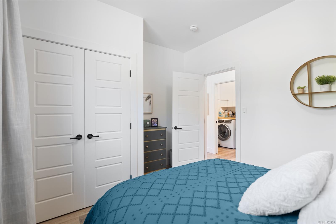
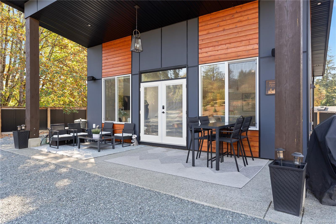
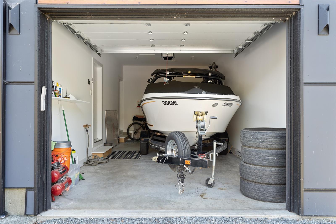
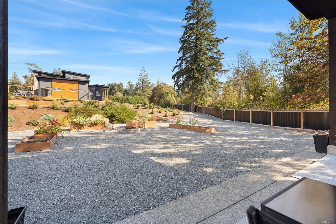
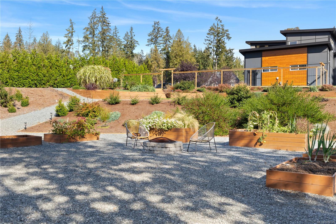
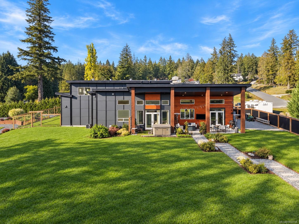
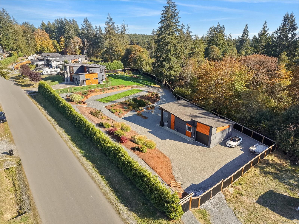
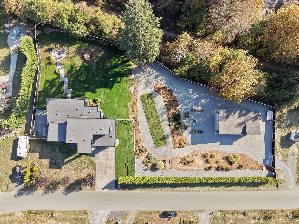
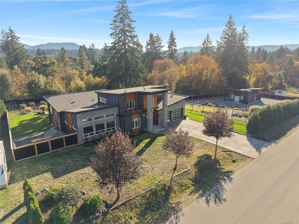
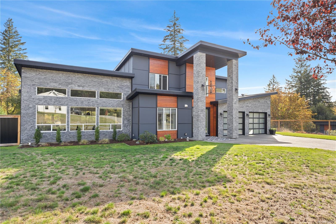
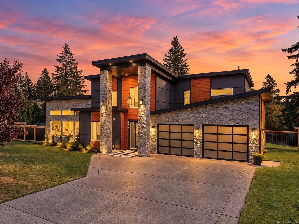
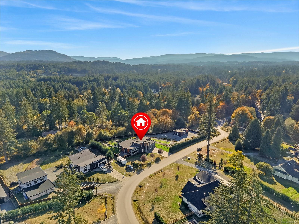
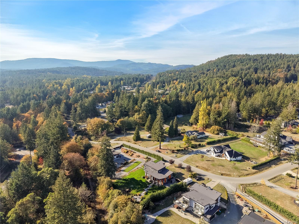
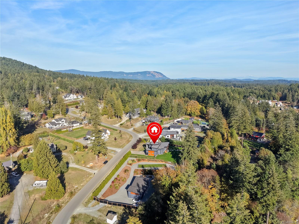
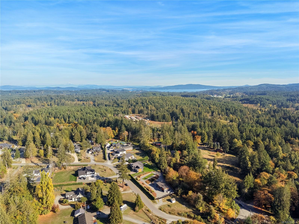
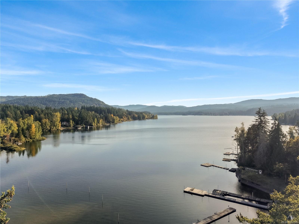
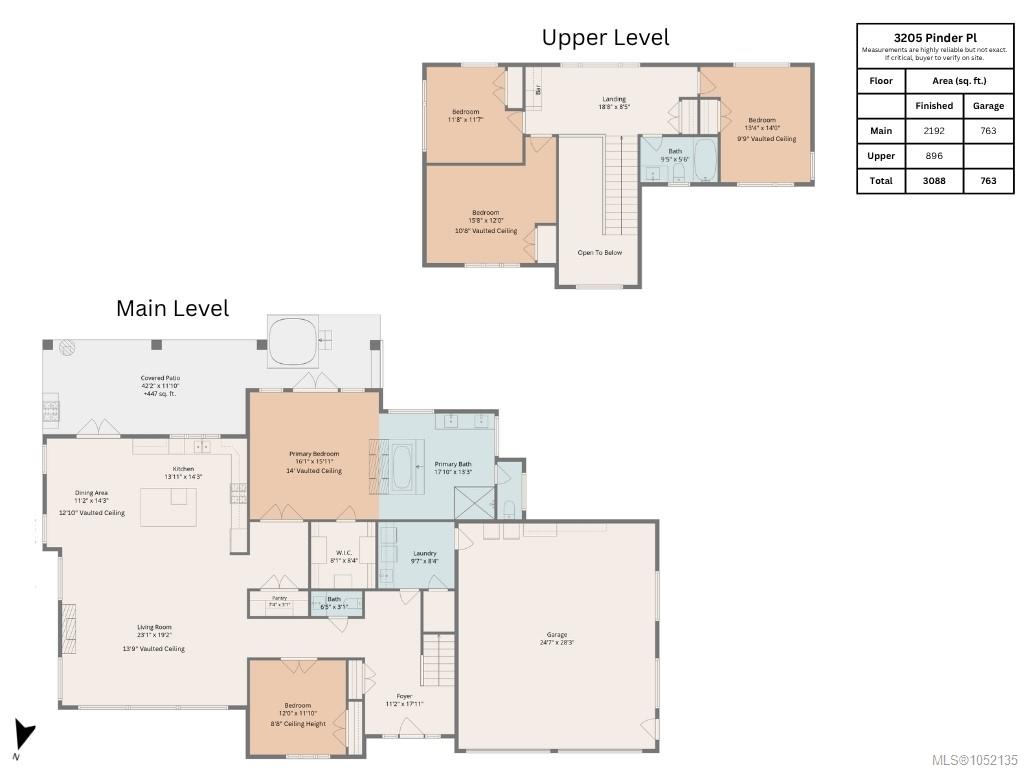
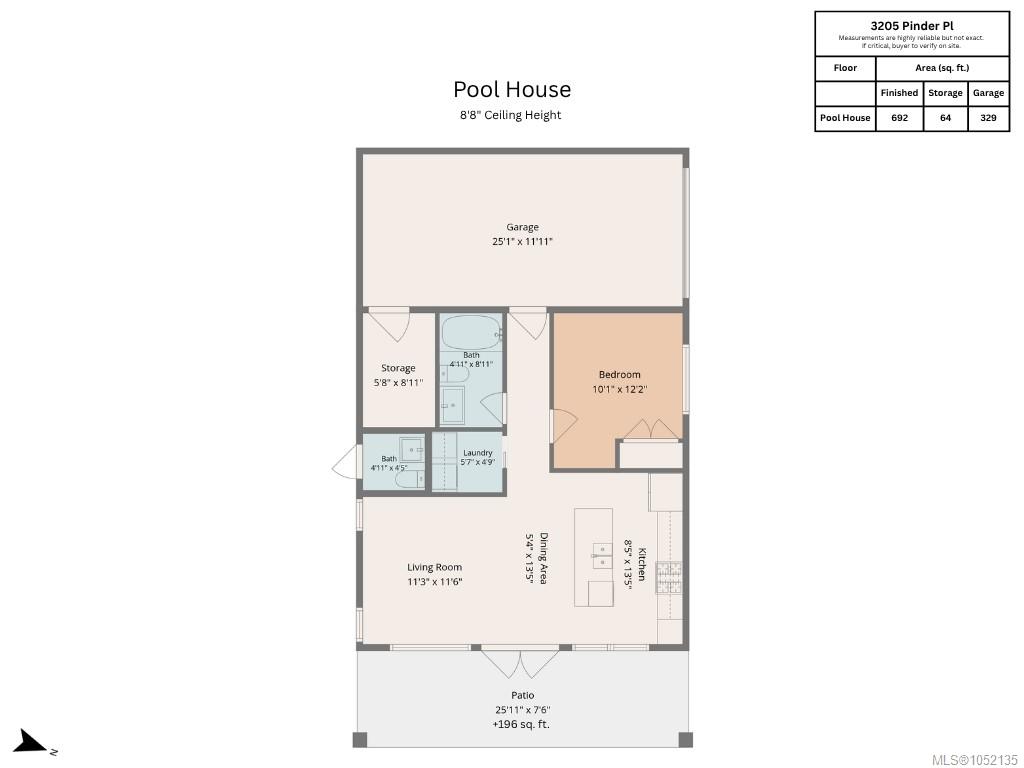
Discover your private Shawnigan oasis on a landscaped acre. Built in 2019, this stunning property offers 6 beds, 5 baths & 3,780 sq.ft., including a private garden suite. Soaring ceilings frame an expansive living space anchored by a gas fireplace, flowing into a modern kitchen with Bosch appliances. Step outside to outdoor dining, a fully fenced south-facing yard, hot tub & outdoor speakers. The main-floor primary suite impresses with 14’ vaulted ceilings, a double-sided fireplace & backyard access. A second bedroom/office completes the main floor. Upstairs are 3 more bedrooms, a main bath & open flex space. Set privately at the opposite end of the property, the beautifully finished garden suite has its own garage & heat pump with A/C. Features & upgrades include crawl space for ample storage, new hardwood floors in 2021 & exterior paint in 2025. Meticulously maintained & lovingly upgraded, this exceptional property offers room to gather, unwind & enjoy peaceful Shawnigan living.
Property Details
| Property Type | Residential |
| Property Sub Type | Single Family Detached |
| Listing ID | 1052135 |
| Status | Active |
| City | Shawnigan Lake |
| Area | Malahat & Area |
| Sub-Area | ML Shawnigan |
| Postal Code | V0R 1L6 |
| Property Taxes | $8,197.00 (2026) |
| Garage Spaces | 2 |
| Parking Total | 6 |
| Facing | North |
| Water | Municipal |
| Sewer | Septic System |
| Heating | Electric,Forced Air,Natural Gas |
| Cooling | Central Air |
| Fireplaces | 2 |
| Fireplace Type | Gas |
| Appliances | Dishwasher,Dryer,Hot Tub,Oven/Range Gas,Refrigerator,Washer |
| Interior Features | French Doors,Soaker Tub,Storage,Vaulted Ceiling(s) |
| Exterior Features | Fencing: Full,Garden |
| Construction | Cement Fibre,Frame Wood,Stone,Wood |
| Roof | Asphalt Torch On |
| Foundation | Poured Concrete |
| Basement | Crawl Space |
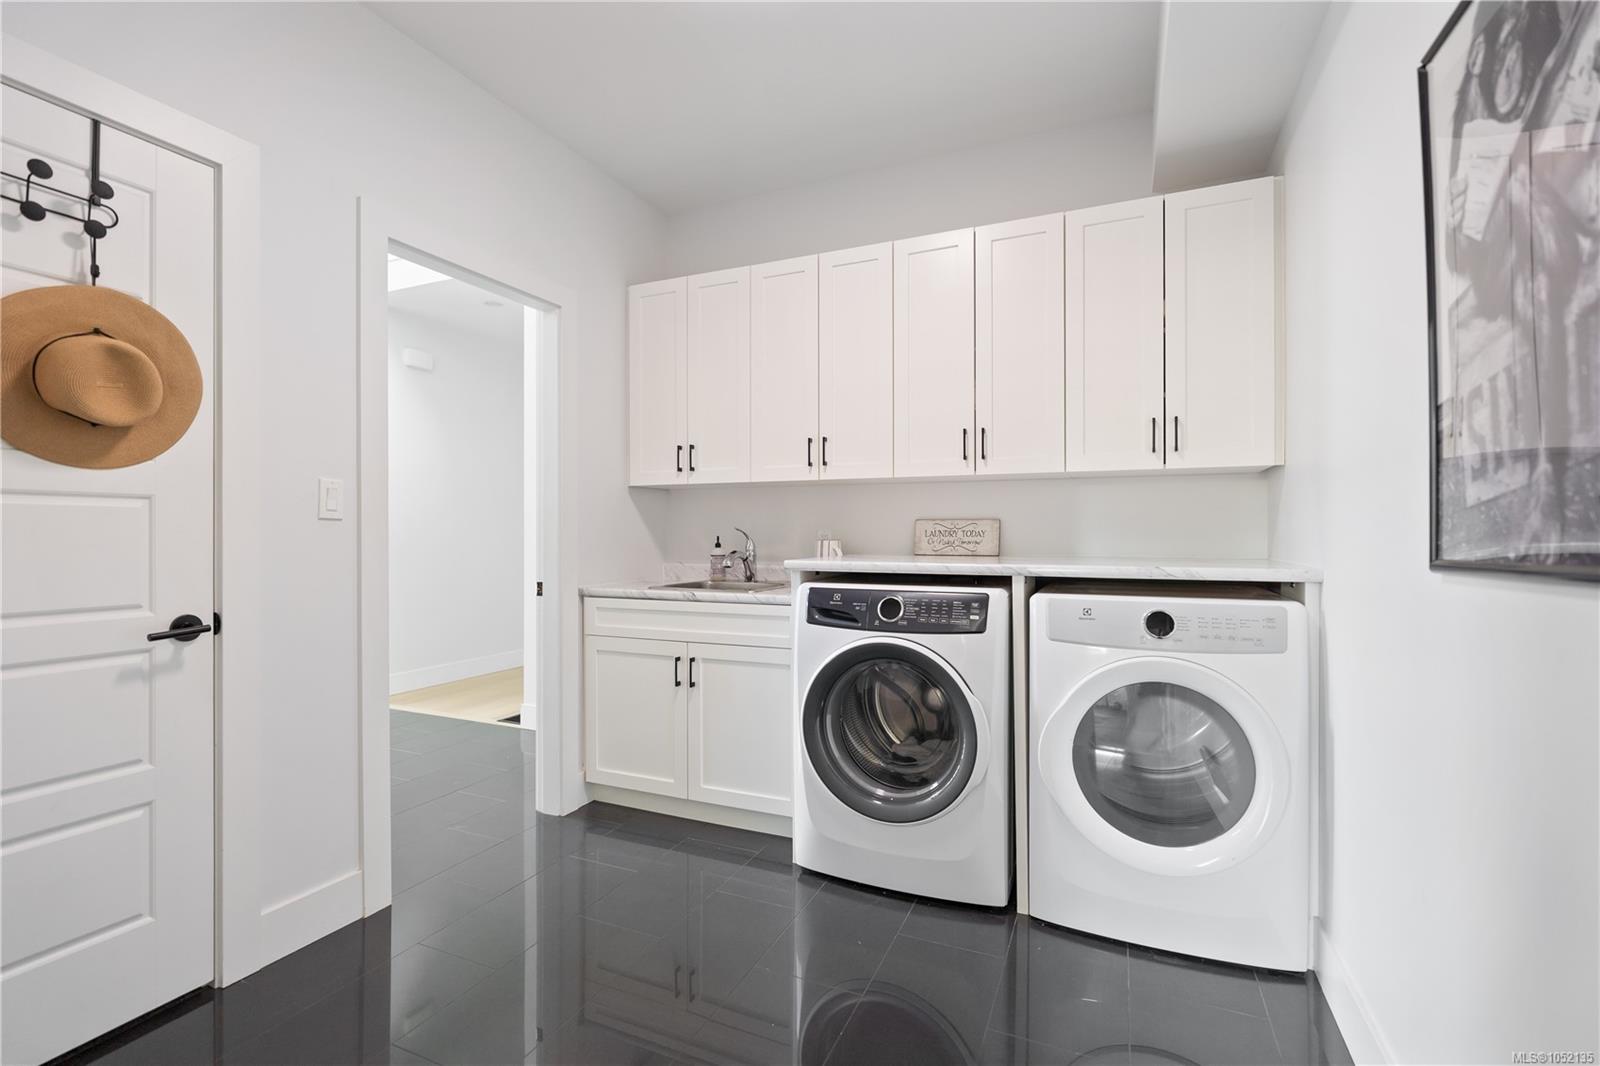
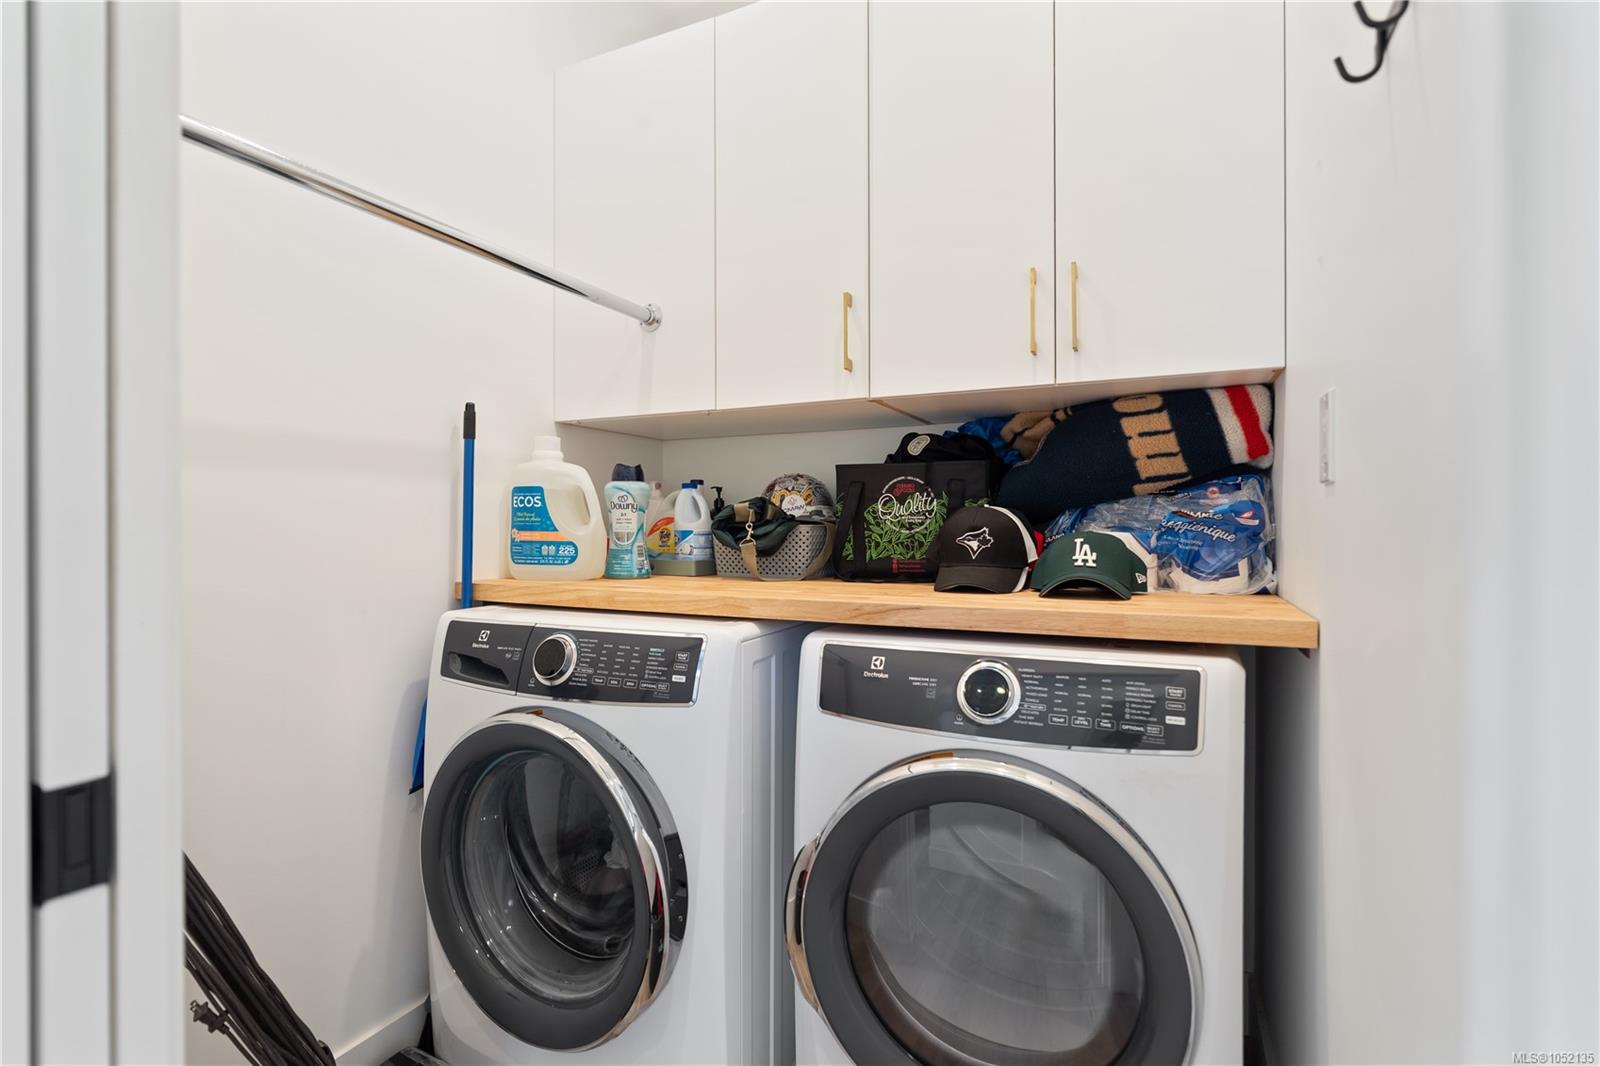
| Laundry | In House |
| Listed Date | Oct 16, 2026 |
| Ownership | Freehold |
| Lot Size | 0.99 acres |
Rooms
| Room | Level | Dimensions | Description |
|---|---|---|---|
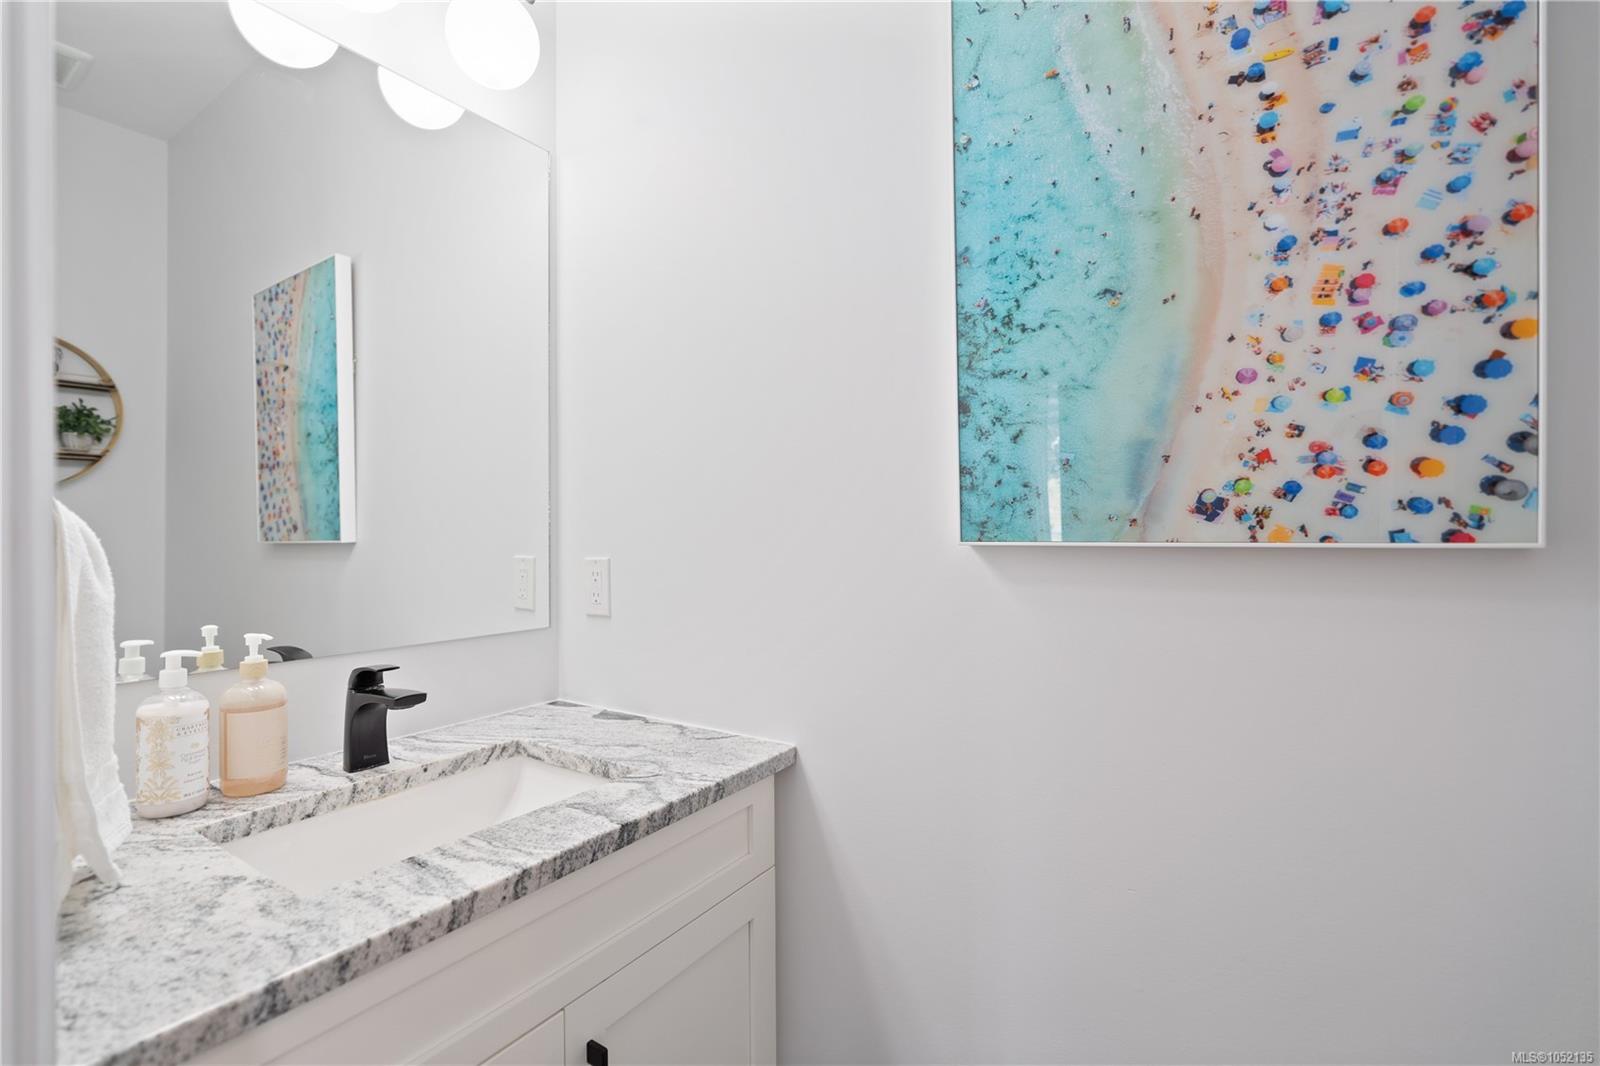
| Bathroom | Main level | 2-Piece | |
| Bedroom | Main level | 12\'0 x 11\'10 | |
| Dining room | Main level | 14\'3 x 11\'2 | |
| Ensuite | Main level | 5-Piece | |
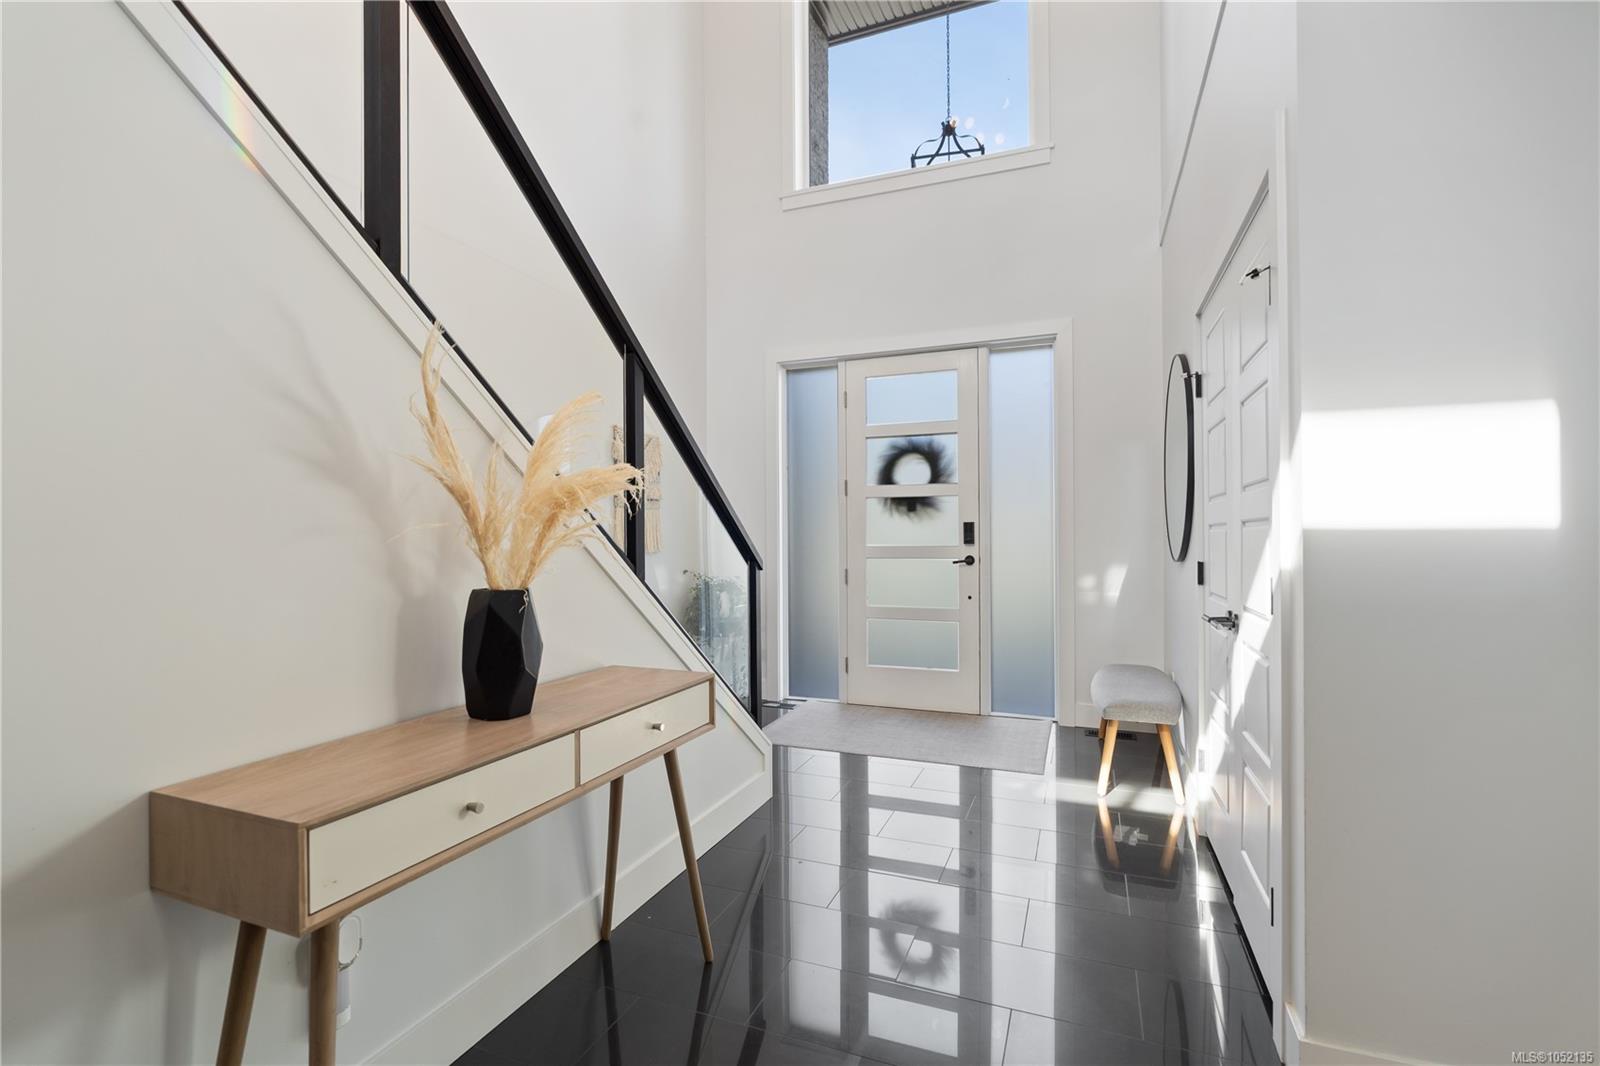
| Entrance | Main level | 17\'11 x 11\'2 | |
| Kitchen | Main level | 14\'3 x 13\'11 | |
| Laundry room | Main level | 9\'7 x 8\'4 | |
| Living room | Main level | 23\'1 x 19\'2 | |
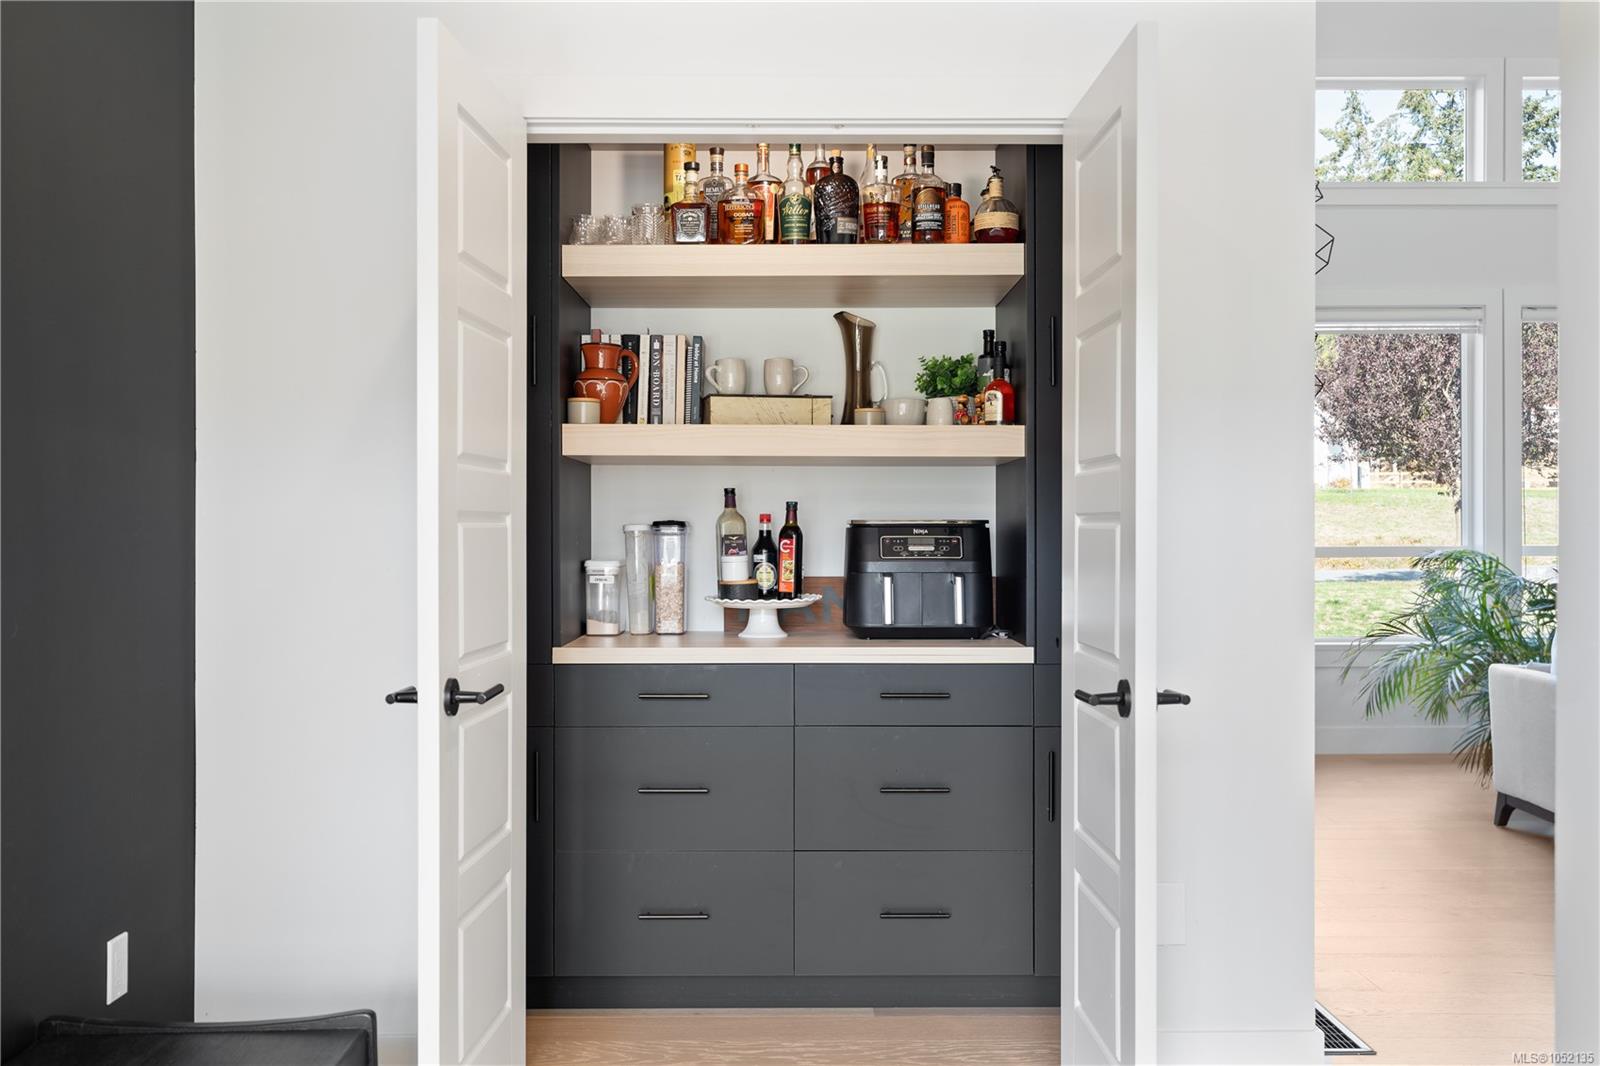
| Pantry | Main level | 7\'4 x 3\'1 | |
| Patio | Main level | 42\'2 x 11\'10 | |
| Primary Bedroom | Main level | 16\'1 x 15\'11 | |
| Bathroom | Other | 4-Piece | |
| Bathroom | Other | 2-Piece | |
| Bedroom | Other | 12\'2 x 10\'1 | |
| Dining room | Other | 13\'5 x 5\'4 | |
| Kitchen | Other | 13\'5 x 8\'5 | |
| Laundry room | Other | 5\'7 x 4\'9 | |
| Living room | Other | 11\'6 x 11\'3 | |
| Patio | Other | 25\'11 x 11\'6 | |
| Storage | Other | 8\'11 x 5\'8 |
Building Details
Parking
| Type | Spaces |
|---|---|
| Garage |
Additional Information
| Features | Cul-de-sac, Private setting, Southern exposure, Wooded area, Other |
| Land Size | 0.99 ac |
| Building Type | House |
| Interior Size | 3780 sqft |
| Transaction | For sale |