Description
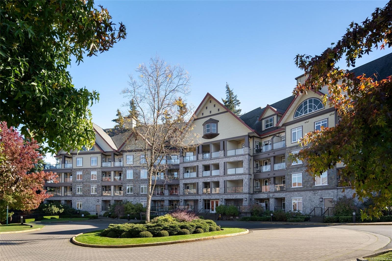
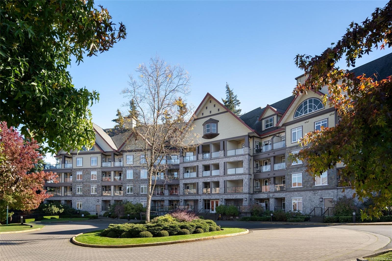
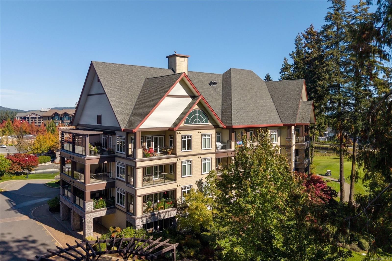
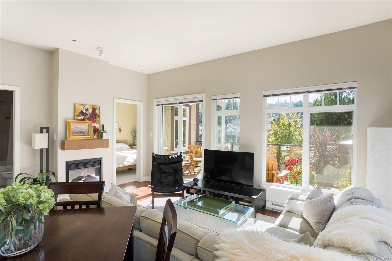
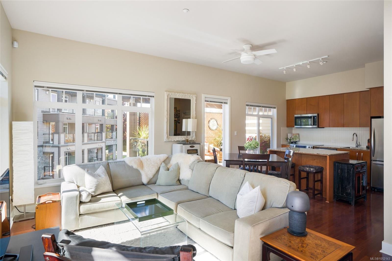
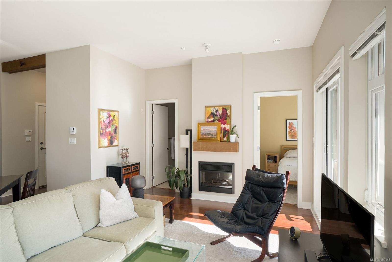
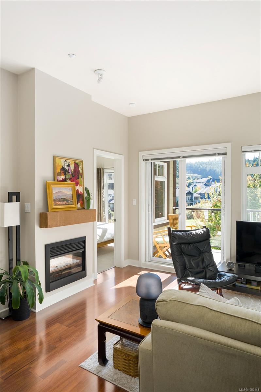
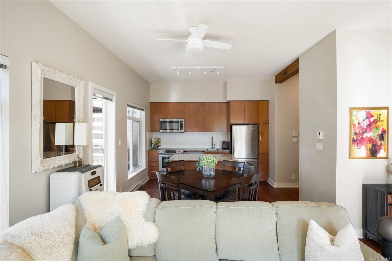
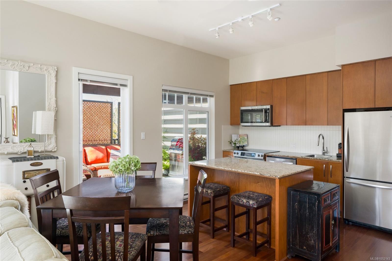
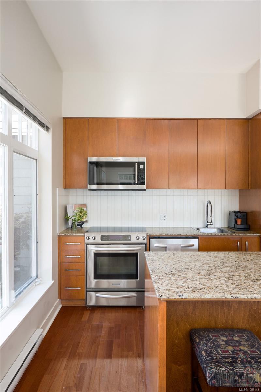
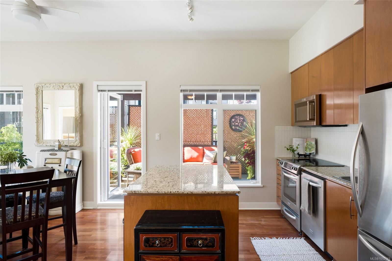
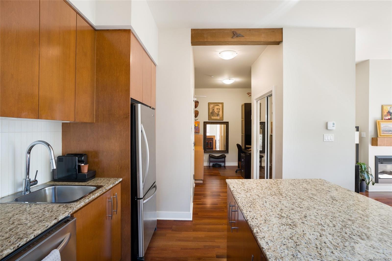
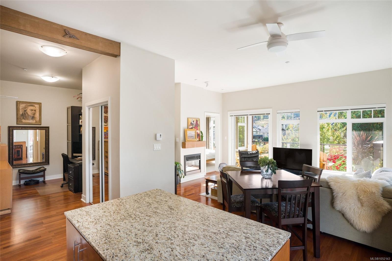
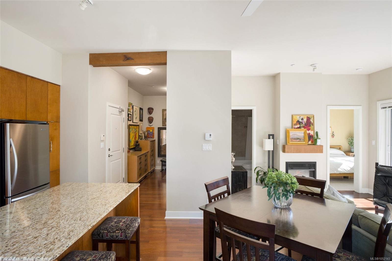
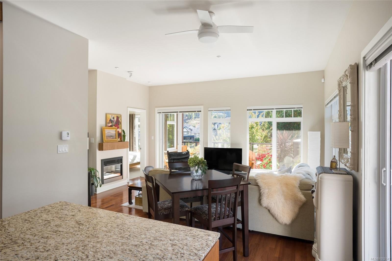
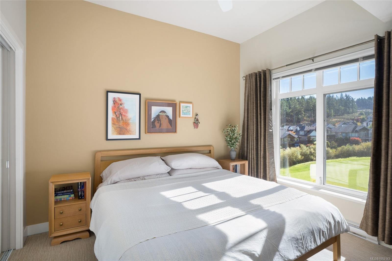
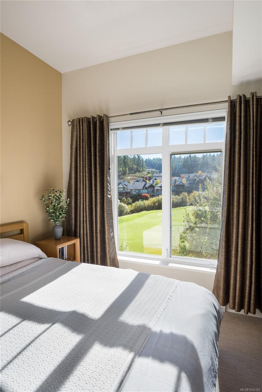
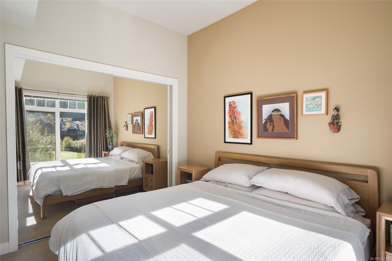
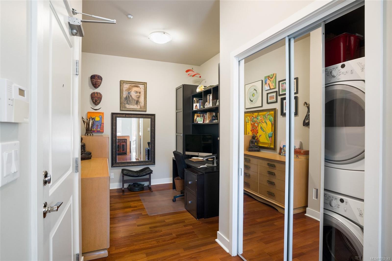
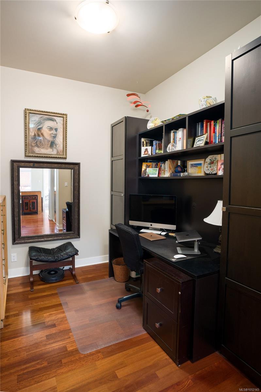
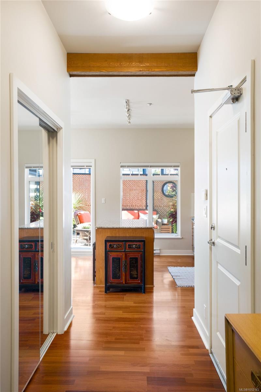
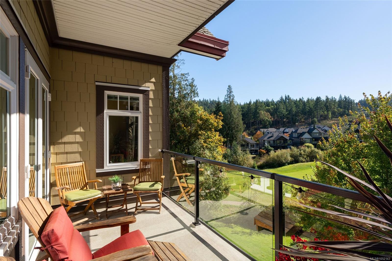
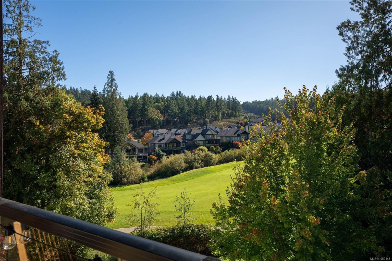
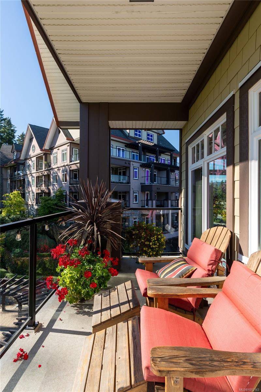
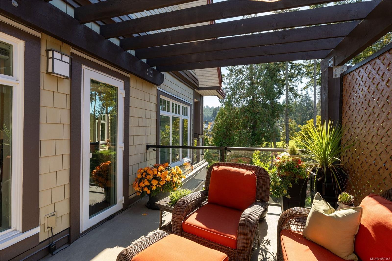
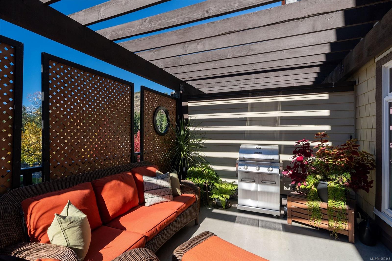
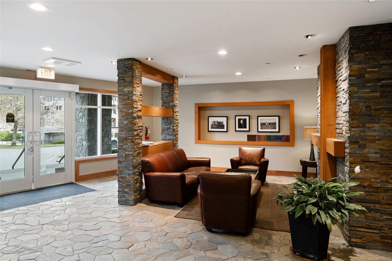
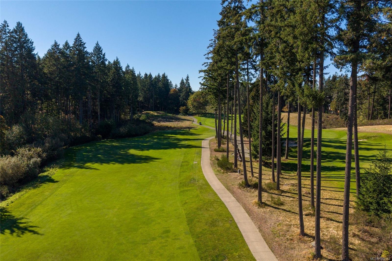
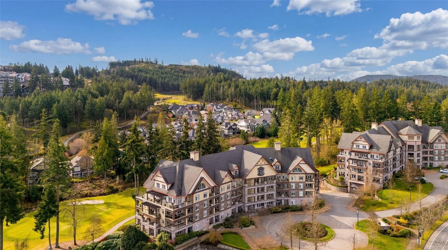
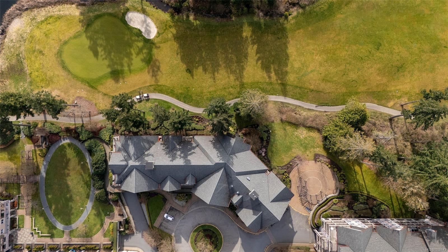
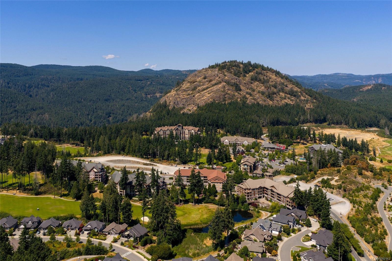
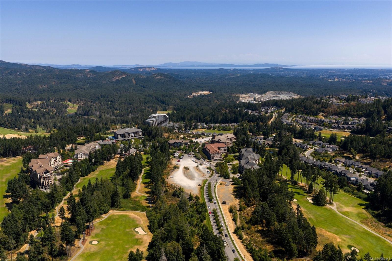
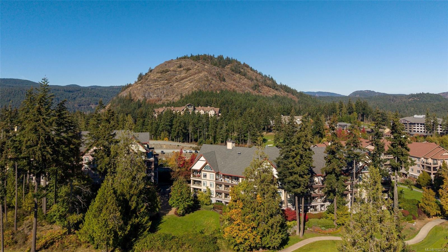
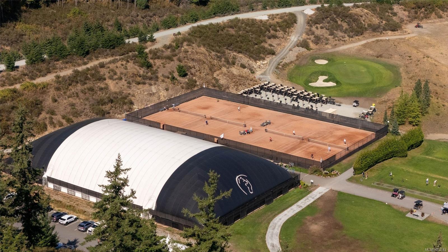
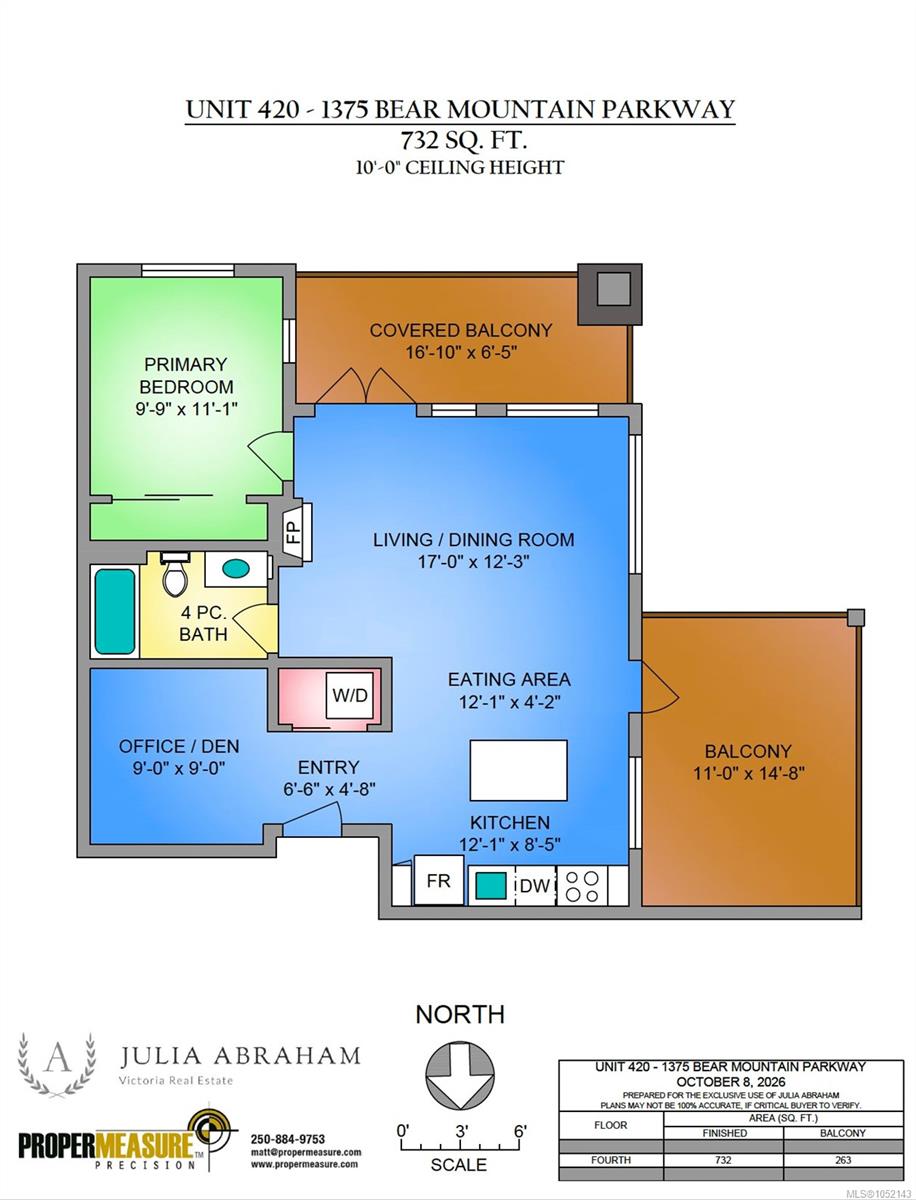
Offered for the first time by its original owner-residents, this coveted southwest-facing TOP FLOOR CORNER suite at St. Andrews Walk is a rare find. Enjoy a bright, open layout with peaceful golf course and garden views, a spacious bedroom and large den ideal for a second bedroom or office. Features include 10' ceilings, hardwood floors, a cozy fireplace, and expansive windows with Hunter Douglas blinds that fill the home with natural light. Two private, spacious balconies extend your living space, perfect for relaxing, dining, and entertaining. The well-appointed kitchen boasts KitchenAid stainless steel appliances, granite countertops, and custom cabinetry. Full-size in-suite laundry, secure underground parking, and storage are included. Embrace the Bear Mountain lifestyle with the Westin Golf Resort & Spa, two championship golf courses, clay court tennis, a fully equipped gym, outdoor saltwater pool, and dog park nearby. Experience resort-style living at its best!
Property Details
| Property Type | Residential |
| Property Sub Type | Condo Apartment |
| Listing ID | 1052143 |
| Status | Active |
| City | Langford |
| Area | Langford |
| Sub-Area | La Bear Mountain |
| Postal Code | V9B 0C9 |
| Property Taxes | $2,722.68 (2026) |
| Strata/Maintenance Fee | $542.00 / Monthly |
| Parking Total | 1 |
| Facing | Southwest |
| Water | Municipal |
| Sewer | Sewer Connected |
| Heating | Electric |
| Fireplaces | 1 |
| Fireplace Type | Electric,Living Room |
| Appliances | Dishwasher,Dryer,Microwave,Oven/Range Electric,Refrigerator,Washer |
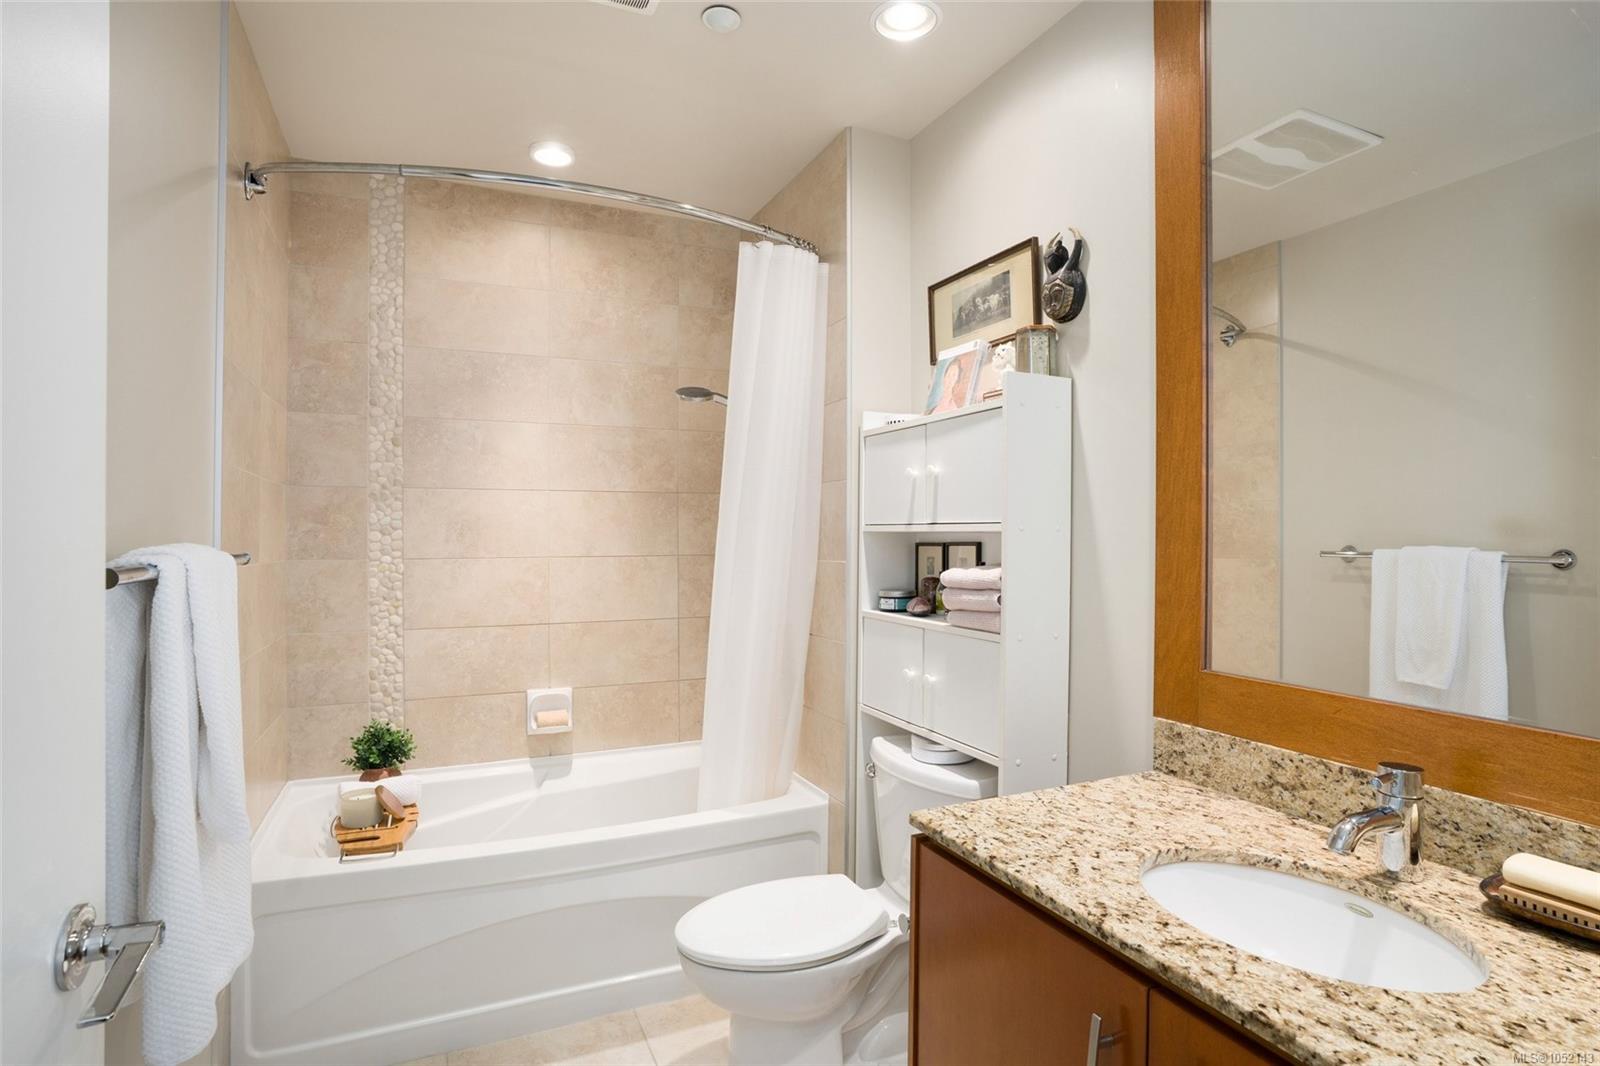
| Interior Features | Dining/Living Combo,Soaker Tub |
| Exterior Features | Balcony/Deck,Garden,Wheelchair Access |
| Construction | Cement Fibre,Frame Wood,Insulation All,Stone,Wood |
| Roof | Asphalt Shingle |
| Foundation | Poured Concrete |
| Laundry | In Unit |
| Listed Date | Oct 16, 2026 |
| Ownership | Strata |
| Lot Size | 0.01 acres |
Rooms
| Room | Level | Dimensions | Description |
|---|---|---|---|
| Balcony | Main level | 11 ft x 15 ft | |
| Balcony | Main level | 17 ft x 6 ft | |
| Bathroom | Main level | 4-Piece | |
| Den | Main level | 9 ft x 9 ft | |
| Eating area | Main level | 12 ft x 4 ft | |
| Entrance | Main level | 7 ft x 5 ft | |
| Kitchen | Main level | 12 ft x 8 ft | |
| Living room/Dining room | Main level | 17 ft x 12 ft | |
| Primary Bedroom | Main level | 10 ft x 11 ft |
Building Details
Parking
| Type | Spaces |
|---|---|
| Underground |
Additional Information
| Features | Other, Golf course/parkland |
| Community | Pets Allowed With Restrictions, Family Oriented |
| View | Mountain view |
| Land Size | 732 sqft |
| Building Type | Apartment |
| Interior Size | 732 sqft |
| Transaction | For sale |