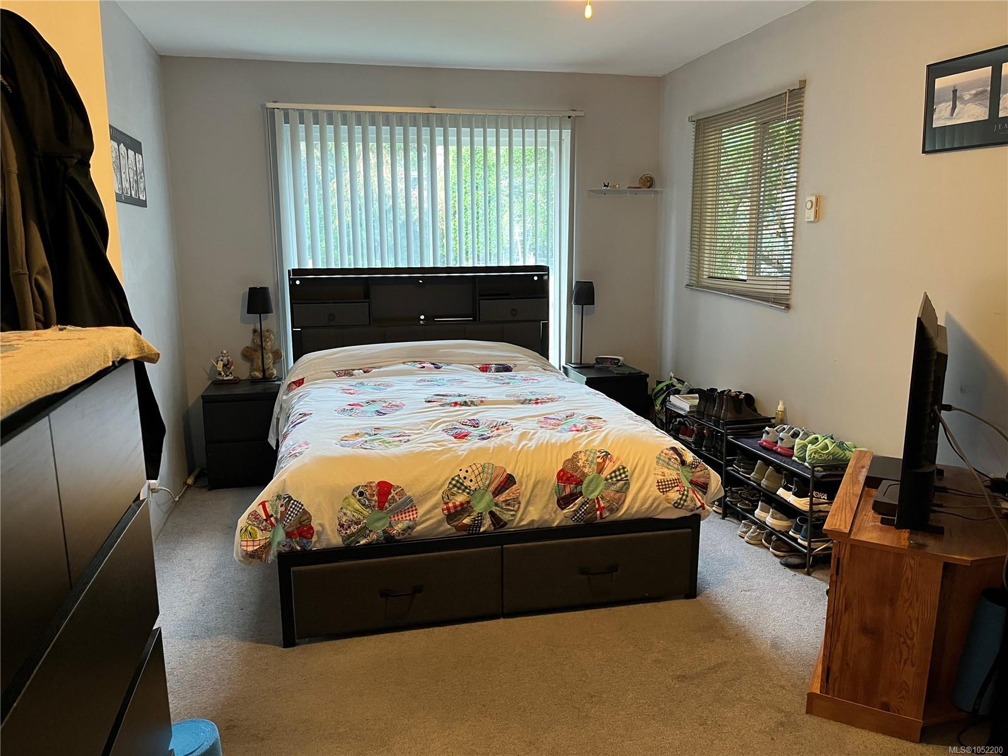
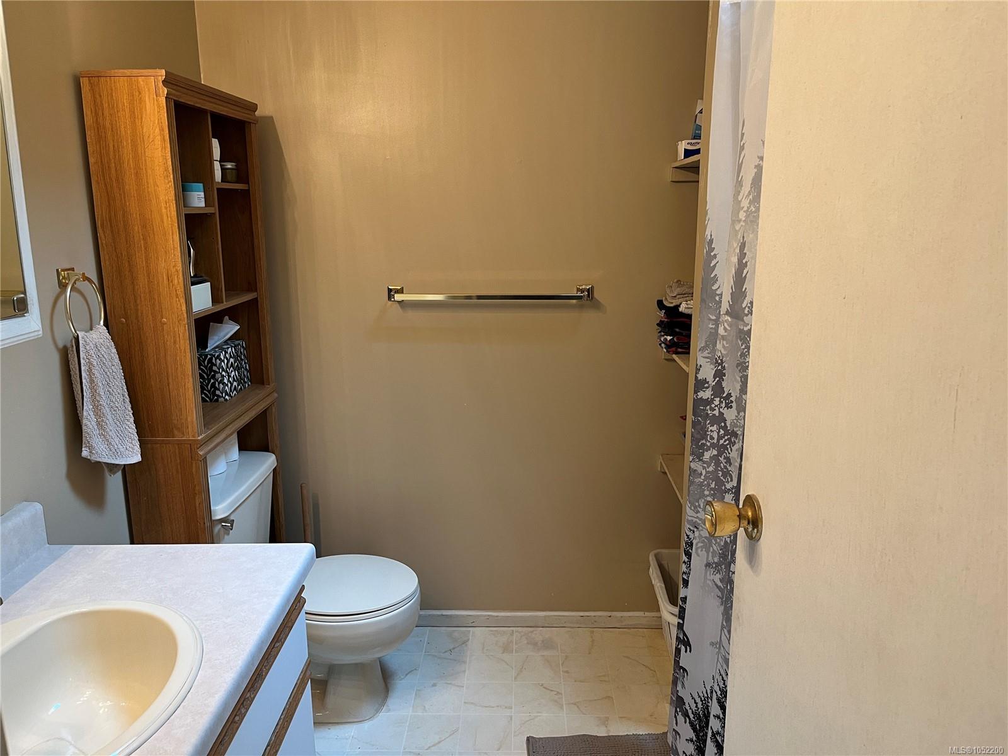
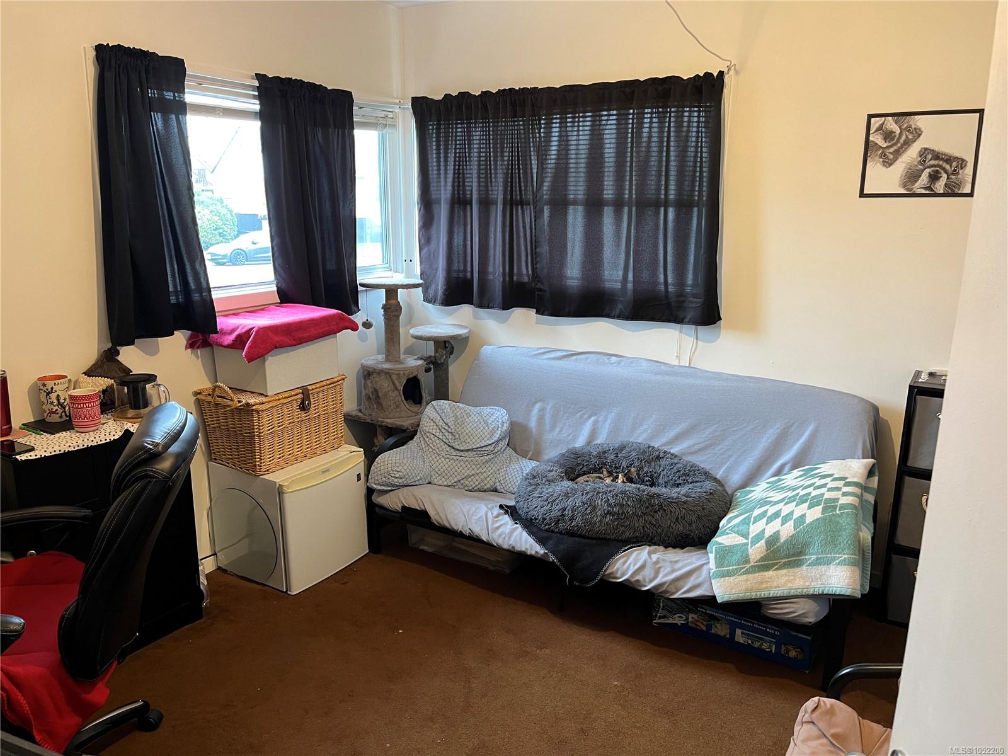
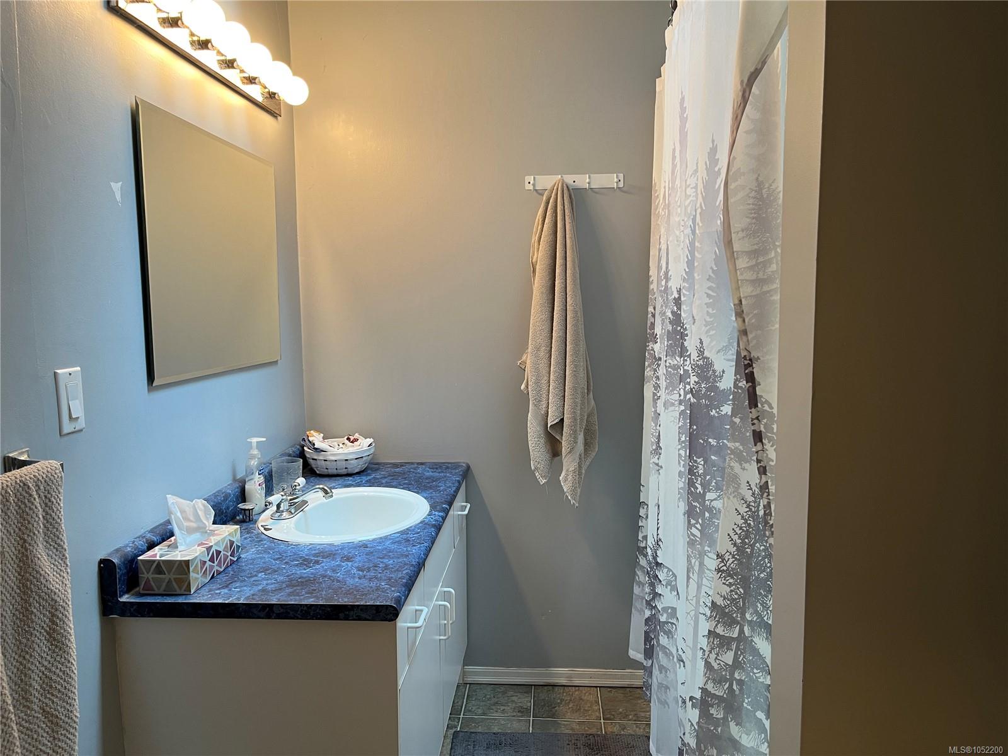
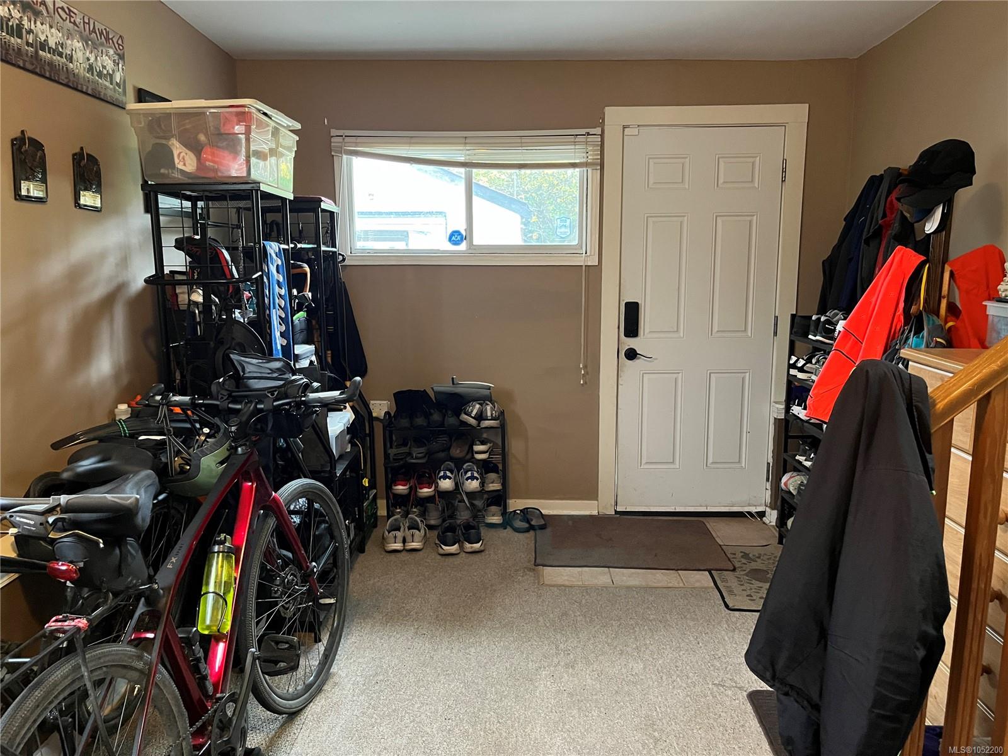
Description
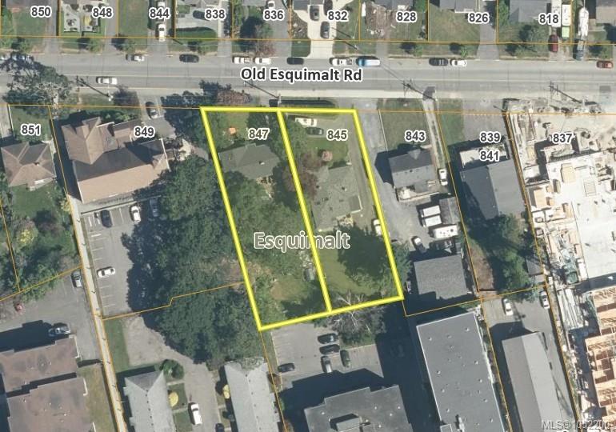
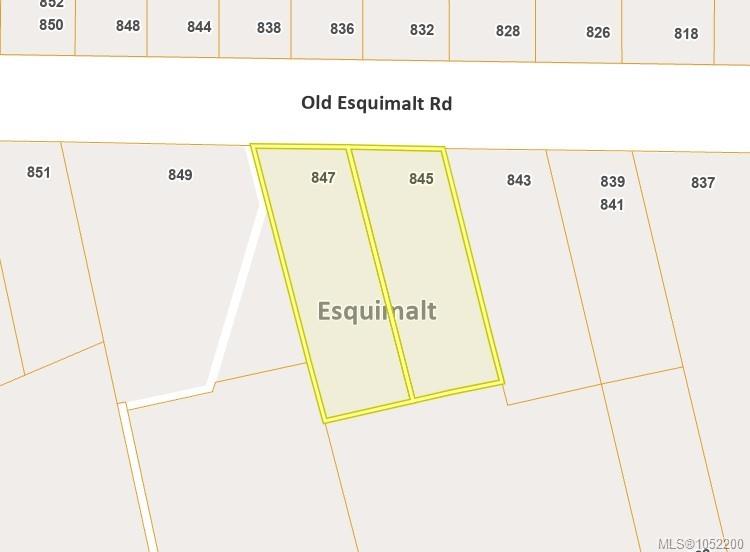
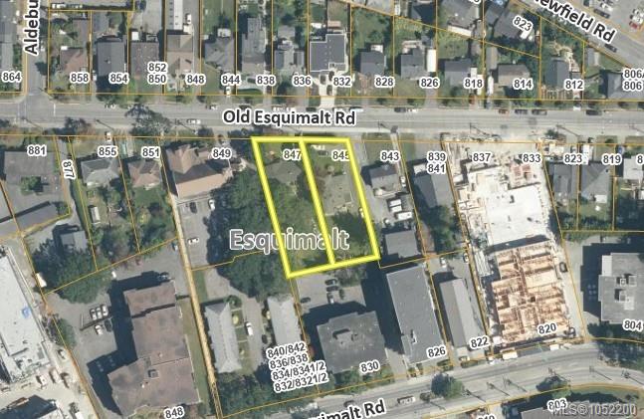
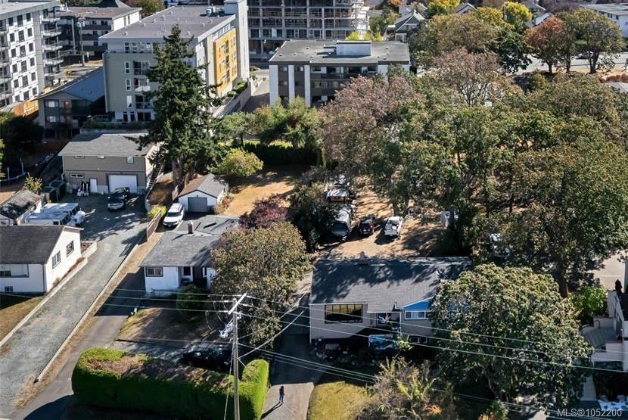
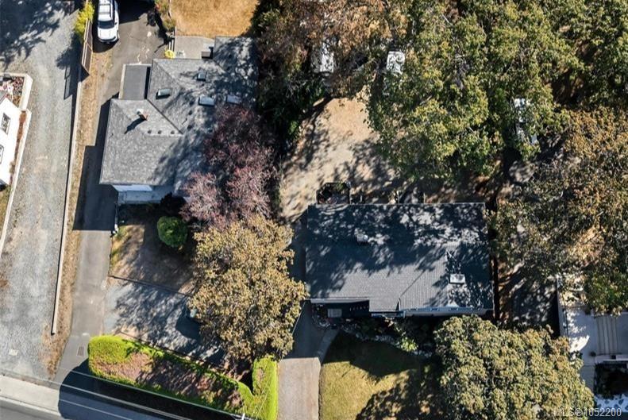
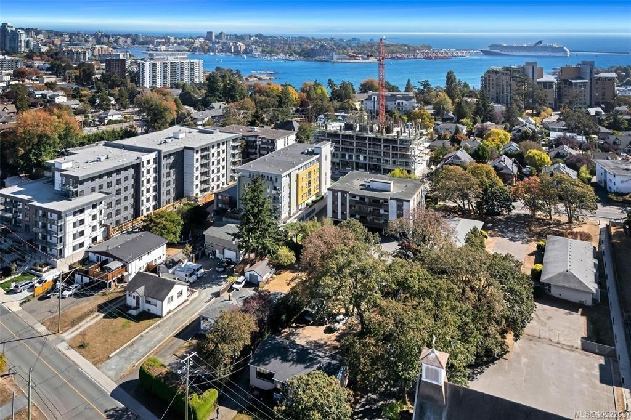
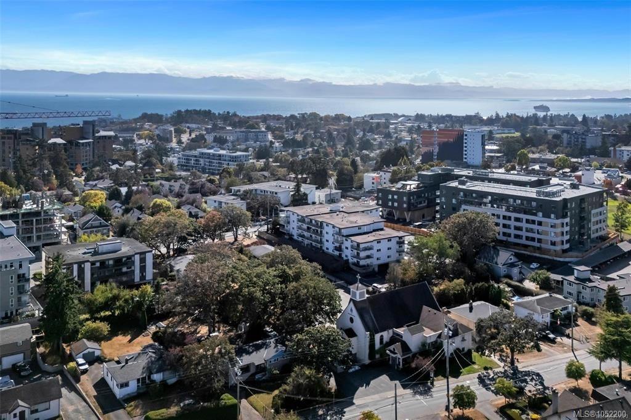
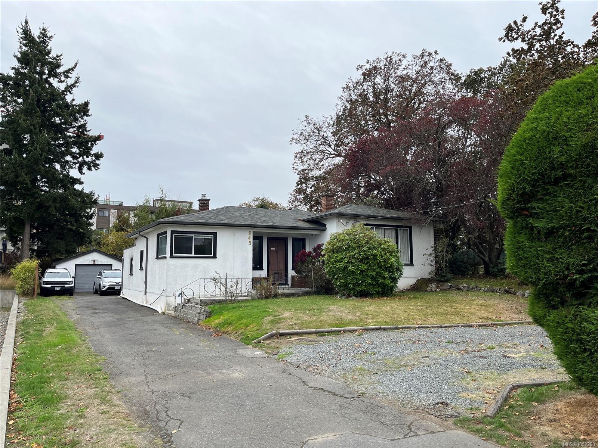
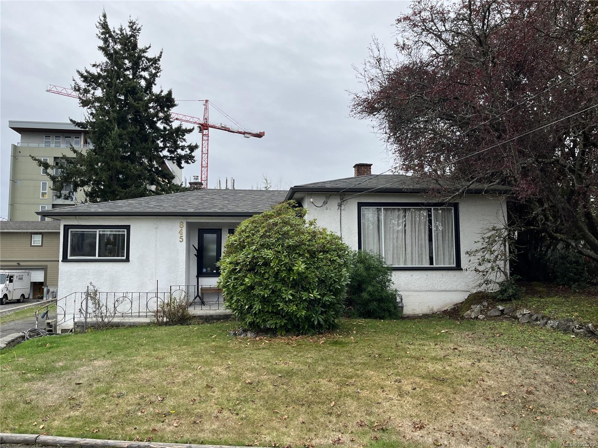
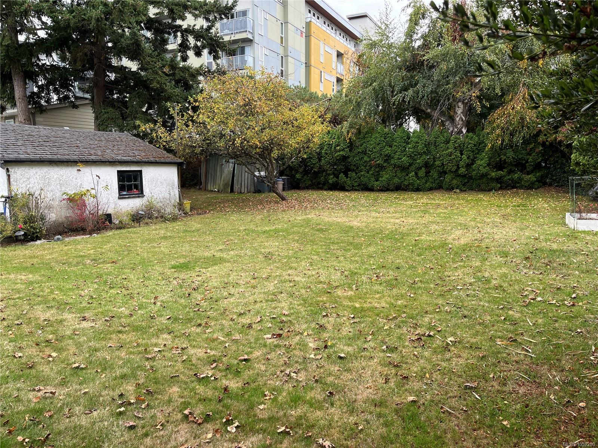
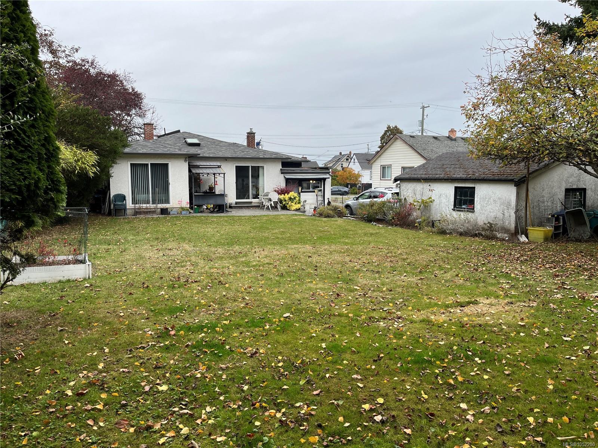
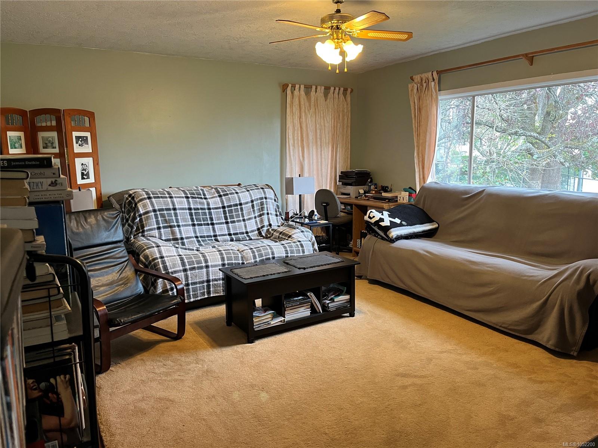
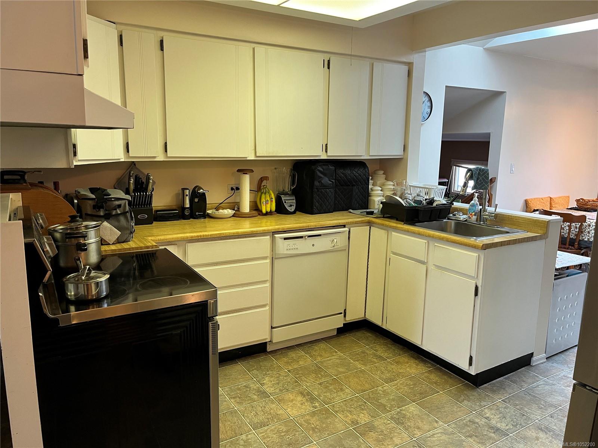
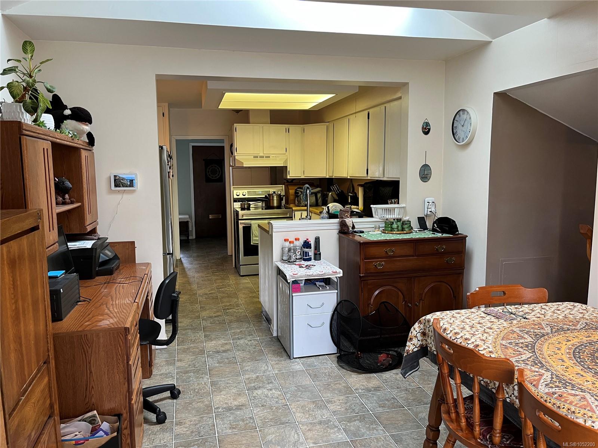
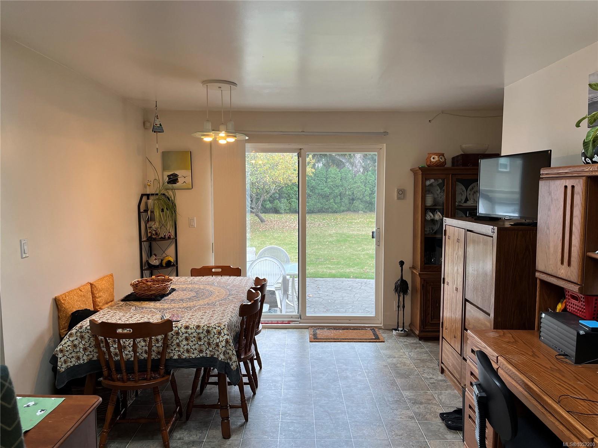
DEVELOPMENT OPPORTUNITY. 845 Old Esquimalt Road forms part of a potential land assembly with neighbouring 847 Old Esquimalt Road, offering approximately 23,660 sq. ft. of combined land. The Township of Esquimalt OCP supports consideration of Medium Density Residential proposals up to 2.0 FAR and six storeys. 845 Old Esquimalt offers an approximately 11,310 sq. ft. lot with an existing 3-bed, 2-bath rancher. 847 Old Esquimalt offers an approximately 12,350 sq. ft. lot with an existing 6-bed, 3-bath residence with flexible in-law accommodations. Ideally located near shopping, amenities, Downtown Victoria, all levels of schools, transit and approximately 300 metres from the E&N Rail Trail. Buyers must verify development potential, zoning, density and approval requirements with the Township of Esquimalt. Total list price for the land assembly: $2,490,000. Contact the listing agent for an information package. Sold together with 847 Old Esquimalt Rd - MLS 1052271
Property Details
| Property Type | Residential |
| Property Sub Type | Single Family Detached |
| Listing ID | 1052200 |
| Status | Active |
| City | Esquimalt |
| Area | Esquimalt |
| Sub-Area | Es Old Esquimalt |
| Postal Code | V9A 4W9 |
| Property Taxes | $6,603.00 (2026) |
| Garage Spaces | 1 |
| Parking Total | 4 |
| Facing | North |
| Water | Municipal |
| Sewer | Sewer Connected |
| Heating | Natural Gas |
| Fireplaces | 1 |
| Fireplace Type | Wood Burning |
| Appliances | Dishwasher,Dryer,Oven/Range Electric,Refrigerator,Washer |
| Construction | Frame Wood,Stucco |
| Roof | Asphalt Shingle |
| Foundation | Poured Concrete |
| Basement | None |
| Laundry | In House |
| Listed Date | Oct 15, 2026 |
| Ownership | Freehold |
| Lot Size | 0.26 acres |
Rooms
| Room | Level | Dimensions | Description |
|---|---|---|---|
| Bathroom | Main level | 4-Piece | |
| Bathroom | Main level | 4-Piece | |
| Bedroom | Main level | \' x \' | |
| Bedroom | Main level | \' x \' | |
| Eating area | Main level | \' x \' | |
| Kitchen | Main level | \' x \' | |
| Laundry room | Main level | \' x \' | |
| Living room | Main level | \' x \' | |
| Primary Bedroom | Main level | \' x \' | |
| Storage | Main level | \' x \' |
Building Details
Parking
| Type | Spaces |
|---|---|
| Garage |
Additional Information
| Land Size | 11310 sqft |
| Building Type | House |
| Interior Size | 1676 sqft |
| Transaction | For sale |