Description
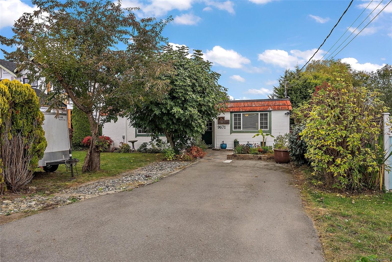
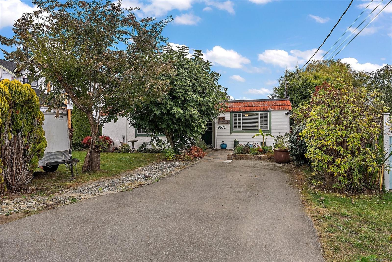
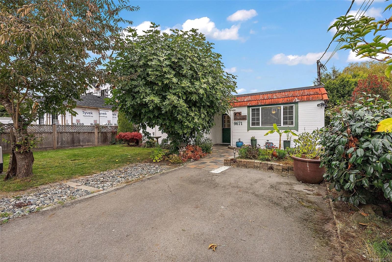
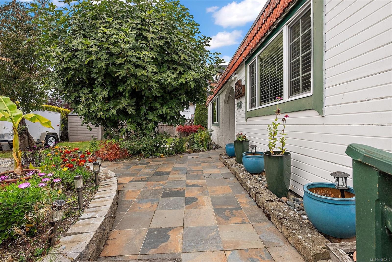
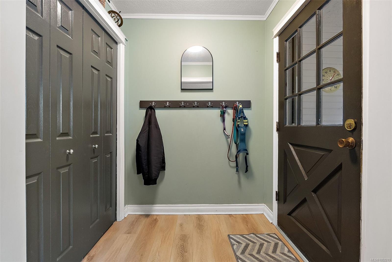
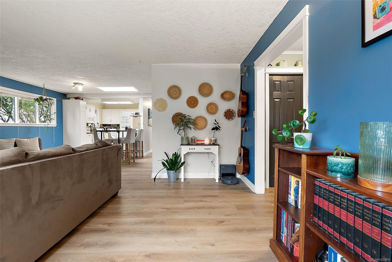
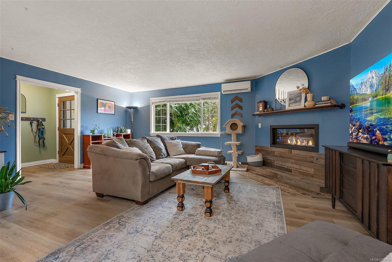
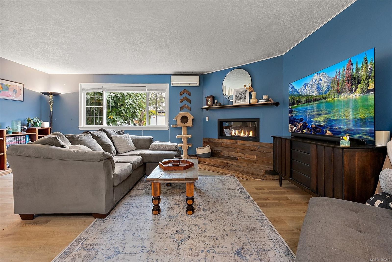
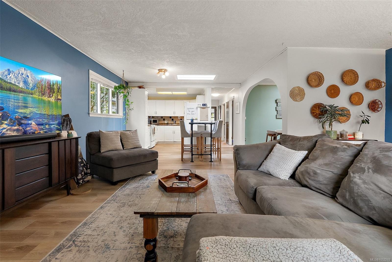
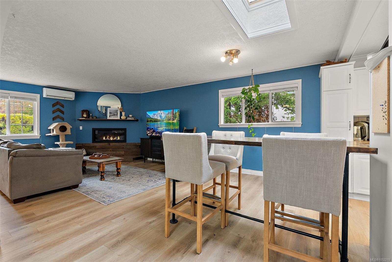
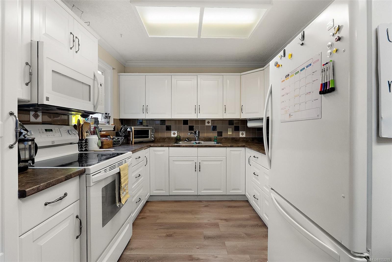
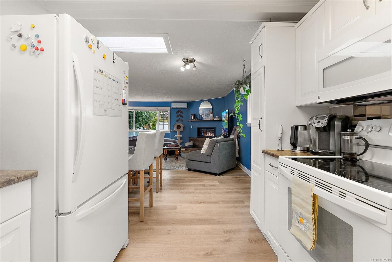
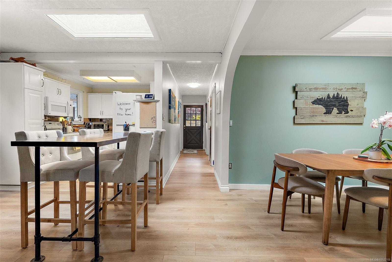
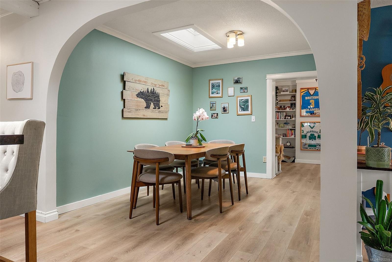
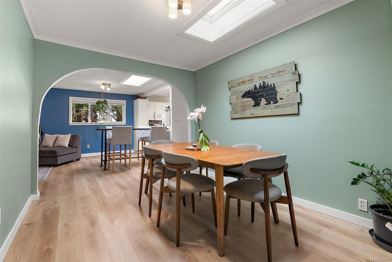
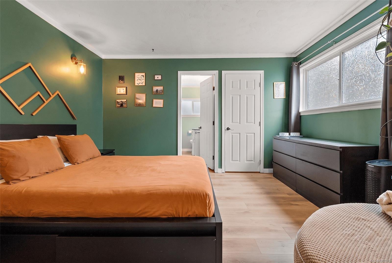
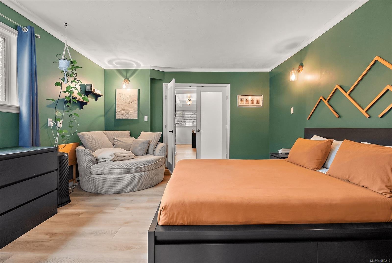
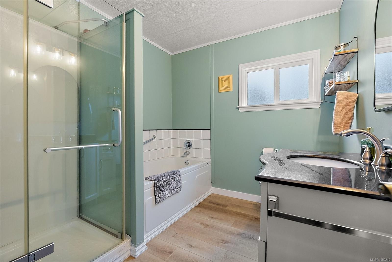
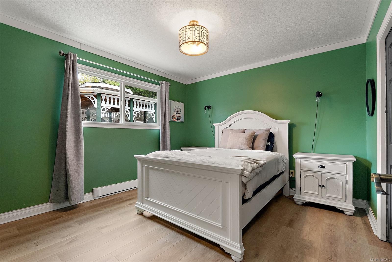
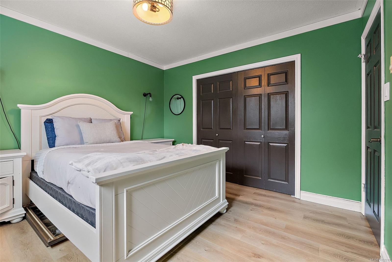
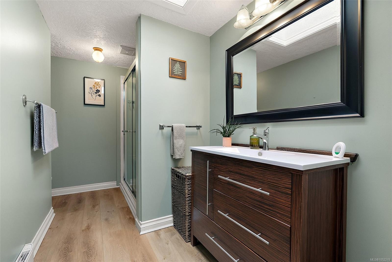
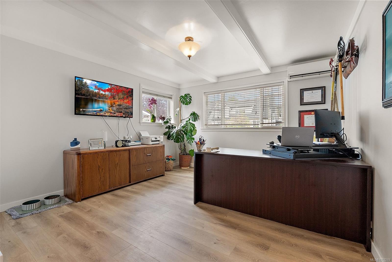
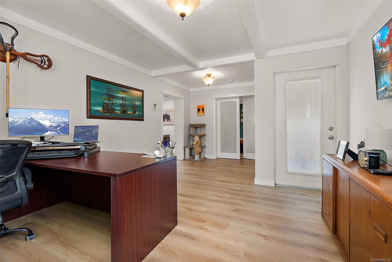
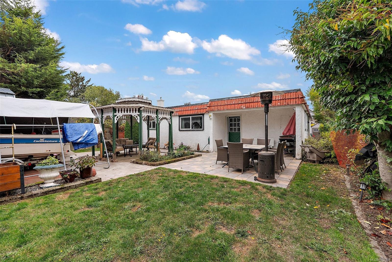
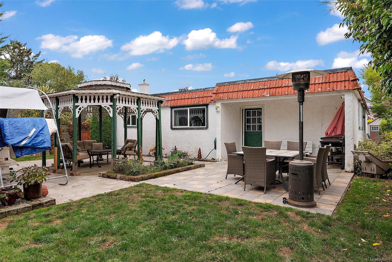
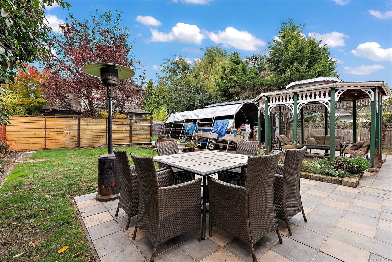
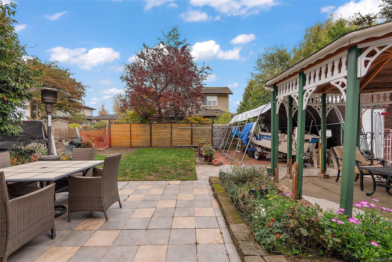
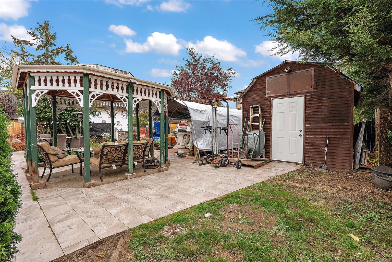
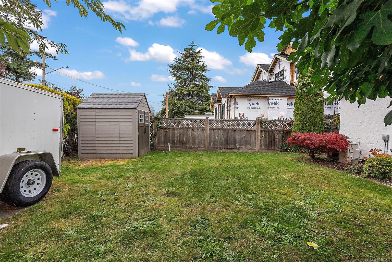
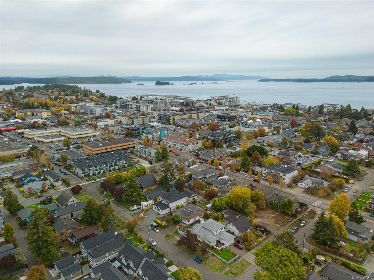
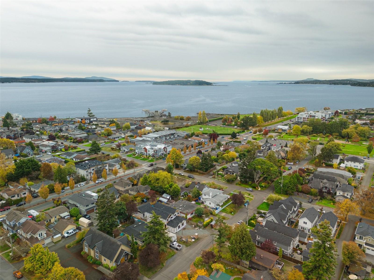
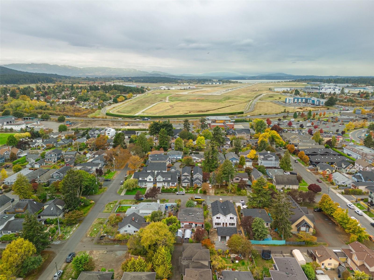
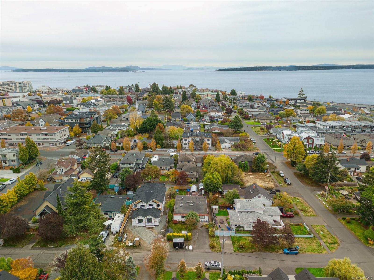
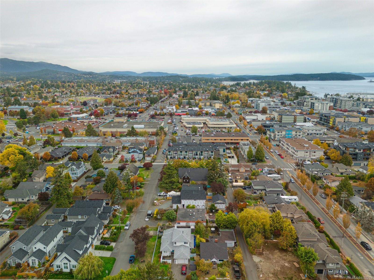
Welcome to Sidney living! Ideally located within walking distance of Sidney’s charming downtown, shops, restaurants, waterfront, parks and boat launch, this updated 2-bedroom, 2-bathroom rancher offers the convenience of main floor living in a sought-after Peninsula community. The refreshed interior provides a comfortable, move-in-ready space, making it an excellent option for downsizers, retirees or anyone looking to simplify without sacrificing location. Enjoy easy access to everyday amenities, outdoor recreation and the waterfront lifestyle that makes Sidney so desirable. The property may also offer potential future development opportunities, subject to verification with the Town of Sidney. Offered below assessed value, this is an excellent opportunity for buyers seeking comfortable living today with potential for the future.
Property Details
| Property Type | Residential |
| Property Sub Type | Single Family Detached |
| Listing ID | 1052219 |
| Status | Active |
| City | Sidney |
| Area | Sidney |
| Sub-Area | Si Sidney South-East |
| Postal Code | V8L 2W4 |
| Property Taxes | $4,475.80 (2026) |
| Strata/Maintenance Fee | $0.00 |
| Parking Total | 3 |
| Facing | West |
| Water | Municipal |
| Sewer | Sewer To Lot |
| Heating | Heat Pump,Natural Gas |
| Cooling | Wall Unit(s) |
| Fireplaces | 1 |
| Fireplace Type | Insert,Living Room |
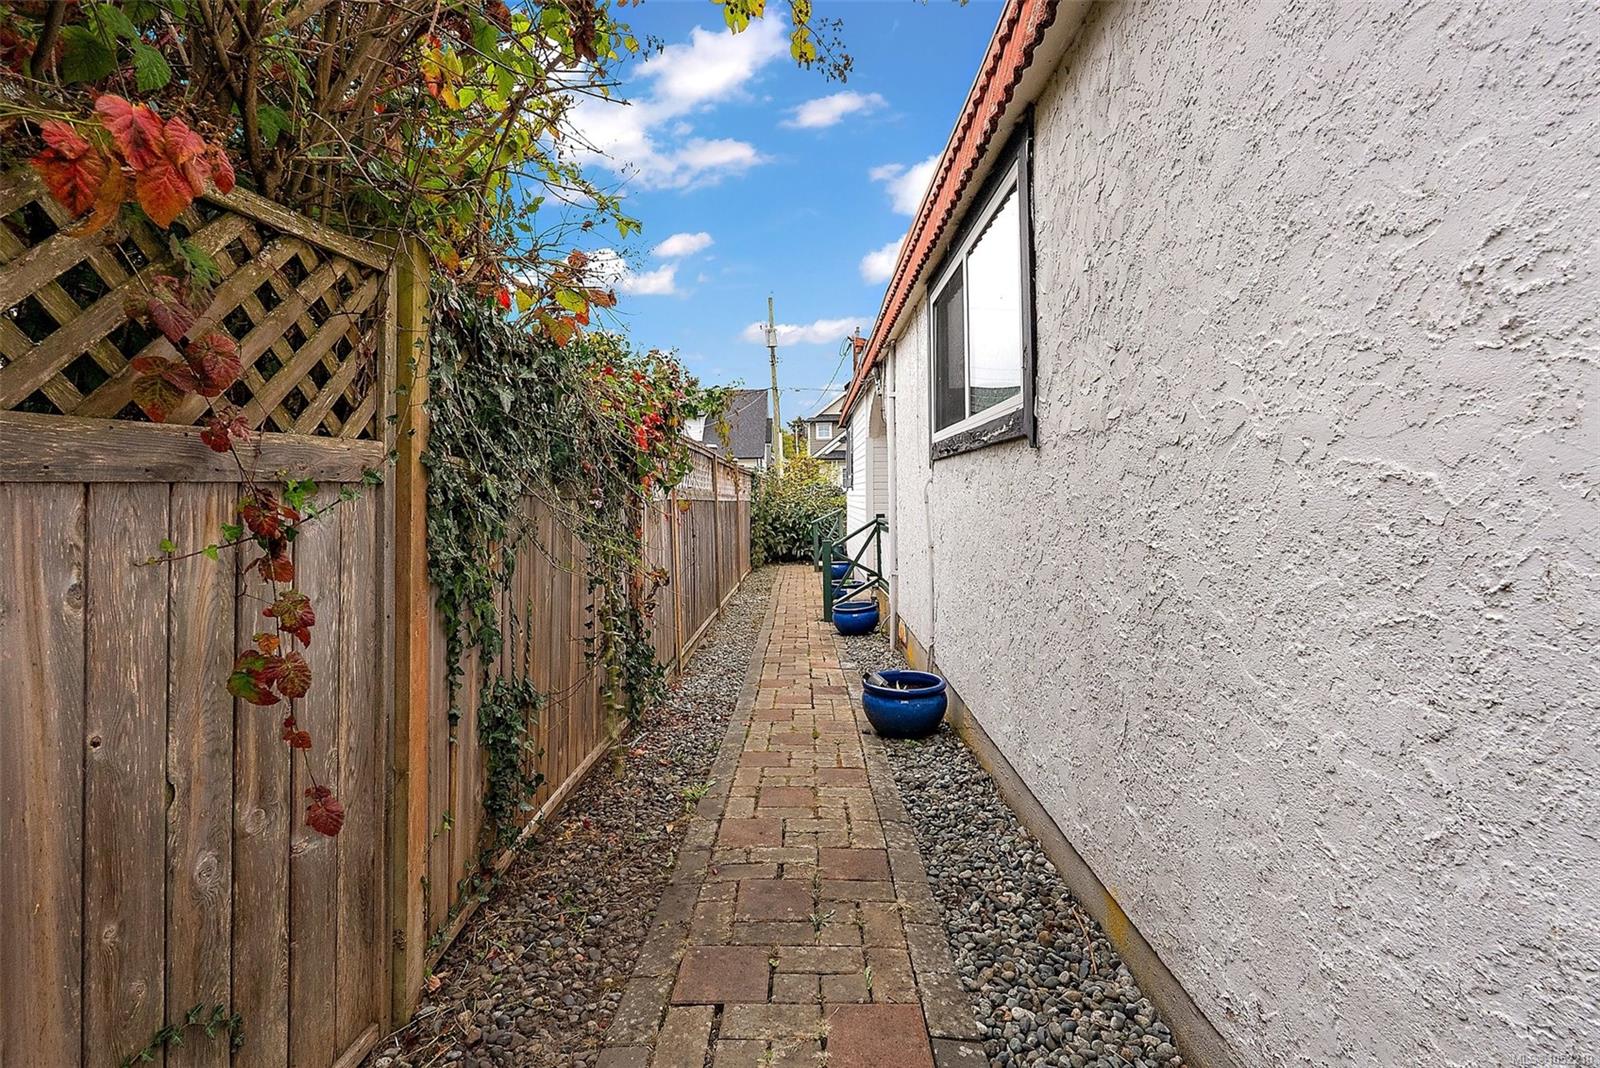
| Exterior Features | Fencing: Partial |
| Construction | Frame Wood,Stucco,Wood |
| Roof | Asphalt Torch On |
| Foundation | Poured Concrete |
| Basement | Crawl Space |
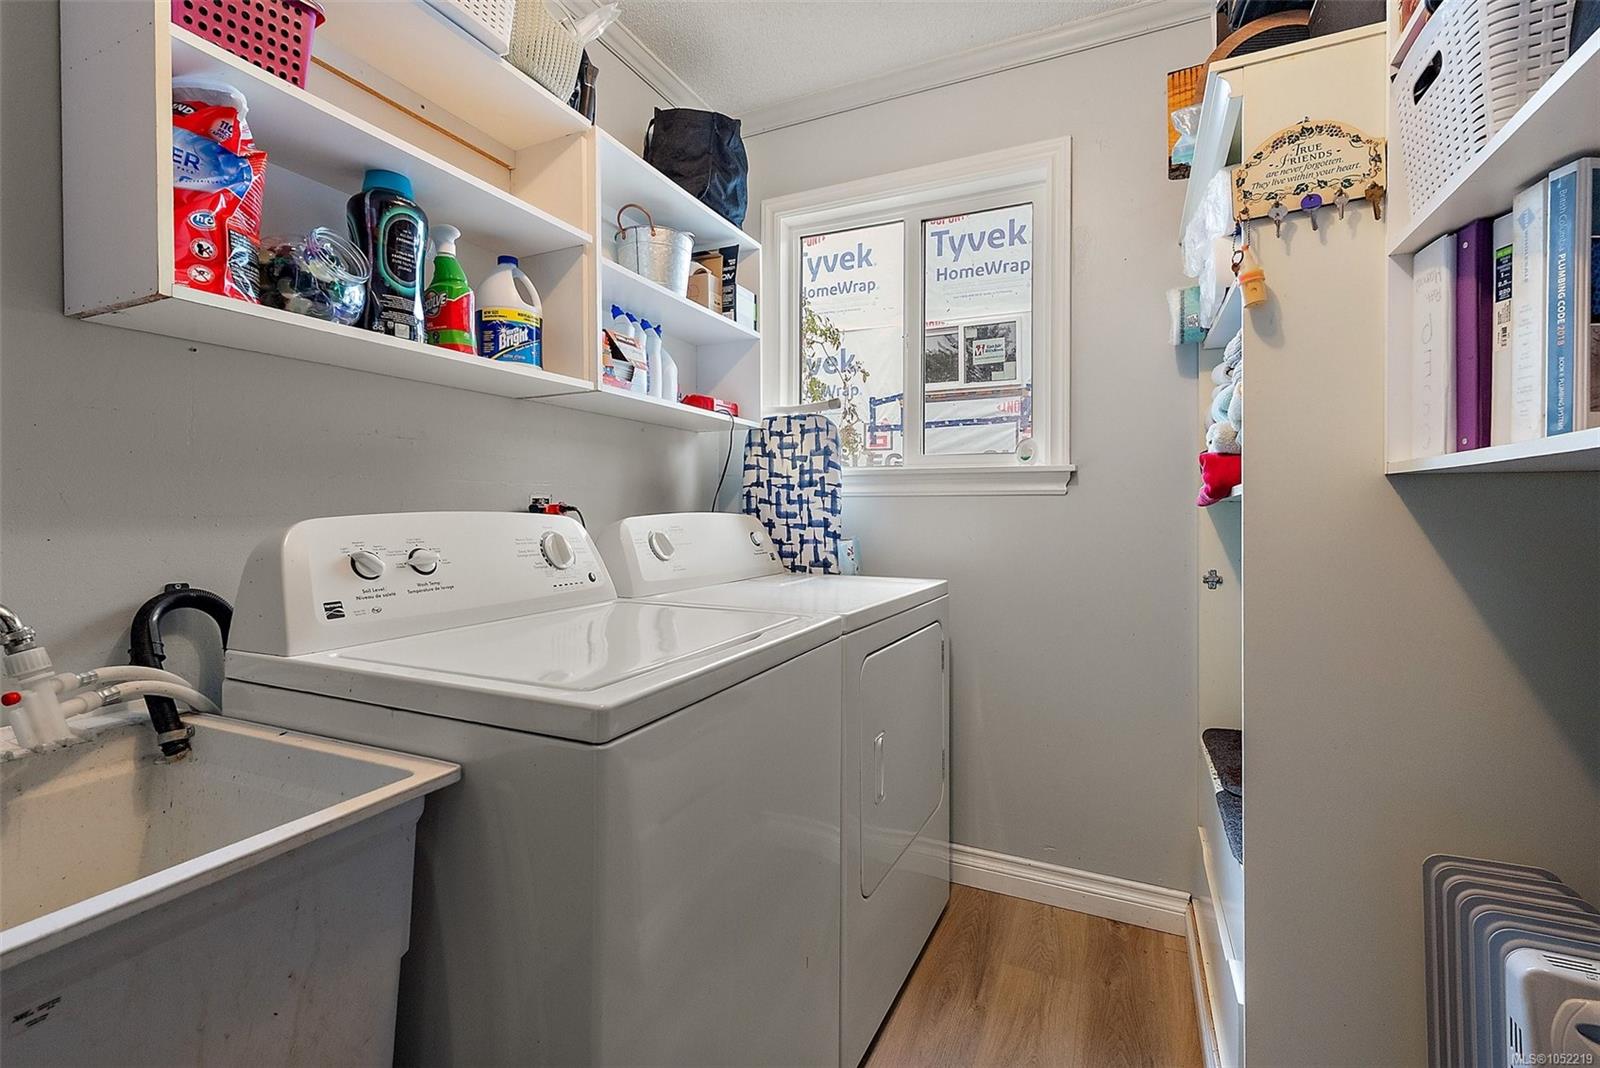
| Laundry | In House |
| Listed Date | Oct 15, 2026 |
| Ownership | Freehold |
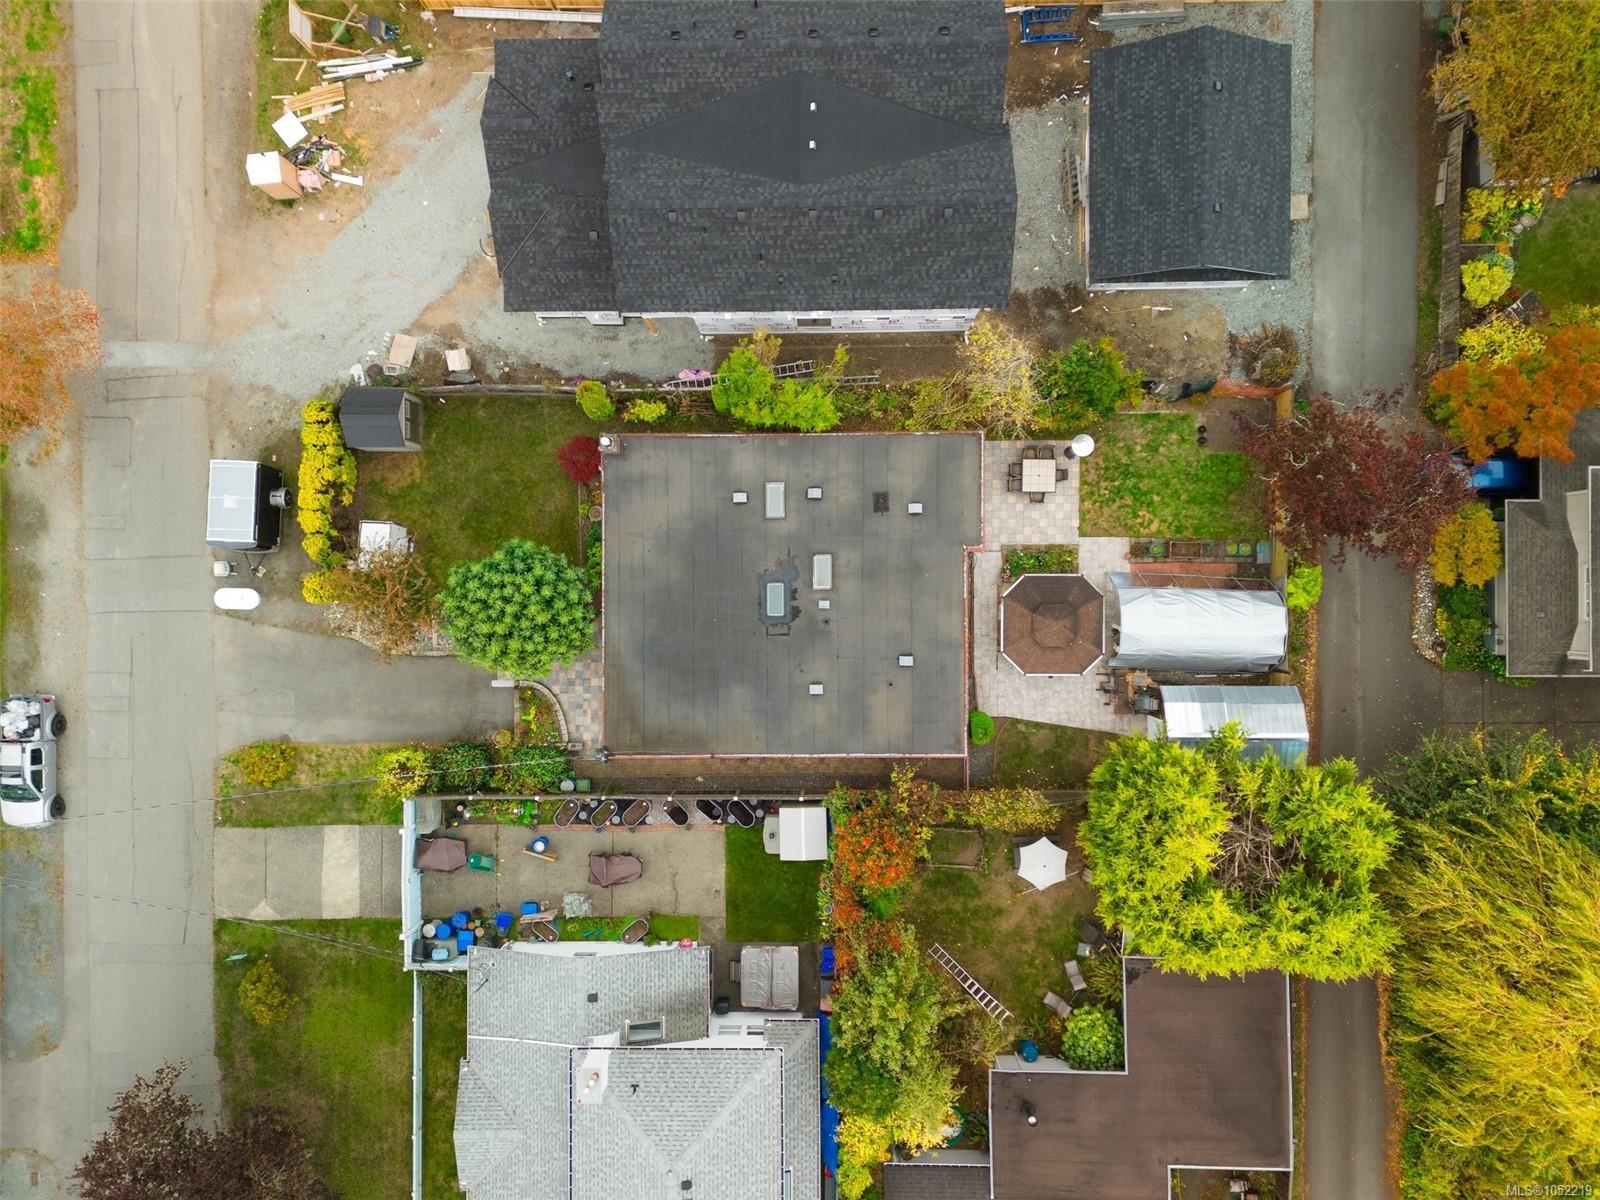
| Lot Size | 0.13 acres |
Rooms
| Room | Level | Dimensions | Description |
|---|---|---|---|
| Bathroom | Main level | 3-Piece | |
| Bedroom | Main level | 11\'5 x 11\'3 | |
| Bedroom | Main level | 13\'2 x 13\'7 | |
| Dining room | Main level | 11\'5 x 9\'7 | |
| Ensuite | Main level | 4-Piece | |
| Entrance | Main level | 5\'2 x 5\'8 | |
| Kitchen | Main level | 9\'2 x 10\'3 | |
| Laundry room | Main level | 19\'2 x 6\'6 | |
| Living room | Main level | 19\'4 x 23\'6 | |
| Office | Main level | 12\'3 x 12\'8 |
Building Details
| Architectural Style | Other |
| Heating | Heat Pump |
| Heating Fuel | Natural gas |
| Stories | -1 |
Parking
| Type | Spaces |
|---|---|
| RV |
Additional Information
| Features | Level lot, Wooded area, Rectangular |
| Land Size | 5500 sqft |
| Building Type | House |
| Interior Size | 1666 sqft |
| Transaction | For sale |