Description
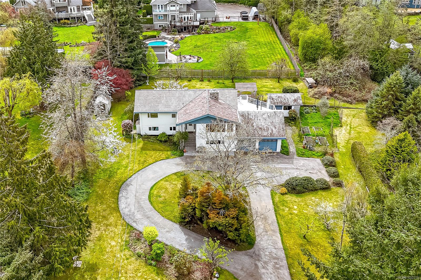
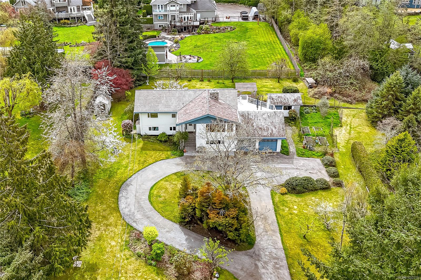
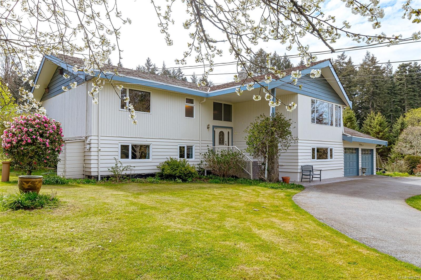
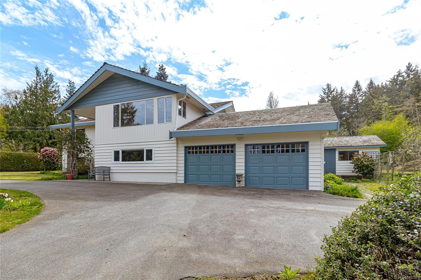
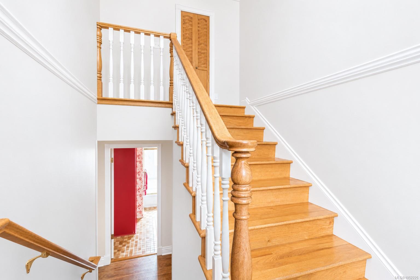
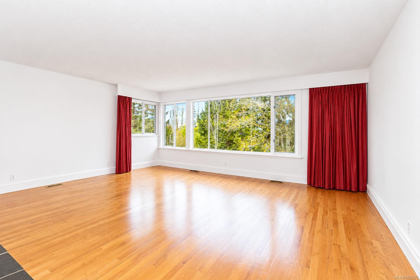
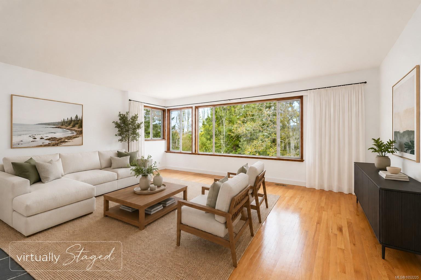
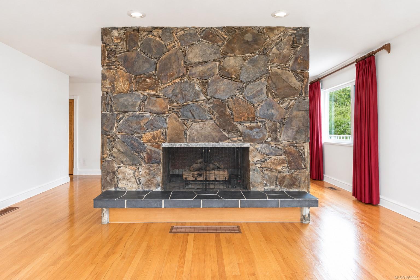
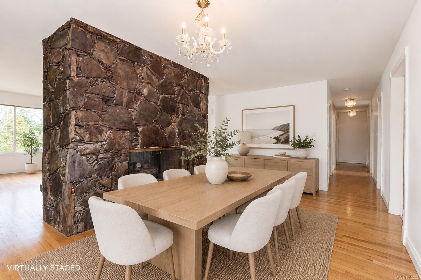
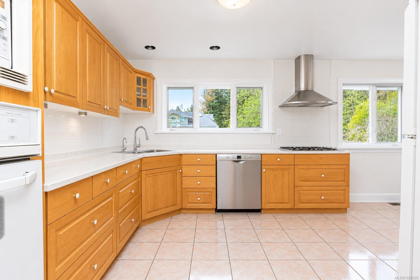
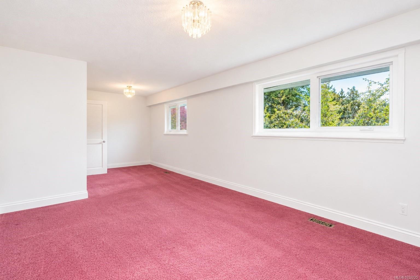
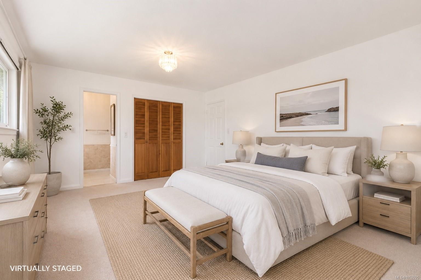
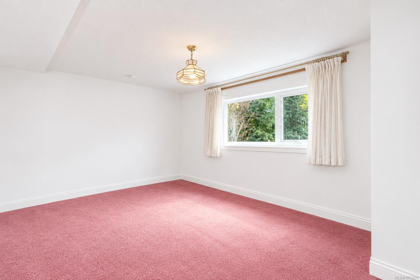
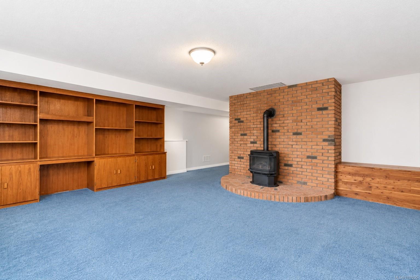
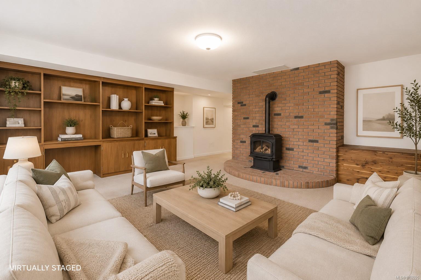
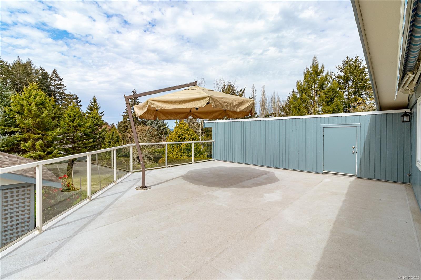
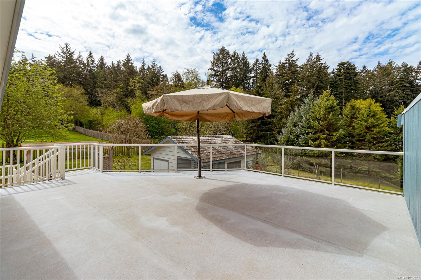
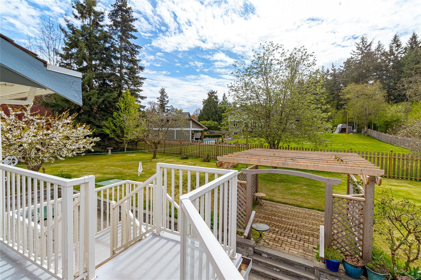
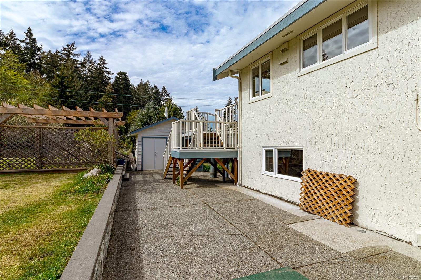
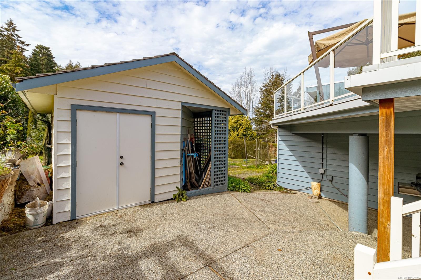
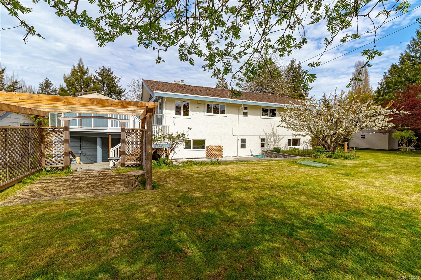
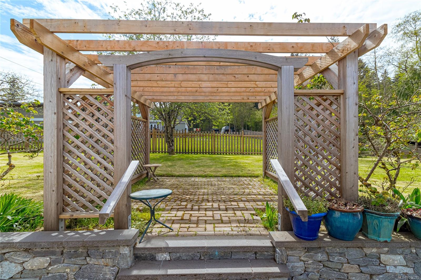
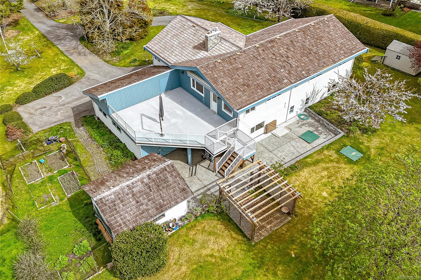
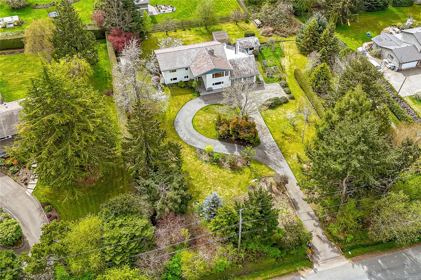
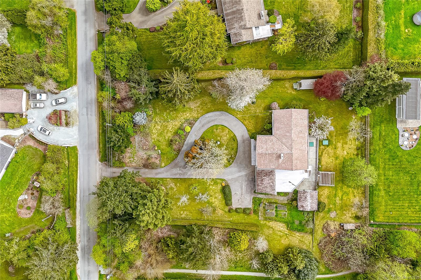
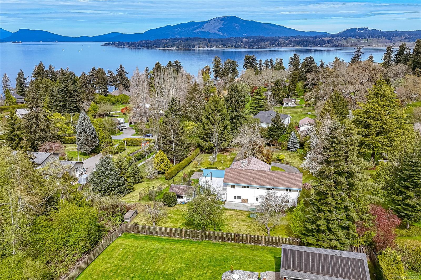
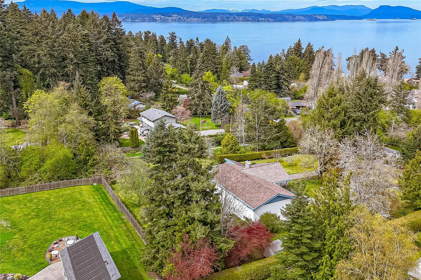
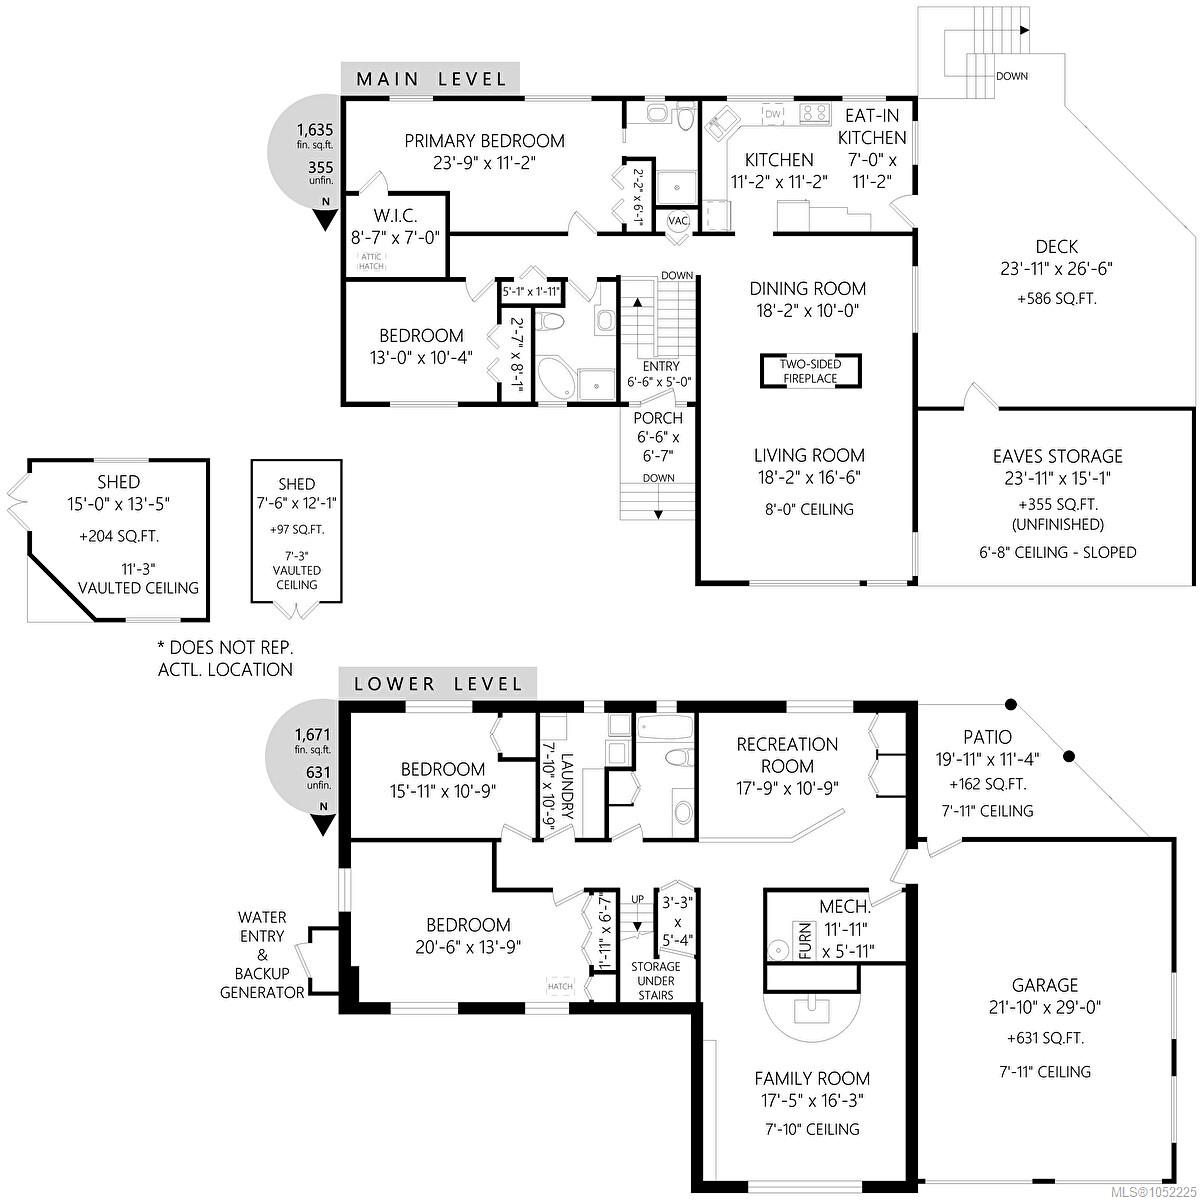
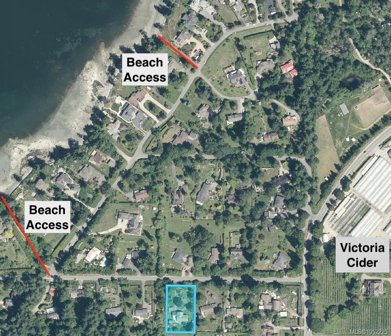
Welcome to this exceptional family home in the desirable Ardmore neighbourhood - cherished for its country atmosphere, quiet walking & biking trails along forested paths. A truly special location: stroll 5 minutes to beach access, the inlet's finest swimming holes, or Victoria Cider. The town of Sidney and Brentwood Bay are just a 10-minute drive. Privately set on a beautifully landscaped 0.75-acre south-facing lot with mature fruit trees and upgraded gardens. The sun-drenched west-facing deck with awning and built-in umbrella is perfect for entertaining. Inside: real oak hardwood floors, upgraded windows, large bedrooms, a fresh coat of paint thoughout the home, a double-sided gas fireplace, a gas stove in the basement family room and a bright eat-in kitchen with gas cook-top. Prime candidate for a suite - kitchen is roughed in. There's also a double attached garage, gas furnace, well and municipal water, and the perimeter drains were replaced in 2019. Immediate possession available.
Property Details
| Property Type | Residential |
| Property Sub Type | Single Family Detached |
| Listing ID | 1052225 |
| Status | Active |
| City | North Saanich |
| Area | North Saanich |
| Sub-Area | NS Ardmore |
| Postal Code | V8L 5H5 |
| Property Taxes | $4,753.35 (2026) |
| Garage Spaces | 2 |
| Parking Total | 4 |
| Zoning | R-3 |
| Facing | North |
| Water | Municipal,Well: Drilled |
| Sewer | Septic System |
| Heating | Forced Air,Natural Gas |
| Fireplaces | 2 |
| Fireplace Type | Gas |
| Appliances | Dryer,Microwave,Oven Built-In,Oven/Range Electric,Oven/Range Gas,Range Hood,Refrigerator,Washer |
| Exterior Features | Awning(s),Balcony,Balcony/Deck,Fencing: Partial,Garden |
| Construction | Frame Wood,Insulation All,Wood |
| Roof | Shake,Wood |
| Foundation | Poured Concrete |
| Basement | Finished,Full,Walk-Out Access,With Windows |
| Laundry | In House |
| Listed Date | Oct 14, 2026 |
| Ownership | Freehold |
| Lot Size | 0.74 acres |
Rooms
| Room | Level | Dimensions | Description |
|---|---|---|---|
| Bathroom | Main level | 4-Piece | |
| Bedroom | Main level | 13\' x 10\' | |
| Dining room | Main level | 18\' x 10\' | |
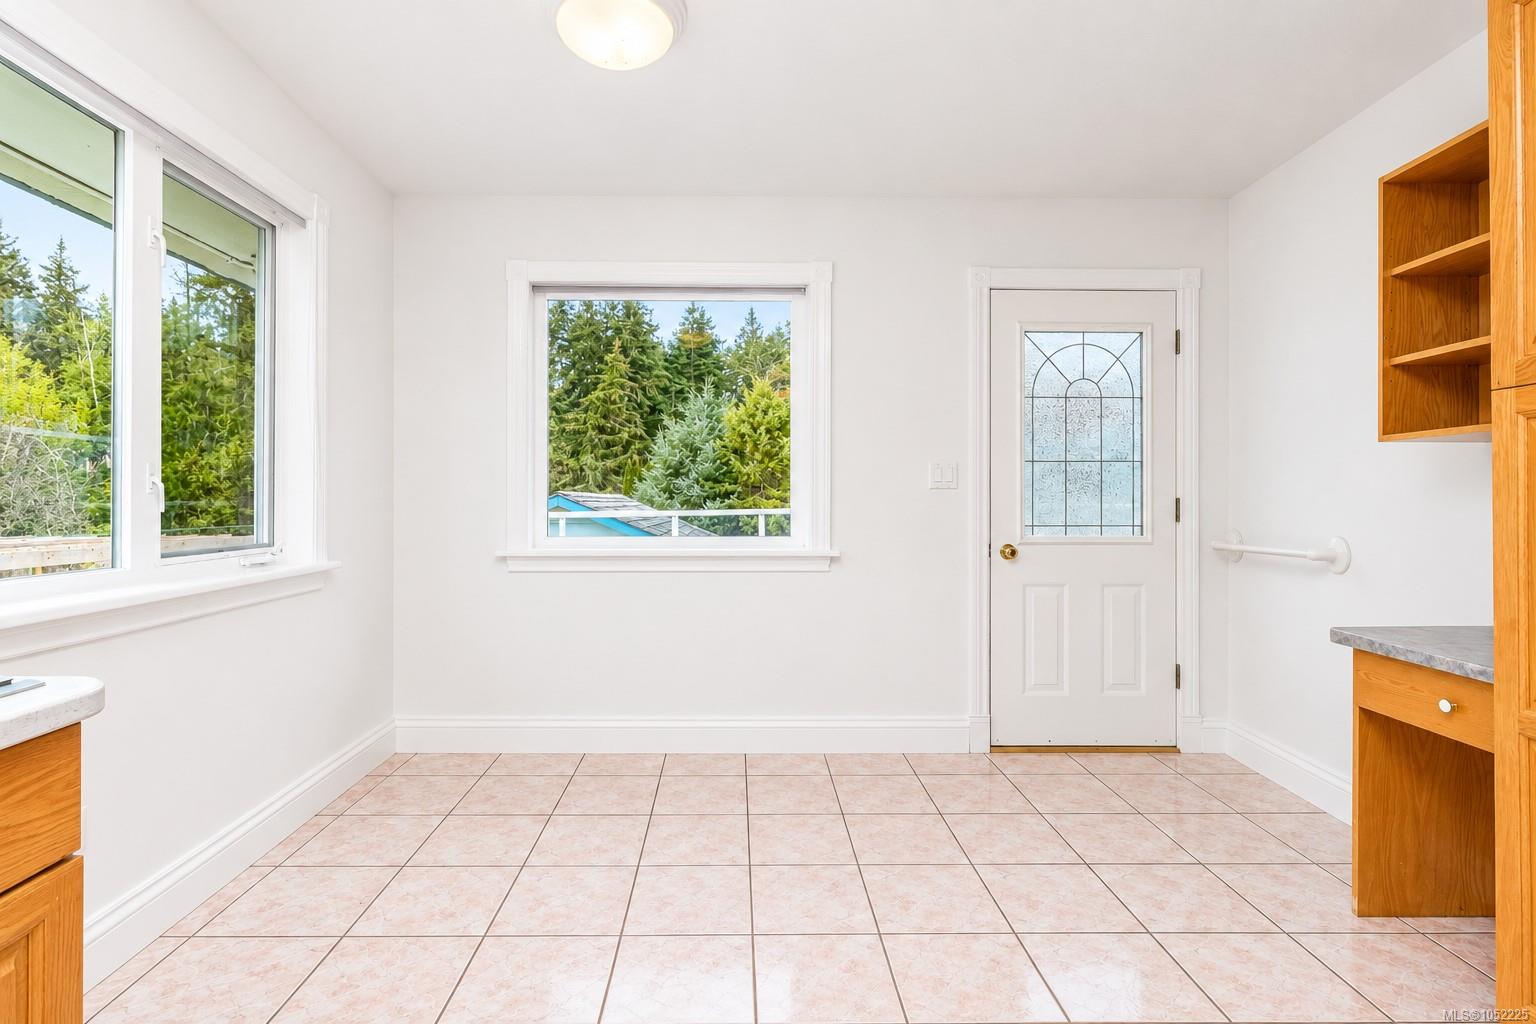
| Eating area | Main level | 7\' x 11\' | |
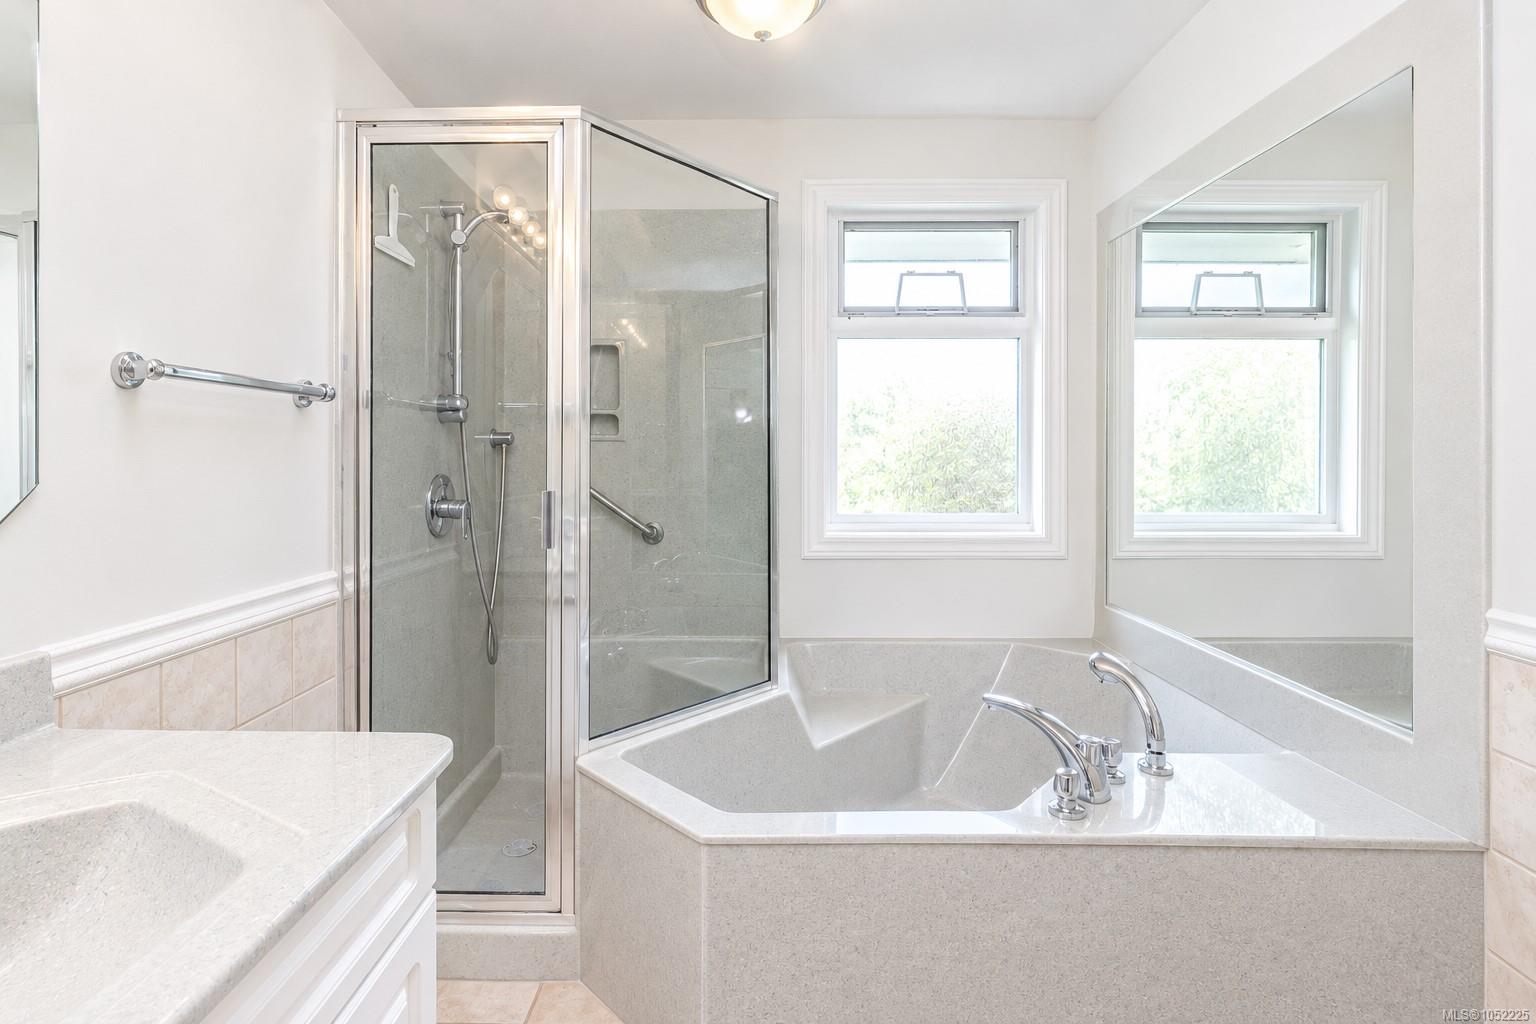
| Ensuite | Main level | 3-Piece | |
| Kitchen | Main level | 11\' x 11\' | |
| Living room | Main level | 18\' x 16\' | |
| Primary Bedroom | Main level | 23\' x 11\' | |
| Storage | Main level | 24\' x 15\' |
Building Details
Parking
| Type | Spaces |
|---|---|
| Garage |
Additional Information
| Features | Southern exposure, Partially cleared, Other, Rectangular |
| Land Size | 0.74 ac |
| Land Access | Road access |
| Building Type | House |
| Interior Size | 3306 sqft |
| Transaction | For sale |