


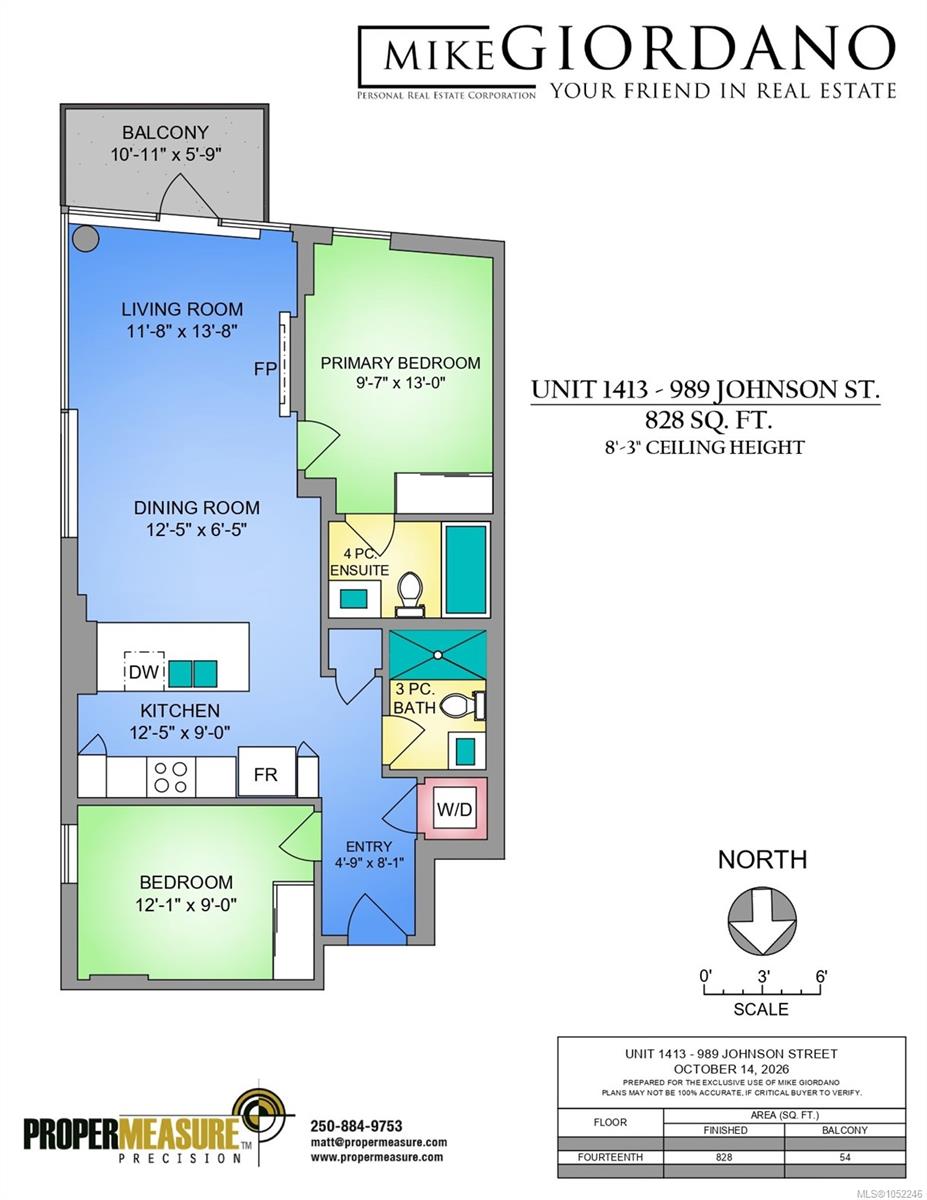
Description
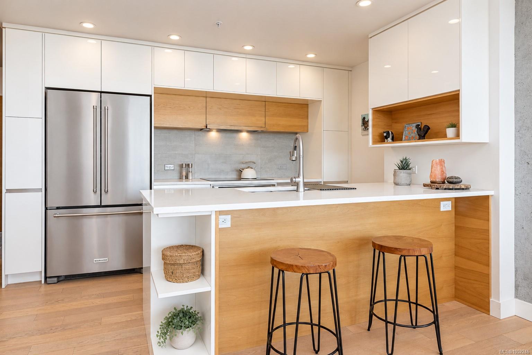
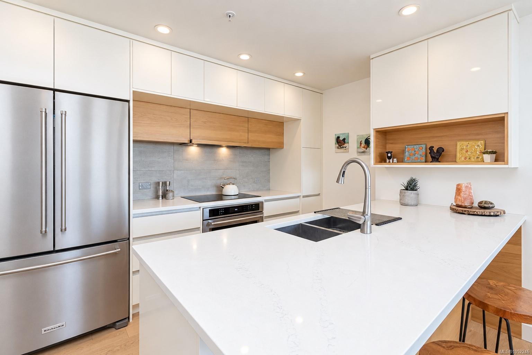
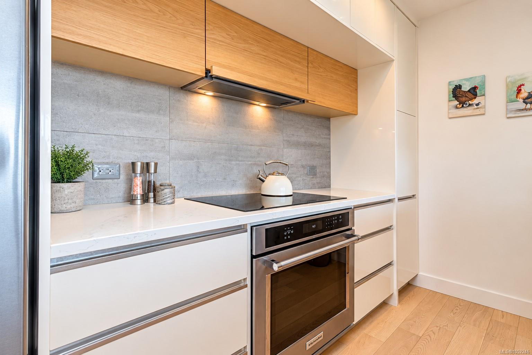
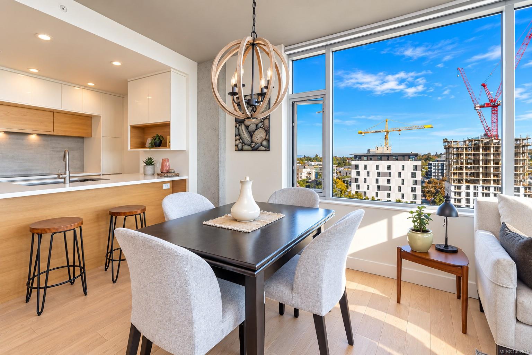
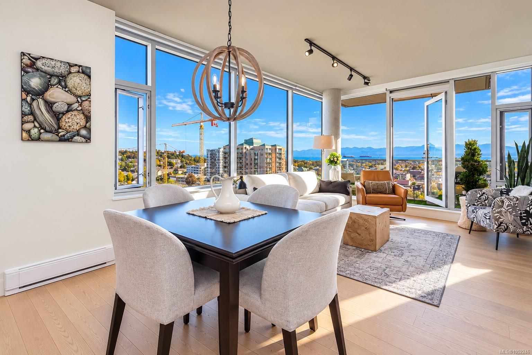
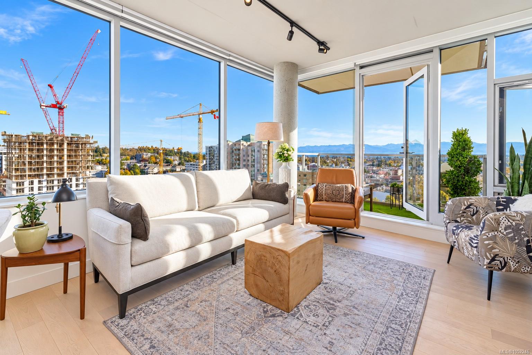
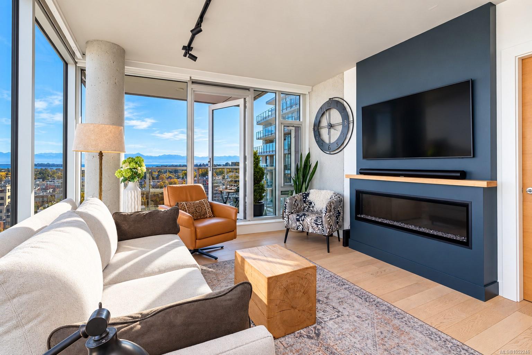
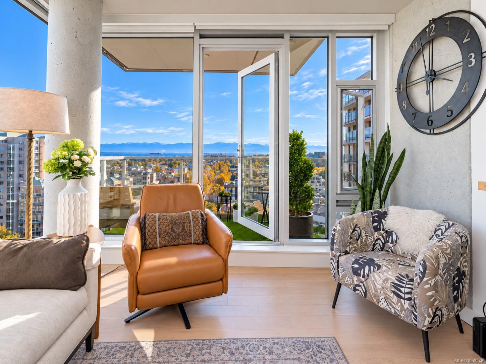
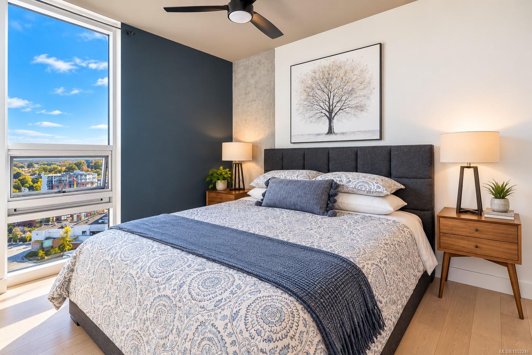
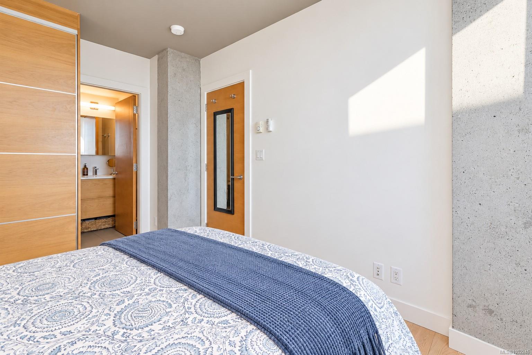
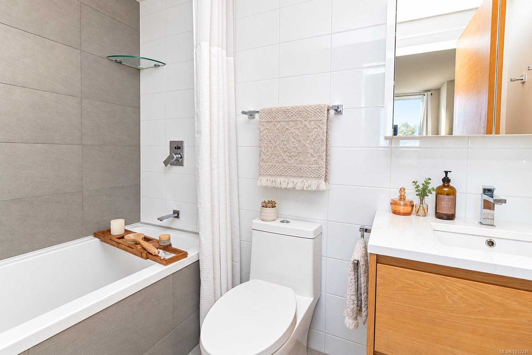
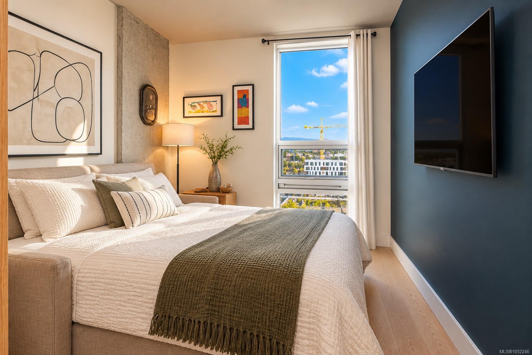
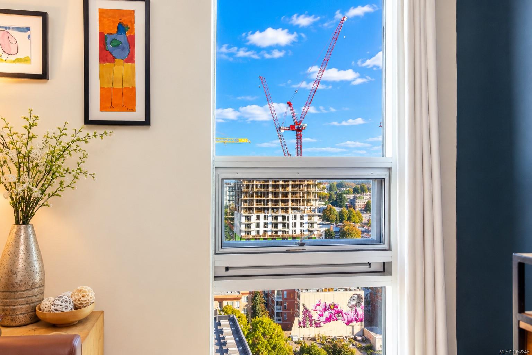
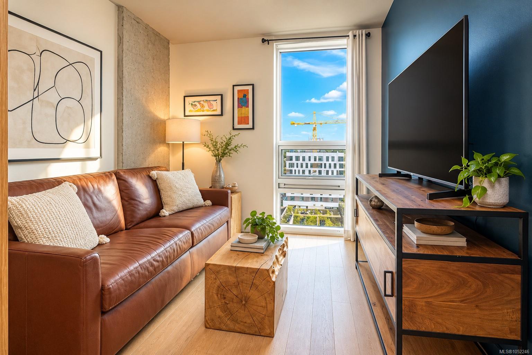
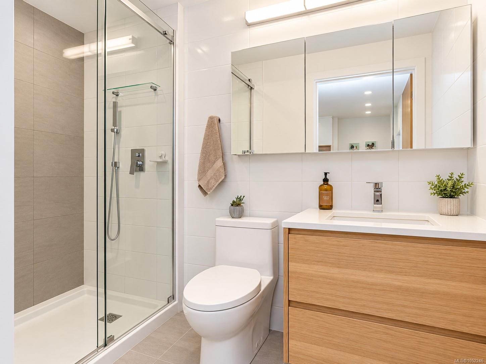
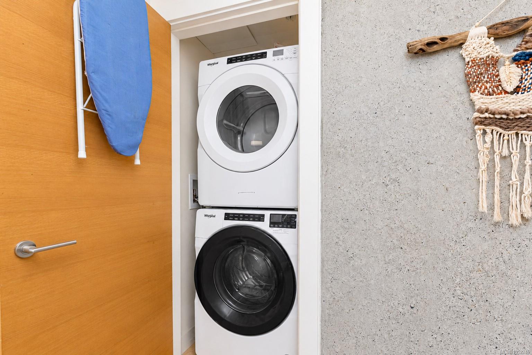
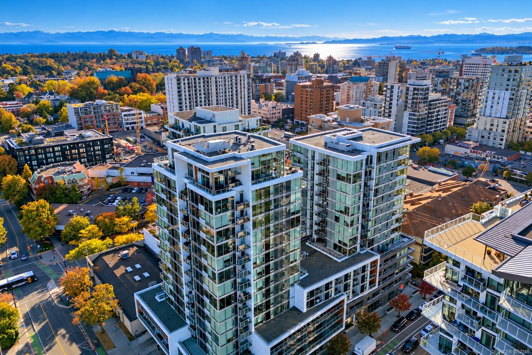
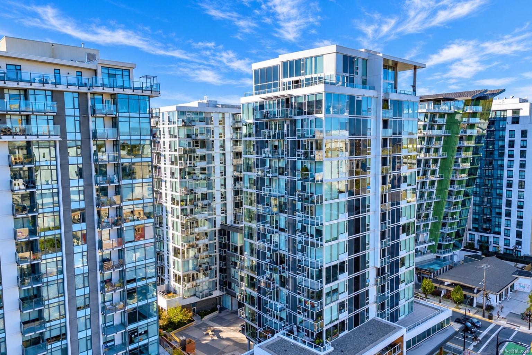
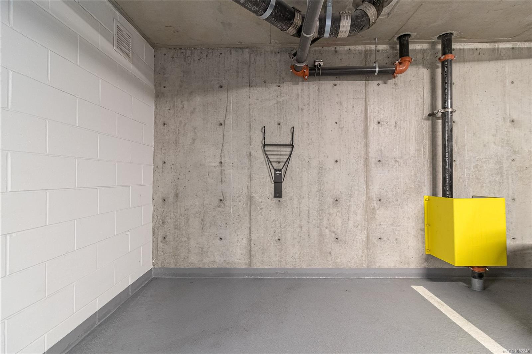
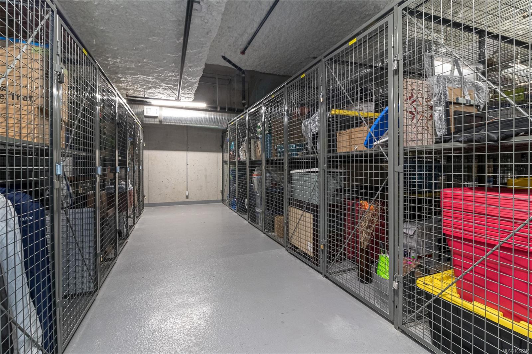
Perched on the 14th floor, this stunning southeast corner residence enjoys an exceptional vantage point, offering sweeping ocean, mountain and city views that truly set it apart! Expansive floor-to-ceiling windows fill this bright, spacious 2-bedroom, 2-bathroom home with natural light. The open-concept layout features engineered wood flooring, quartz countertops, full-size stainless steel appliances and a kitchen island ideal for entertaining. Quality upgrades include a designer electric fireplace, custom wardrobes, an upgraded bathroom vanity and remote-controlled Hunter Douglas blinds. The versatile second bedroom is perfect for guests or a home office. Enjoy morning coffee on your private balcony while taking in the remarkable views. Additional features include in-suite laundry, secure underground parking, separate storage and an on-site fitness centre. All this just steps from downtown Victoria's shopping, dining, theatres and Inner Harbour!
Property Details
| Property Type | Residential |
| Property Sub Type | Condo Apartment |
| Listing ID | 1052246 |
| Status | Active |
| City | Victoria |
| Area | Victoria |
| Sub-Area | Vi Downtown |
| Postal Code | V8V 0E3 |
| Property Taxes | $3,893.96 (2026) |
| Strata/Maintenance Fee | $425.52 / Monthly |
| Parking Total | 1 |
| Zoning | condo |
| Facing | Southeast |
| Water | Municipal |
| Sewer | Sewer Connected |
| Heating | Baseboard,Electric |
| Fireplaces | 1 |
| Fireplace Type | Electric |
| Appliances | Dishwasher,Dryer,Refrigerator,Washer |
| Interior Features | Closet Organizer,Dining/Living Combo |
| Exterior Features | Balcony/Deck,Lighting,Wheelchair Access |
| Construction | Steel and Concrete |
| Roof | Asphalt Torch On |
| Foundation | Poured Concrete |
| Laundry | In Unit |
| Listed Date | Oct 19, 2026 |
| Ownership | Strata |
| Lot Size | 0.02 acres |
Rooms
| Room | Level | Dimensions | Description |
|---|---|---|---|
| Bathroom | Main level | 3-Piece | |
| Bedroom | Main level | 12\'1 x 9\'0 | |
| Dining room | Main level | 12\'5 x 6\'5 | |
| Ensuite | Main level | 4-Piece | |
| Entrance | Main level | 4\'9 x 8\'1 | |
| Kitchen | Main level | 15\'5 x 9\'0 | |
| Living room | Main level | 11\'8 x 13\'8 | |
| Primary Bedroom | Main level | 9\'7 x 13\'0 |
Building Details
| Architectural Style | Contemporary |
| Heating | Baseboard heaters |
| Heating Fuel | Electric |
| Stories | -1 |
| Appliances | Dishwasher, Dryer, Refrigerator, Washer |
Parking
| Type | Spaces |
|---|---|
| Underground |
Additional Information
| Features | Central location, Other |
| Community | Pets Allowed With Restrictions, Family Oriented |
| View | City view, Mountain view, Ocean view |
| Land Size | 906 sqft |
| Land Access | Road access |
| Building Type | Apartment |
| Interior Size | 828 sqft |
| Transaction | For sale |