Description
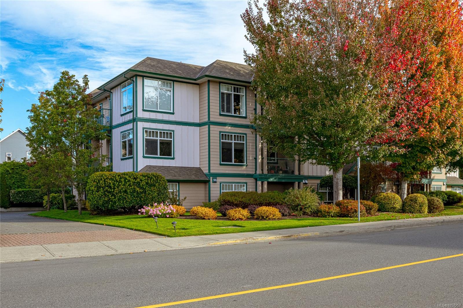
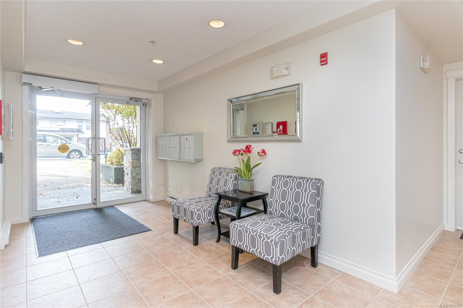
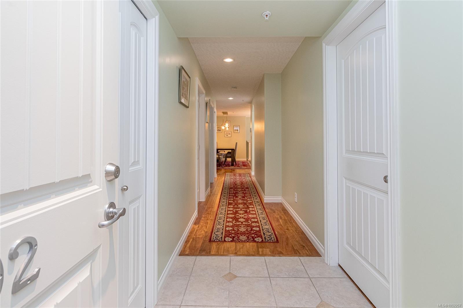
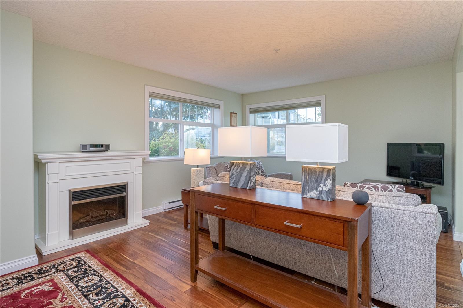
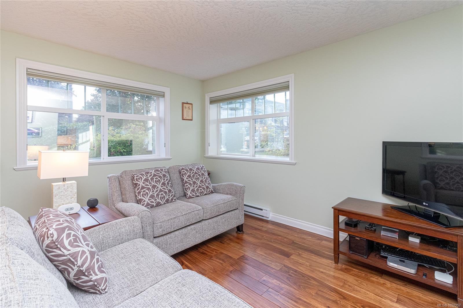
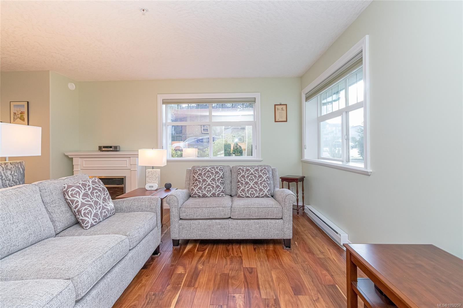
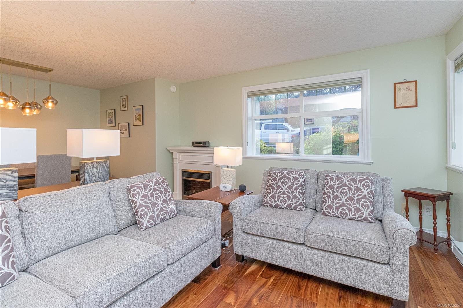
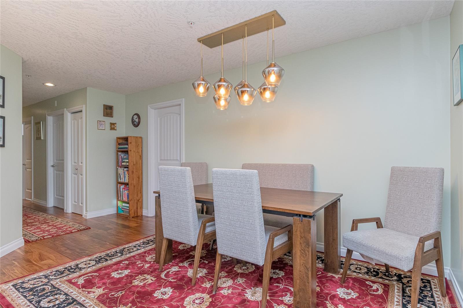
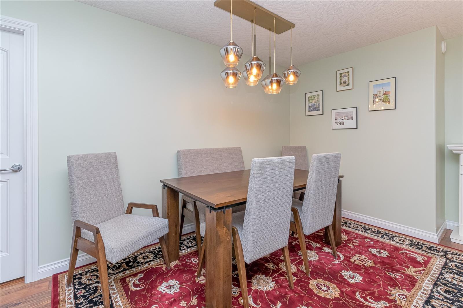
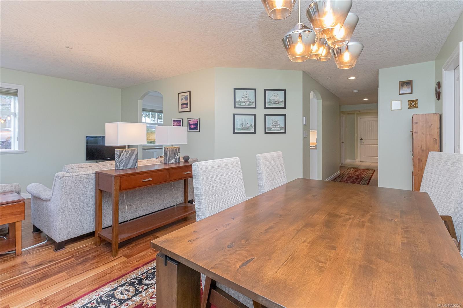
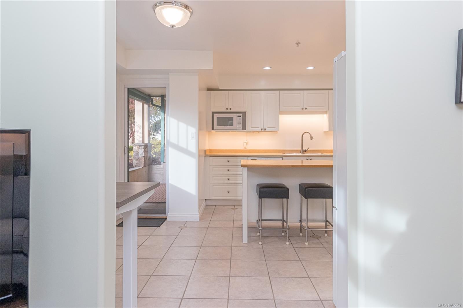
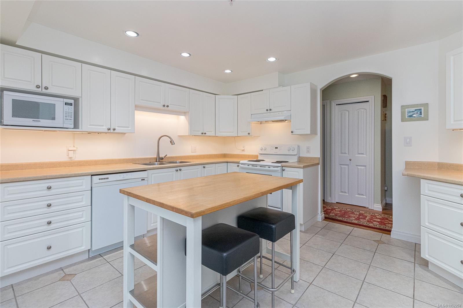
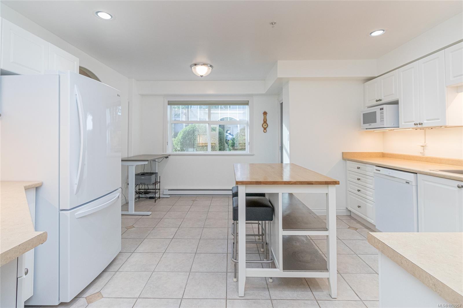
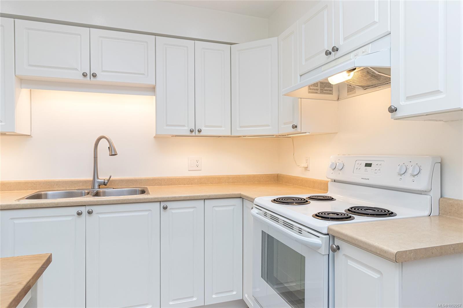
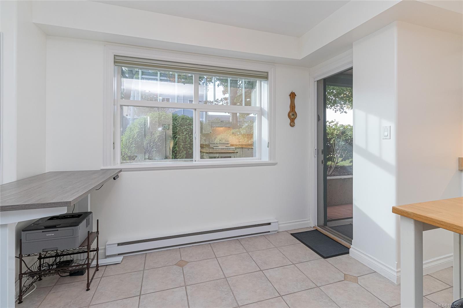
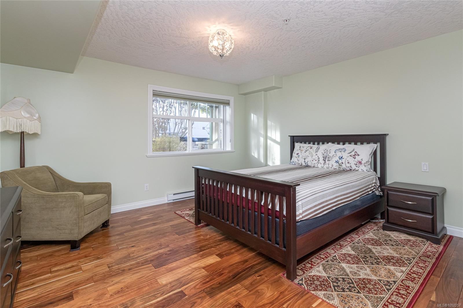
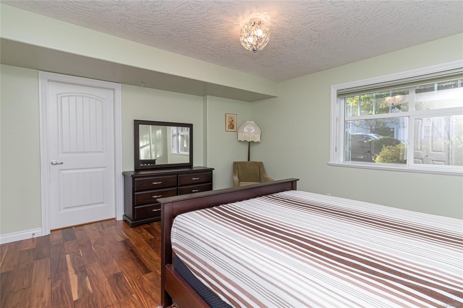
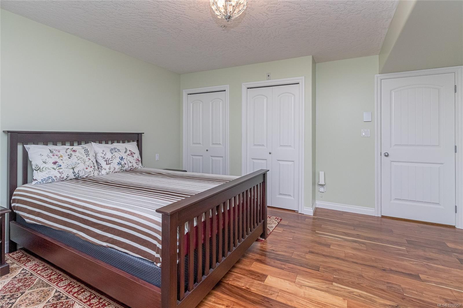
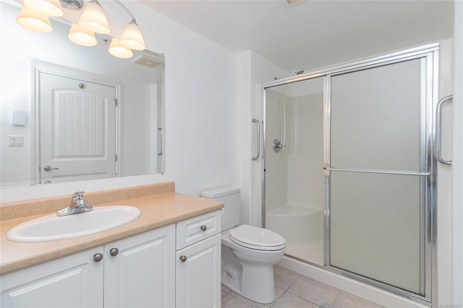
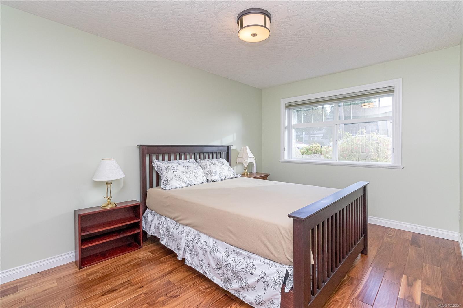
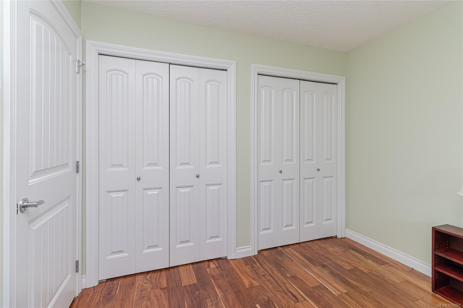
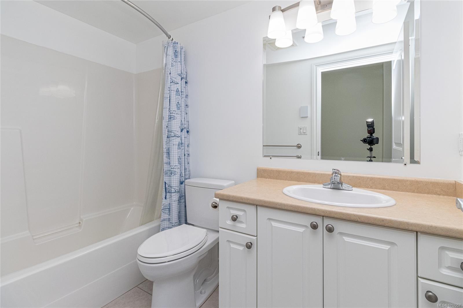
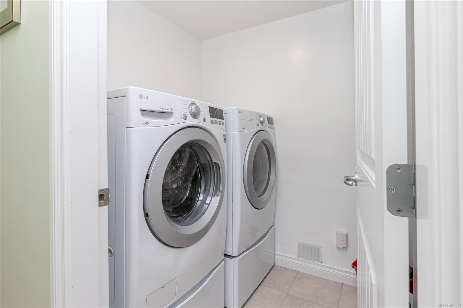
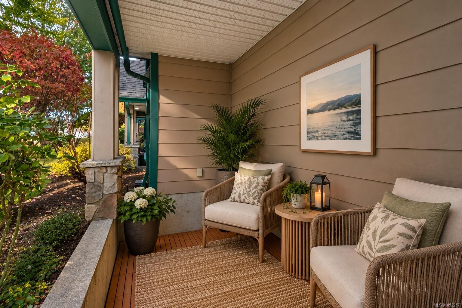
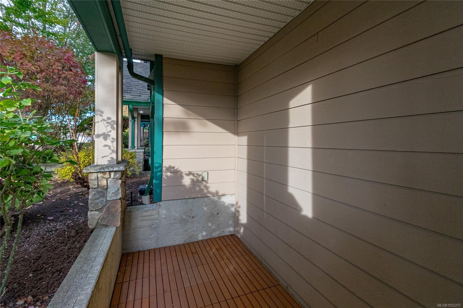
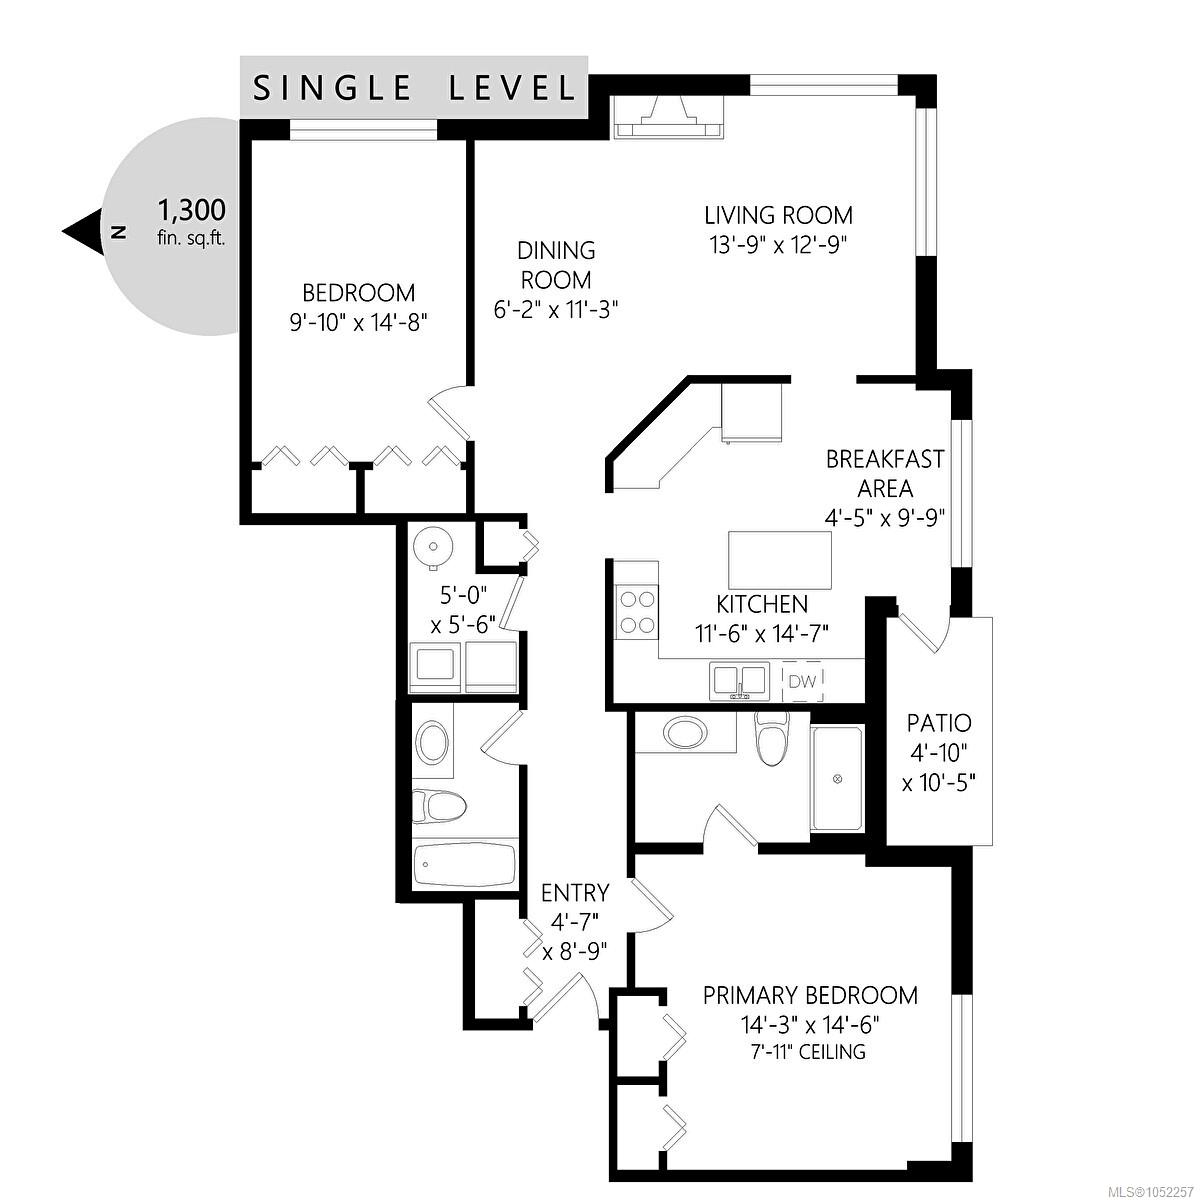
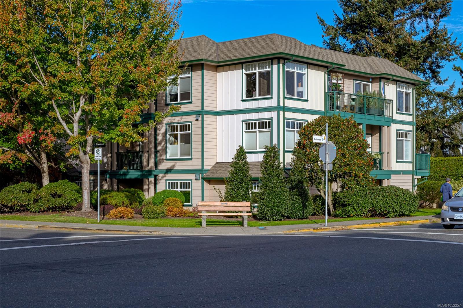
Fantastic value in the heart of Sidney by the Sea! This bright & spacious 1,280 sq. ft. corner suite offers 2 bedrooms, 2 bathrooms & a wonderful open floor plan w/ an abundance of natural light. Southern exposure, large windows, new flooring & new blinds add to the appeal of this inviting home. The generous kitchen offers plenty of space for cooking & entertaining while the spacious living & dining areas provide room to relax & entertain. Both bedrooms are generously sized w/ ample closet space & the convenience of in-suite laundry adds to the comfort. Enjoy your own private outdoor patio, perfect for morning coffee or afternoon relaxation. In suite laundry, storage locker & parking included! Located in a secure, pet-friendly building w/ just 9 residences, this home offers an unbeatable walkable lifestyle. Just steps to Sidney's charming shops, restaurants, cafés, groceries & waterfront, w/ BC Ferries & the airport only minutes away. A wonderful opportunity to enjoy seaside living!
Property Details
| Property Type | Residential |
| Property Sub Type | Condo Apartment |
| Listing ID | 1052257 |
| Status | Active |
| City | Sidney |
| Area | Sidney |
| Sub-Area | Si Sidney North-East |
| Postal Code | V8L 1Z6 |
| Property Taxes | $2,865.90 (2026) |
| Strata/Maintenance Fee | $729.00 / Monthly |
| Parking Total | 1 |
| Facing | South |
| Water | Municipal |
| Sewer | Sewer To Lot |
| Heating | Baseboard,Electric |
| Fireplaces | 1 |
| Fireplace Type | Electric,Living Room |
| Appliances | Dishwasher,Dryer,Oven/Range Electric,Refrigerator,Washer |
| Interior Features | Controlled Entry,Dining/Living Combo,Elevator |
| Exterior Features | Balcony/Patio |
| Construction | Cement Fibre,Frame Wood,Insulation: Ceiling,Insulation: Walls |
| Roof | Fibreglass Shingle |
| Foundation | Poured Concrete |
| Laundry | In Unit |
| Listed Date | Oct 16, 2026 |
| Ownership | Strata |
| Lot Size | 0.03 acres |
Rooms
| Room | Level | Dimensions | Description |
|---|---|---|---|
| Bathroom | Main level | 4-Piece | |
| Bedroom | Main level | 10 ft x 15 ft | |
| Dining room | Main level | 6 ft x 11 ft | |
| Eating area | Main level | 5 ft x 10 ft | |
| Ensuite | Main level | 3-Piece | |
| Entrance | Main level | 5 ft x 9 ft | |
| Kitchen | Main level | 12 ft x 15 ft | |
| Laundry room | Main level | 5 ft x 6 ft | |
| Living room | Main level | 14 ft x 13 ft | |
| Patio | Main level | 5 ft x 11 ft | |
| Primary Bedroom | Main level | 14 ft x 15 ft |
Building Details
Parking
| Type | Spaces |
|---|---|
| Carport |
Additional Information
| Features | Central location, Level lot, Corner Site, Other |
| Community | Pets Allowed With Restrictions, Family Oriented |
| Land Size | 1318 sqft |
| Building Type | Apartment |
| Interior Size | 1280 sqft |
| Transaction | For sale |