Description
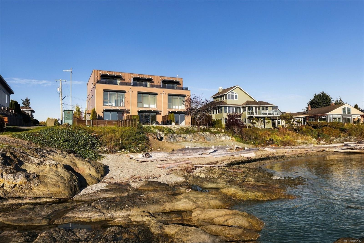
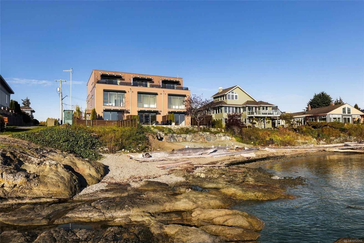
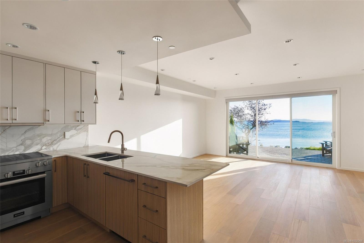
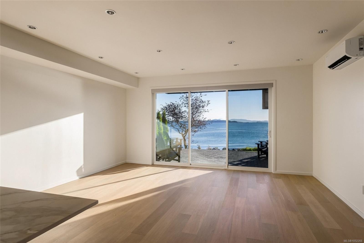
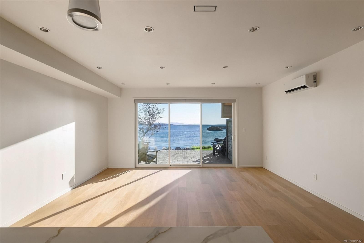
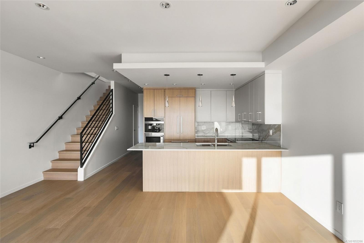
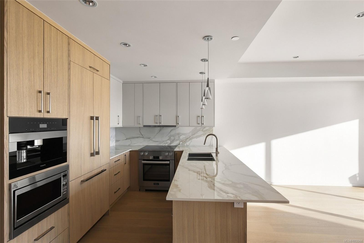
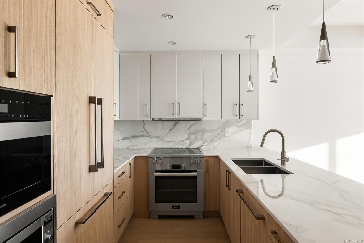
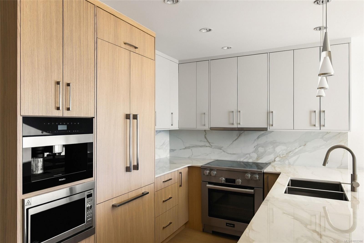
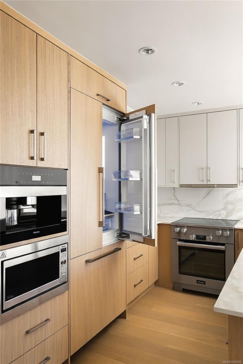
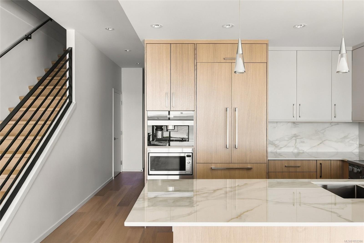
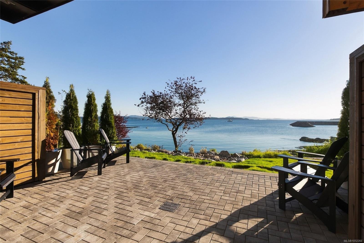
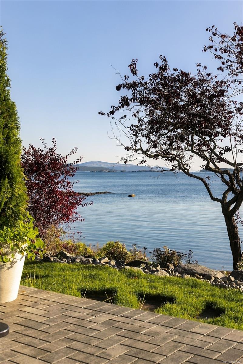
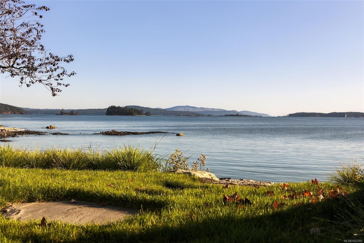
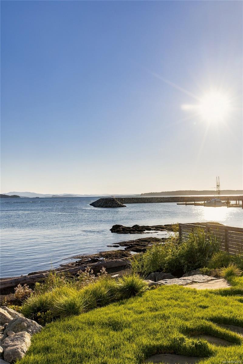
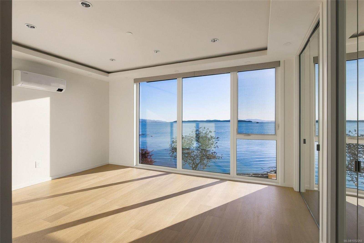
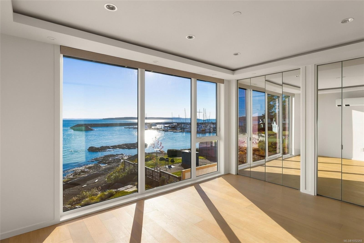
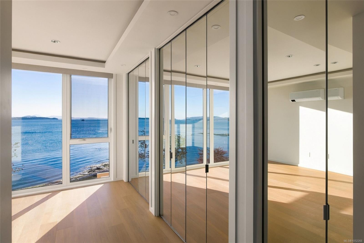
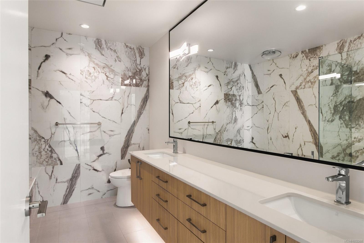
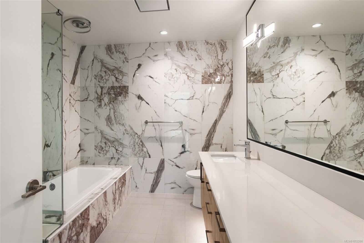
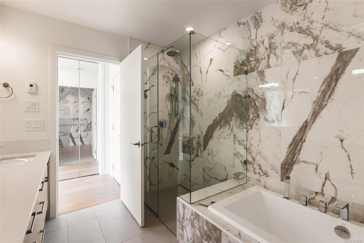
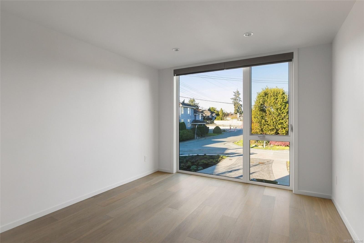
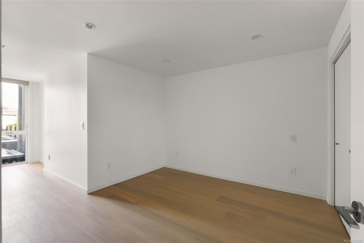
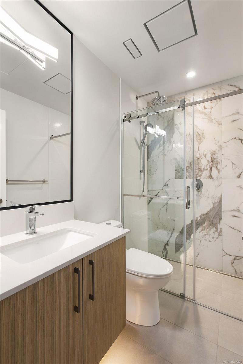
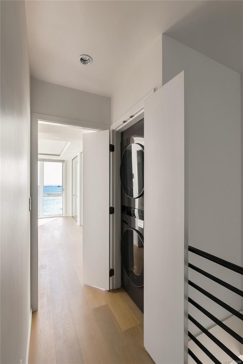
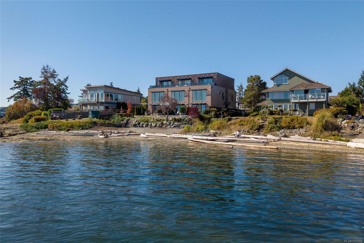
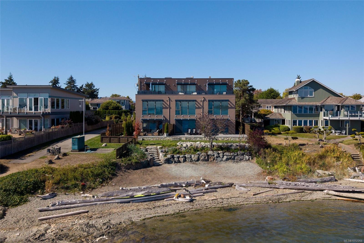
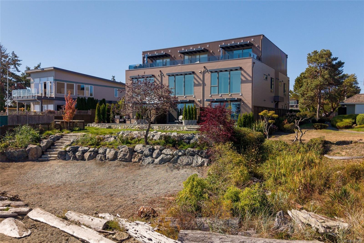
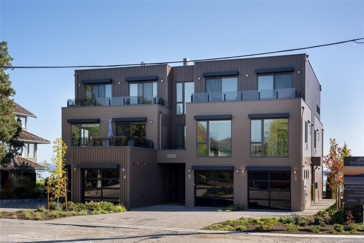
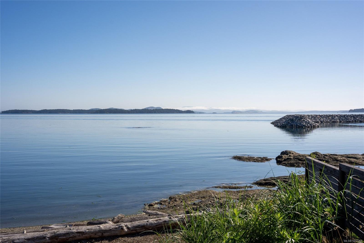
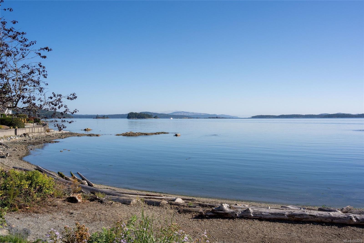
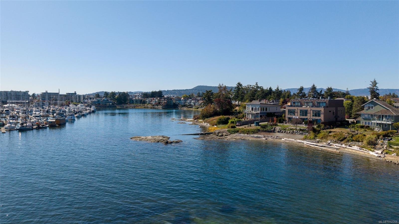
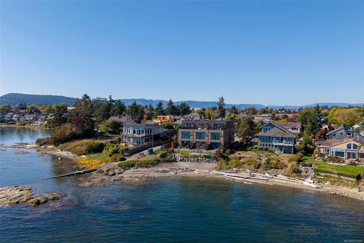
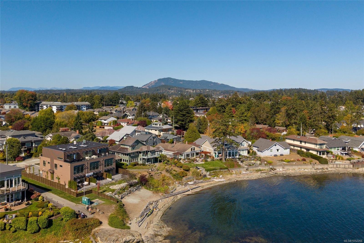
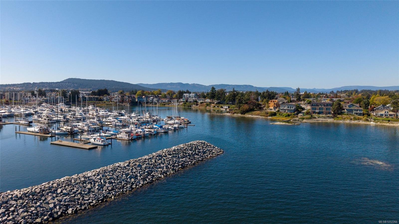
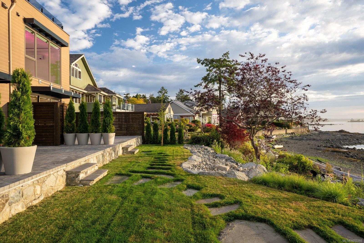
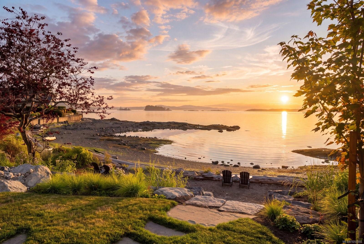
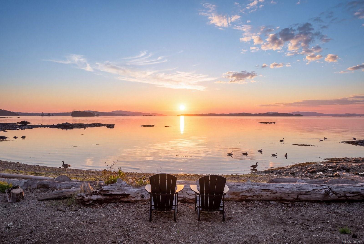
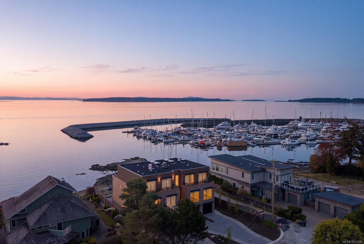
Spectacular low-bank waterfront residence offering an exceptional blend of luxury, craftsmanship and timeless coastal elegance. Ideally situated just steps from downtown Sidney, this beautifully finished 3-bedroom, 3-bath home offers 1,673 sq ft of thoughtfully designed living space. The bright, open-concept interior showcases 9-ft ceilings, expansive windows & breathtaking ocean views. The chef’s kitchen features two-tone cabinetry, premium Miele appliances & quartz countertops. The elegant primary suite enjoys floor-to-ceiling windows framing Mt. Baker and open-water vistas, a spa-inspired ensuite and generous closet space. Seamless indoor/outdoor living extends to a spacious waterfront patio with easy-care landscaping and direct beach access. Complete with 2 parking spaces and an exceptional location within walking distance of Sidney’s shops, restaurants and seaside amenities, with BC Ferries and Victoria International Airport just minutes away. A rare offering in Sidney by the Sea.
Property Details
| Property Type | Residential |
| Property Sub Type | Row/Townhouse |
| Listing ID | 1052266 |
| Status | Active |
| City | Sidney |
| Area | Sidney |
| Sub-Area | Si Sidney North-East |
| Postal Code | V8L 2B9 |
| Property Taxes | $1.00 (2026) |
| Strata/Maintenance Fee | $443.48 / Monthly |
| Garage Spaces | 1 |
| Parking Total | 2 |
| Facing | East |
| Water | Municipal |
| Sewer | Sewer Connected |
| Heating | Baseboard,Electric,Heat Pump,Natural Gas,Radiant Floor |
| Cooling | Air Conditioning |
| Appliances | Dishwasher,Dryer,Microwave,Oven/Range Induction,Range Hood,Refrigerator,Washer |
| Interior Features | Closet Organizer,Dining/Living Combo |
| Exterior Features | Awning(s),Balcony/Patio,Fenced,Low Maintenance Yard,Sprinkler System |
| Construction | Aluminum Siding,Cement Fibre,Frame Wood,Metal Siding,Wood |
| Roof | Asphalt Torch On |
| Foundation | Poured Concrete |
| Basement | None |
| Laundry | In Unit |
| Listed Date | Oct 15, 2026 |
| Ownership | Strata |
| Lot Size | 0.04 acres |
Rooms
| Room | Level | Dimensions | Description |
|---|---|---|---|
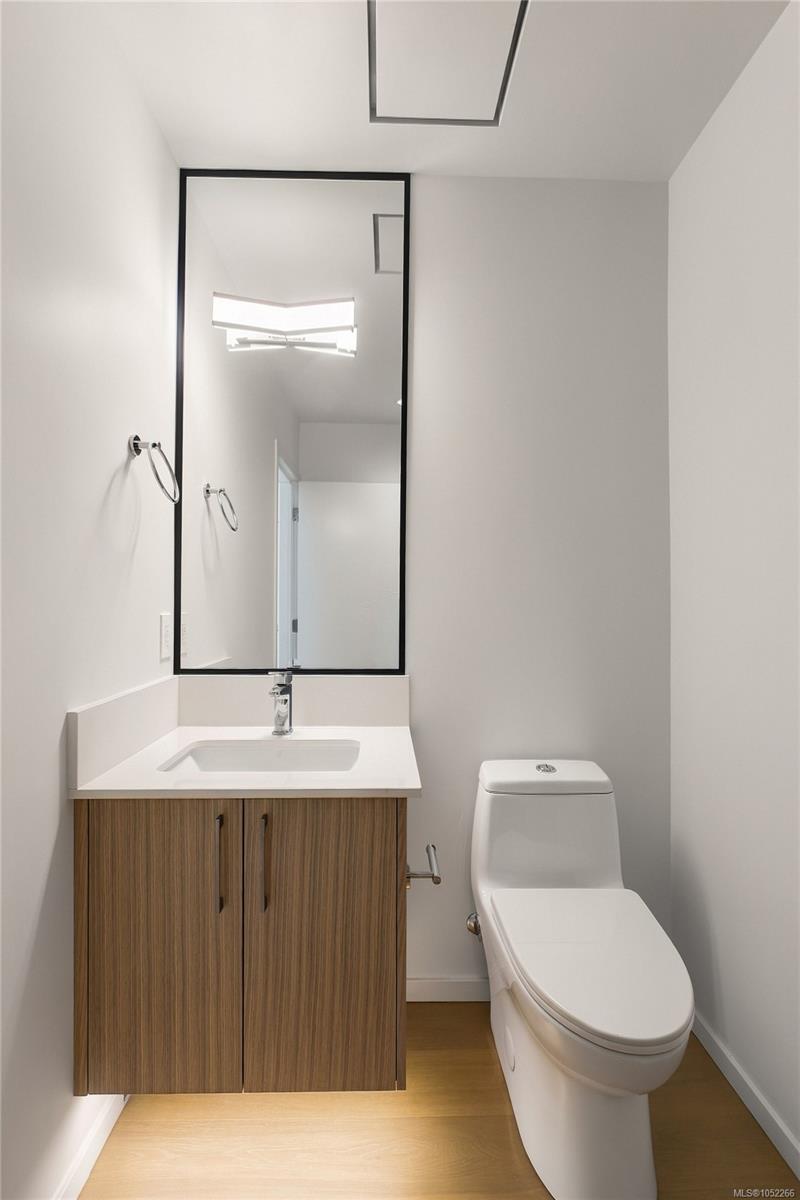
| Bathroom | Main level | 2-Piece | |
| Entrance | Main level | 6 ft x 10 ft | |
| Kitchen | Main level | 14 ft x 9 ft | |
| Living room | Main level | 18 ft x 16 ft | |
| Patio | Main level | 19 ft x 15 ft | |
| Storage | Main level | 5 ft x 4 ft |
Building Details
Parking
| Type | Spaces |
|---|---|
| Garage |
Additional Information
| Features | Central location, Level lot, Other, Marine Oriented |
| Community | Pets Allowed, Family Oriented |
| View | Mountain view, Ocean view |
| Waterfront | Waterfront on ocean |
| Land Size | 1914 sqft |
| Building Type | Row / Townhouse |
| Interior Size | 1673 sqft |
| Transaction | For sale |