Description
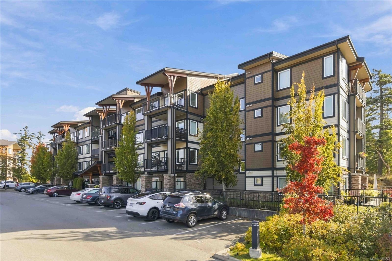
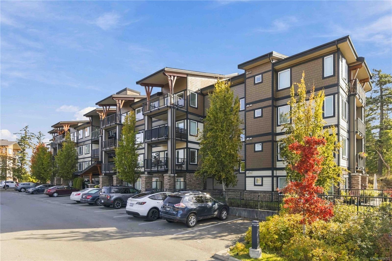
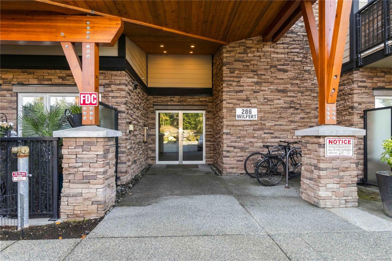
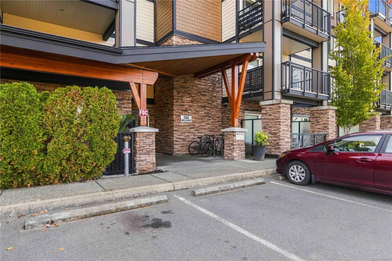
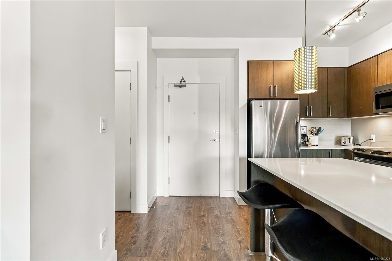
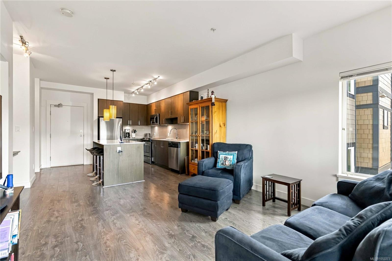
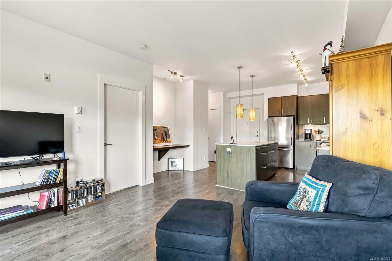
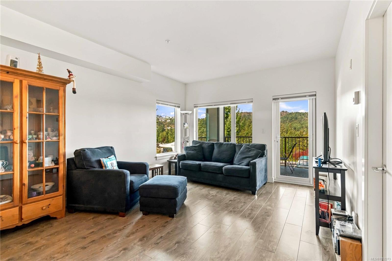
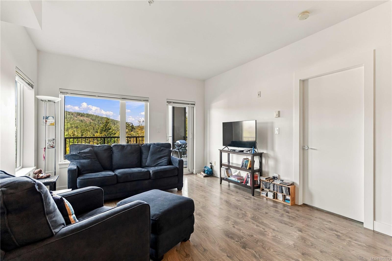
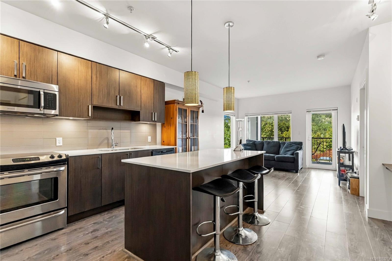
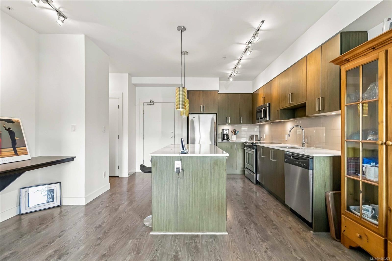
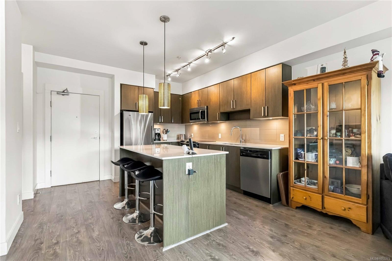
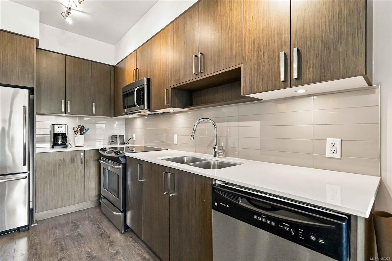
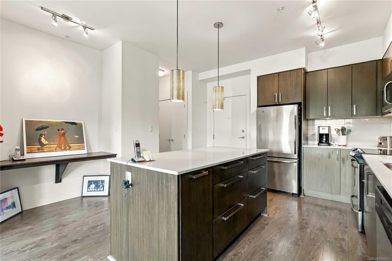
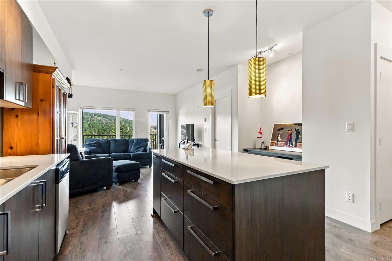
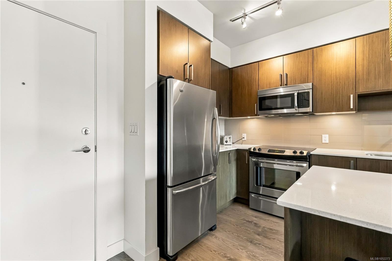
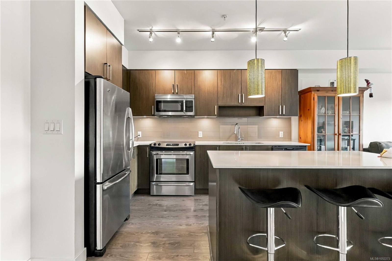
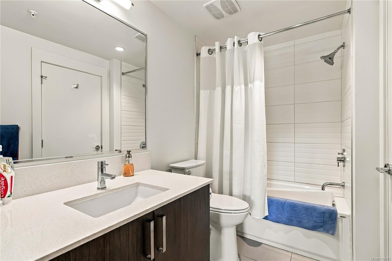
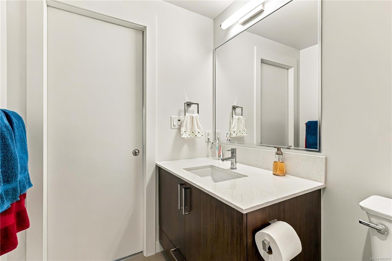
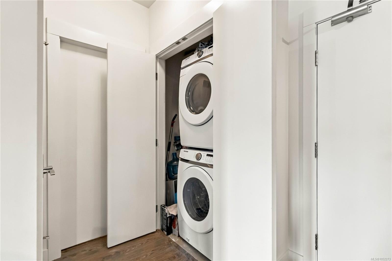
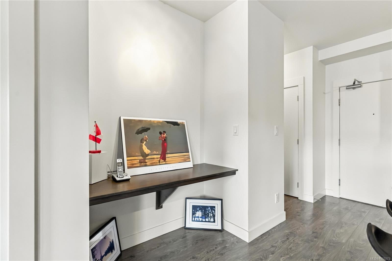
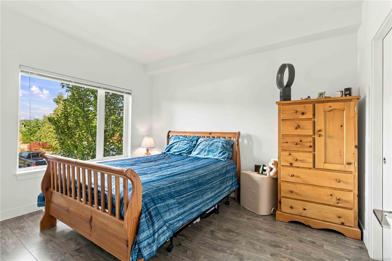
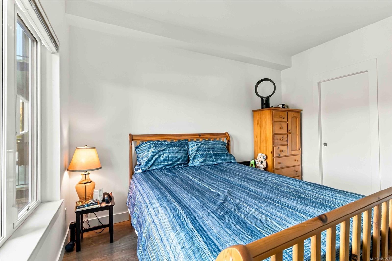
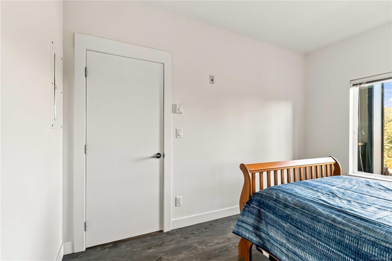
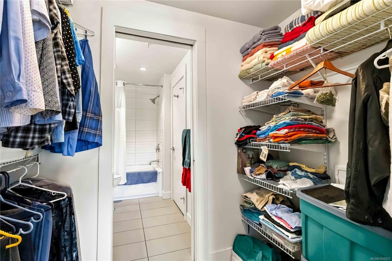
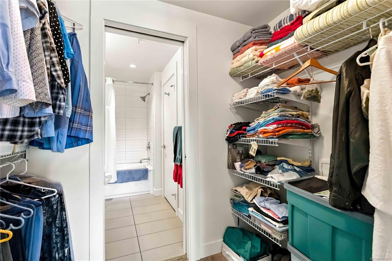
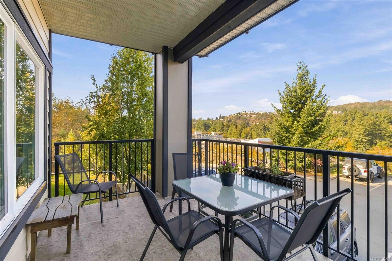
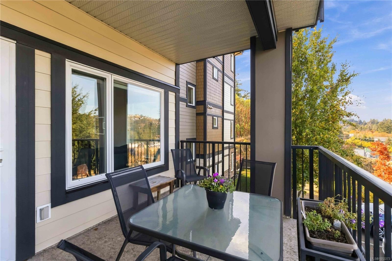
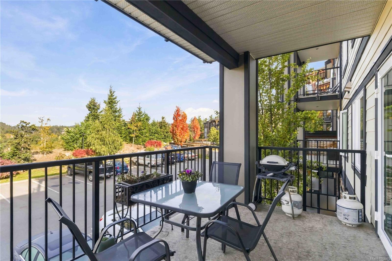
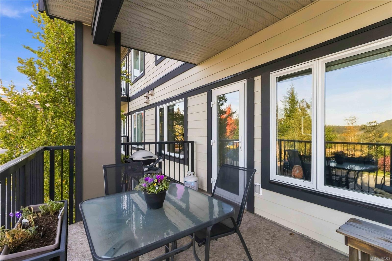
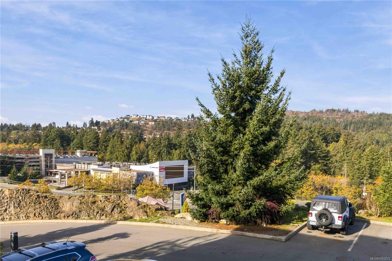
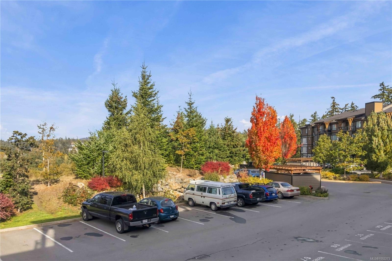
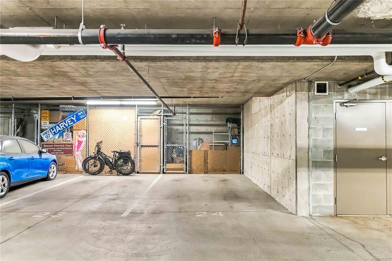
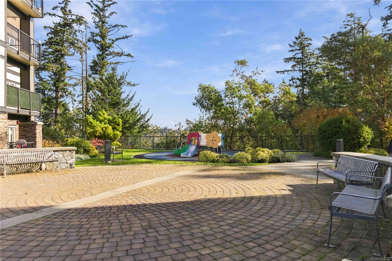
Discover elevated Island living at The Coho. This beautifully appointed one-bedroom, one-bathroom residence offers an exceptional blend of privacy, comfort and convenience. Set atop a picturesque hill, it captures sweeping south-west facing views, with spectacular sunsets unfolding from the oversized deck. Inside, the thoughtfully designed kitchen features sleek quartz countertops, stainless steel appliances and refined contemporary finishes. The spacious bedroom offers a walk-through closet and convenient ensuite access, while in-suite laundry adds everyday ease. Secure underground parking and a private storage locker provide additional convenience. Ideally located just minutes from the Galloping Goose Trail, Juan de Fuca Rec. Centre, shopping, highway access and a host of everyday amenities, this peaceful retreat places the best of West Coast living within easy reach. A sophisticated and inviting home where natural beauty, modern comfort and effortless convenience come together.
Property Details
| Property Type | Residential |
| Property Sub Type | Condo Apartment |
| Listing ID | 1052273 |
| Status | Active |
| City | View Royal |
| Area | View Royal |
| Sub-Area | VR Six Mile |
| Postal Code | V9C 1A3 |
| Property Taxes | $1,799.00 (2026) |
| Strata/Maintenance Fee | $387.42 / Monthly |
| Parking Total | 1 |
| Zoning | CD-4 |
| Facing | Southwest |
| Water | Municipal |
| Sewer | Sewer Connected |
| Heating | Baseboard,Electric |
| Appliances | Dishwasher,Dryer,Microwave,Oven/Range Electric,Refrigerator,Washer |
| Interior Features | Controlled Entry,Dining/Living Combo,Soaker Tub,Storage |
| Exterior Features | Balcony/Patio,Playground |
| Construction | Cement Fibre,Frame Wood |
| Roof | Asphalt Shingle |
| Foundation | Poured Concrete |
| Laundry | In Unit |
| Listed Date | Oct 16, 2026 |
| Ownership | Strata |
| Lot Size | 0.01 acres |
Rooms
| Room | Level | Dimensions | Description |
|---|---|---|---|
| Balcony | Main level | 14 ft x 9 ft | |
| Bathroom | Main level | 4-Piece | |
| Kitchen | Main level | 12 ft x 8 ft | |
| Laundry room | Main level | 6 ft x 4 ft | |
| Living room | Main level | 16 ft x 13 ft | |
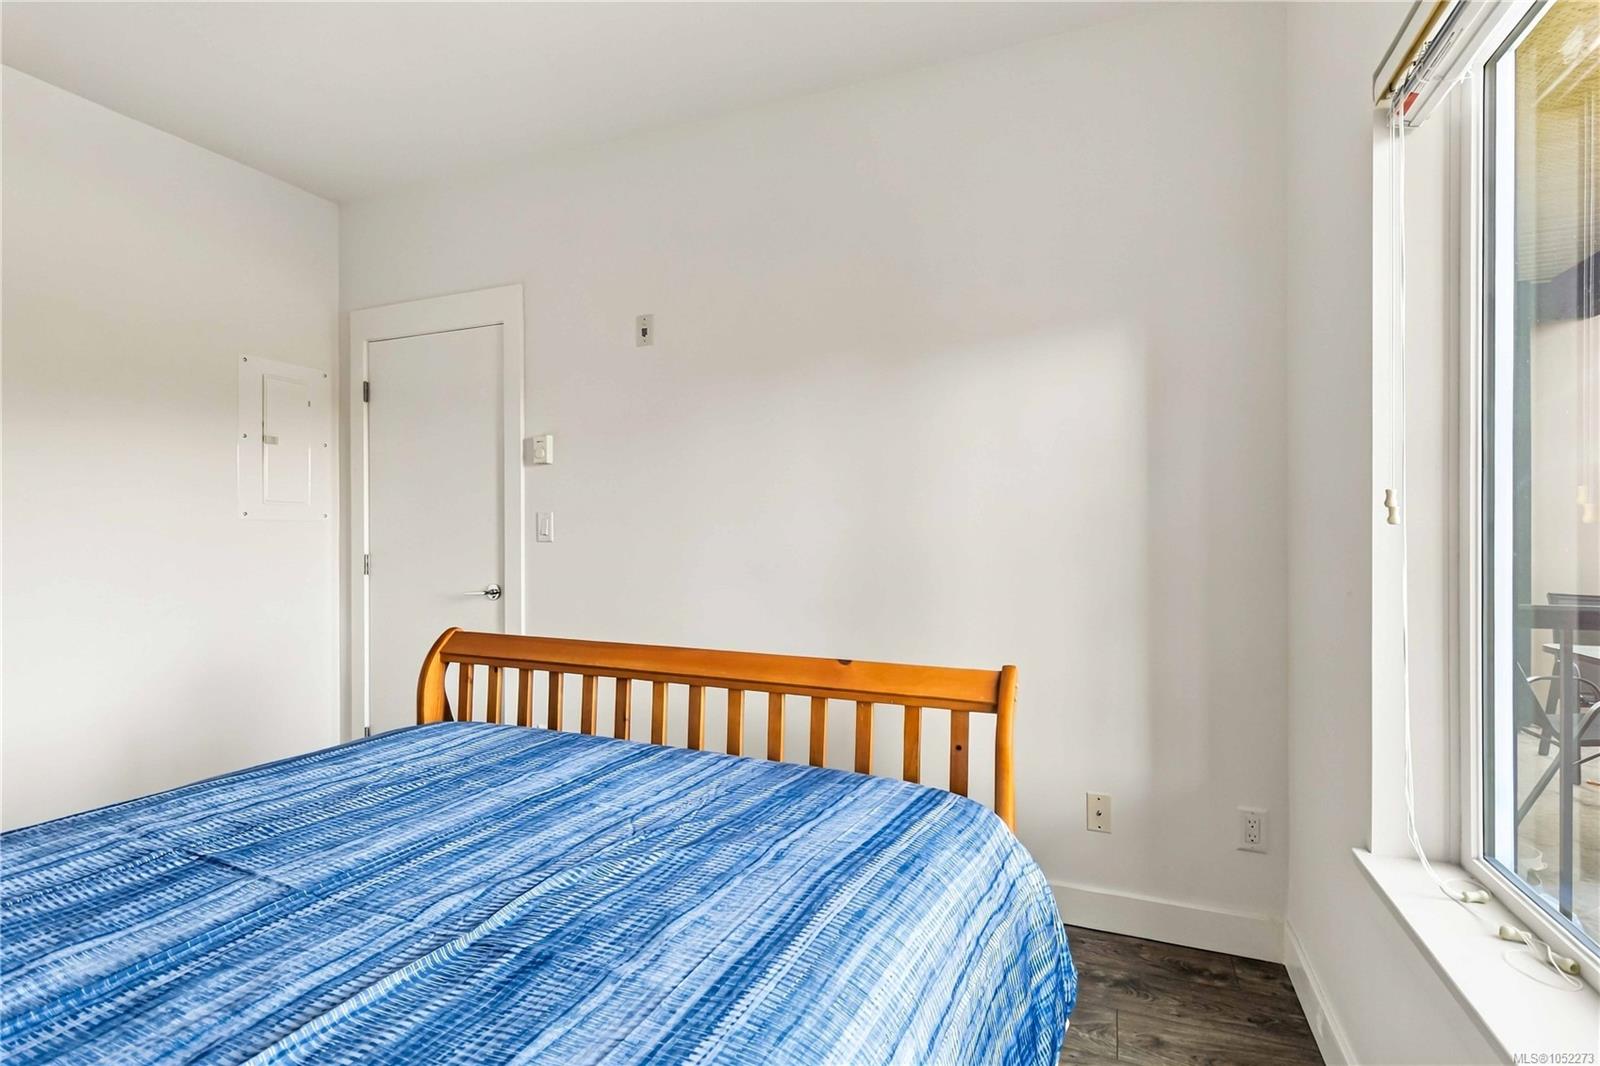
| Primary Bedroom | Main level | 13 ft x 10 ft |
Building Details
Parking
| Type | Spaces |
|---|---|
| Underground |
Additional Information
| Features | Irregular lot size |
| Community | Pets Allowed With Restrictions, Family Oriented |
| View | Mountain view |
| Land Size | 784 sqft |
| Building Type | Apartment |
| Interior Size | 652 sqft |
| Transaction | For sale |