Description
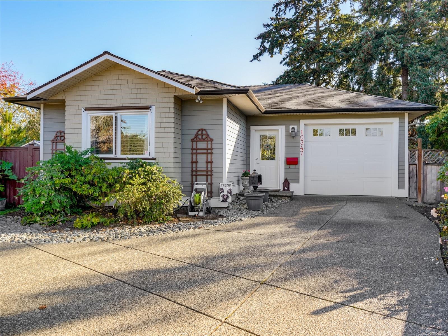
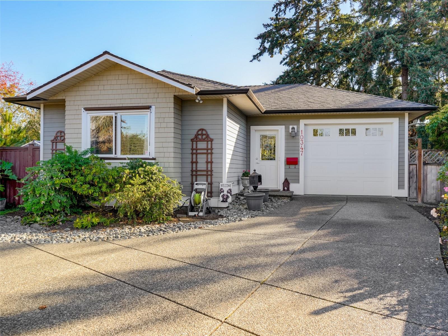
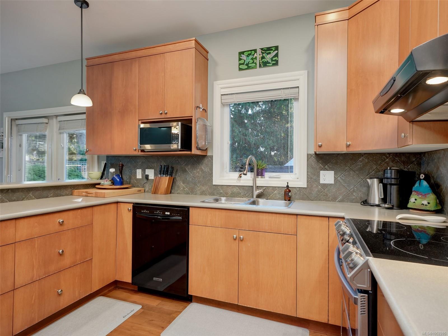
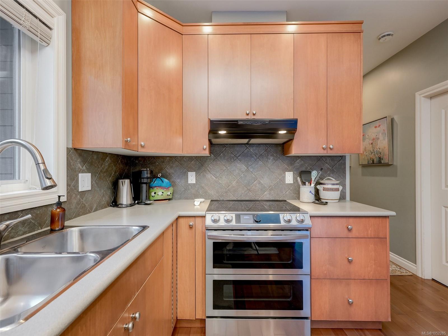
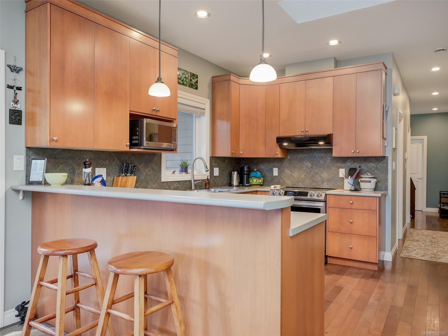
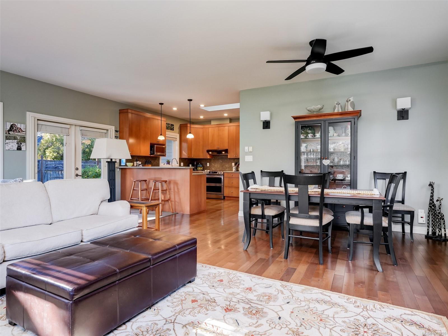
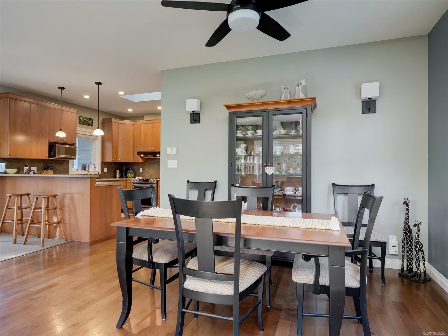
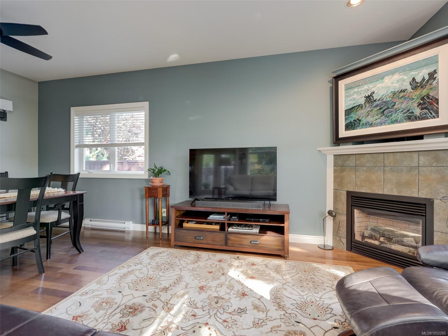
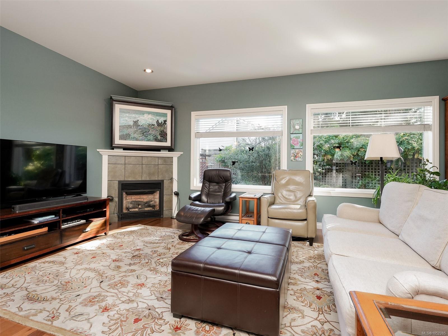
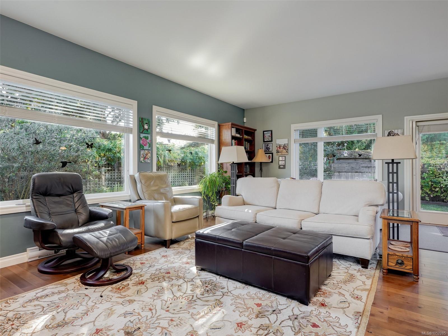
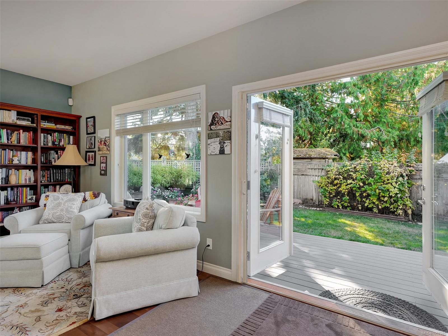
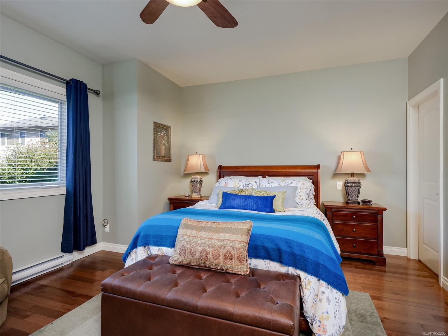
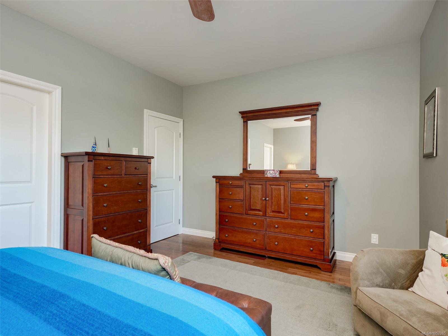
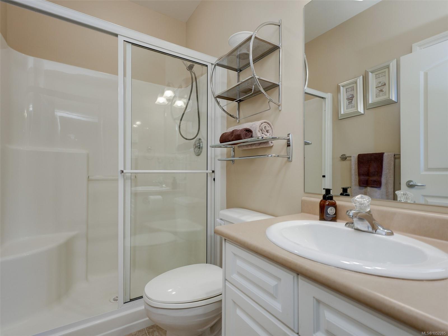
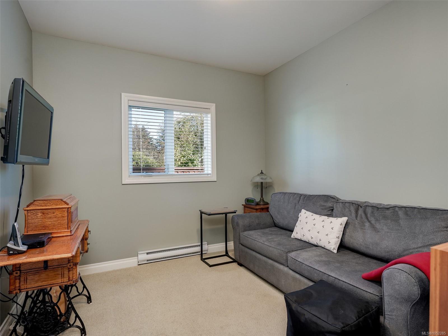
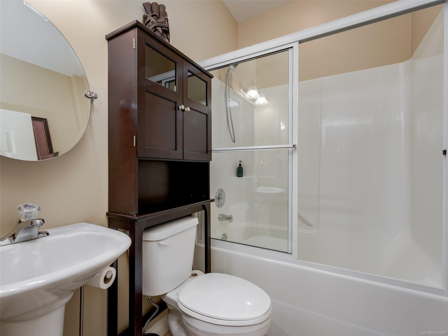
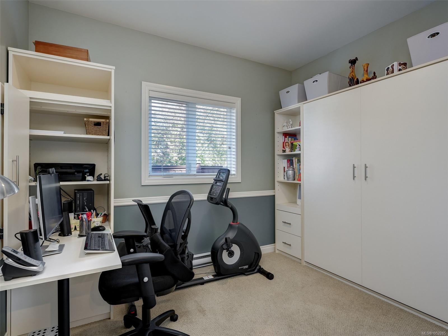
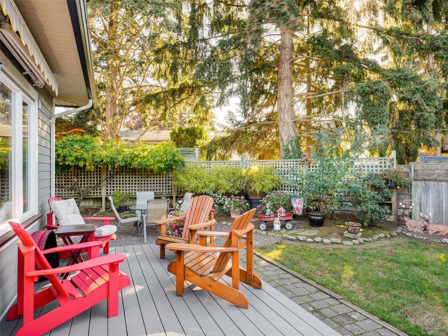
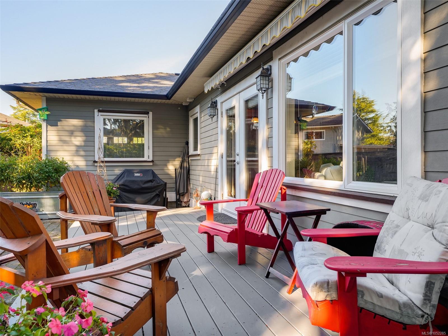
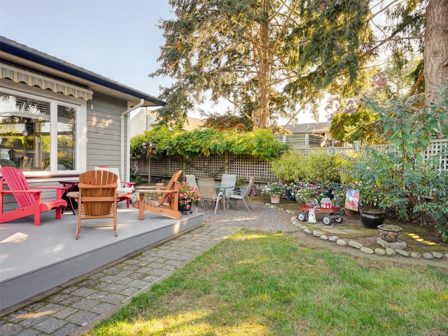
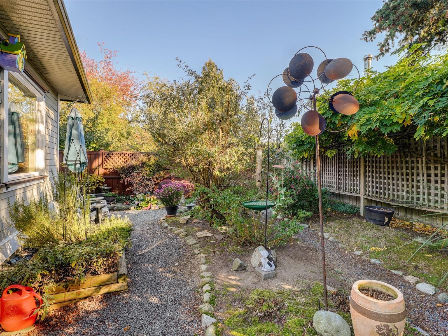
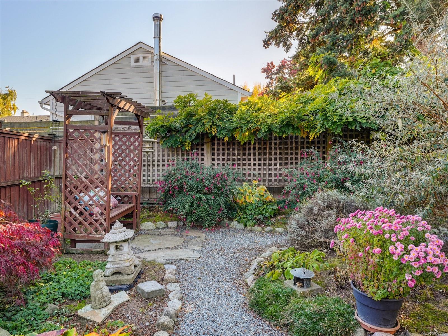
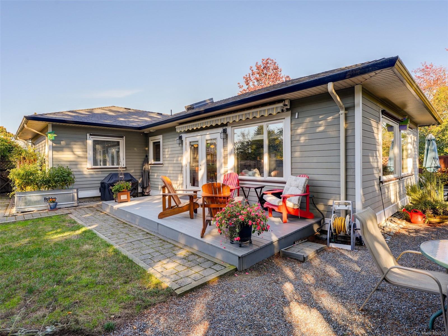
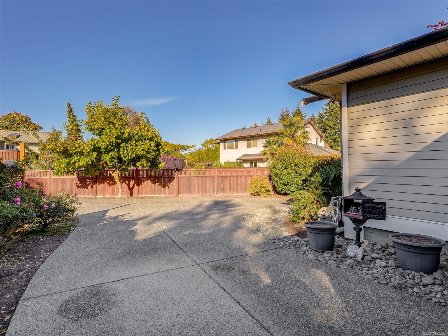
Looking for the perfect rancher in beautiful Sidney? This well-maintained 2005-built home offers 1,450 sqft. of comfortable, easy living with 3 bedrooms and 2 bathrooms. The inviting layout features 9-foot ceilings throughout and a bright, open-concept kitchen, dining, and living area, where large windows fill the space with natural light. French doors lead to a sunny, west-facing deck complete with a retractable awning—an ideal spot to relax and enjoy the afternoon sun. The kitchen features quality solid-wood custom cabinetry that has stood the test of time, complemented by newer appliances. The spacious primary bedroom includes a walk-in closet and ensuite, while the second bedroom offers a Murphy bed and built-in desk, providing excellent flexibility for guests or a home office. With a low-maintenance yard and the convenience of single-level living, this charming Sidney home is a wonderful opportunity for those seeking comfort, functionality, and an easy-care lifestyle. OH Sat 12-2
Property Details
| Property Type | Residential |
| Property Sub Type | Single Family Detached |
| Listing ID | 1052285 |
| Status | Active |
| City | Sidney |
| Area | Sidney |
| Sub-Area | Si Sidney North-East |
| Postal Code | V8L 3J5 |
| Property Taxes | $5,661.33 (2026) |
| Strata/Maintenance Fee | $0.00 |
| Garage Spaces | 1 |
| Parking Total | 3 |
| Facing | Northwest |
| Water | Municipal |
| Sewer | Sewer Connected |
| Heating | Baseboard,Electric,Natural Gas |
| Fireplaces | 1 |
| Fireplace Type | Gas |
| Appliances | Dishwasher,Dryer,Oven/Range Electric,Refrigerator,Washer |
| Interior Features | Dining/Living Combo |
| Exterior Features | Awning(s),Balcony/Patio,Fencing: Partial |
| Construction | Frame Wood,Insulation: Ceiling,Insulation: Walls,Other |
| Roof | Fibreglass Shingle |
| Foundation | Poured Concrete |
| Basement | Crawl Space,Not Full Height |
| Laundry | In House |
| Listed Date | Oct 16, 2026 |
| Ownership | Freehold |
| Lot Size | 0.17 acres |
Rooms
| Room | Level | Dimensions | Description |
|---|---|---|---|
| Bathroom | Main level | 4-Piece | |
| Bedroom | Main level | 11\' x 10\' | |
| Bedroom | Main level | 11\' x 9\' | |
| Dining room | Main level | 22\' x 9\' | |
| Ensuite | Main level | 3-Piece | |
| Entrance | Main level | 11\' x 5\' | |
| Kitchen | Main level | 11\' x 11\' | |
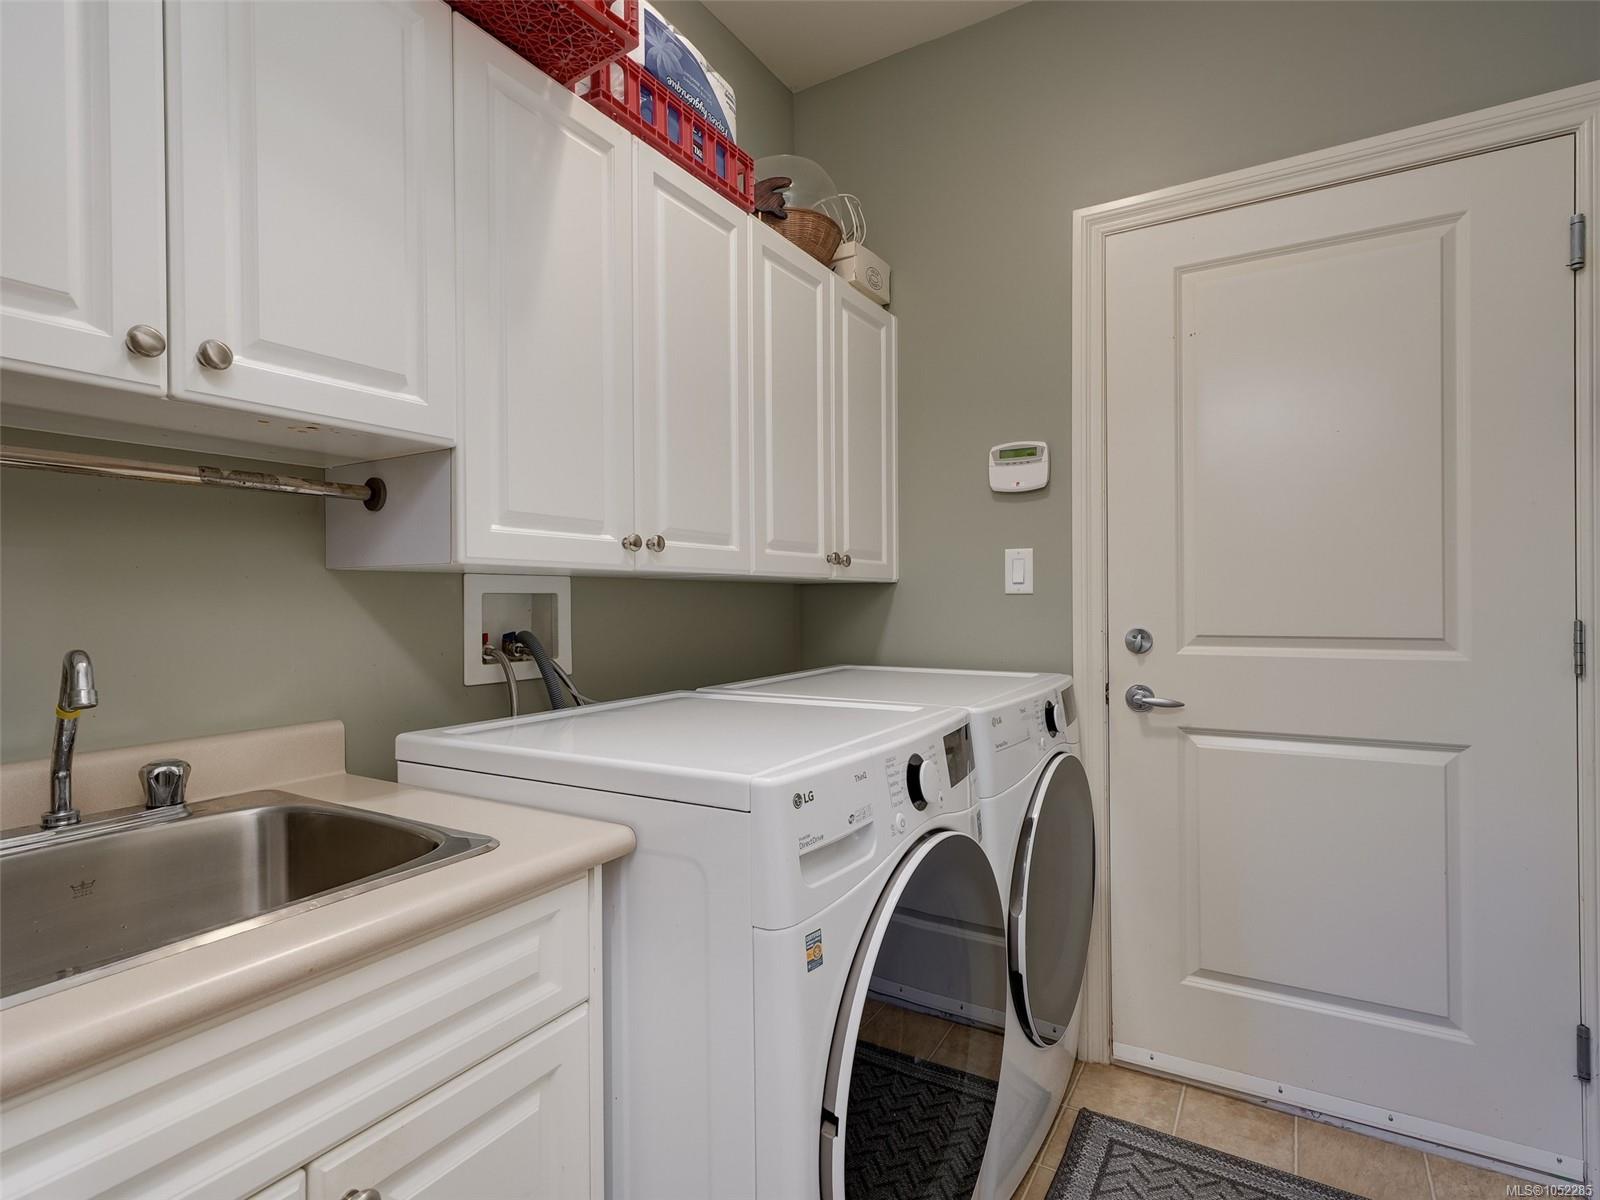
| Laundry room | Main level | 7\' x 5\' | |
| Living room | Main level | 22\' x 11\' | |
| Primary Bedroom | Main level | 17\' x 14\' |
Building Details
Parking
| Type | Spaces |
|---|---|
| Garage |
Additional Information
| Features | Cul-de-sac, Private setting, Other |
| Land Size | 7405 sqft |
| Building Type | House |
| Interior Size | 1453 sqft |
| Transaction | For sale |