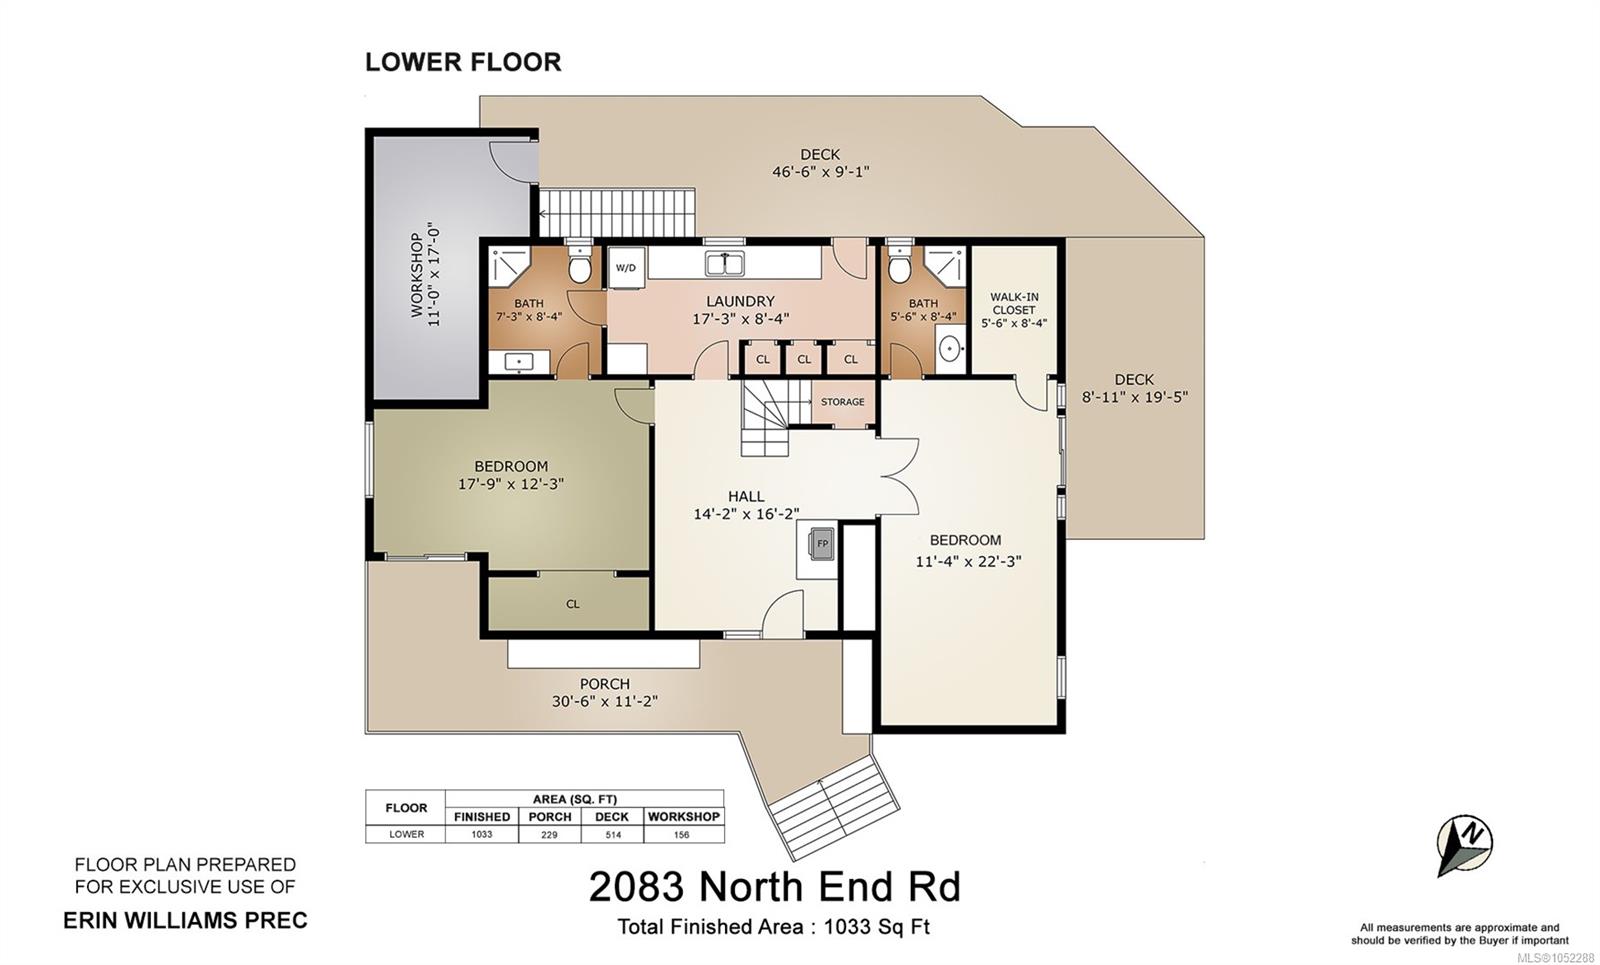
Description
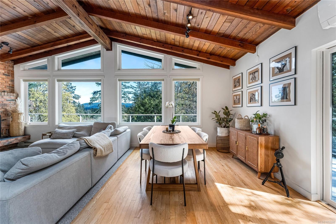
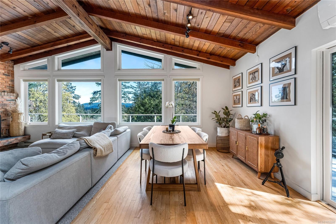
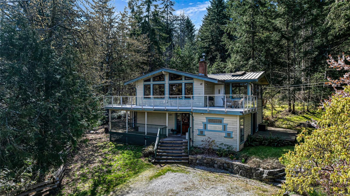
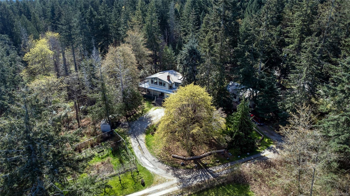
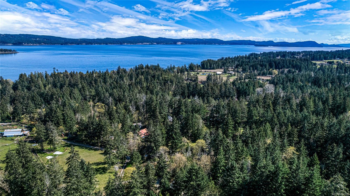
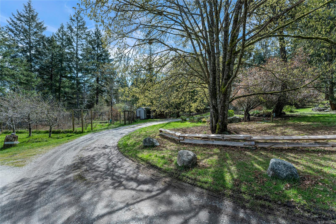
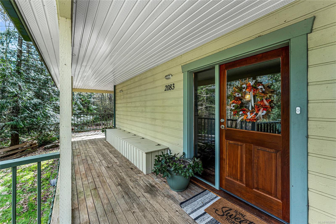
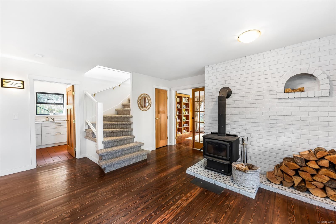
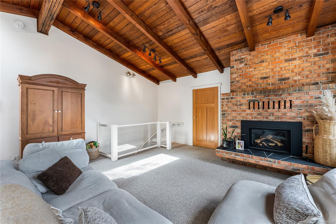
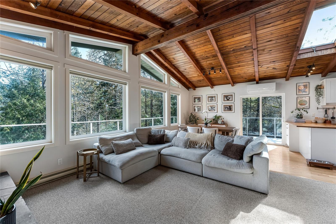
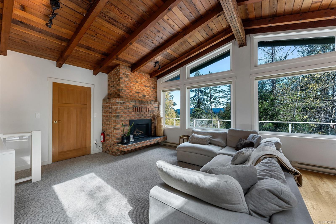
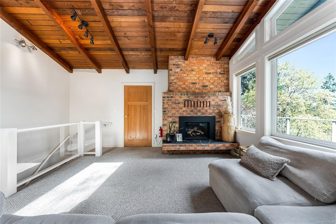
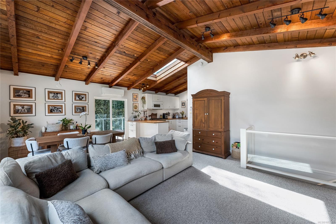
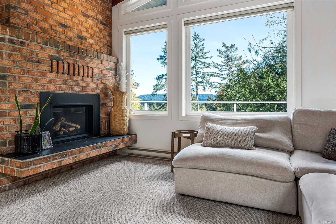
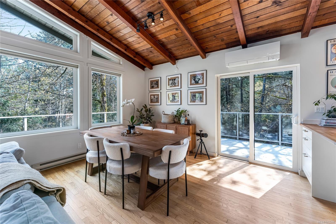
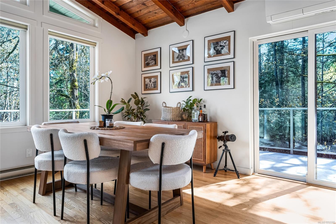
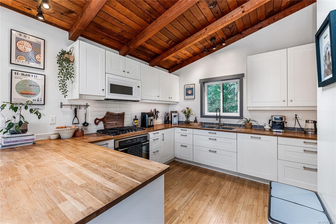
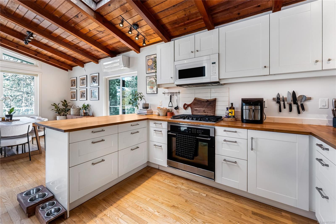
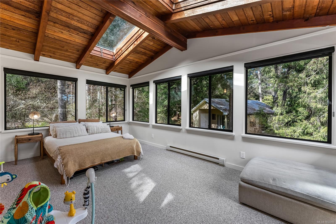
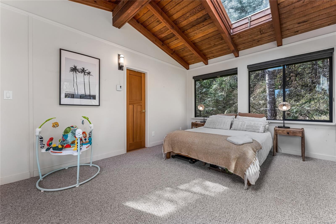
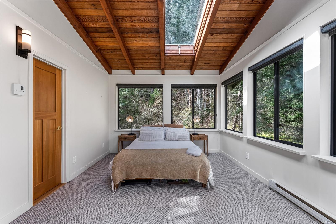
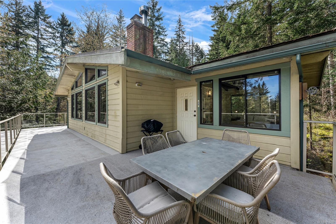
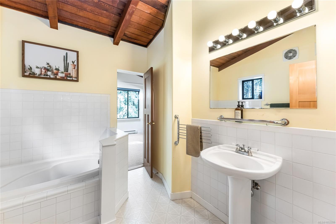
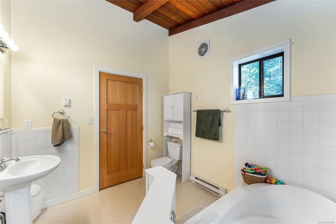
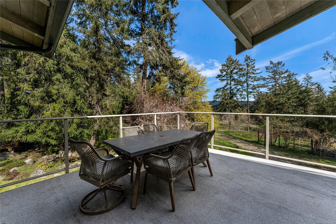
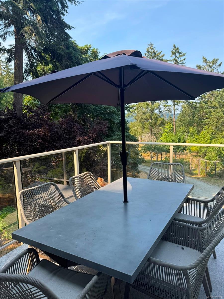
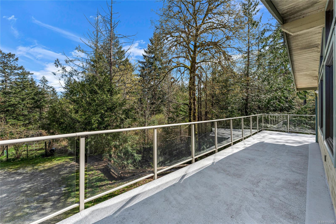
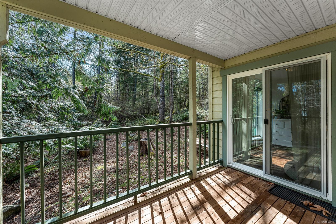
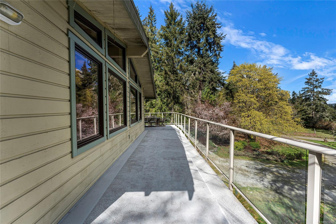
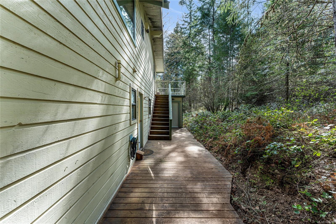
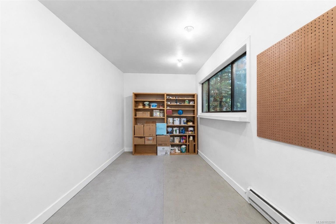
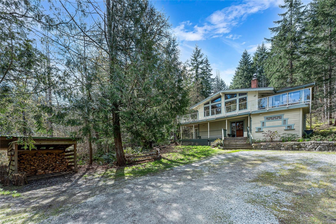
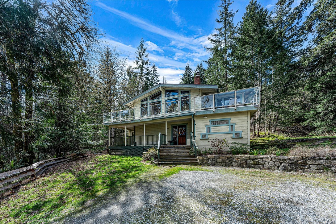
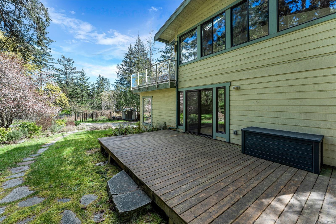
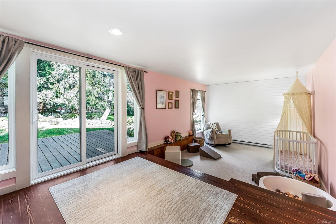
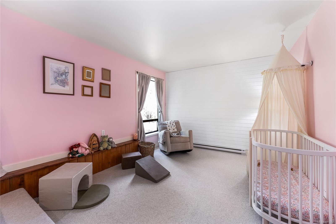
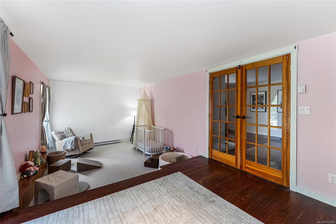
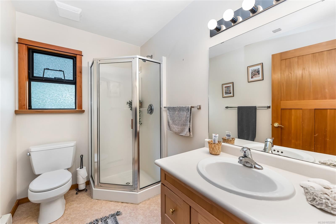
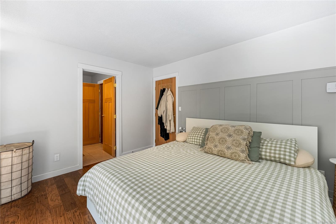
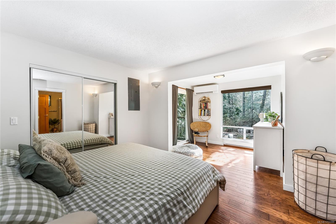
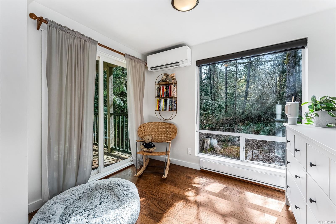
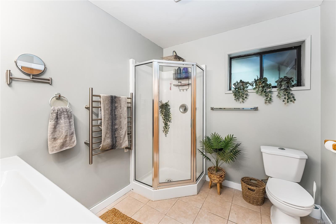
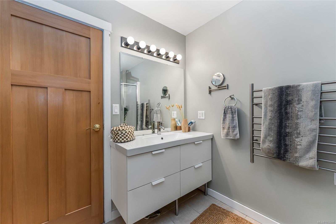
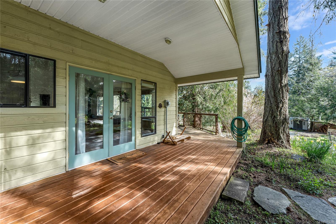
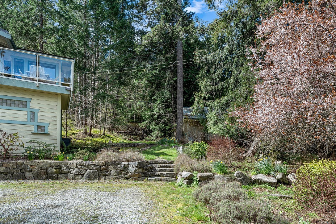
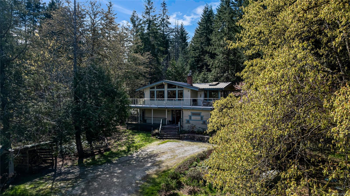
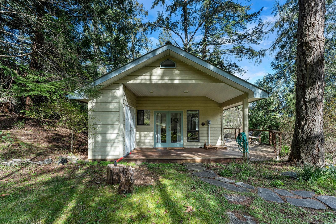
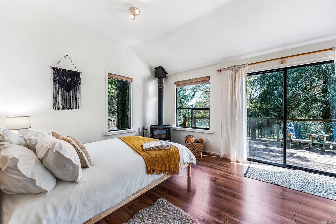
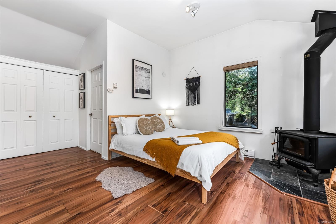
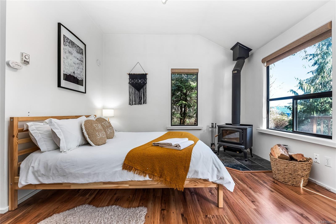
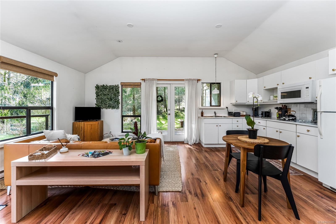
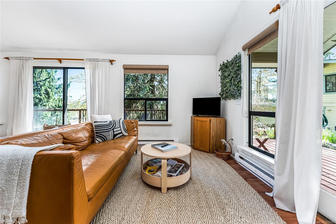
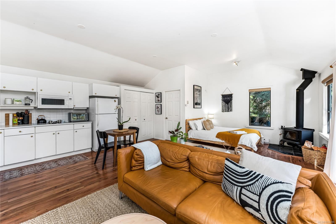
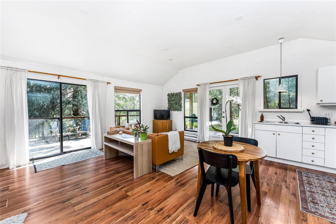
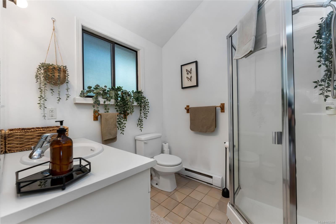
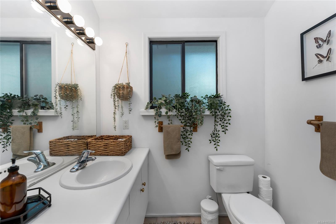
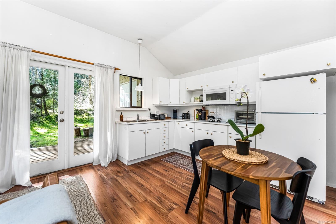
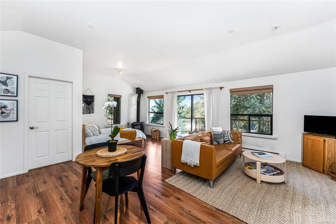
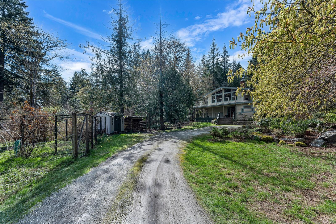
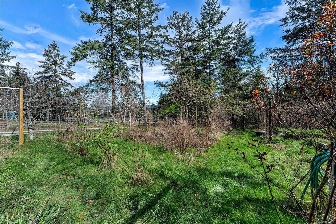
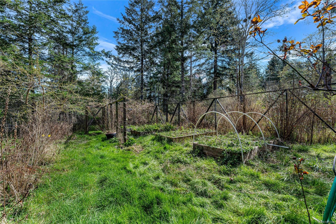
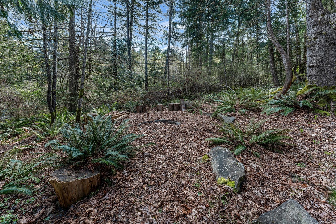
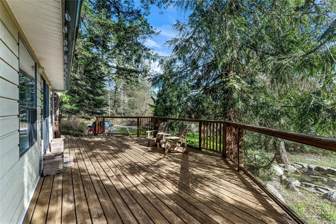
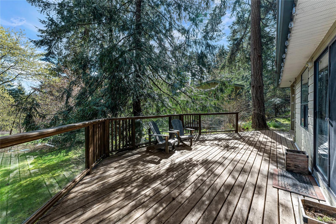
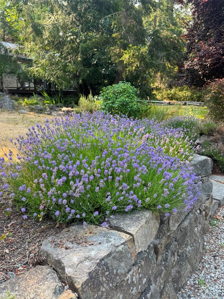
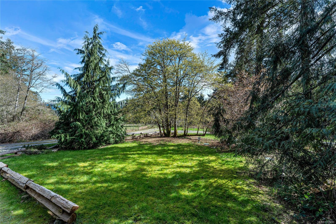
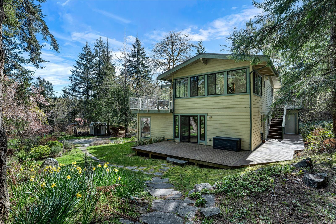
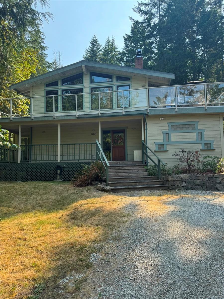
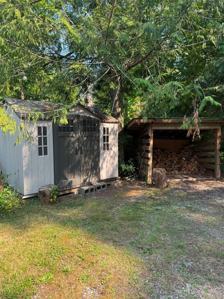
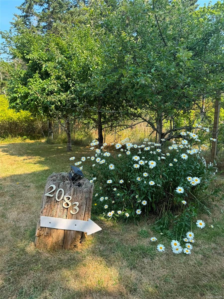
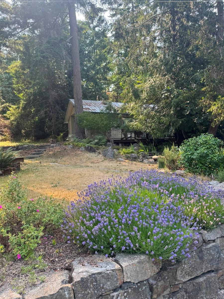
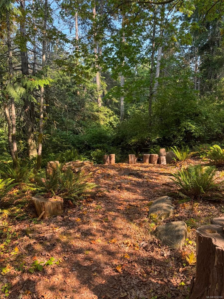
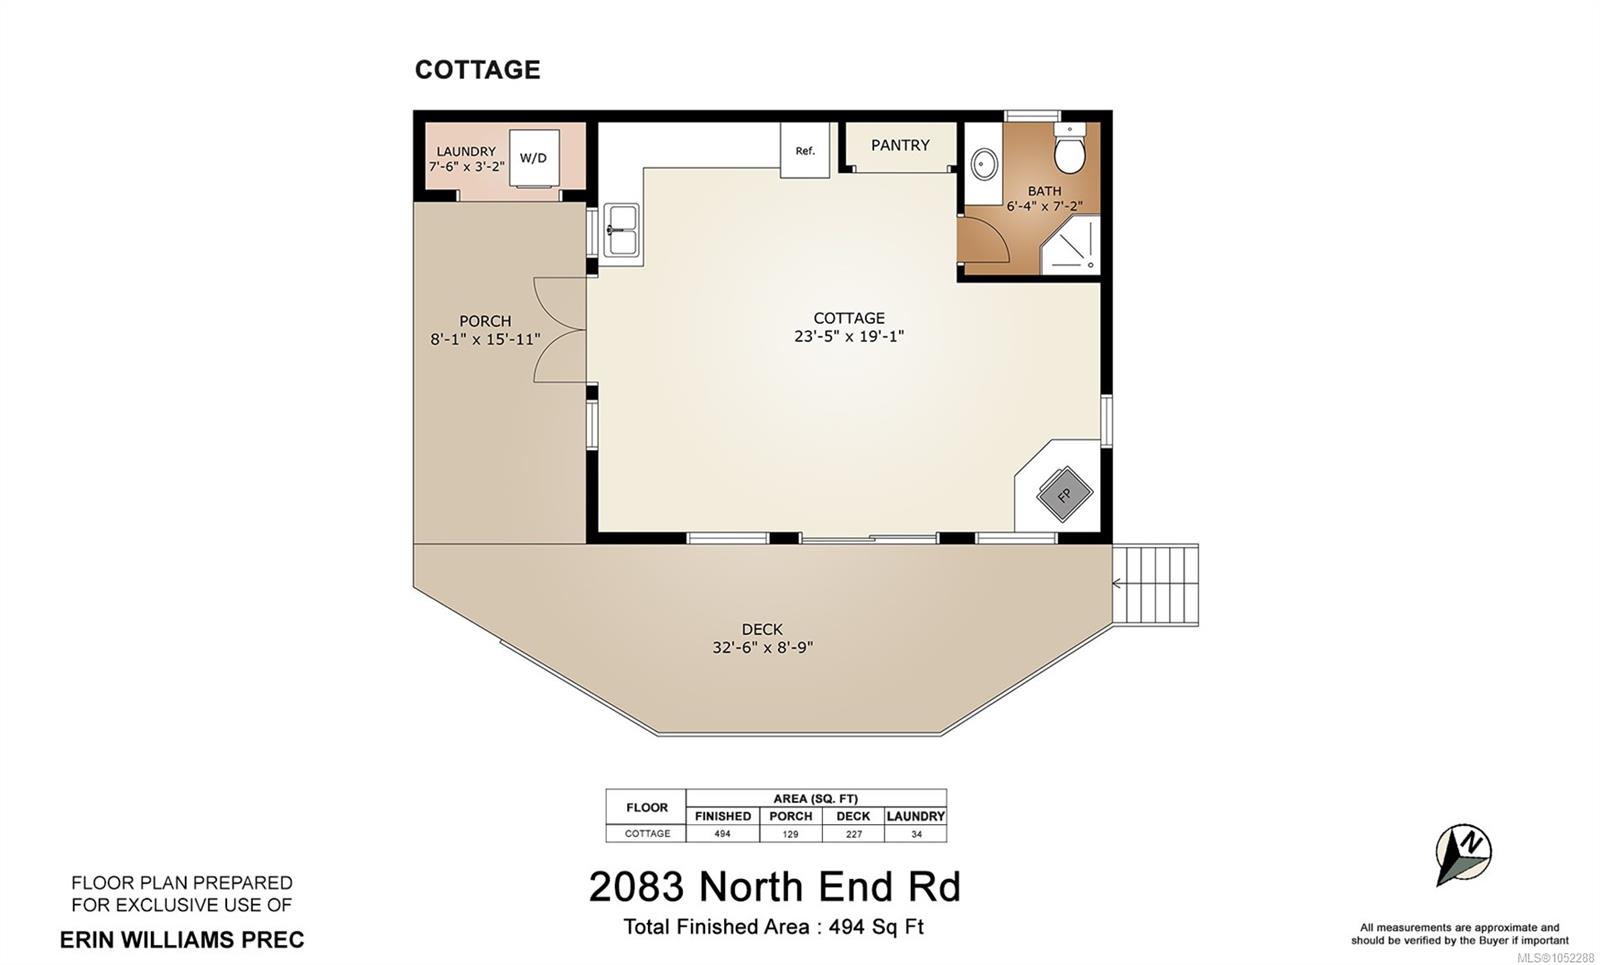
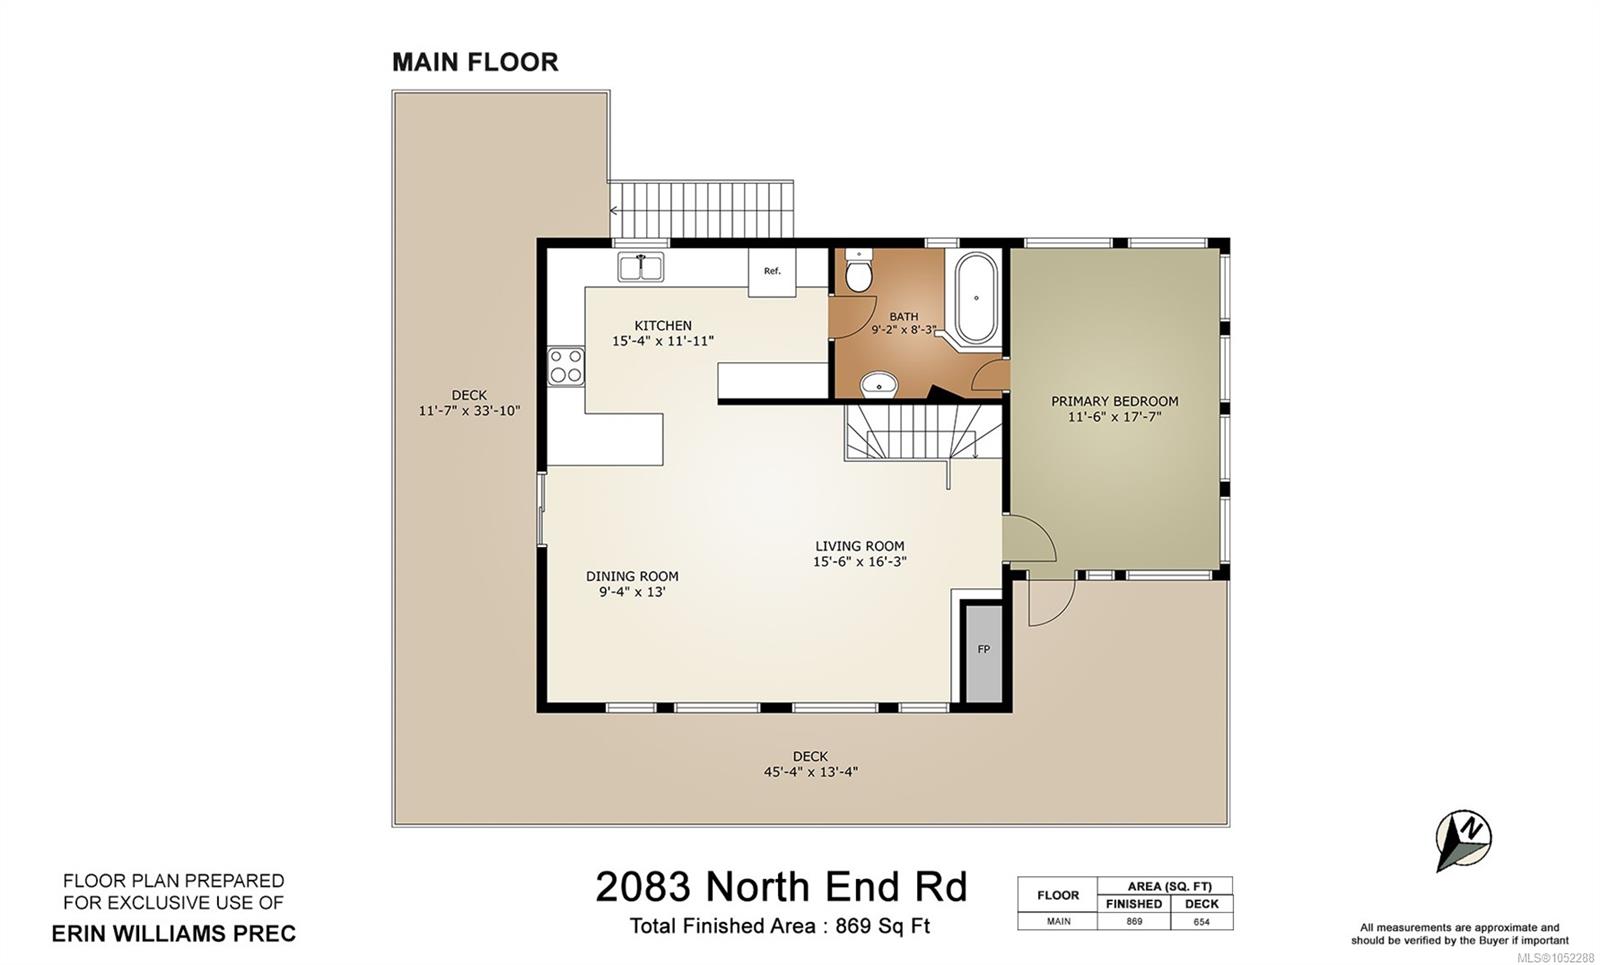
OPPORTUNITY KNOCKS. Beautifully updated home offers refined Salt Spring Island living with separate, established B&B business, complete with website as an income generator. Set on 1.39 private acres with pastoral views toward Galiano Island, this exceptional property blends luxury lifestyle with entrepreneurial opportunity. Vaulted wood ceilings, propane & wood fireplaces, and expansive wraparound decks create a warm west coast atmosphere ideal for entertaining & relaxation. Each bedroom in home has ensuite bath, perfect for family & guests. Thoughtful upgrades include a heat pump, updated appliances, & quality finishes throughout. Detached self-contained 512 sq. ft. studio hosts B&B. Sellers will include the future bookings and all furnishings/decor in studio for turnkey revenue. Separate-access workshop, irrigation, established gardens, mature fruit bearing trees and fenced veggie garden complete this peaceful and profitable island retreat. New septic field & water filtration system.
Property Details
| Property Type | Residential |
| Property Sub Type | Single Family Detached |
| Listing ID | 1052288 |
| Status | Active |
| City | Salt Spring |
| Area | Gulf Islands |
| Sub-Area | GI Salt Spring |
| Postal Code | V8K 1E1 |
| Property Taxes | $5,399.95 (2026) |
| Parking Total | 4 |
| Zoning | Rural |
| Facing | Northeast |
| Water | Well: Drilled |
| Sewer | Septic System: Common |
| Heating | Baseboard,Electric,Heat Pump,Propane,Wood |
| Cooling | Air Conditioning |
| Fireplaces | 3 |
| Fireplace Type | Insert,Living Room,Propane,Wood Burning |
| Appliances | Dishwasher,Dryer,Oven Built-In,Range Hood,Refrigerator,Washer,Water Filters |
| Interior Features | Dining/Living Combo,French Doors,Vaulted Ceiling(s),Winding Staircase,Workshop |
| Exterior Features | Balcony/Deck,Fencing: Partial,Garden,Water Feature |
| Construction | Frame Wood,Insulation All,Wood |
| Roof | Metal |
| Foundation | Poured Concrete |
| Basement | Crawl Space |
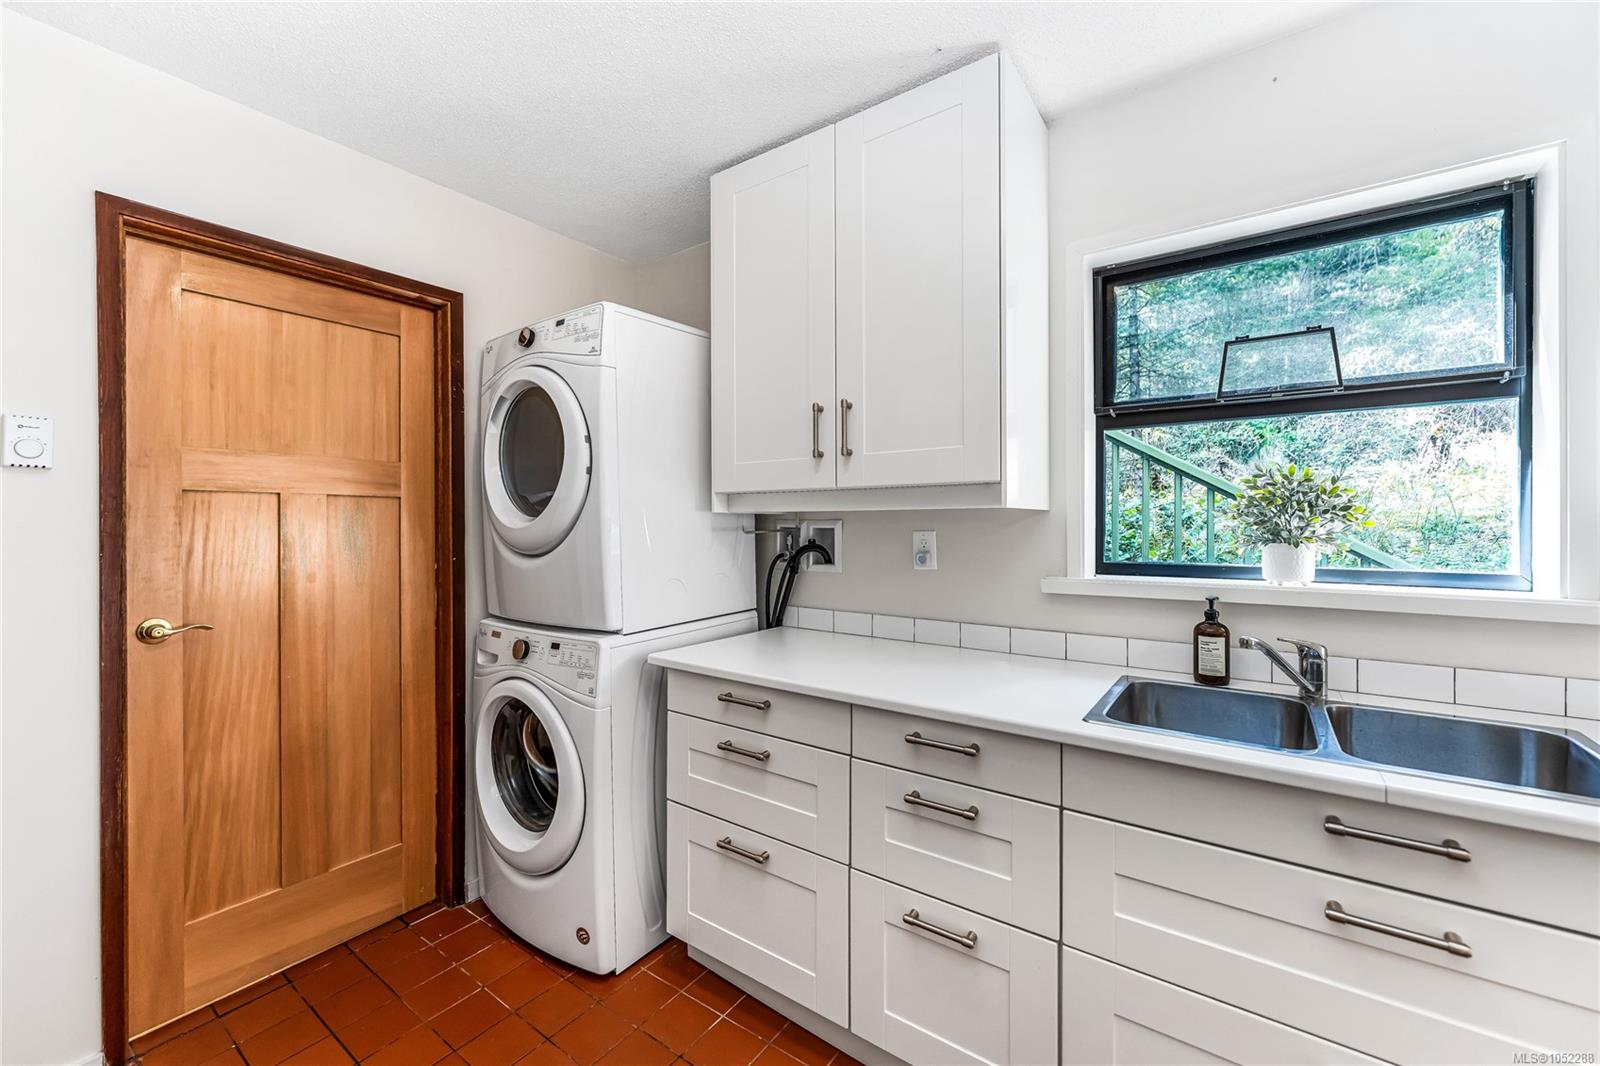
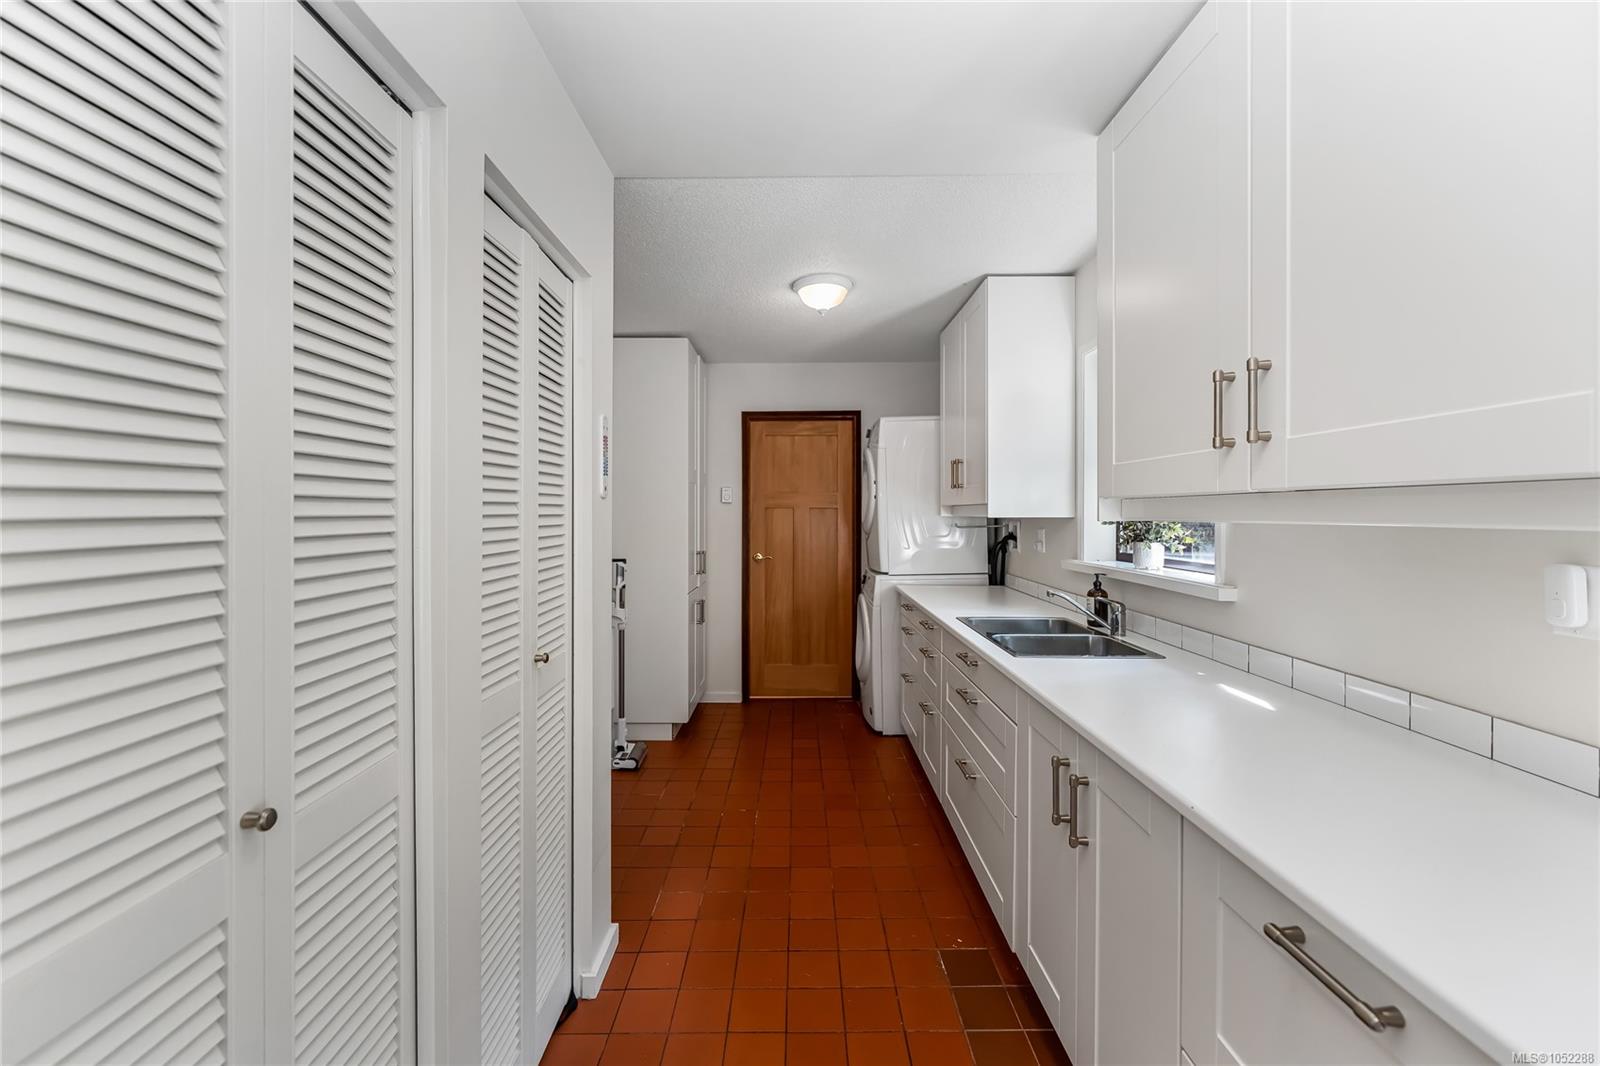
| Laundry | In House |
| Listed Date | Oct 16, 2026 |
| Ownership | Freehold |
| Lot Size | 1.39 acres |
Rooms
| Room | Level | Dimensions | Description |
|---|---|---|---|
| Bedroom | Main level | 11 ft x 13 ft | |
| Family room | Main level | 14 ft x 16 ft | |
| Laundry room | Main level | 17 ft x 8 ft | |
| Other | Main level | 11 ft x 9 ft | |
| Porch | Main level | 32 ft x 11 ft | |
| Primary Bedroom | Main level | 17 ft x 12 ft | |
| Workshop | Main level | 11 ft x 17 ft |
Building Details
Additional Information
| Features | Acreage, Level lot, Park setting, Private setting, Wooded area, Other, Pie |
| View | Mountain view |
| Land Size | 1.39 ac |
| Land Access | Road access |
| Building Type | House |
| Interior Size | 2229 sqft |
| Transaction | For sale |