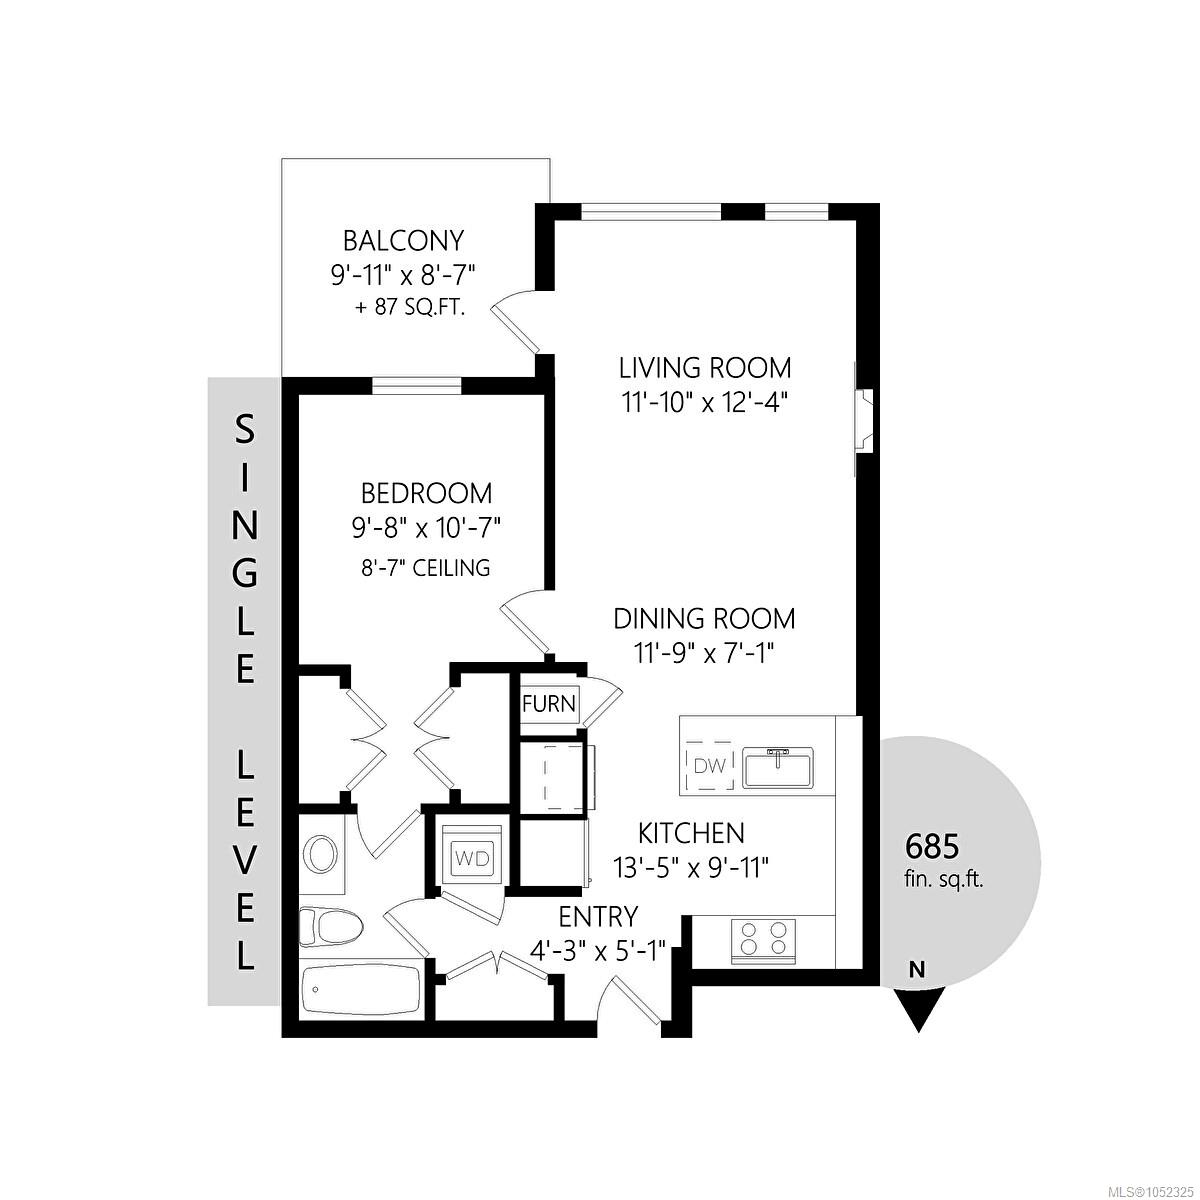
Description
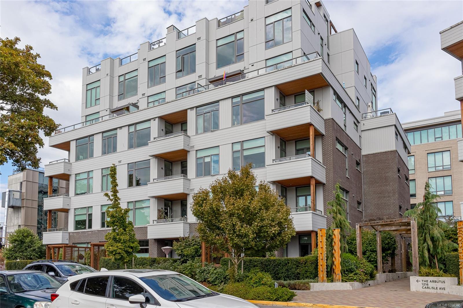
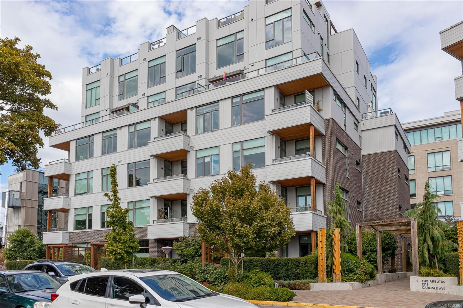
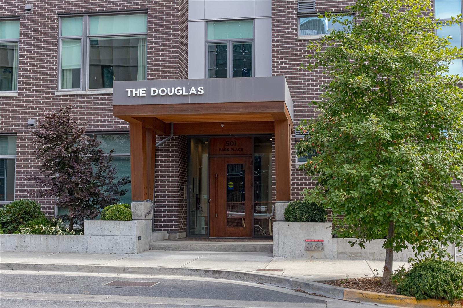
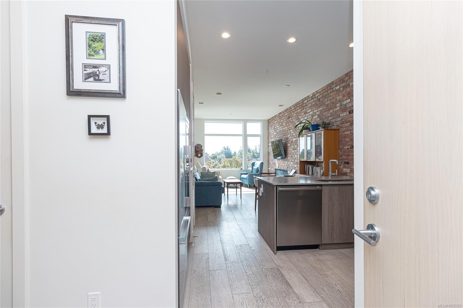
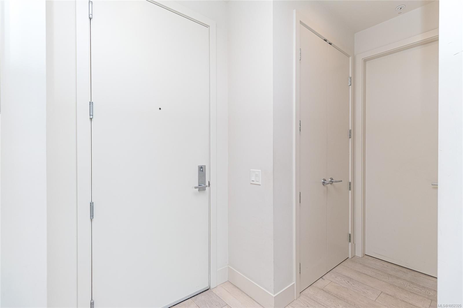
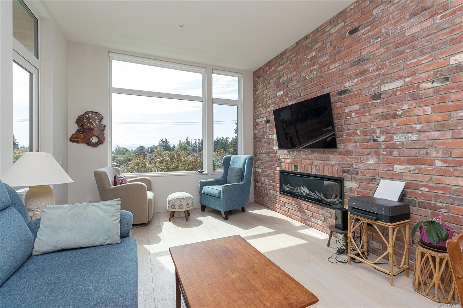
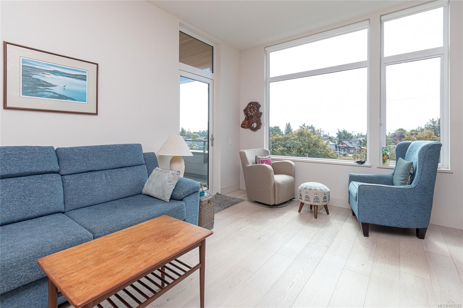
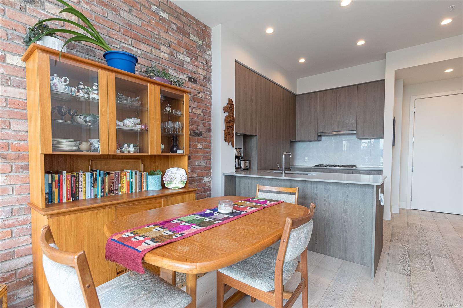
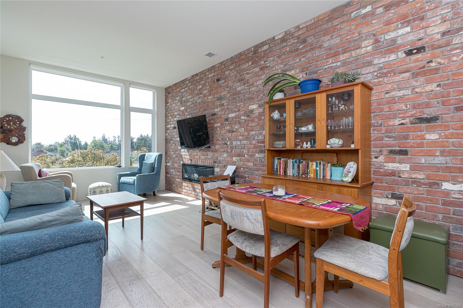
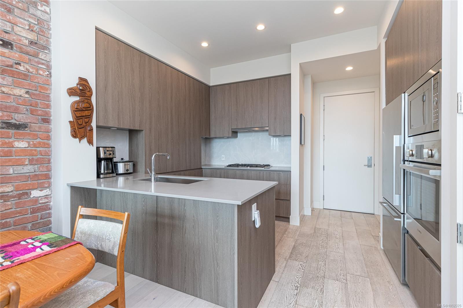
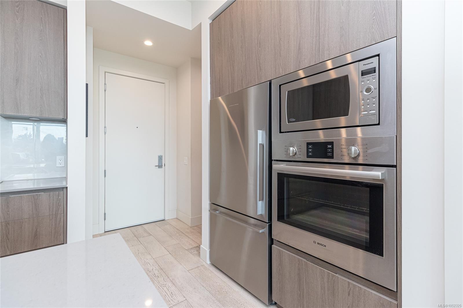
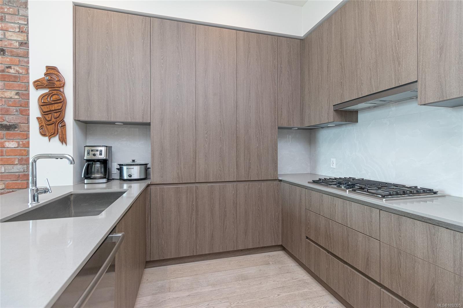
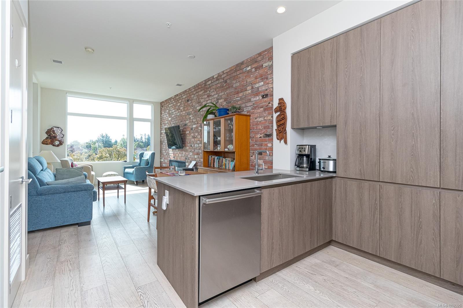
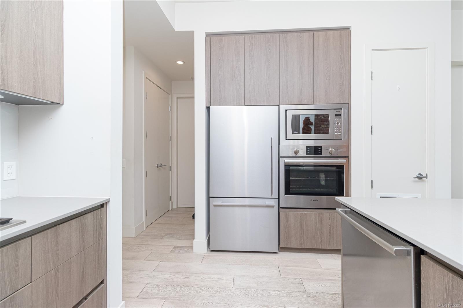
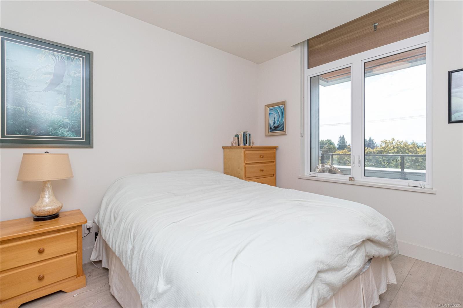
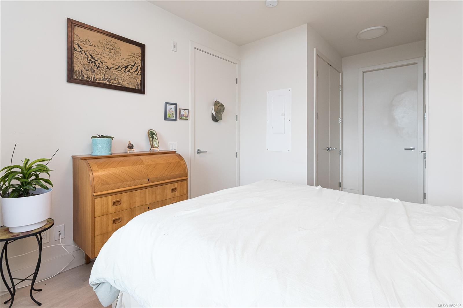
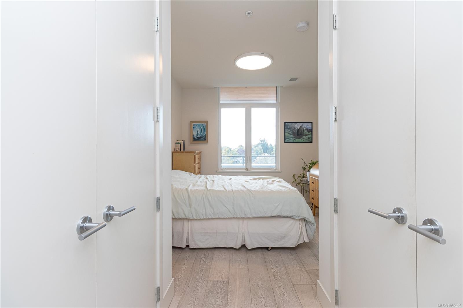
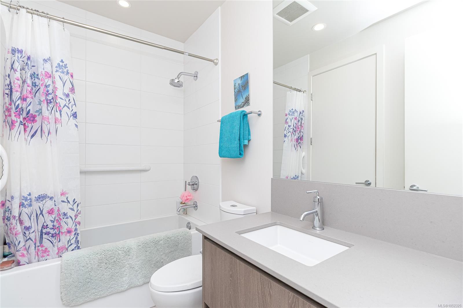
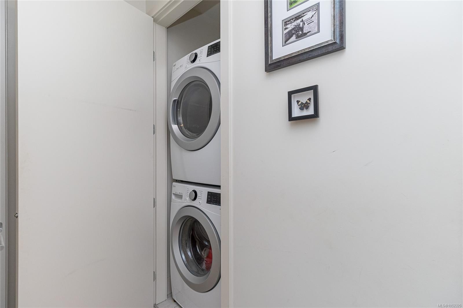
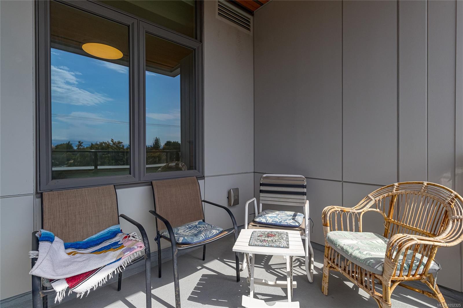
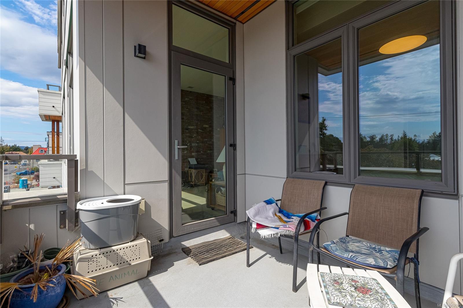
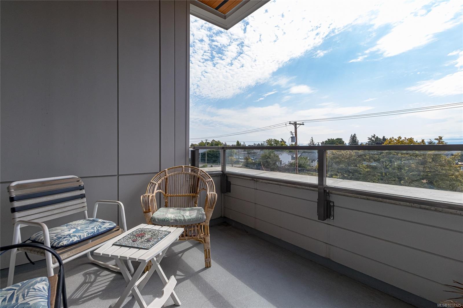
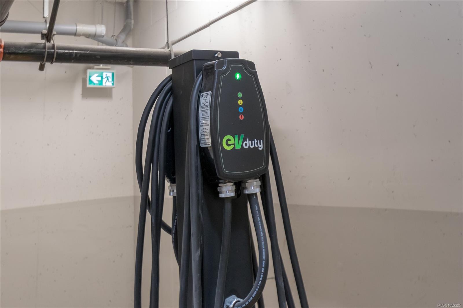
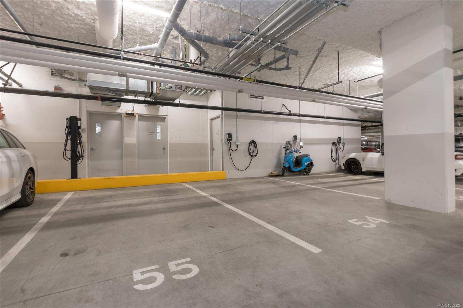
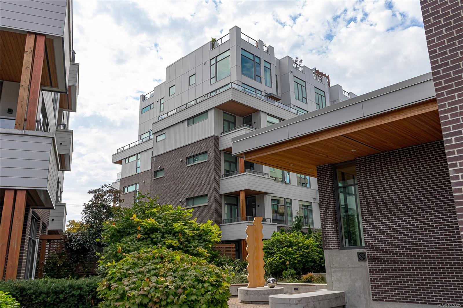
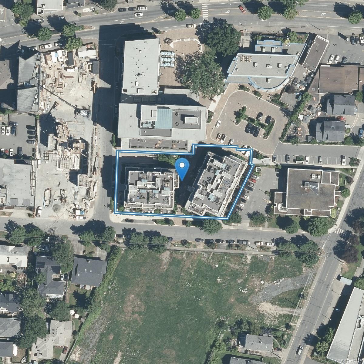
Enjoy bright, modern living in the heart of Esquimalt Town Square. This SOUTH facing home is filled with natural light and surrounded by cafes, restaurants, shops and scenic waterfront trails. Soaring ceilings, expansive windows and engineered oak flooring create an airy, welcoming atmosphere. The contemporary kitchen features quartz countertops, custom cabinetry, stainless steel appliances and a gas range. In the living room, an exposed brick feature wall, built-in shelving, and a cozy fireplace add warmth and character. Step onto your private covered balcony with a gas BBQ hookup. The primary bedroom offers double closets and access to a full bathroom with heated floors and a deep soaker tub. Complete with in-suite laundry, underground parking (with dedicated EV charger) and storage, this home offers exceptional convenience.
Property Details
| Property Type | Residential |
| Property Sub Type | Condo Apartment |
| Listing ID | 1052325 |
| Status | Active |
| City | Esquimalt |
| Area | Esquimalt |
| Sub-Area | Es Saxe Point |
| Postal Code | V9A 0H3 |
| Property Taxes | $3,423.21 (2026) |
| Strata/Maintenance Fee | $348.00 / Monthly |
| Parking Total | 1 |
| Facing | Northwest |
| Water | Municipal |
| Sewer | Sewer To Lot |
| Heating | Geothermal |
| Cooling | Air Conditioning |
| Fireplaces | 1 |
| Fireplace Type | Electric,Living Room |
| Appliances | Built-in Range,Dishwasher,Dryer,Microwave,Oven Built-In,Range Hood,Refrigerator,Washer |
| Interior Features | Closet Organizer,Dining/Living Combo,Eating Area |
| Exterior Features | Balcony/Deck,See Remarks |
| Construction | Frame Wood |
| Roof | Asphalt Torch On |
| Foundation | Poured Concrete |
| Basement | None |
| Laundry | In Unit |
| Listed Date | Oct 19, 2026 |
| Ownership | Strata |
| Lot Size | 0.02 acres |
Rooms
| Room | Level | Dimensions | Description |
|---|---|---|---|
| Balcony | Main level | 10 ft x 9 ft | |
| Bathroom | Main level | 4-Piece | |
| Dining room | Main level | 12 ft x 6 ft | |
| Kitchen | Main level | 8 ft x 10 ft | |
| Living room | Main level | 11 ft x 12 ft | |
| Primary Bedroom | Main level | 11 ft x 10 ft |
Building Details
Parking
| Type | Spaces |
|---|---|
| Electric Vehicle Charging Station(s) |
Additional Information
| Features | Central location, Other |
| Community | Pets Allowed With Restrictions, Family Oriented |
| Land Size | 675 sqft |
| Land Access | Road access |
| Building Type | Apartment |
| Interior Size | 675 sqft |
| Transaction | For sale |