Description
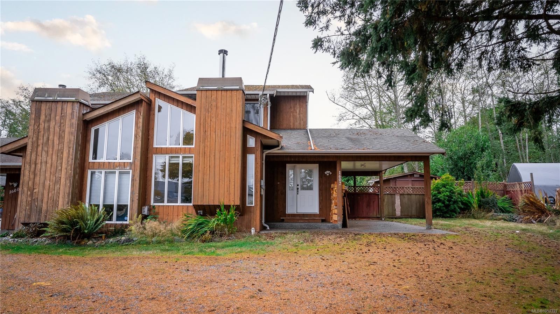
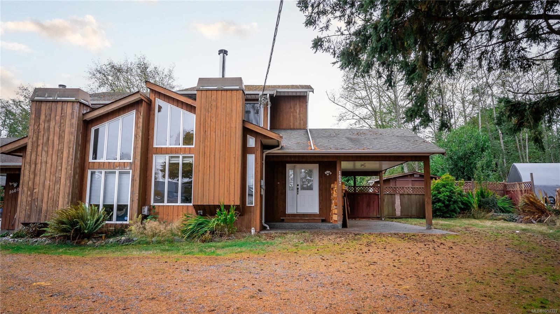
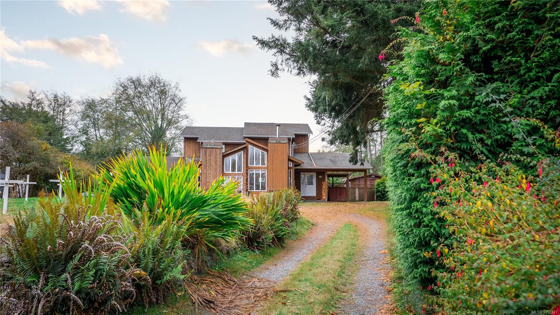
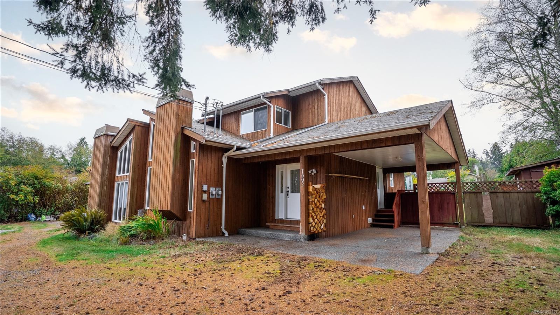
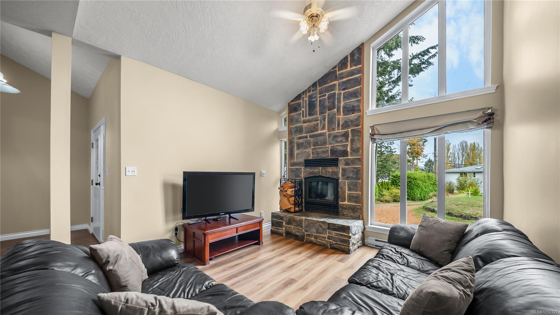
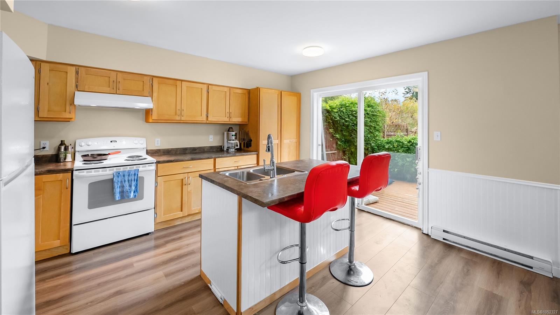
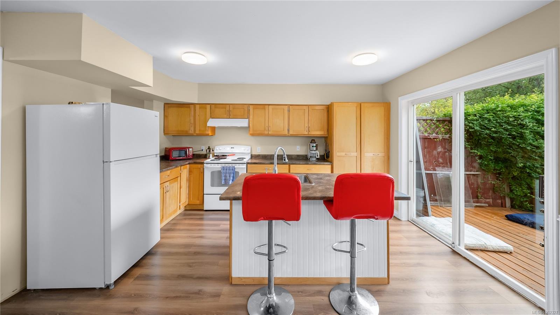
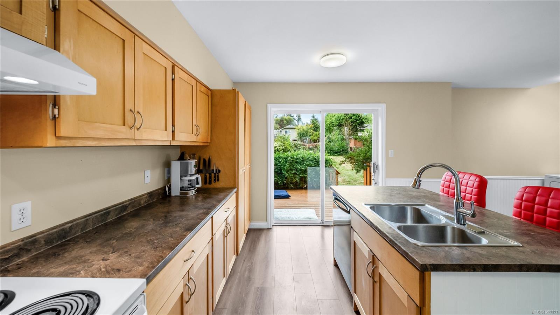
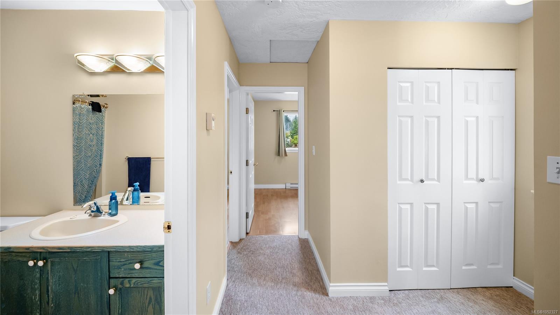
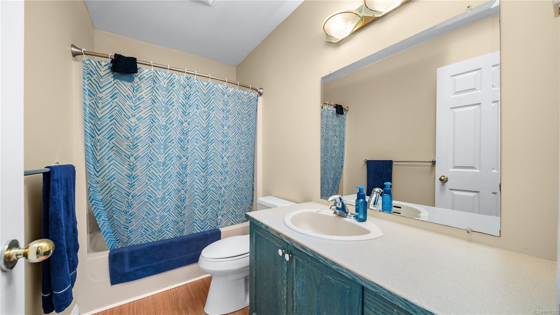
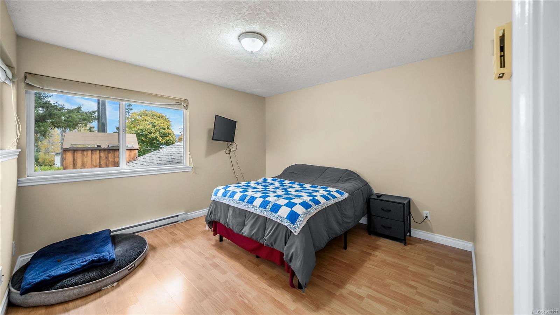
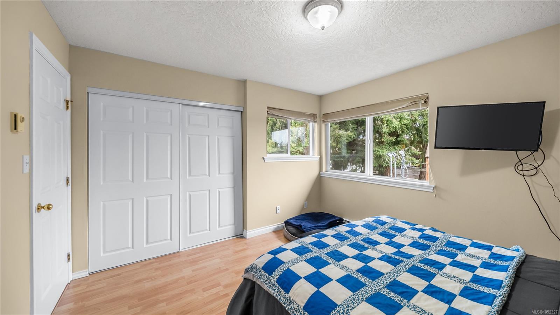
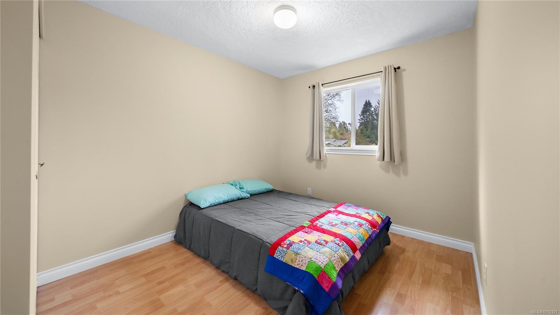
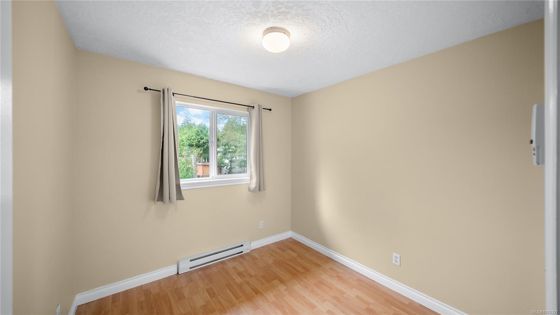
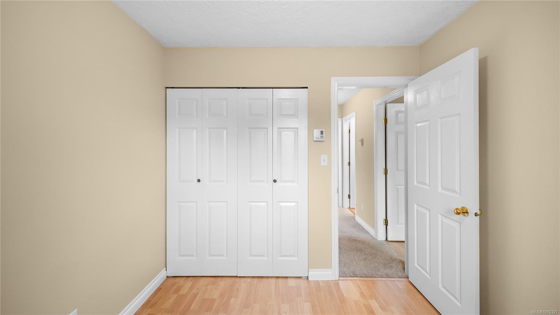
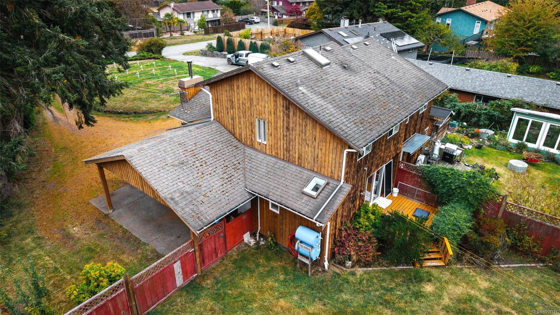
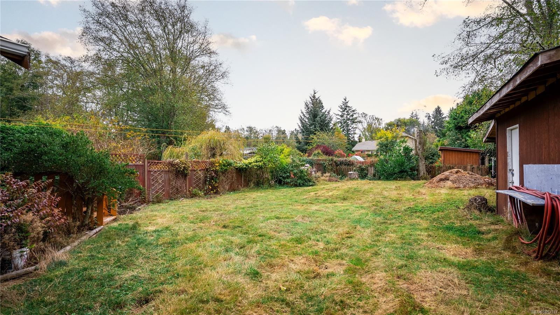
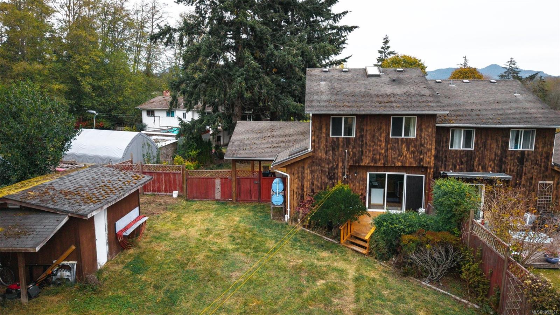
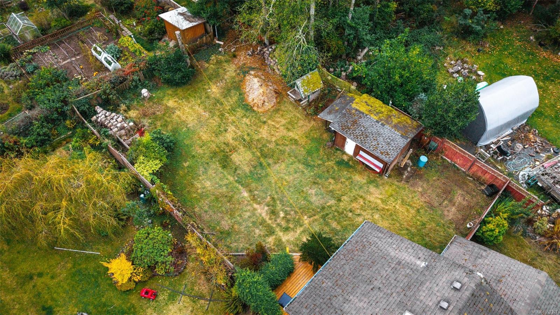
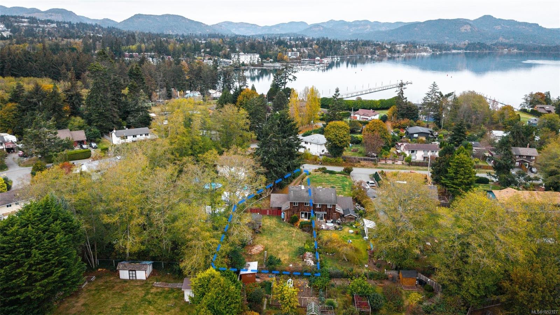
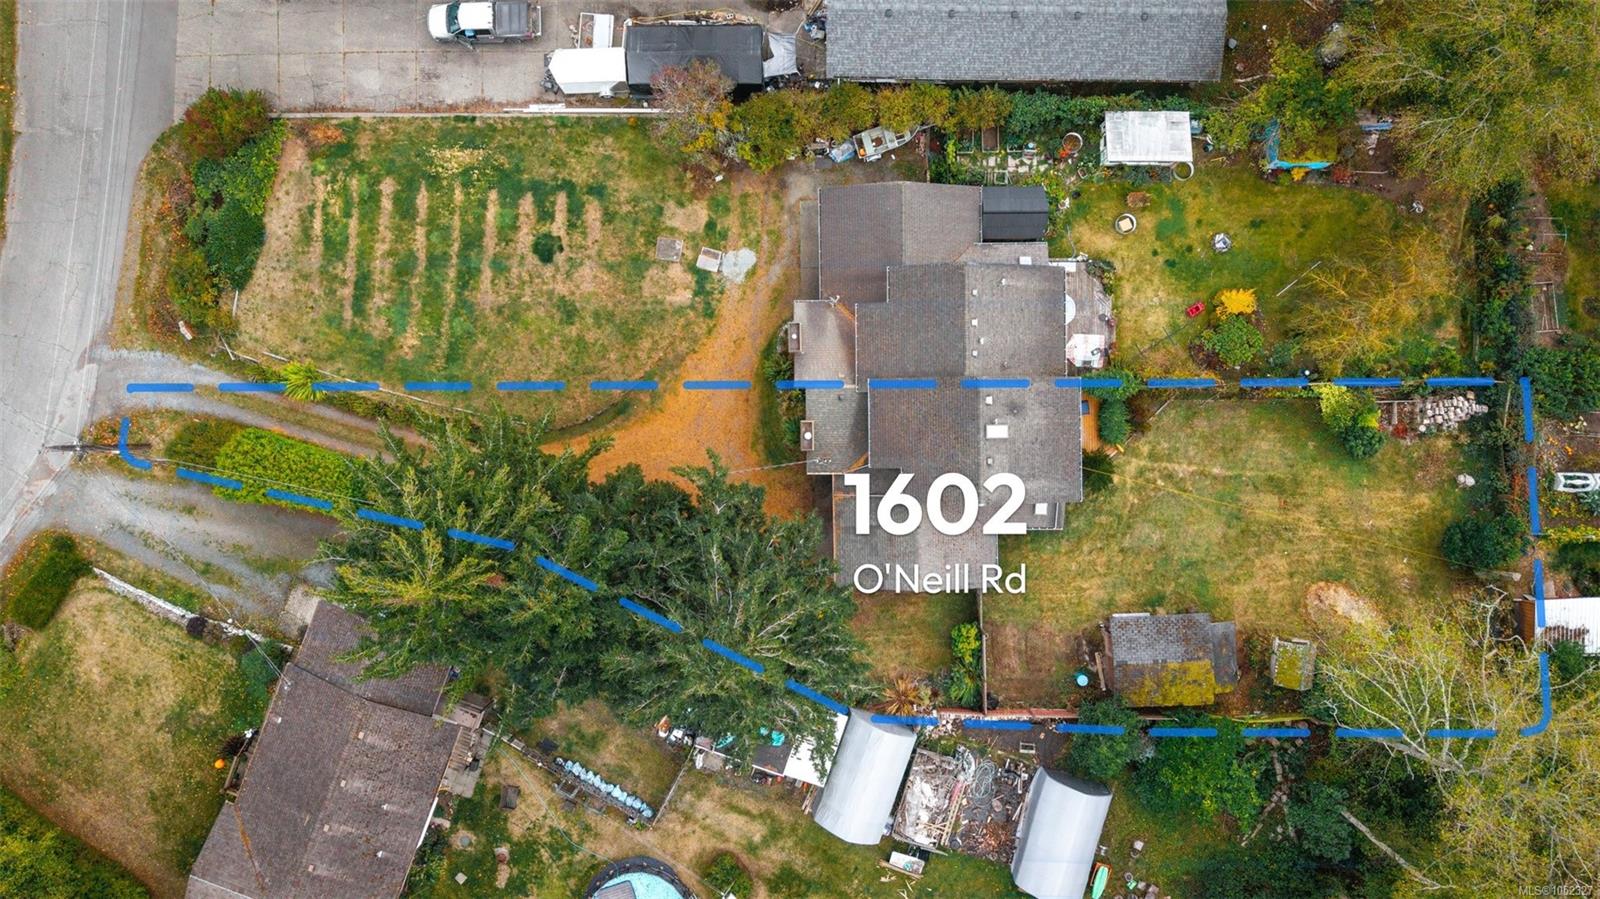
Looking for a home with room to live, work and play? This 3-bedroom, 2-bathroom half duplex offers a large, flat yard and a detached workshop with power. Whether you're looking for space to garden, entertain, tackle projects or create your own backyard retreat, the possibilities are here.
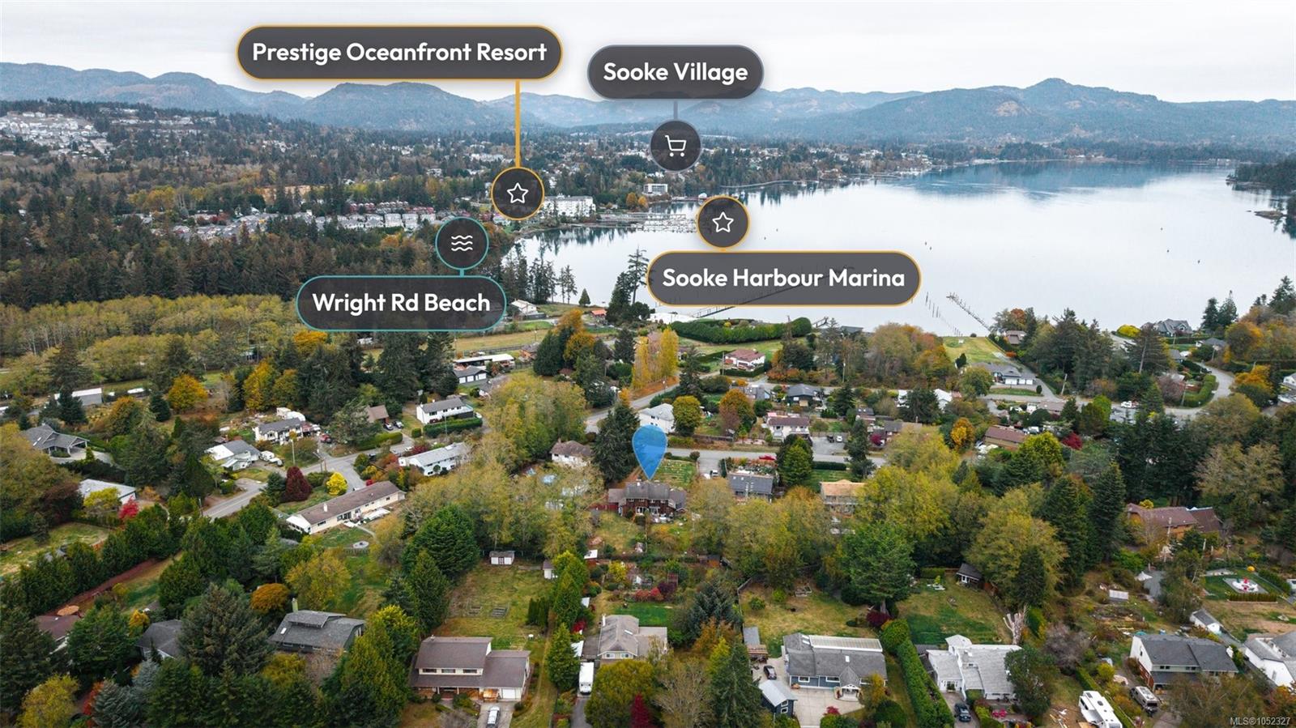
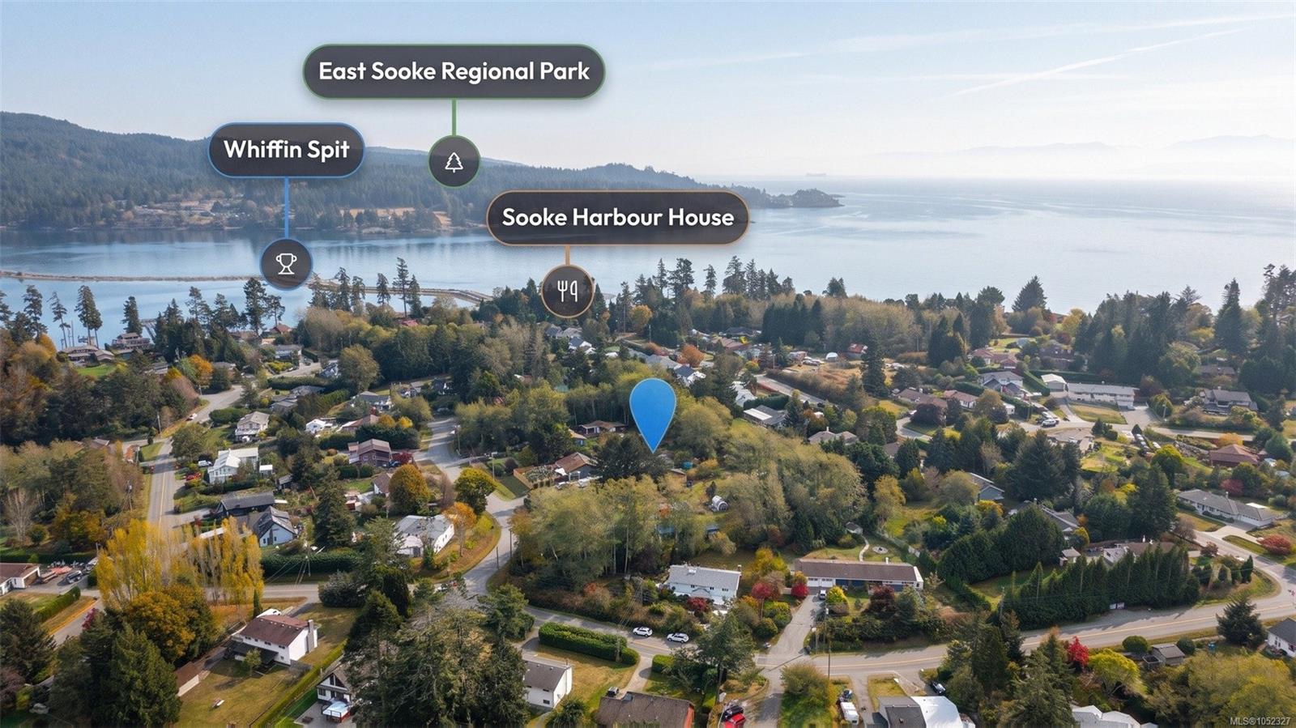
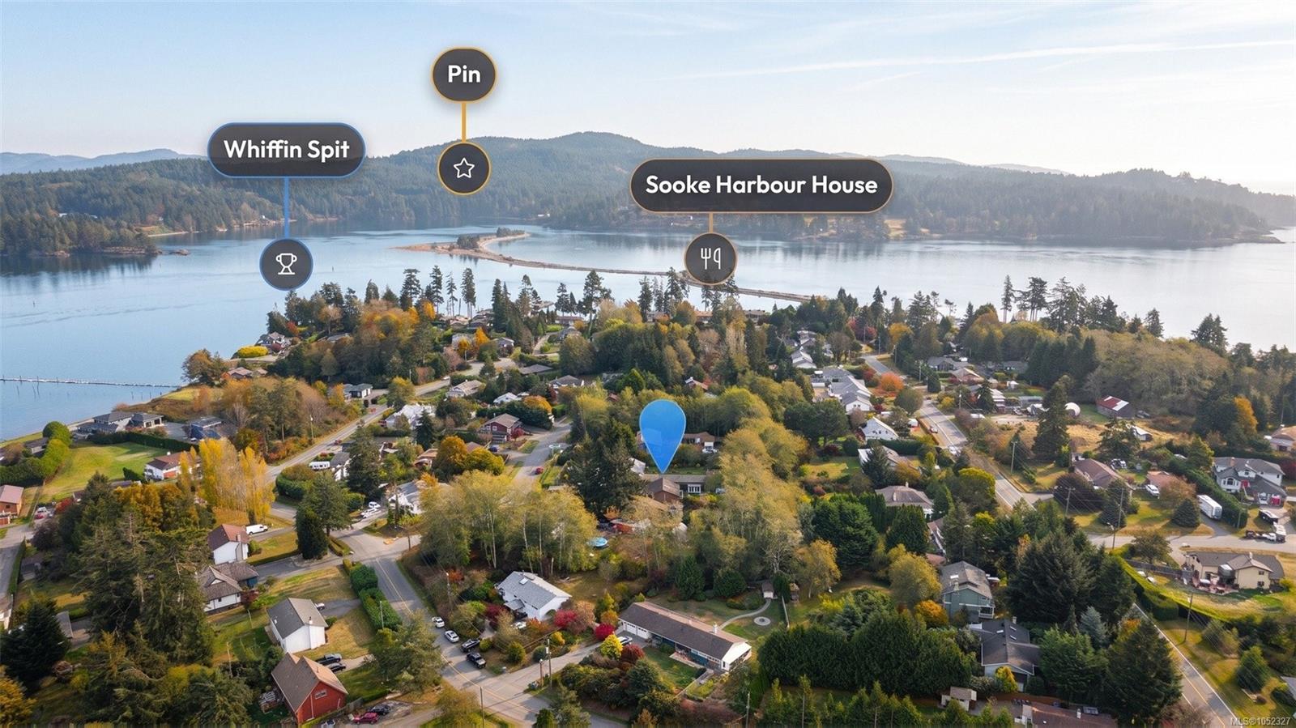
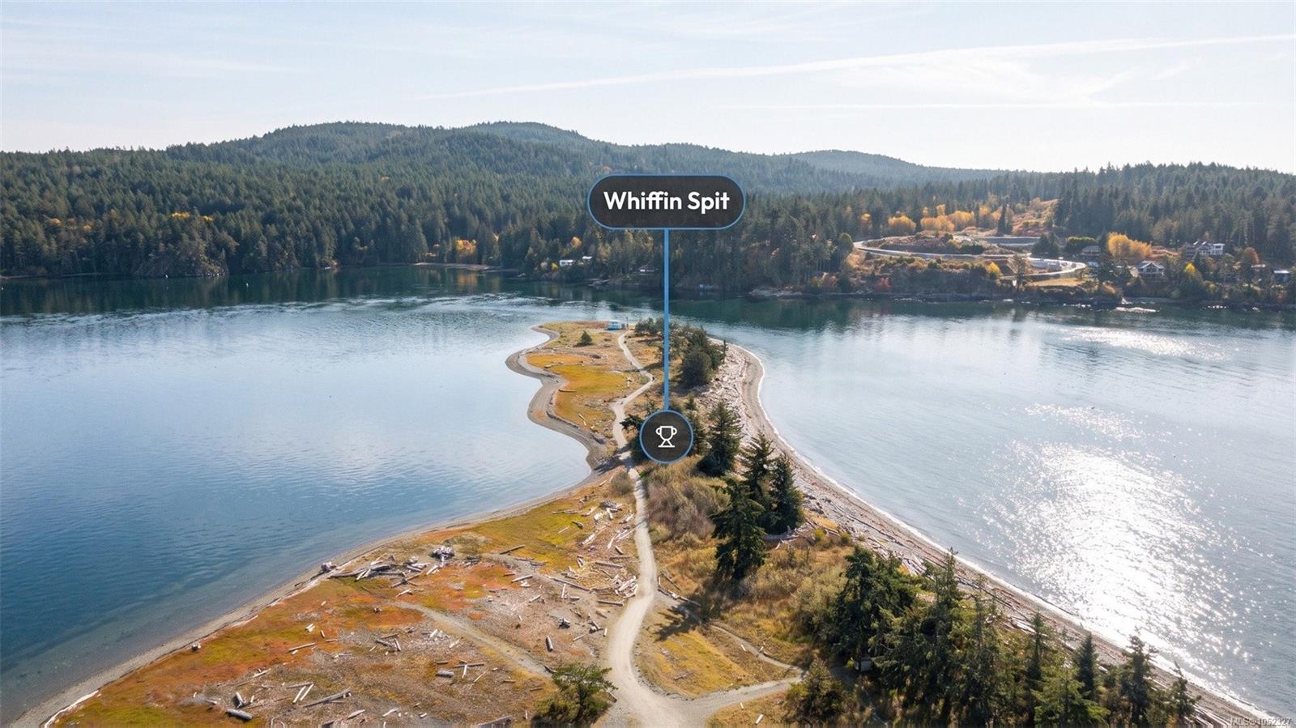
Enjoy the relaxed West Coast lifestyle Sooke is known for, surrounded by natural beauty, outdoor recreation and small-town charm. Within a 10-minute drive, you'll find Evergreen Centre for groceries, coffee shops, a gym, pizza and more. Whiffin Spit Beach is just an 11-minute walk away, perfect for kayaking, paddleboarding or simply taking in the spectacular coastal views.
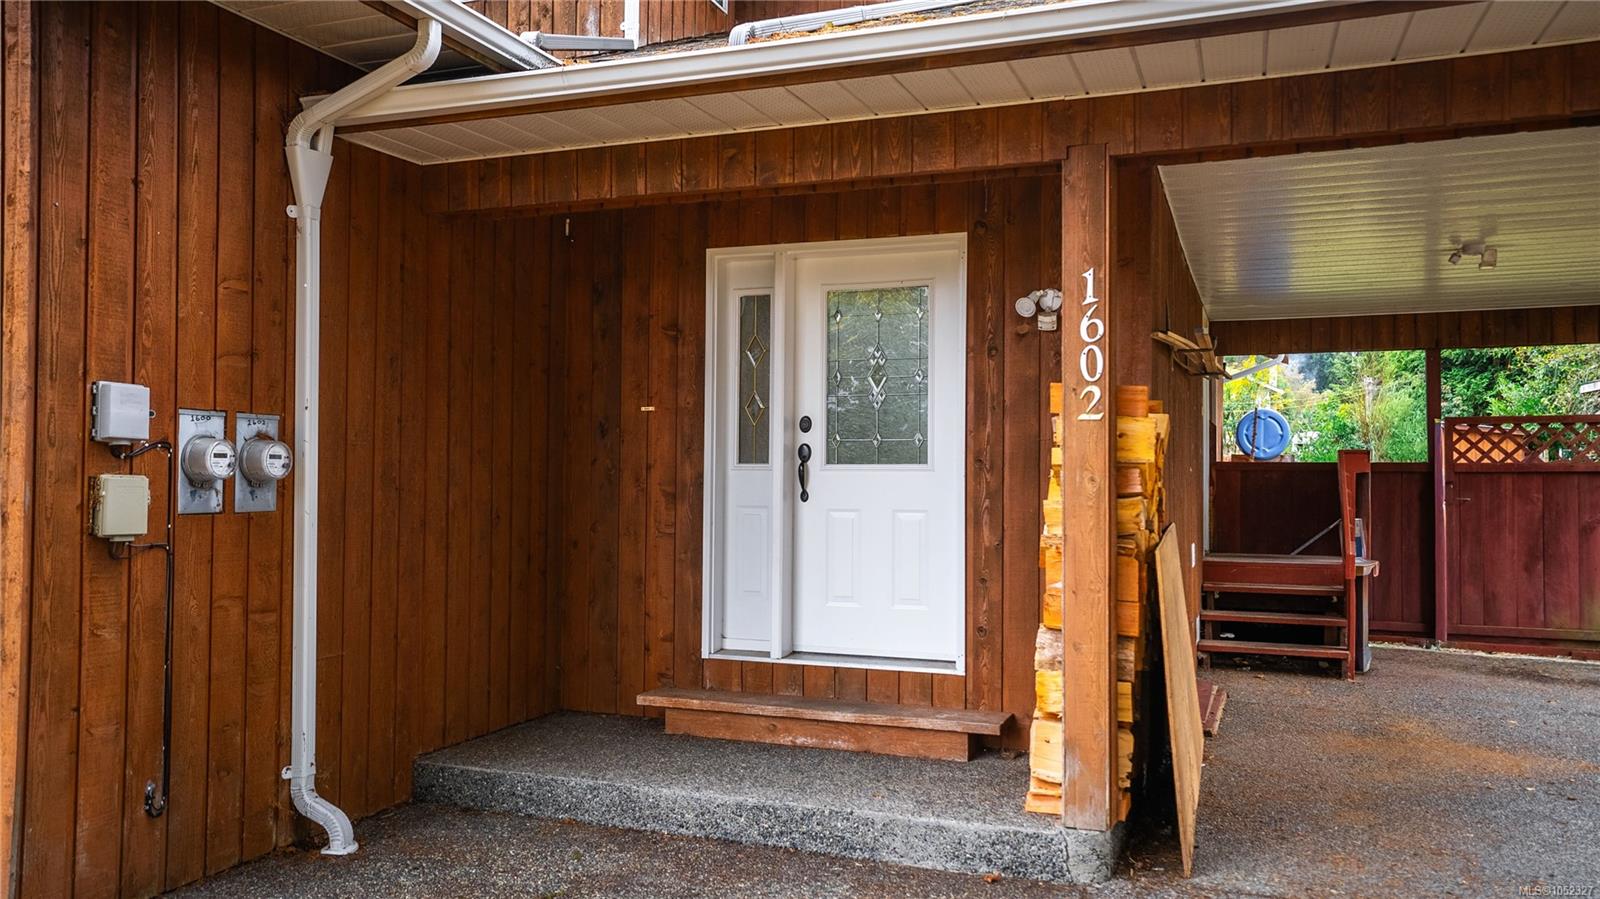
A great opportunity to find a home that offers more than just a place to live. Come see the possibilities and make 1602 O’Neill Road your own!
Property Details
| Property Type | Residential |
| Property Sub Type | Half Duplex |
| Listing ID | 1052327 |
| Status | Active |
| City | Sooke |
| Area | Sooke |
| Sub-Area | Sk Whiffin Spit |
| Postal Code | V9Z 0T5 |
| Property Taxes | $3,649.00 (2026) |
| Strata/Maintenance Fee | $0.00 |
| Parking Total | 3 |
| Zoning | RU4 Rural |
| Facing | East |
| Water | Municipal |
| Sewer | Septic System,Septic System: Common |
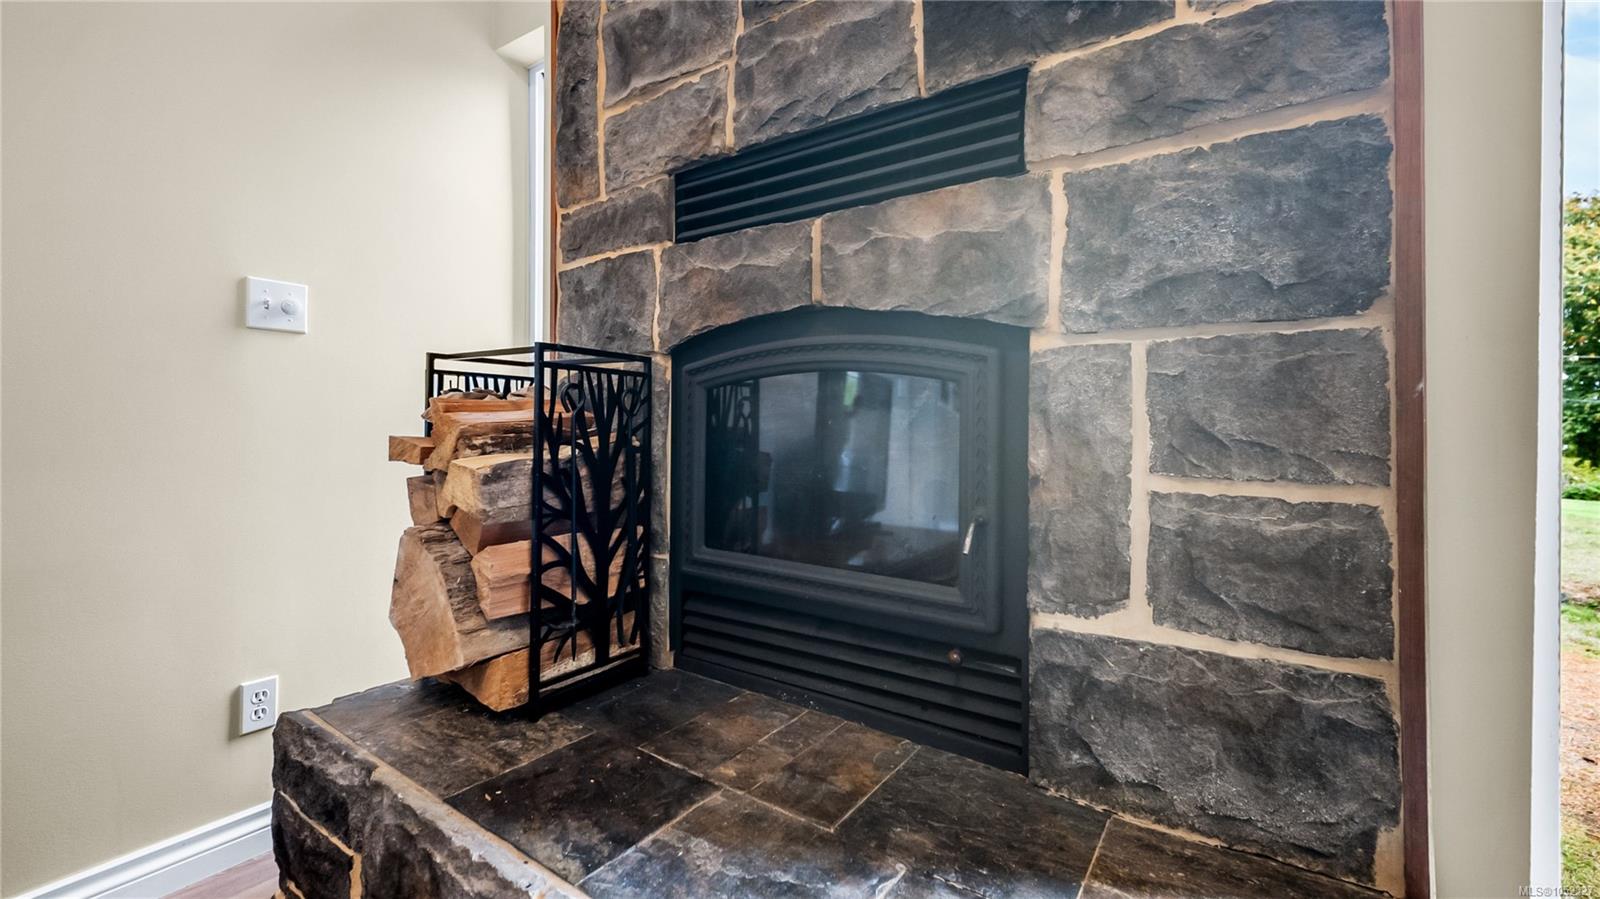
| Heating | Baseboard,Electric,Wood |
| Fireplaces | 1 |
| Fireplace Type | Insert,Wood Burning |
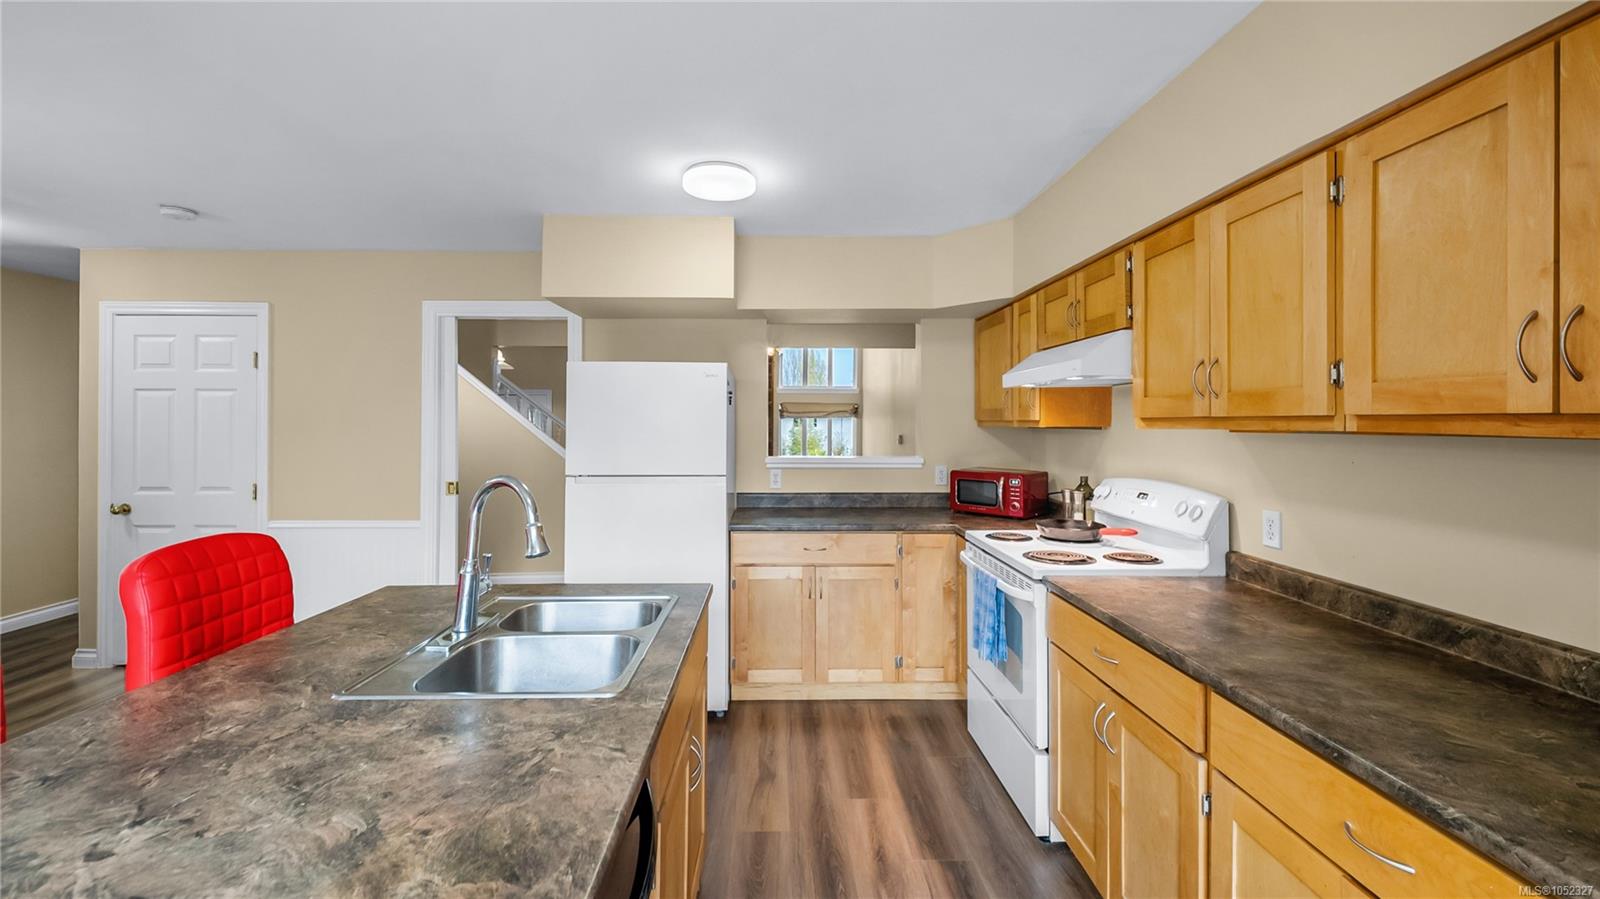
| Appliances | Dishwasher,Dryer,Microwave,Oven/Range Electric,Refrigerator,Washer |
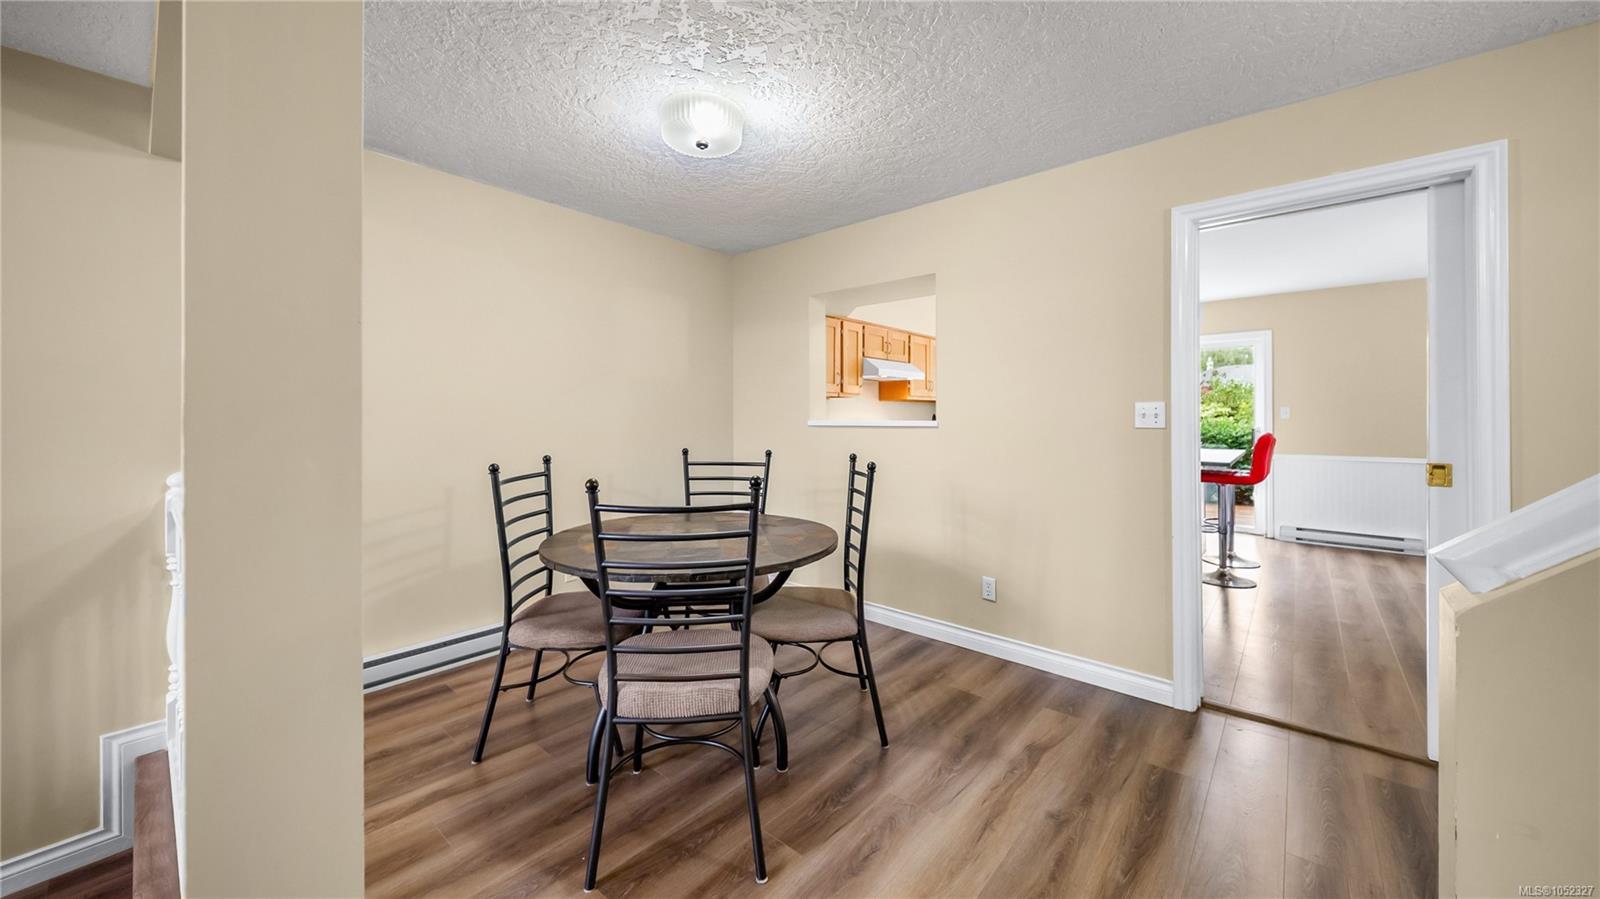
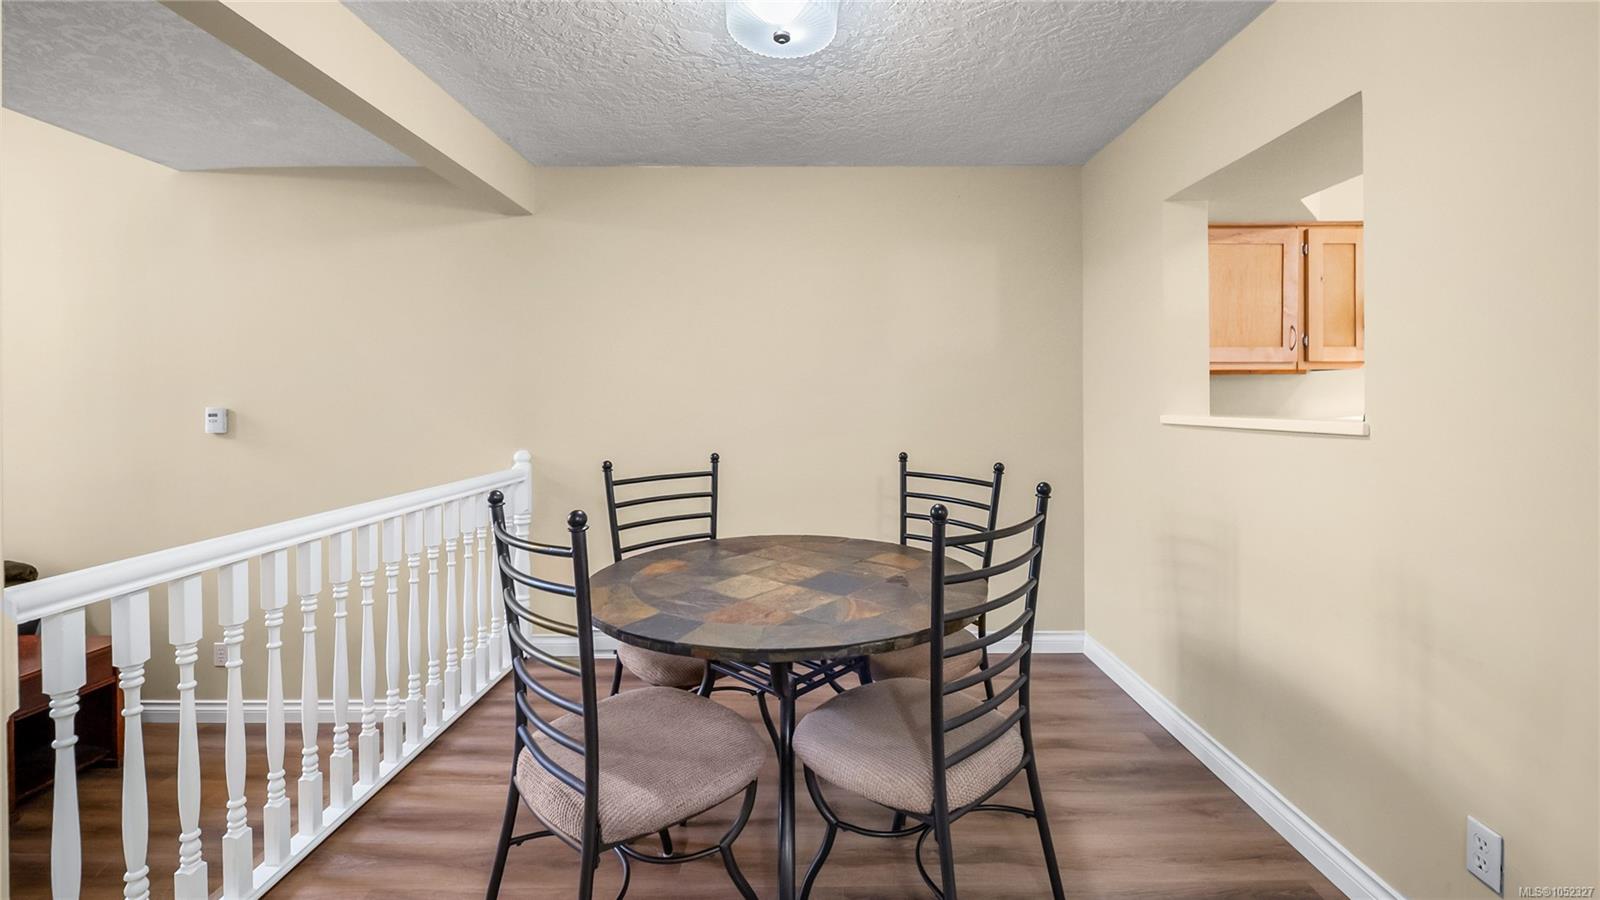
| Interior Features | Ceiling Fan(s),Dining/Living Combo,Eating Area,Vaulted Ceiling(s),Workshop |
| Exterior Features | Balcony/Patio,Fencing: Partial,Low Maintenance Yard |
| Construction | Frame Wood,Insulation All,Wood |
| Roof | Fibreglass Shingle |
| Foundation | Poured Concrete |
| Basement | Crawl Space |
| Laundry | In House |
| Listed Date | Oct 15, 2026 |
| Ownership | Strata |
| Lot Size | 0.18 acres |
Rooms
| Room | Level | Dimensions | Description |
|---|---|---|---|
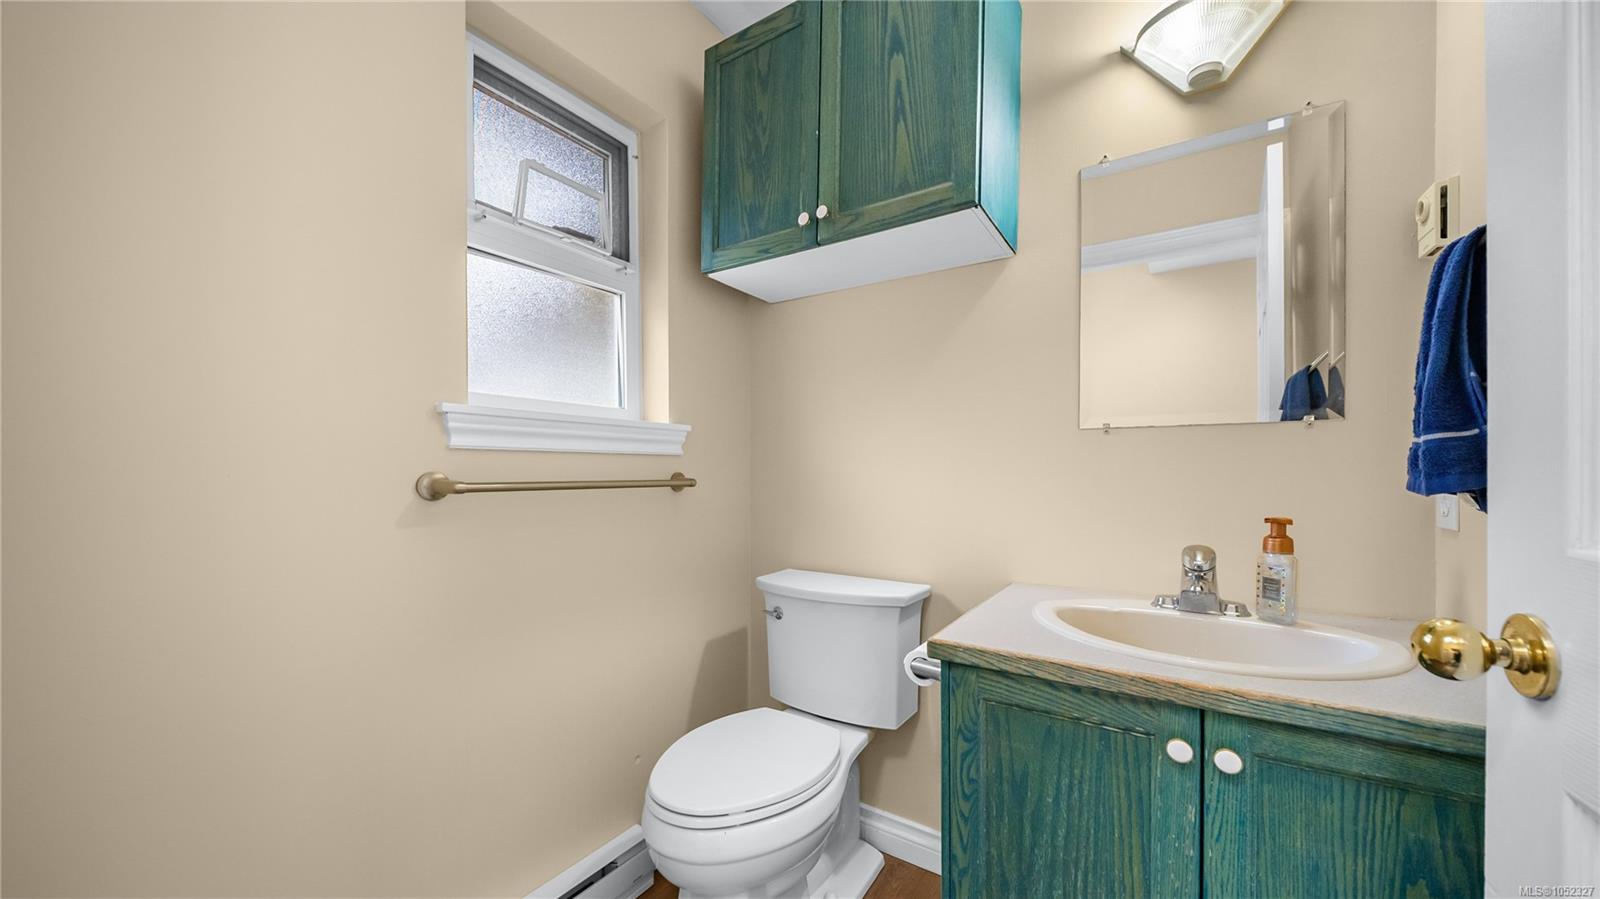
| Bathroom | Main level | 2-Piece | |
| Dining room | Main level | 14\'6 x 9\'1 | |
| Eating area | Main level | 7\'4 x 14\'2 | |
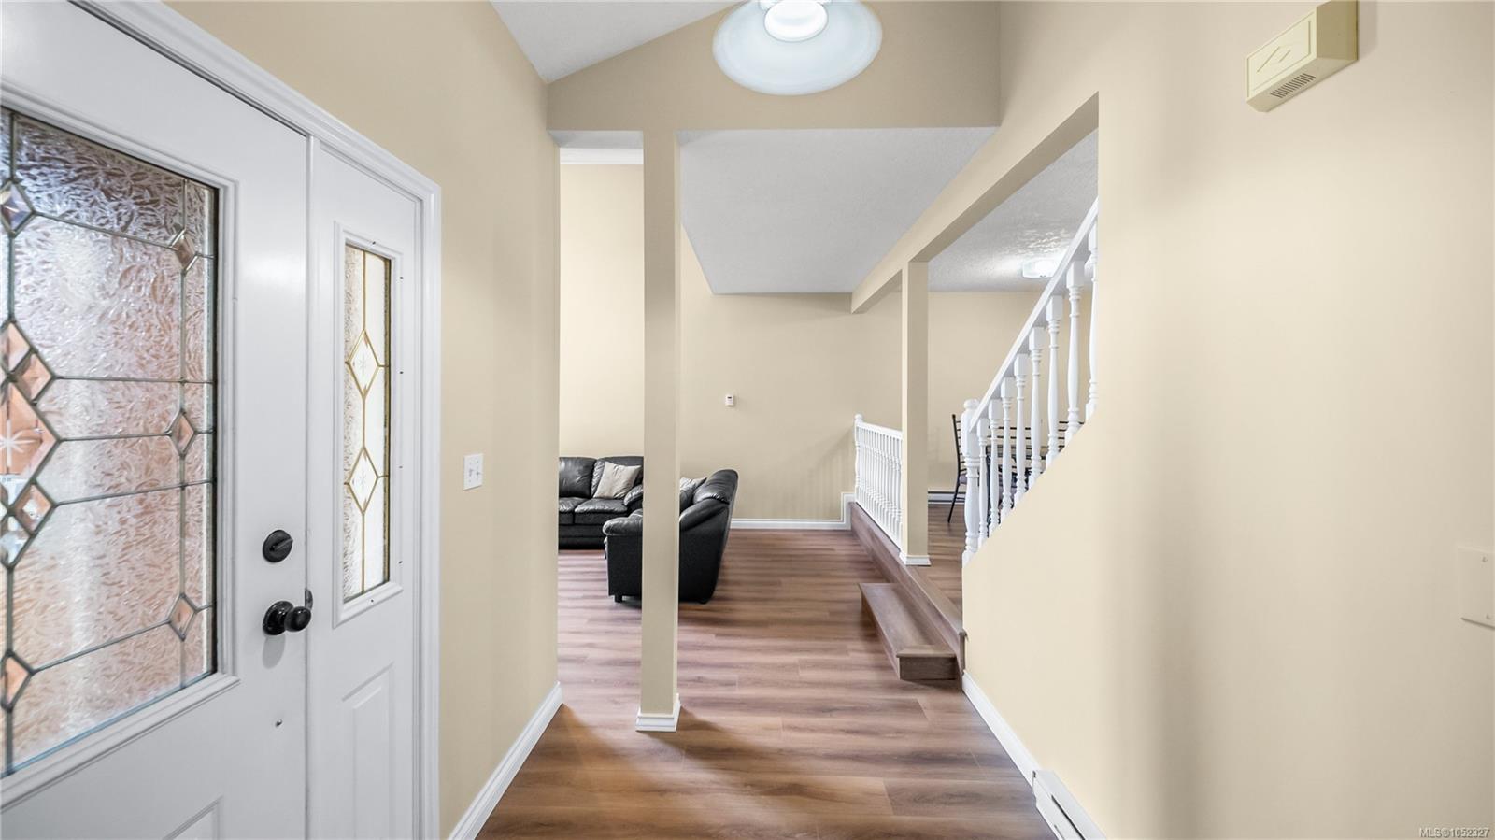
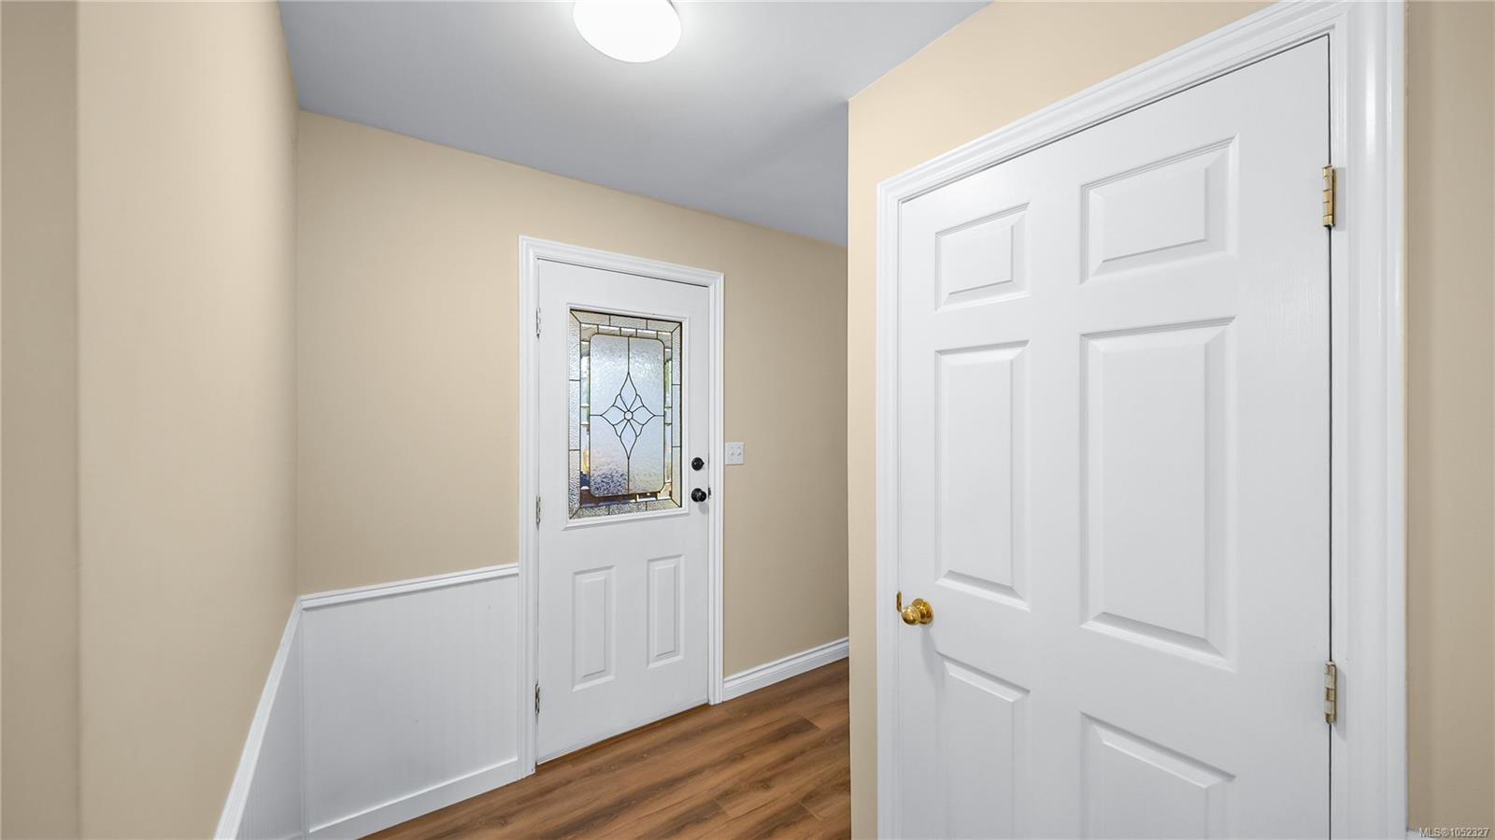
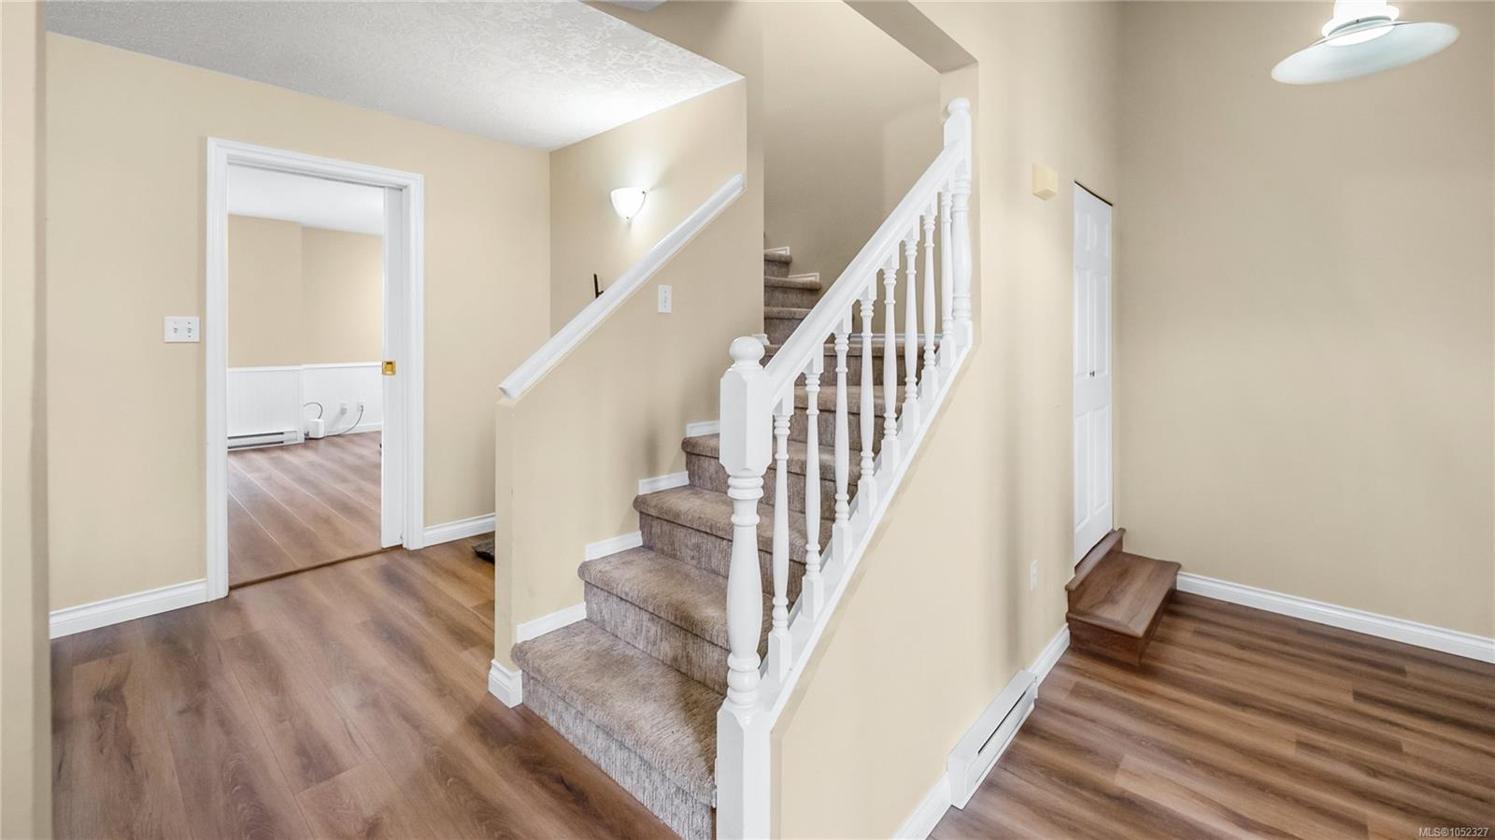
| Entrance | Main level | 10\'0 x 6\'9 | |
| Kitchen | Main level | 9\'0 x 14\'2 | |
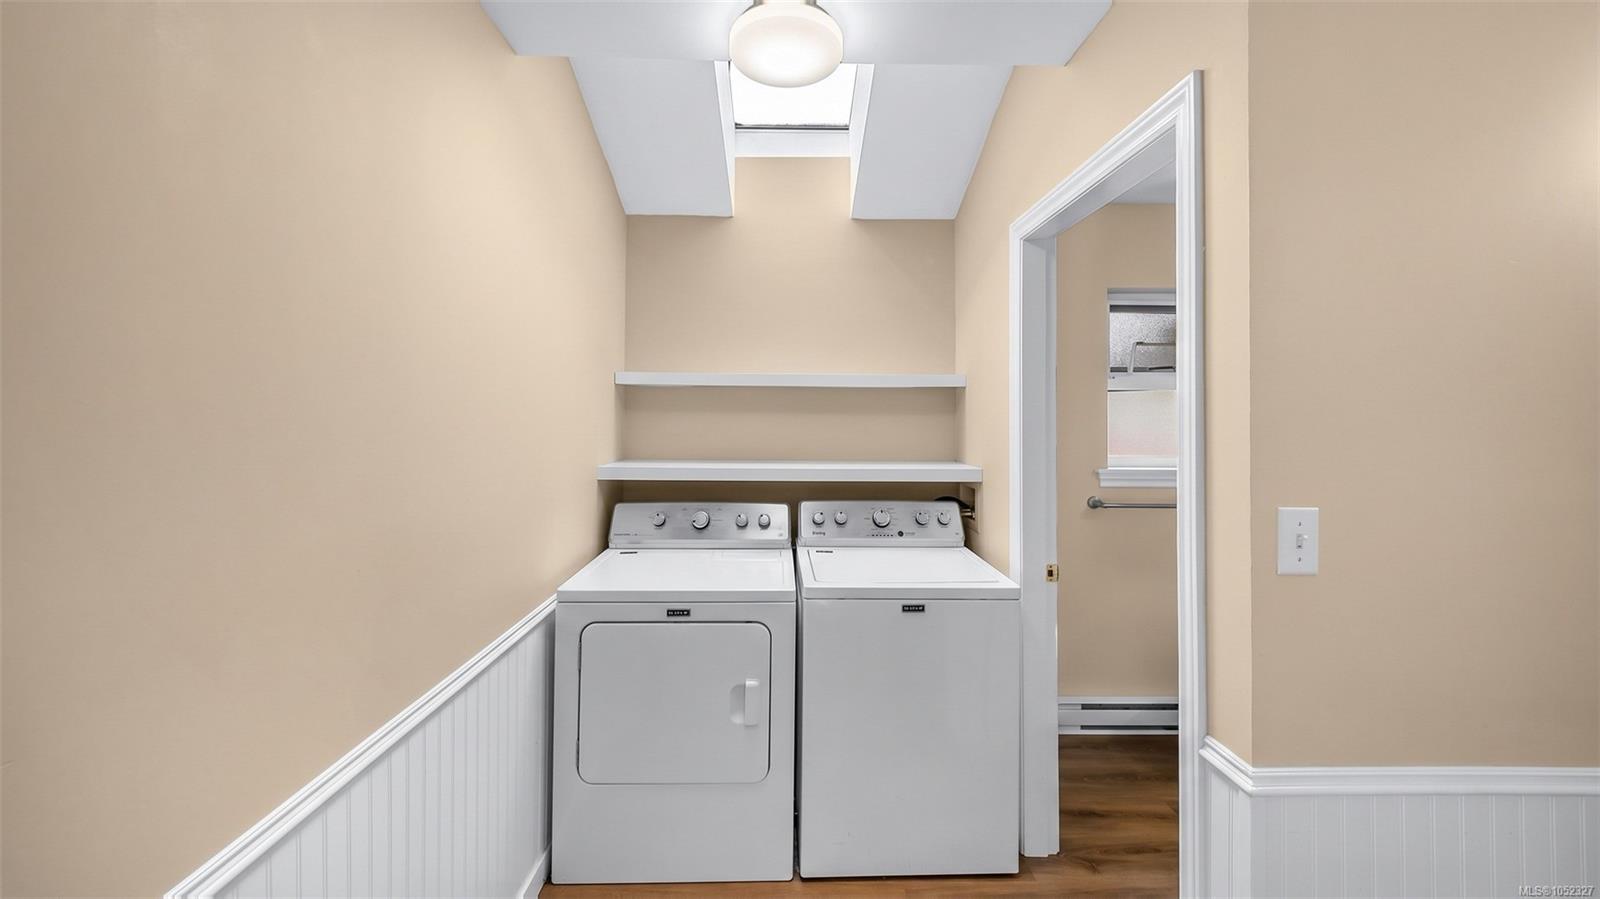
| Laundry room | Main level | 9\'0 x 5\'0 | |
| Living room | Main level | 12\'1 x 17\'0 | |
| Pantry | Main level | 3\'7 x 6\'4 | |
| Storage | Main level | 11\'4 x 14\'3 |
Building Details
Parking
| Type | Spaces |
|---|---|
| RV |
Additional Information
| Features | Level lot, Other |
| Community | Pets Allowed, Family Oriented |
| Land Size | 7841 sqft |
| Land Access | Road access |
| Building Type | Duplex |
| Interior Size | 1428 sqft |
| Transaction | For sale |