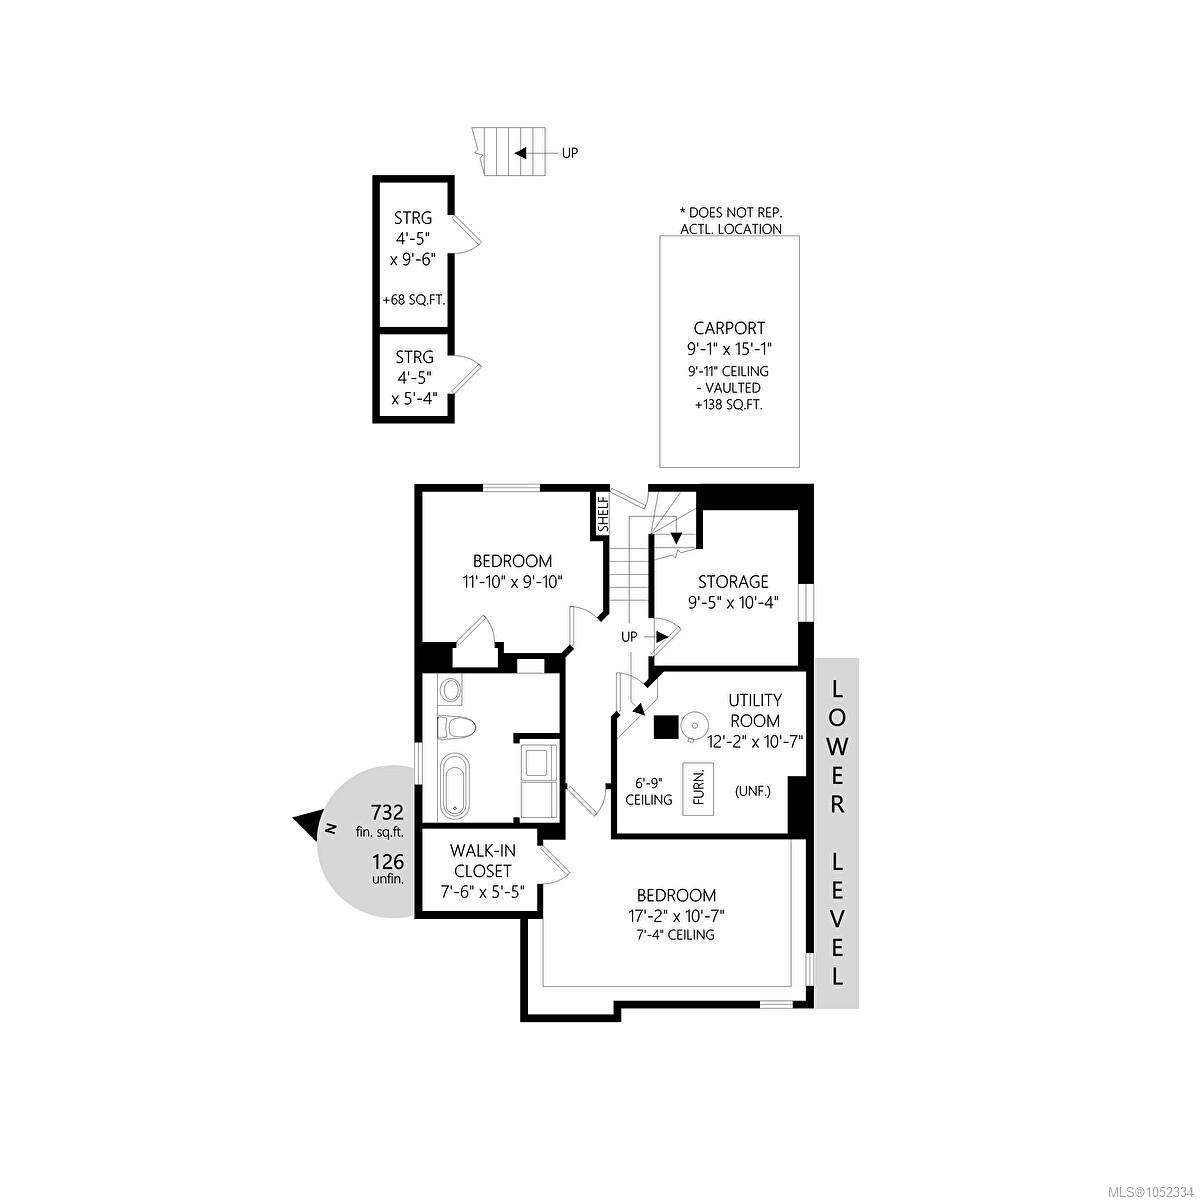
Description
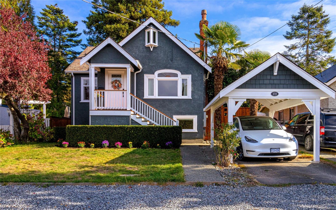
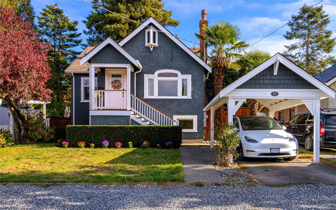
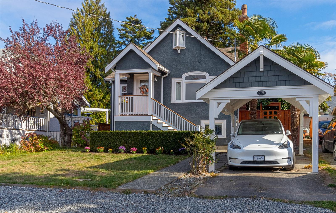
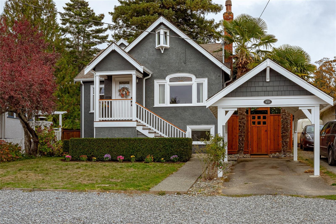
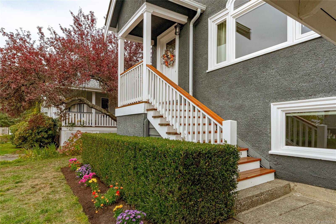
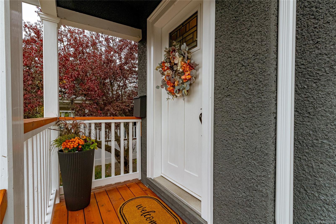
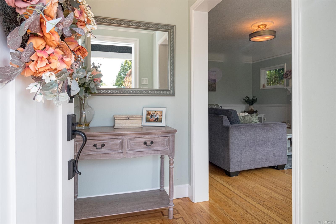
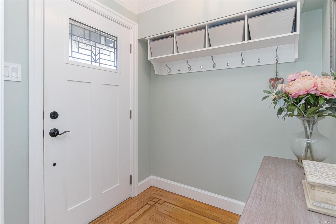
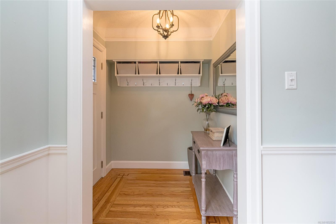
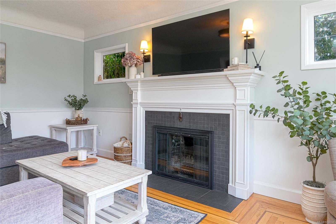
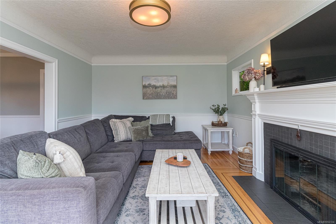
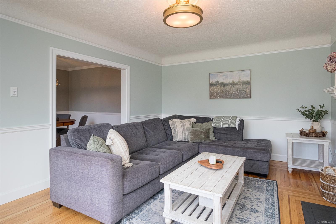
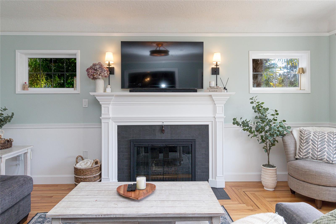
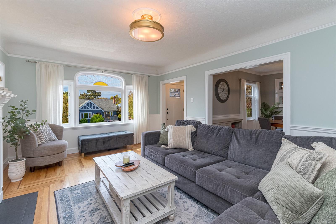
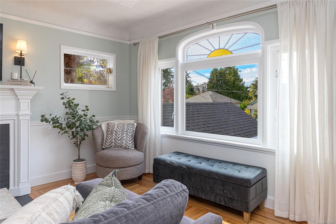
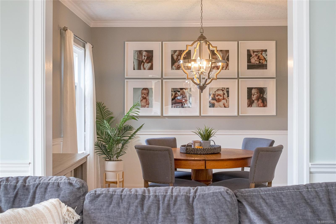
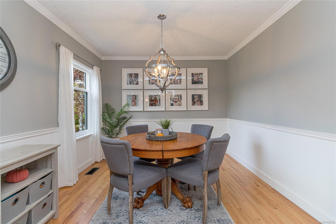
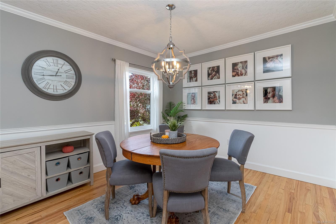
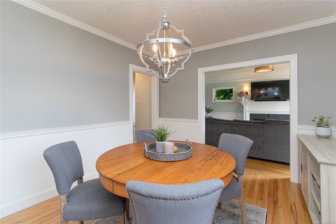
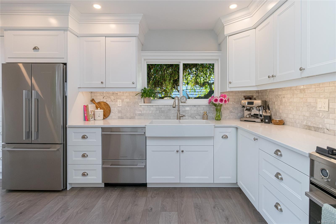
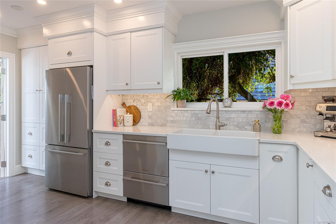
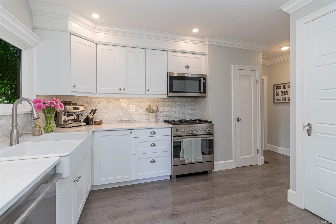
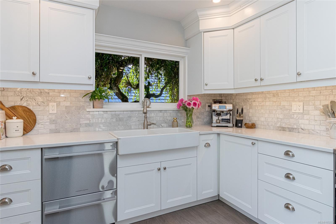
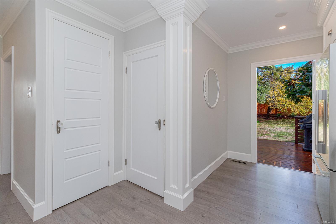
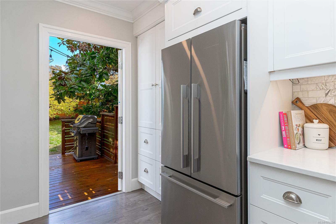
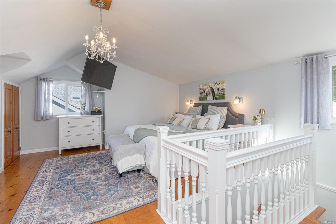
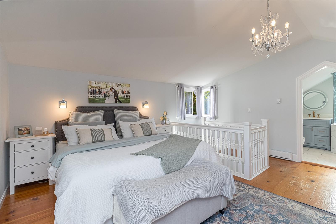
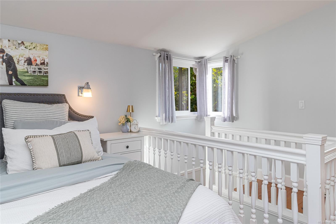
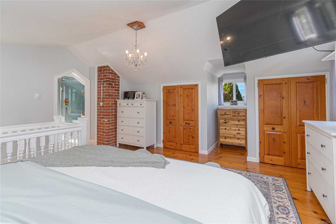
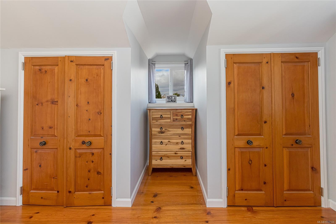
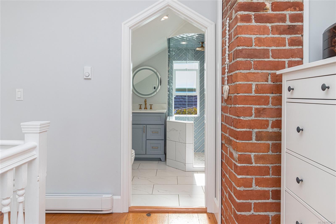
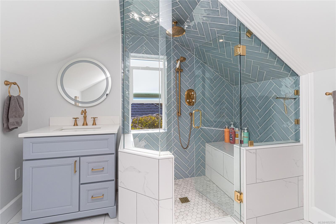
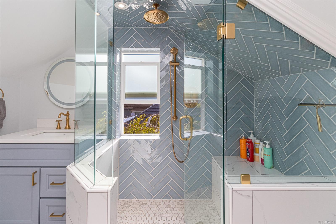
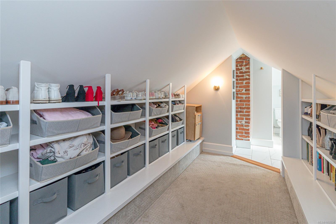
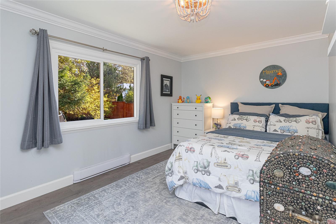
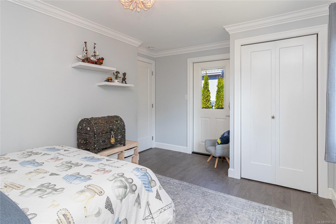
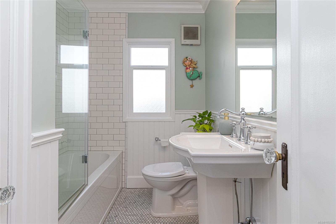
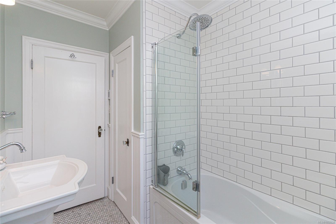
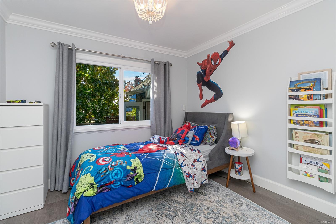
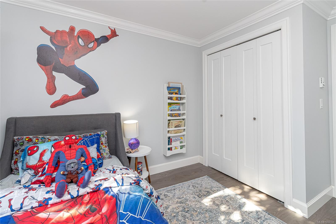
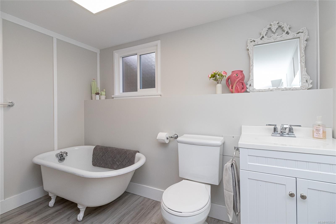
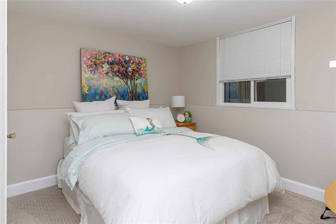
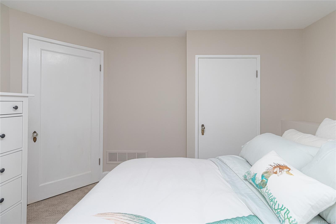
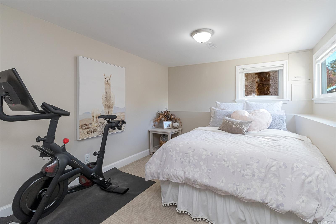
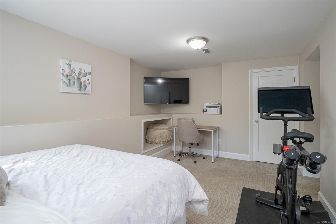
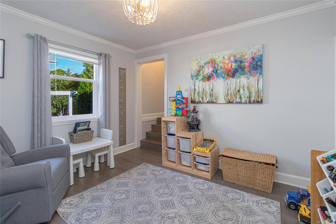
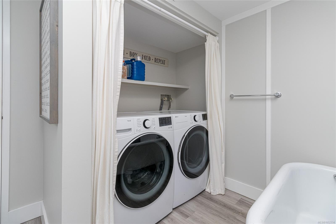
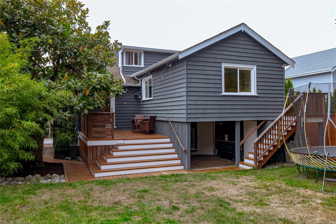
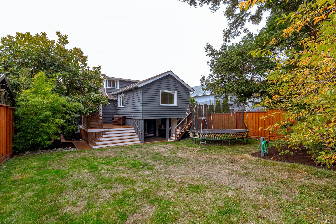
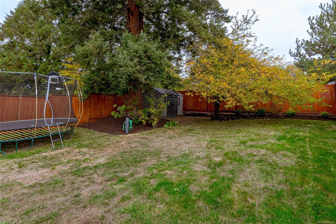
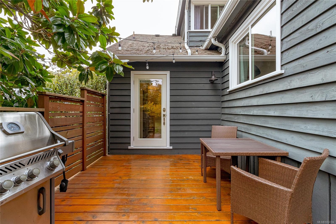
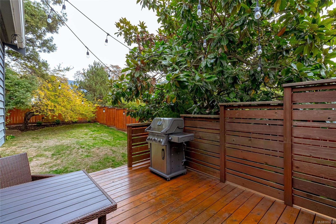
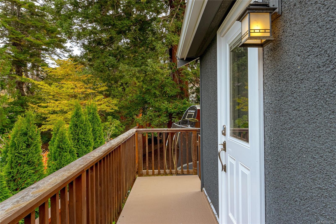
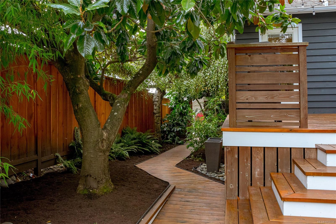
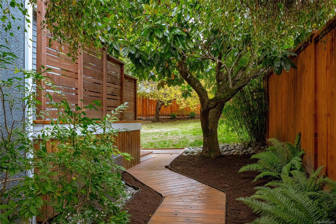
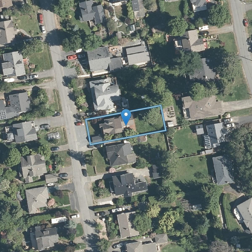
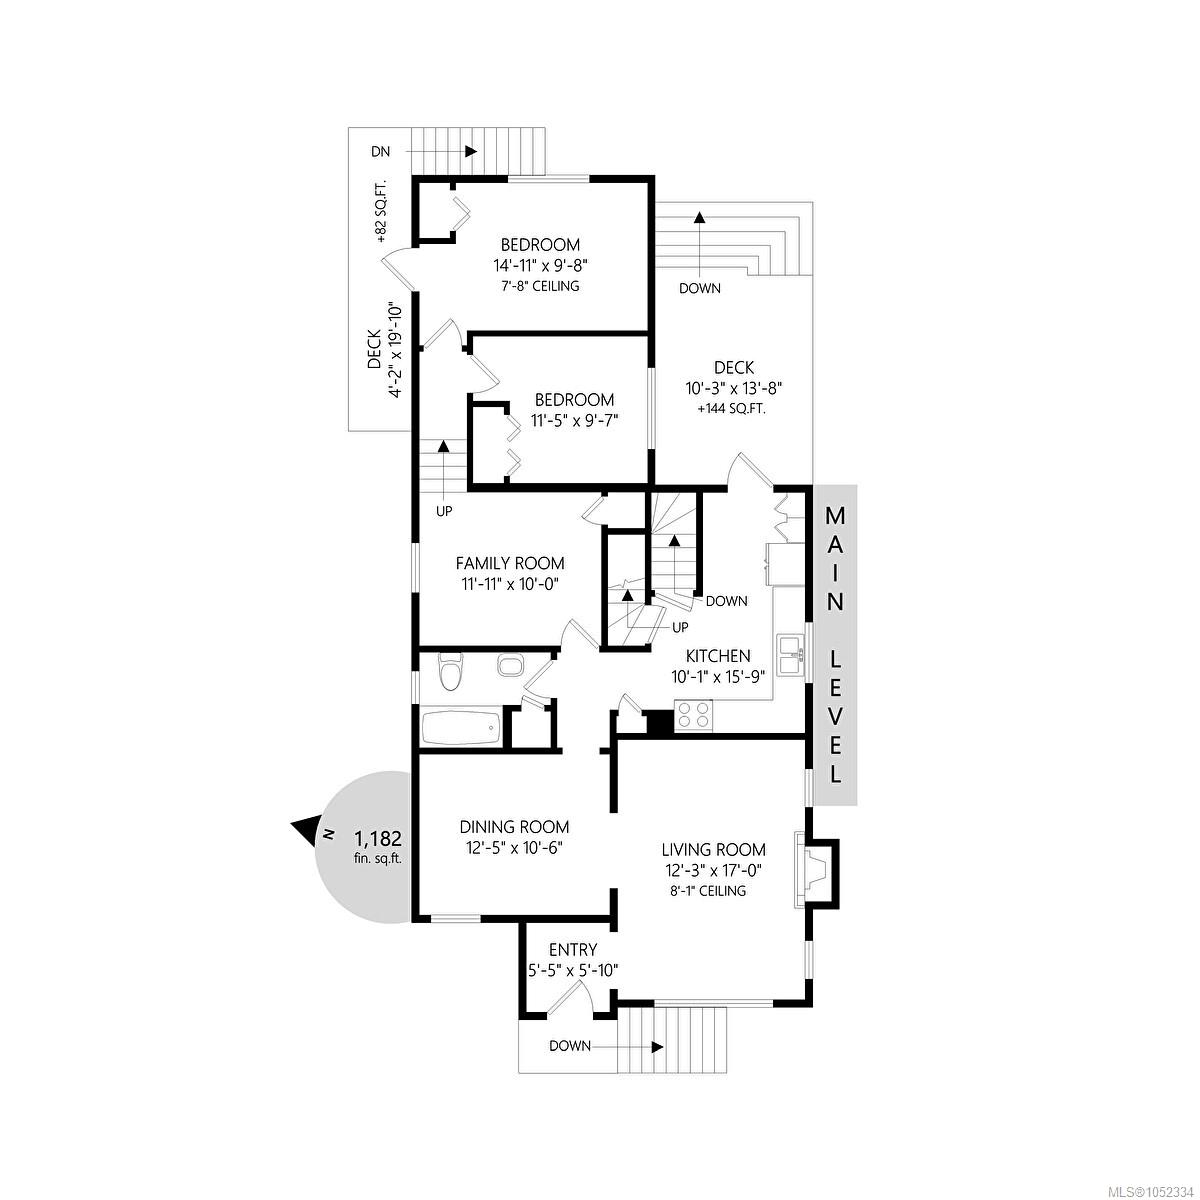
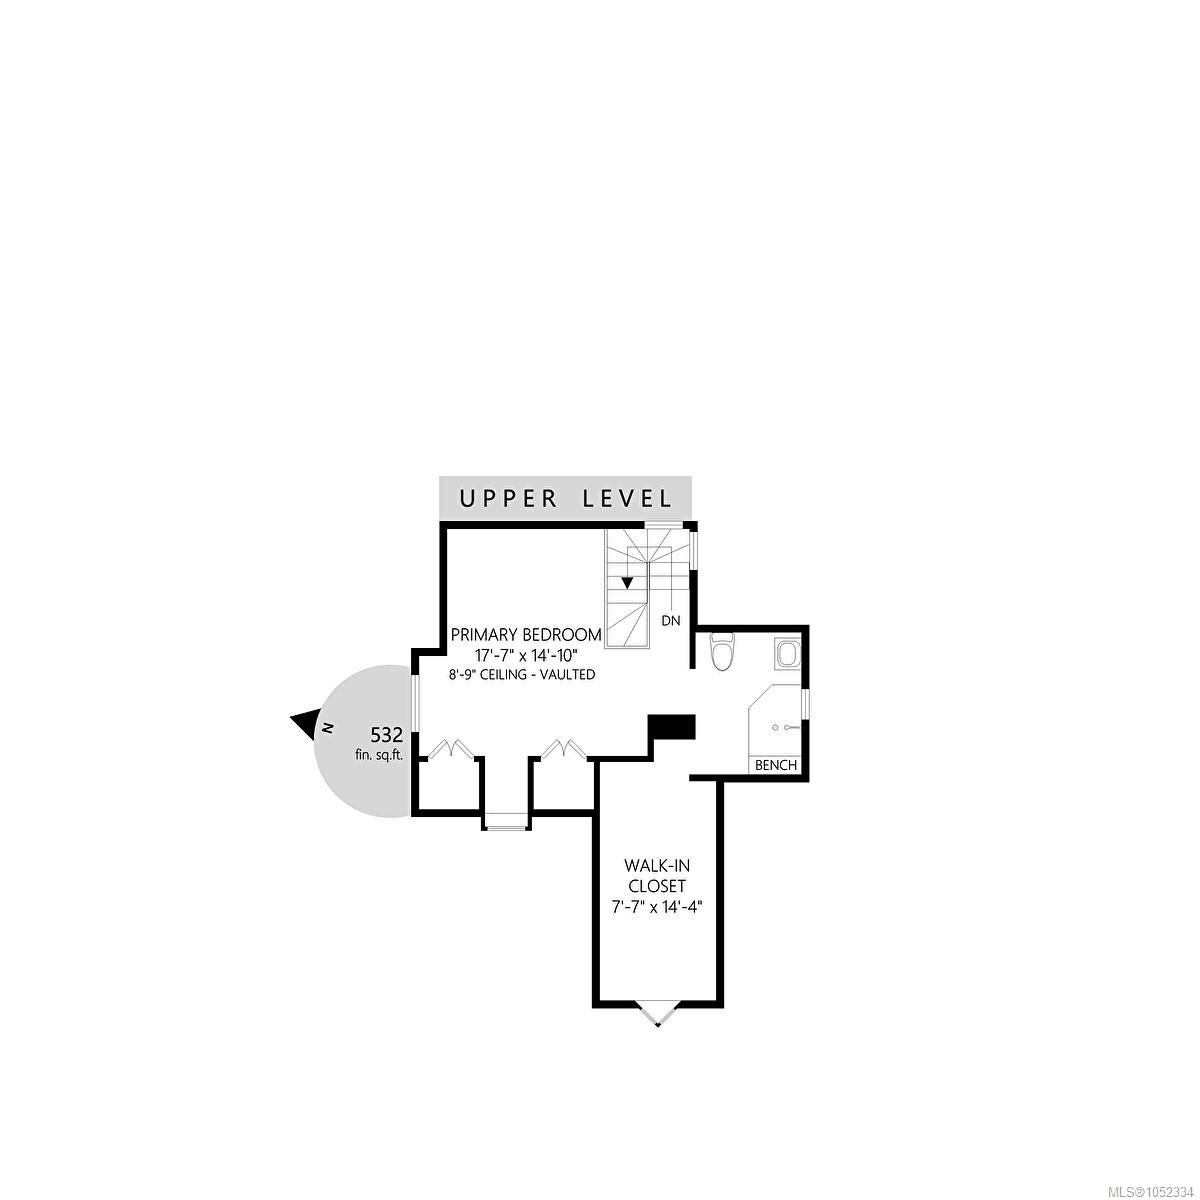
Welcome to 3721 Craigmillar Avenue! This beautifully updated character home seamlessly blends timeless charm with modern comfort. Offering 2,446 finished square feet, 5 bedrooms and 3 bathrooms, there’s plenty of space for growing families, guests or a home office. Rich solid oak hardwood floors, updated kitchens and bathrooms, and thoughtful improvements throughout make this home as functional as it is inviting. Enjoy the added peace of mind of a 200-amp electrical service upgrade, along with a newer carport, ample parking and a spacious, level yard perfect for outdoor living. Ideally situated in a central location just steps from beautiful Playfair Park, this well-loved home offers the perfect combination of character, convenience and room to grow. A wonderful opportunity to put down roots and create lasting memories for years to come!
Property Details
| Property Type | Residential |
| Property Sub Type | Single Family Detached |
| Listing ID | 1052334 |
| Status | Active |
| City | Saanich |
| Area | Saanich East |
| Sub-Area | SE Maplewood |
| Postal Code | V8P 3H2 |
| Property Taxes | $5,044.77 (2026) |
| Parking Total | 5 |
| Zoning | RS-6 |
| Facing | West |
| Water | Municipal |
| Sewer | Sewer Connected |
| Heating | Electric,Forced Air,Natural Gas |
| Fireplaces | 1 |
| Fireplace Type | Family Room,Wood Burning |
| Appliances | Dishwasher,Dryer,Freezer,Microwave,Oven/Range Gas,Range Hood,Refrigerator |
| Interior Features | Dining Room,Storage |
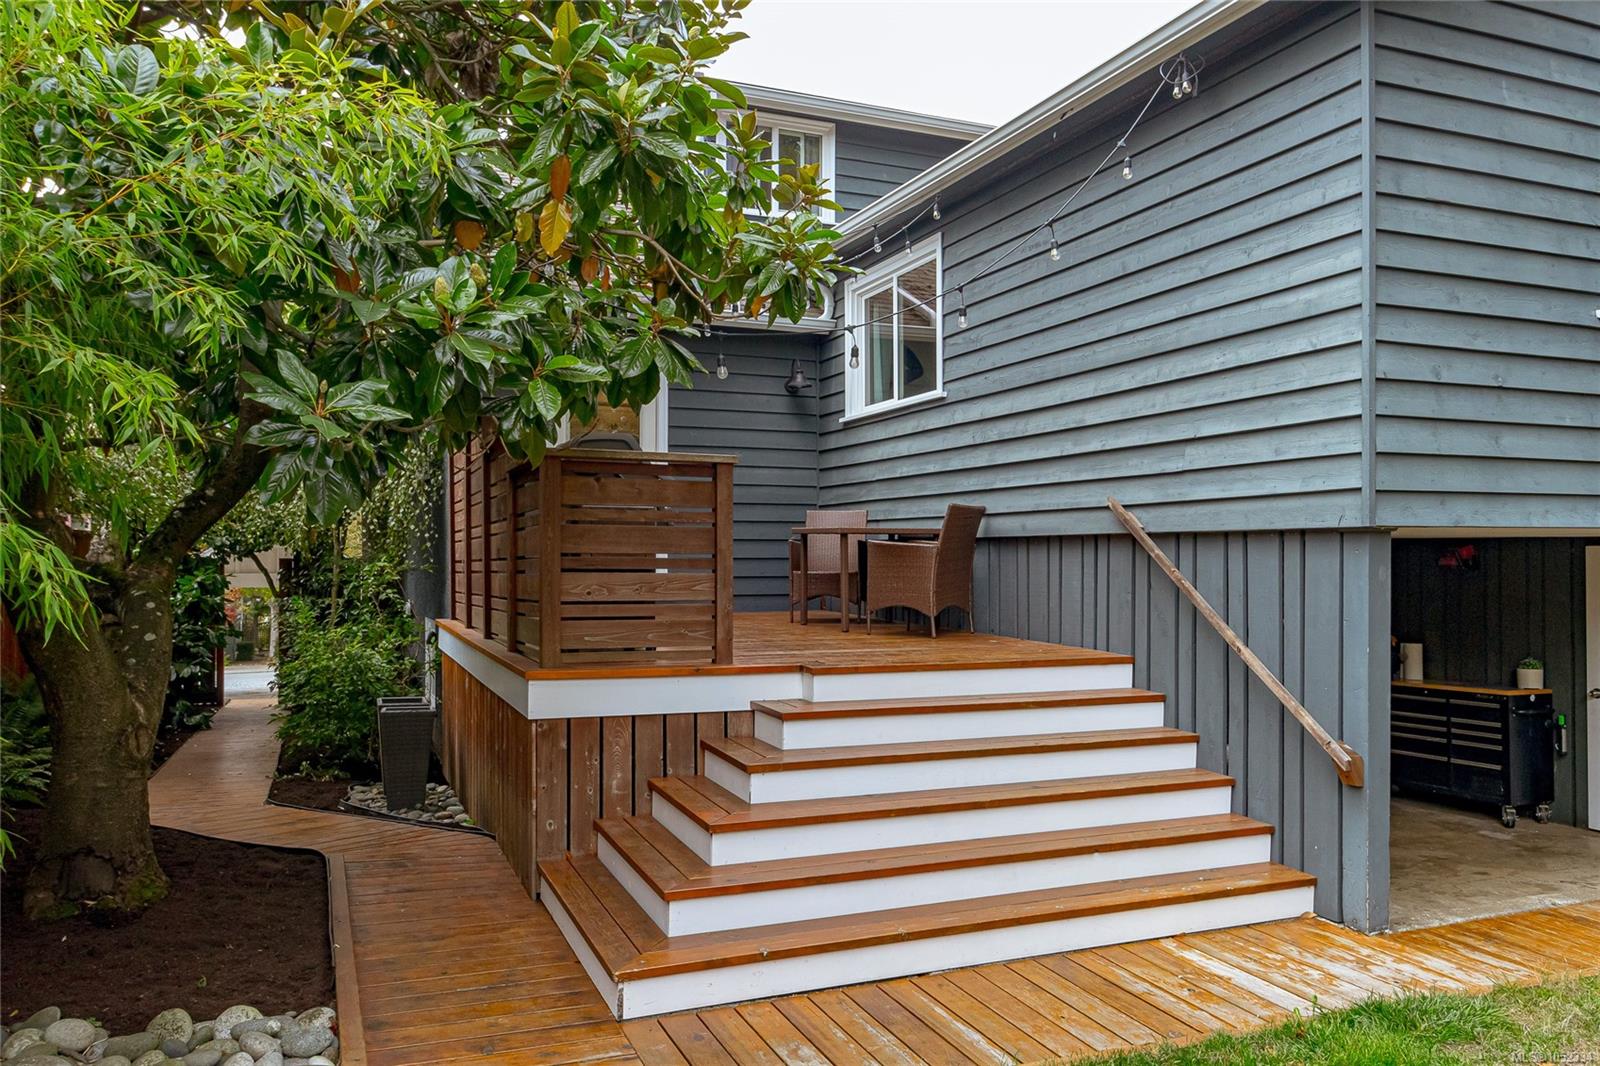
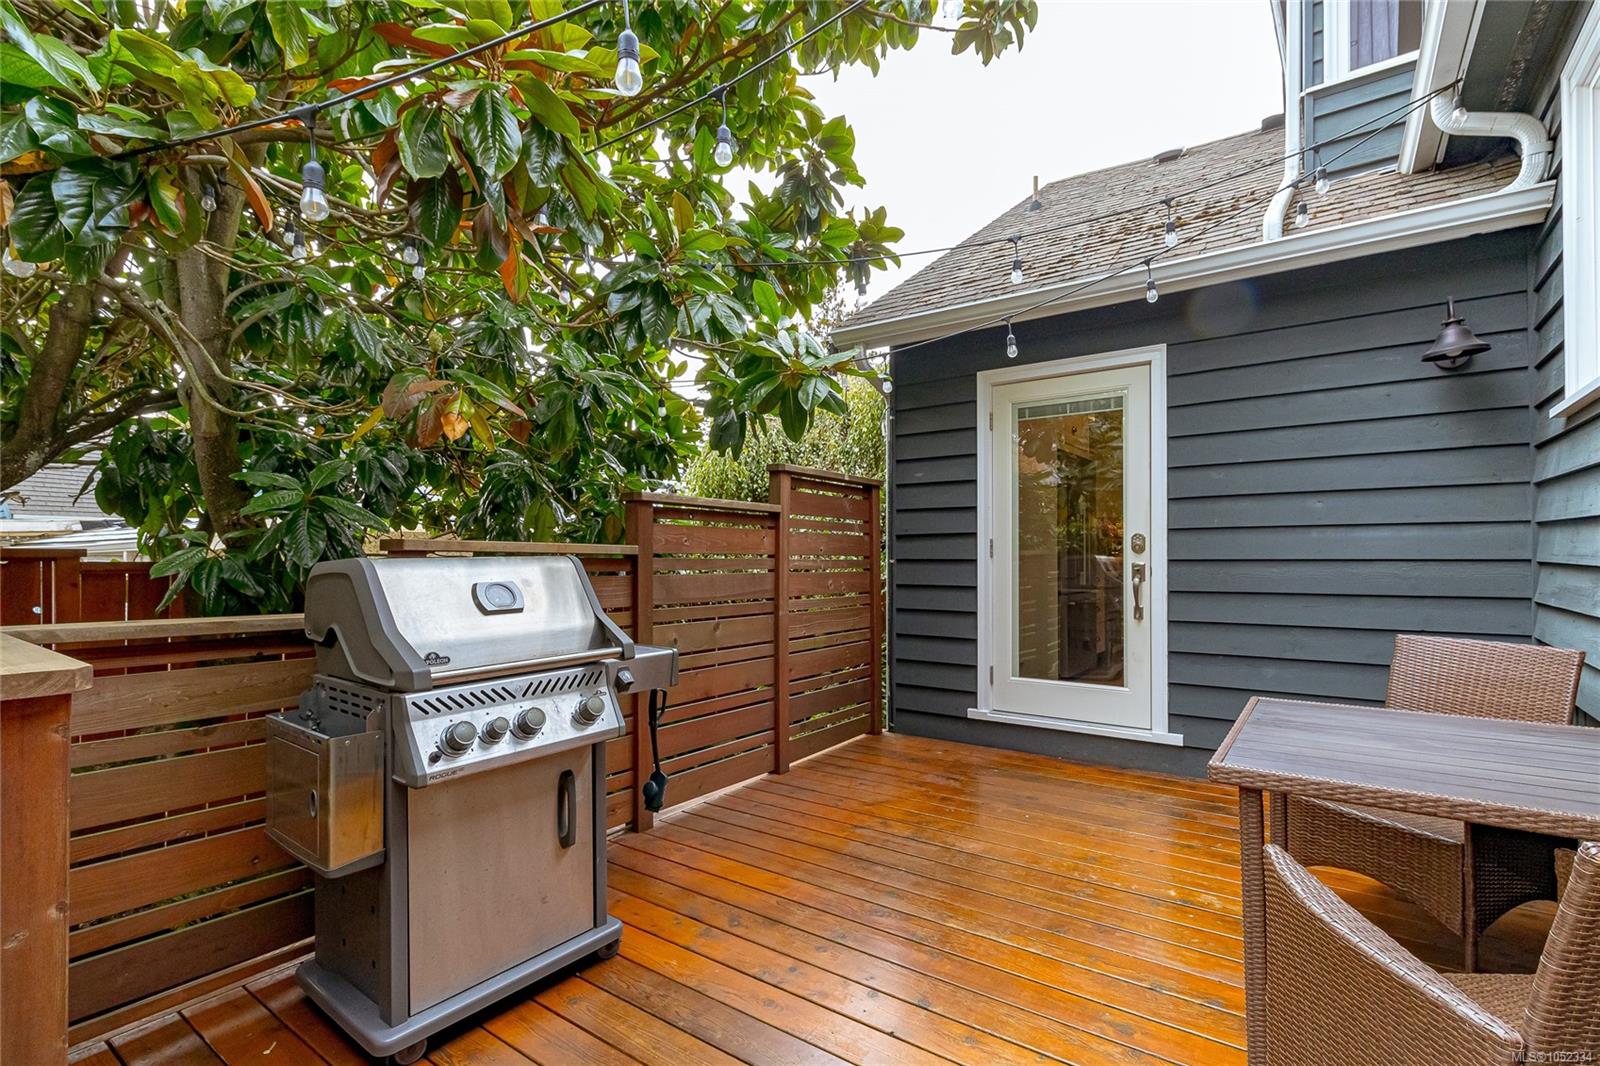
| Exterior Features | Balcony/Deck,Fencing: Full,Garden |
| Construction | Concrete,Frame Wood,Insulation All,Stucco,Wood |
| Roof | Asphalt Shingle,Asphalt Torch On,Fibreglass Shingle |
| Foundation | Poured Concrete |
| Basement | Finished,With Windows |
| Laundry | In House |
| Listed Date | Oct 15, 2026 |
| Ownership | Freehold |
| Lot Size | 0.13 acres |
Rooms
| Room | Level | Dimensions | Description |
|---|---|---|---|
| Bathroom | Main level | 4-Piece | |
| Bedroom | Main level | 11 ft x 10 ft | |
| Bedroom | Main level | 15 ft x 10 ft | |
| Dining room | Main level | 12 ft x 11 ft | |
| Entrance | Main level | Measurements not available x 6 ft | |
| Family room | Main level | 12 ft x 10 ft | |
| Kitchen | Main level | 10 ft x 16 ft | |
| Living room | Main level | 12 ft x 17 ft |
Building Details
Parking
| Type | Spaces |
|---|---|
| Electric Vehicle Charging Station(s) |
Additional Information
| Land Size | 5985 sqft |
| Building Type | House |
| Interior Size | 2446 sqft |
| Transaction | For sale |