Description
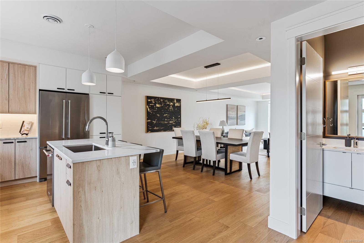
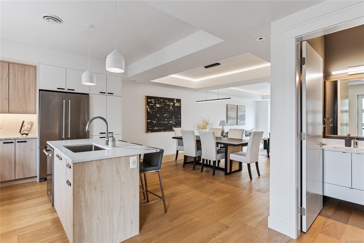
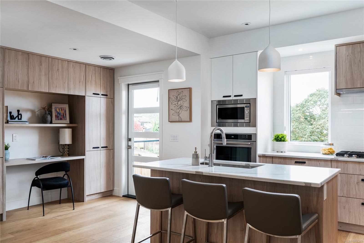
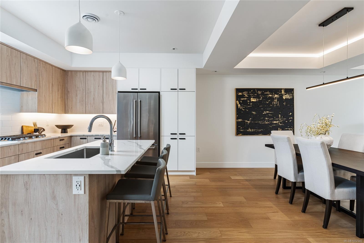
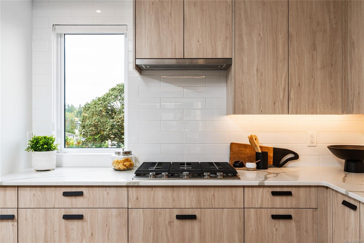
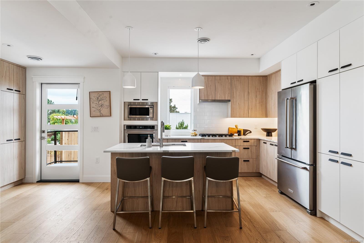
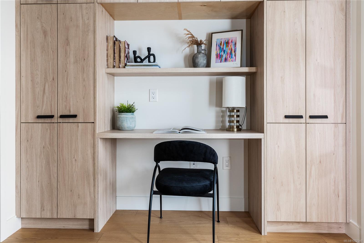
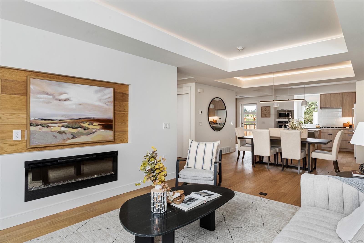
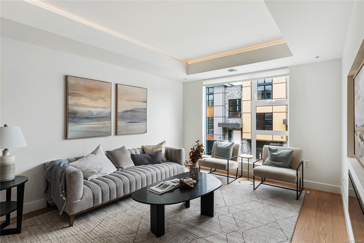
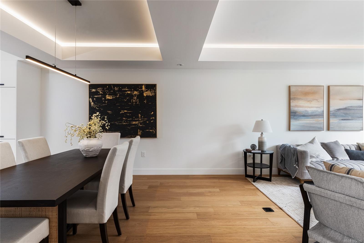
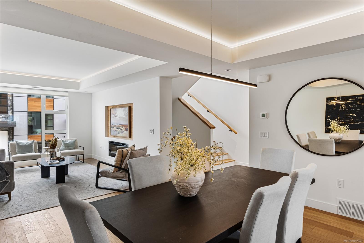
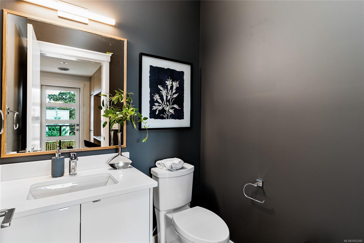
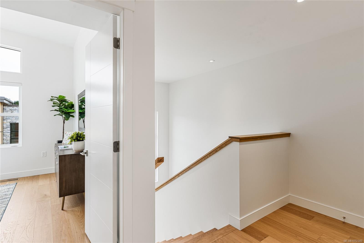
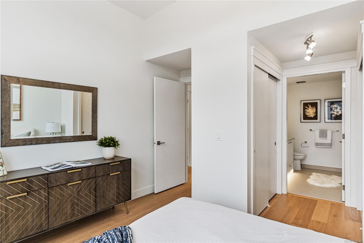
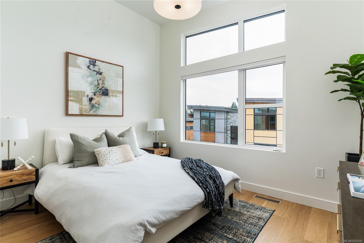
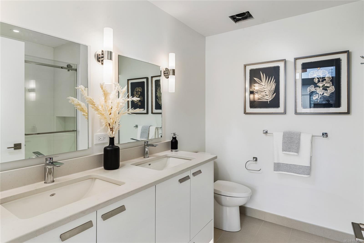
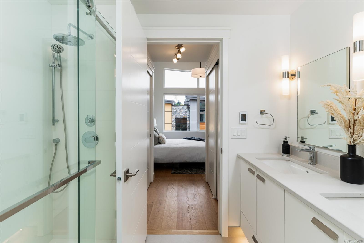
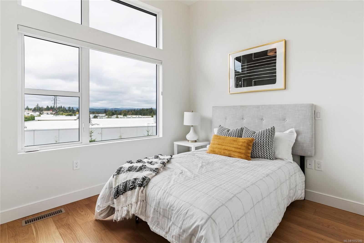
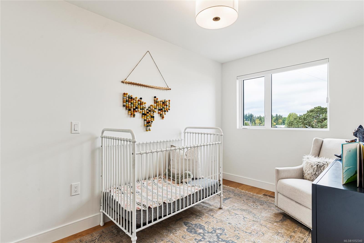
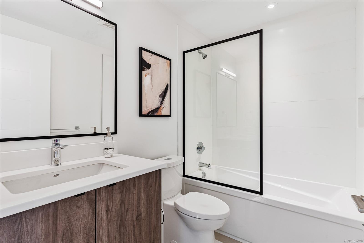
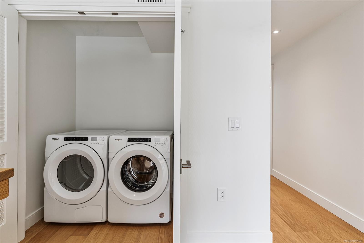
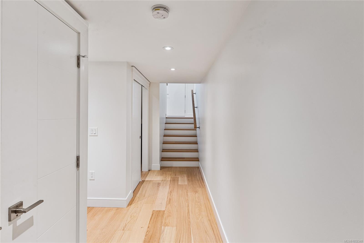
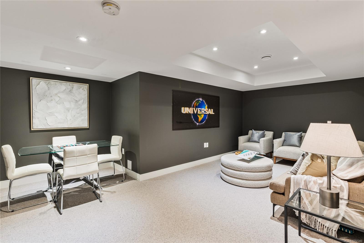
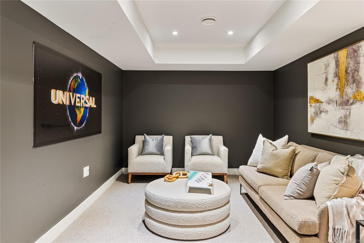
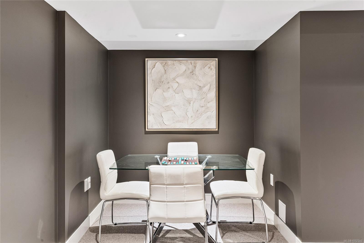
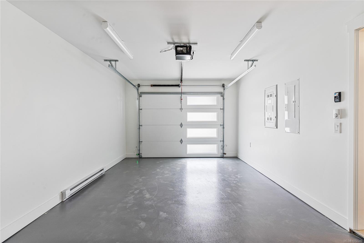
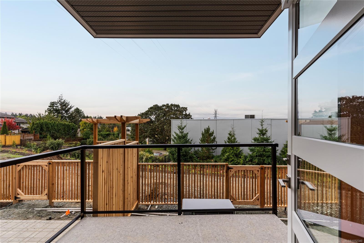
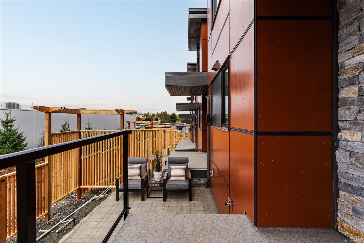
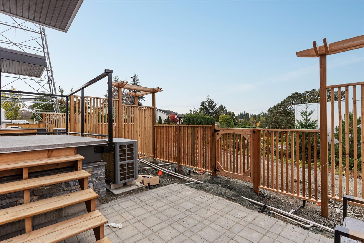
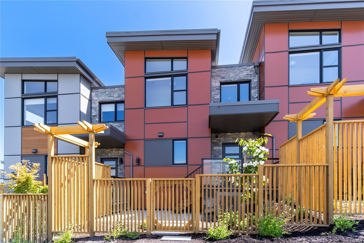
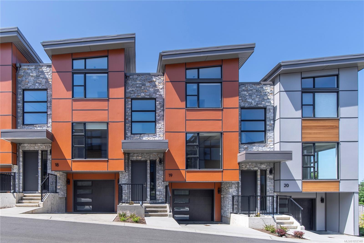
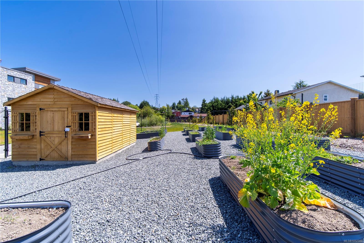
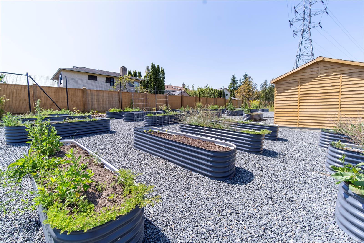
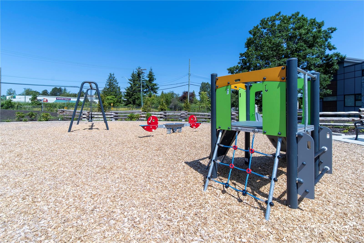
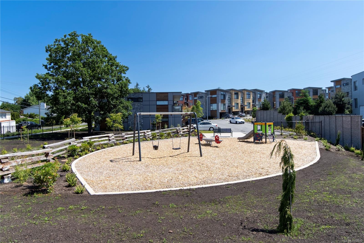
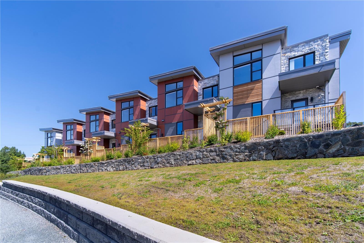
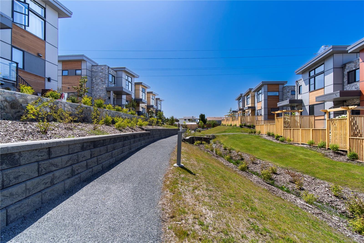
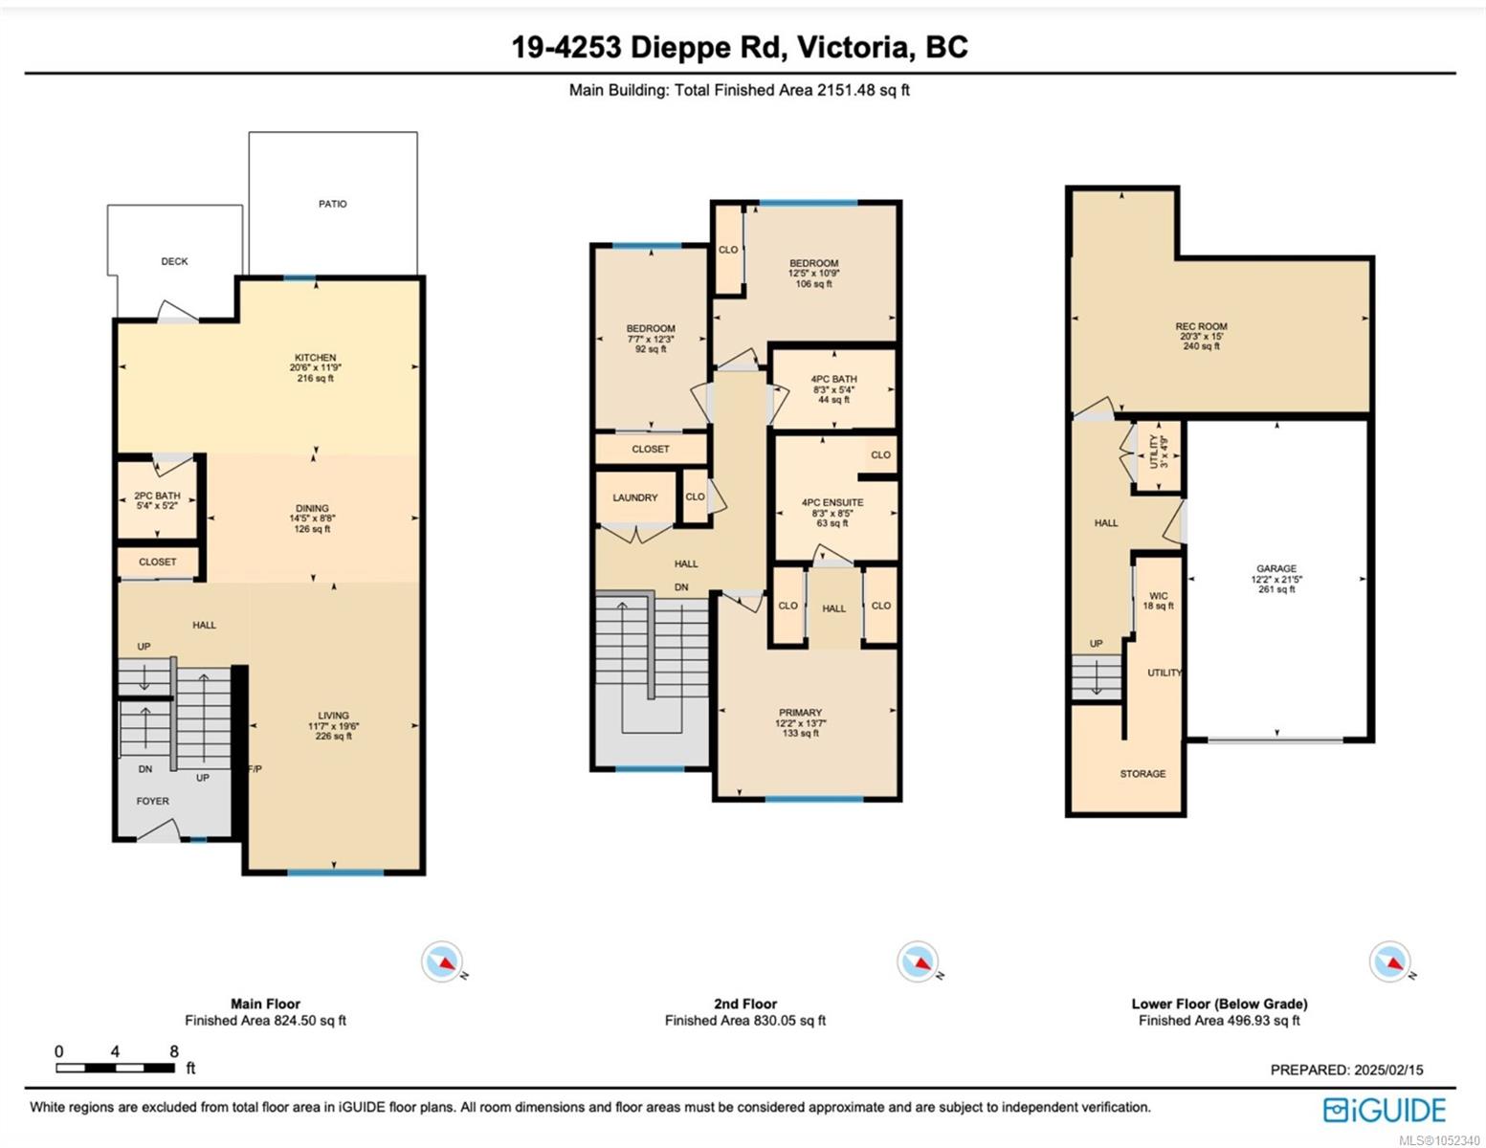
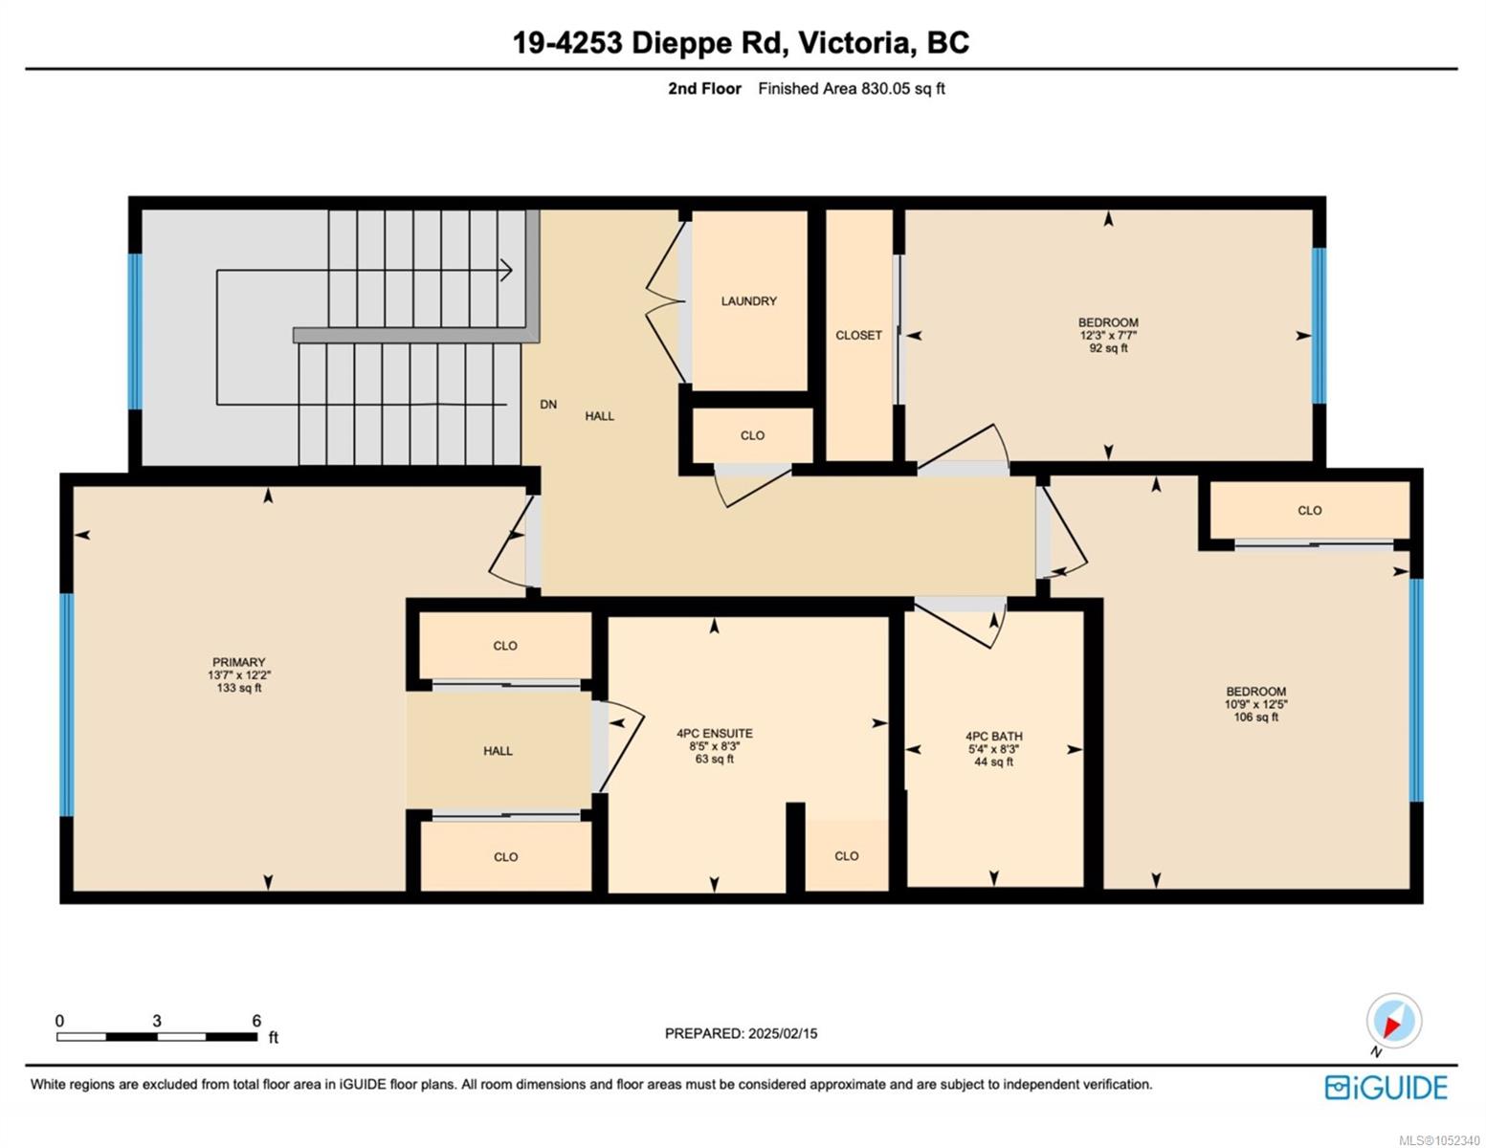
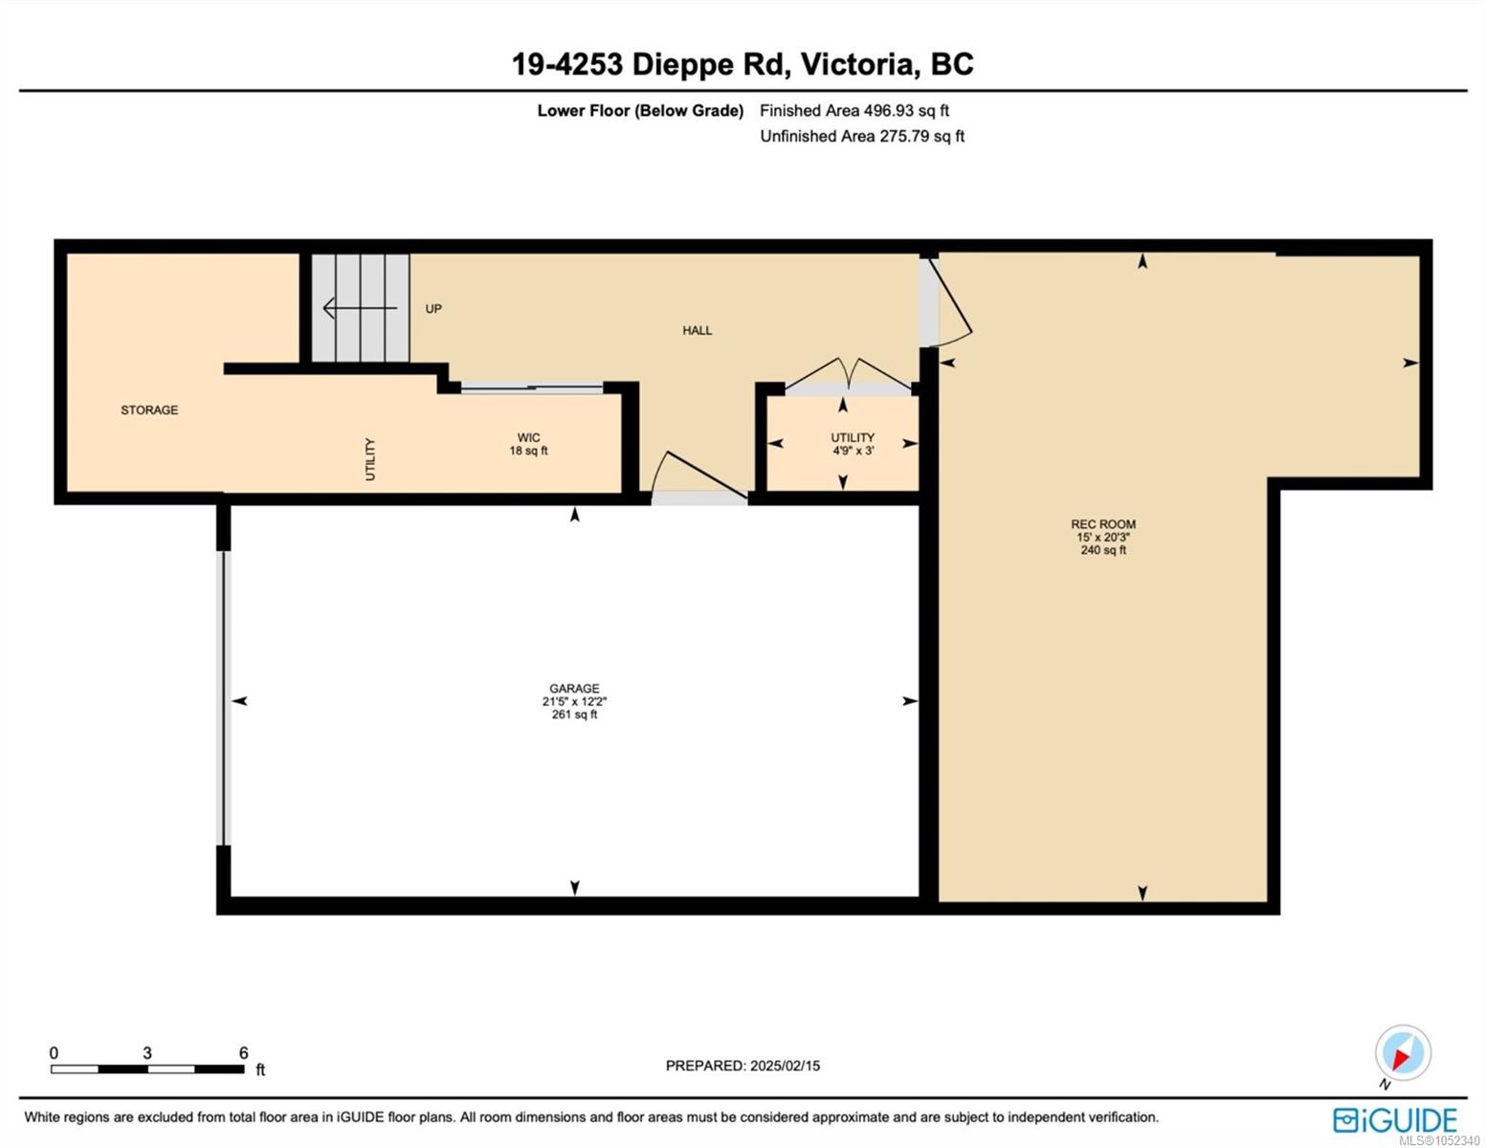
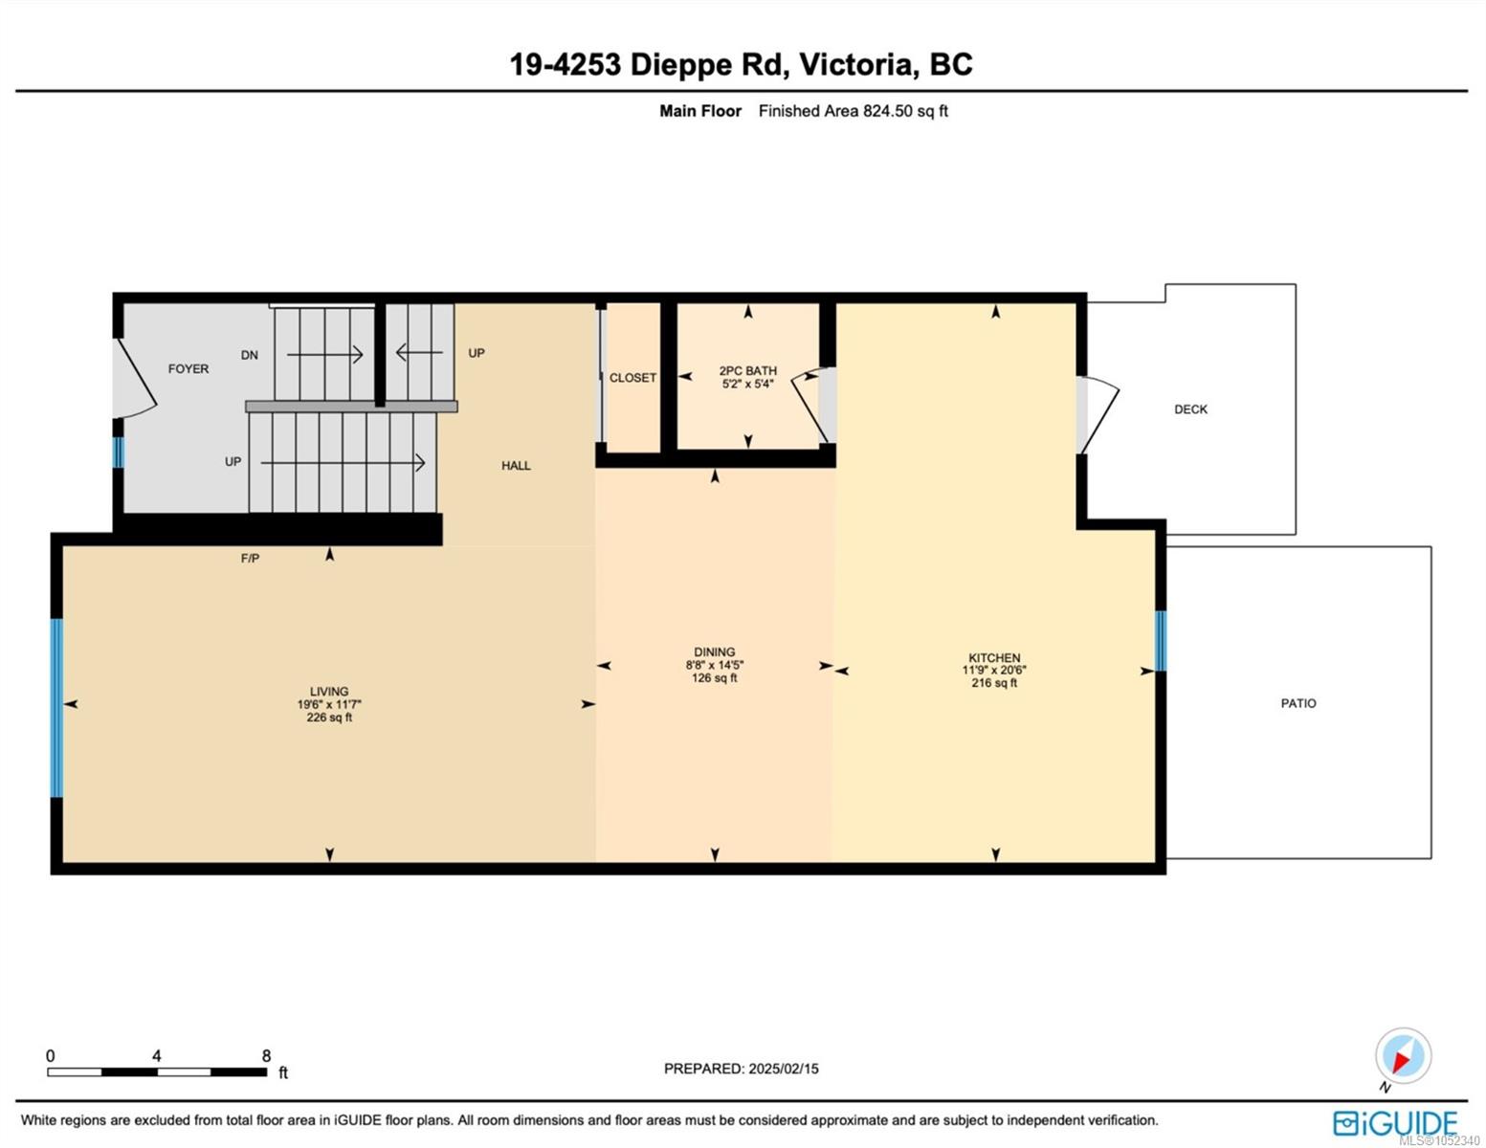
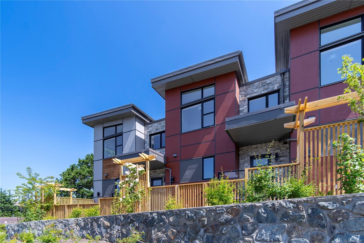
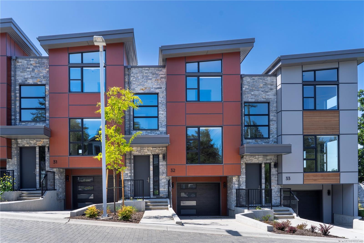
PARAGON PARC LIVING! Luxury 3-bed, 3-bath, 2000+ sqf townhome in a quiet setting among mature single-family homes. Contemporary West Coast design w/ soaring rooflines, stone & wood accents + transom windows. Main flr: floor-to-ceiling windows, coffered ceilings, hardwd flrs & stairs, fireplace, DR, office nook + powder rm. Gourmet kitchen w/ quartz counters, stainless appliances, wall oven, gas cooktop + oversized island. Upstairs: Primary suite w/ walk-through closet + luxe ensuite, 2 more beds, main bath + laundry rm. LOWER: media rm, 4th bath rough-in, storage, utility closet + 1-car garage w/ EV charger rough-in. NOTABLE: radiant flrs, remote blinds, quality fixtures, closet organizers, HW on demand + HVAC. Backyard & patio back onto green space w/ water feature; enjoy a community park + garden plot. Built by award-winning White Wolf Homes w/ Full New Home Warranty. Move-in ready!
Property Details
| Property Type | Residential |
| Property Sub Type | Row/Townhouse |
| Listing ID | 1052340 |
| Status | Active |
| City | Saanich |
| Area | Saanich East |
| Sub-Area | SE High Quadra |
| Postal Code | V8X 2N2 |
| Property Taxes | $5,242.00 (2026) |
| Strata/Maintenance Fee | $490.00 / Monthly |
| Garage Spaces | 1 |
| Parking Total | 2 |
| Zoning | CD-4DR |
| Facing | East |
| Water | Municipal |
| Sewer | Sewer Connected |
| Heating | Forced Air,Heat Pump,Natural Gas,Radiant Floor |
| Cooling | Air Conditioning,HVAC |
| Fireplaces | 1 |
| Fireplace Type | Electric,Living Room |
| Appliances | Built-in Range,Dishwasher,Dryer,Microwave,Oven Built-In,Oven/Range Gas,Range Hood,Refrigerator,Washer |
| Interior Features | Closet Organizer,Dining/Living Combo,Eating Area,French Doors,Soaker Tub,Vaulted Ceiling(s) |
| Exterior Features | Balcony/Deck,Balcony/Patio,Fenced,Fencing: Full,Lighting,Playground,Sprinkler System,See Remarks |
| Construction | Cement Fibre,Frame Wood,Insulation: Ceiling,Insulation: Walls,Stone,Wood |
| Roof | Asphalt Torch On |
| Foundation | Poured Concrete |
| Basement | Finished,Full,Partial,Walk-Out Access |
| Laundry | In Unit |
| Listed Date | Oct 15, 2026 |
| Ownership | Strata |
| Lot Size | 0.05 acres |
Rooms
| Room | Level | Dimensions | Description |
|---|---|---|---|
| Bathroom | Main level | 5 ft x 7 ft | |
| Dining room | Main level | 15 ft x 15 ft | |
| Entrance | Main level | 6 ft x 8 ft | |
| Kitchen | Main level | 12 ft x 11 ft | |
| Living room | Main level | 15 ft x 12 ft | |
| Office | Main level | 9 ft x 8 ft | |
| Porch | Main level | 8 ft x 7 ft |
Building Details
Parking
| Type | Spaces |
|---|---|
| Garage |
Additional Information
| Features | Central location, Cul-de-sac, Level lot, Park setting, Southern exposure, See remarks, Other |
| Community | Pets Allowed, Family Oriented |
| Land Size | 2325 sqft |
| Land Access | Road access |
| Building Type | Row / Townhouse |
| Interior Size | 2151 sqft |
| Transaction | For sale |