Description
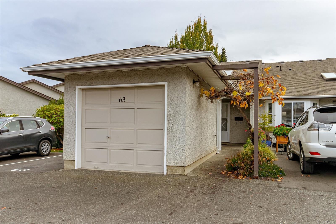
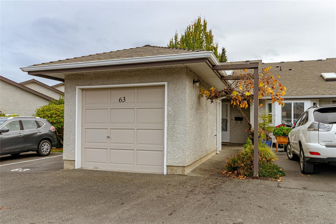
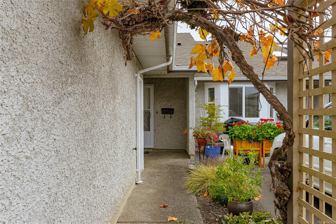
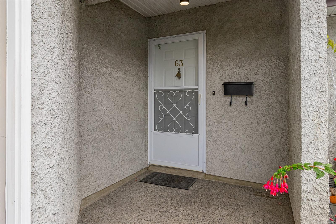
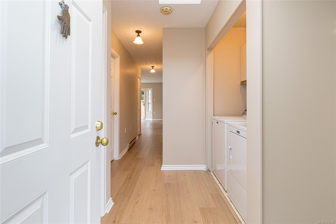
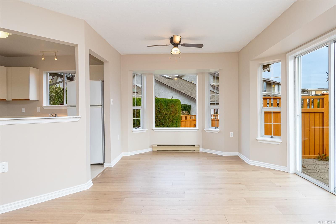
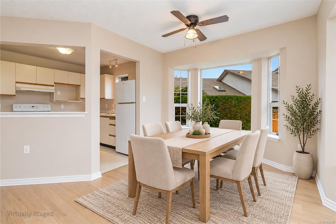
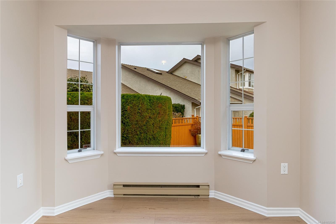
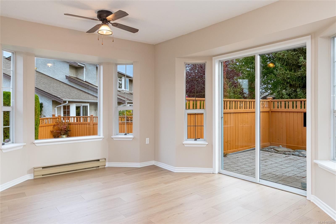
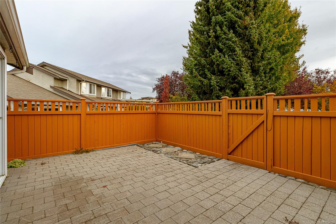
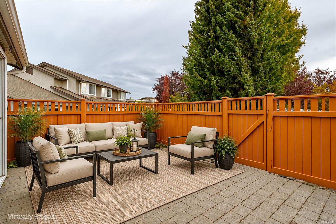
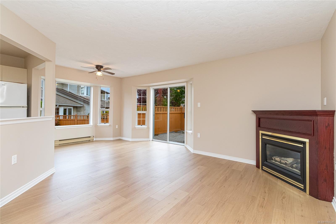
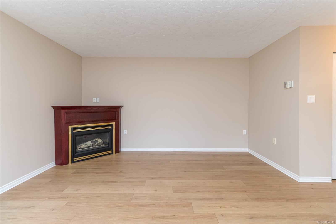
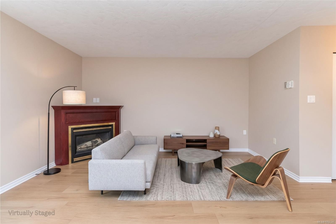
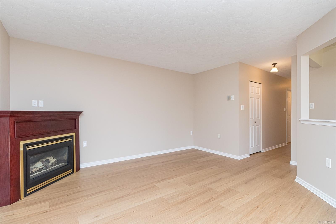
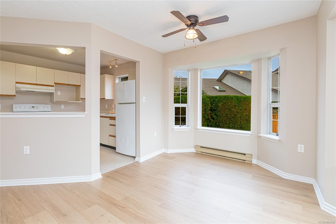
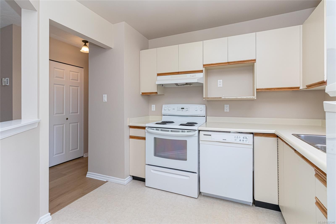
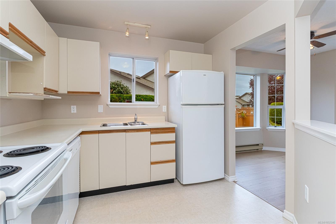
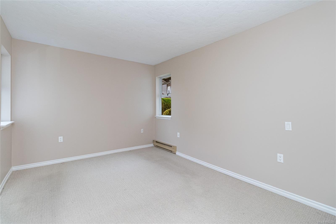
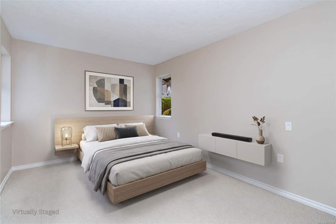
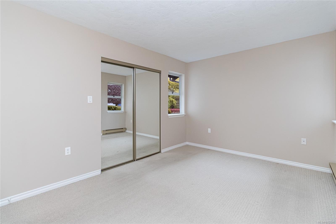
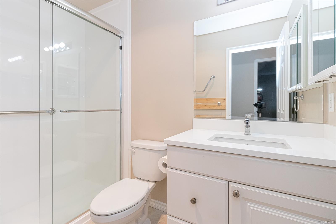
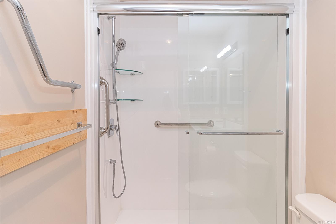
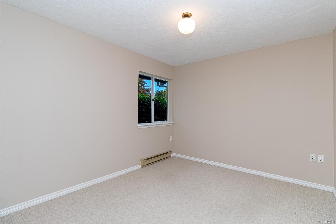
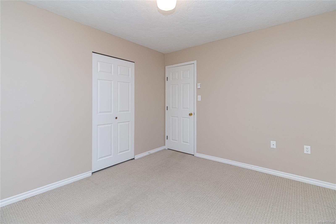
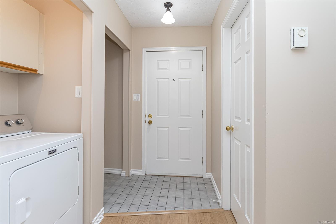
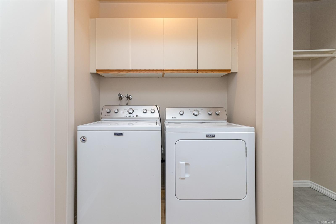
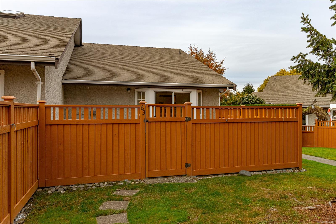
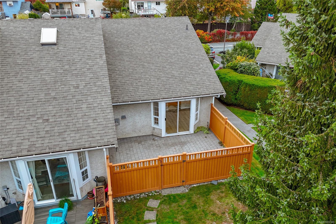
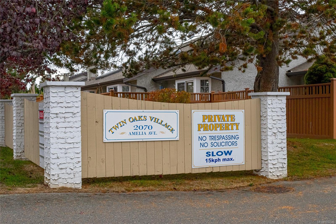
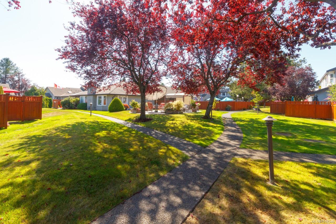
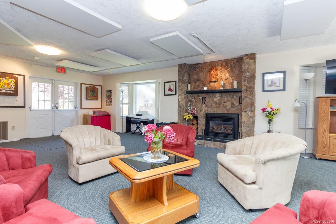
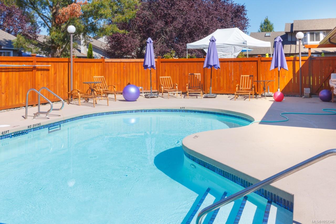
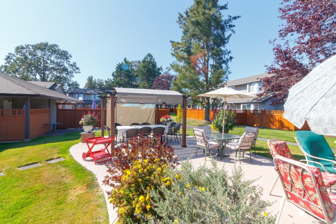
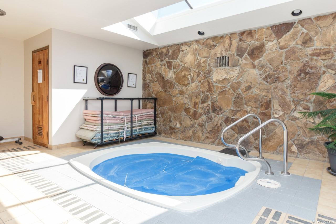
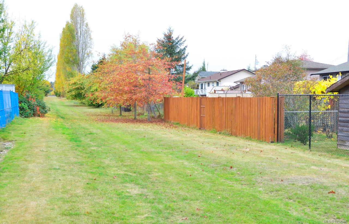
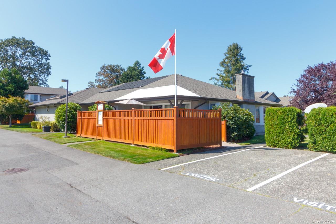
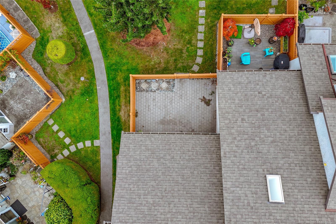
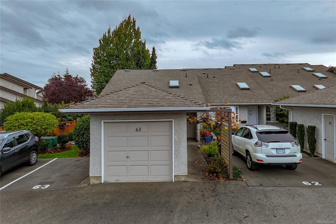
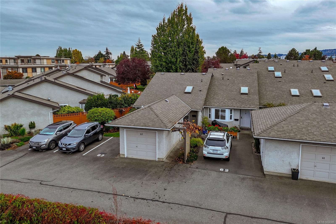
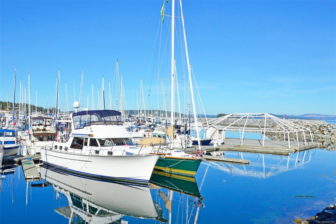
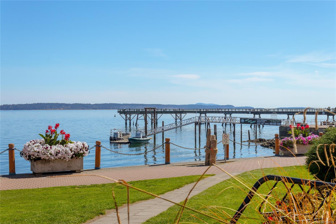
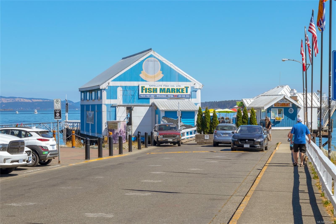
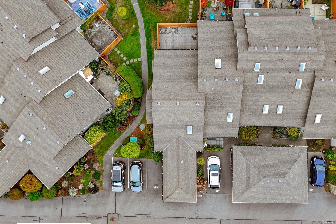
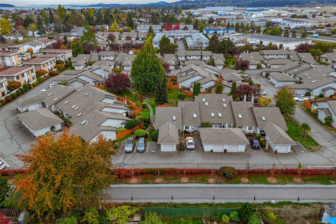
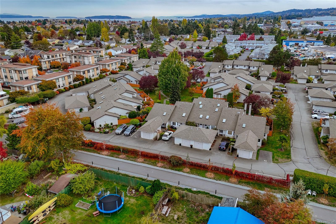
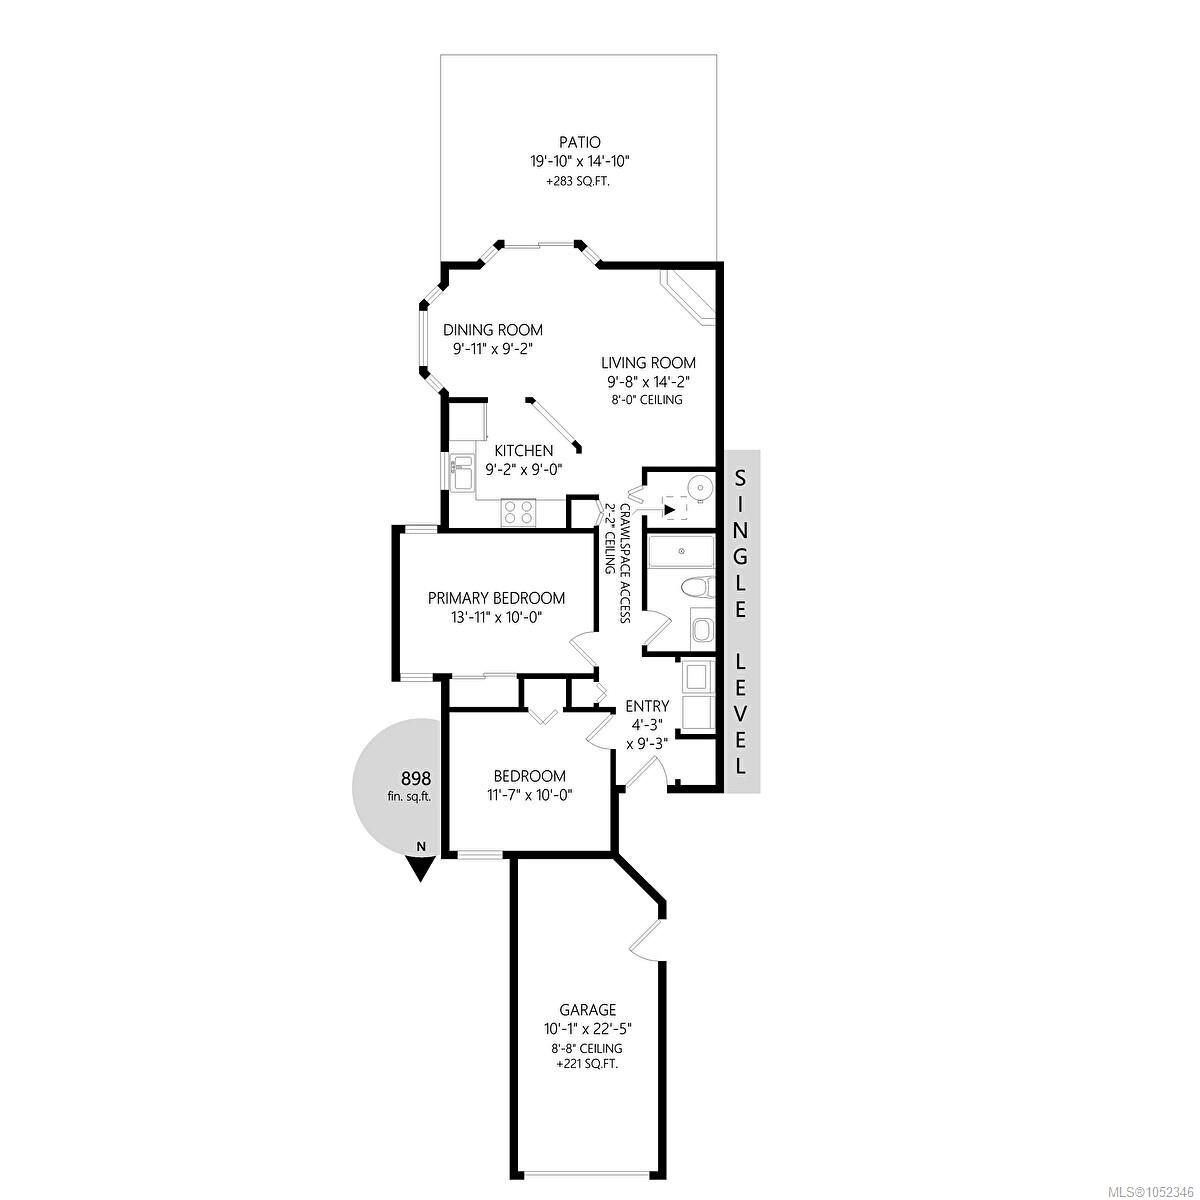
Welcome home to popular Twin Oaks Village in Sidney by The Sea. This very friendly, adult-oriented (55+) complex offers an easy, relaxed lifestyle. This spacious, functional open-concept floor plan is well situated to enjoy maximum natural light from its south-facing patio and a peaceful, fully fenced outdoor space. This welcoming one-level end unit offers two bedrooms, an attached single garage with dedicated EV charger, storage area, and crawlspace. This bright and beautifully kept home offers newer flooring, updated bathroom, and fresh paint throughout. Open-plan living links living and dining areas and features a big, bright east-facing bay window. Both bedrooms are well proportioned. A short stroll away is the clubhouse, where you will enjoy an outdoor pool and patio, jacuzzi, guest suite, and exceptional meeting/party facilities. Twin Oaks is a well-maintained, well-managed, and well-funded pet-friendly strata community. Call your realtor today for a private showing.
Property Details
| Property Type | Residential |
| Property Sub Type | Row/Townhouse |
| Listing ID | 1052346 |
| Status | Active |
| City | Sidney |
| Area | Sidney |
| Sub-Area | Si Sidney North-East |
| Postal Code | V8L 4X6 |
| Property Taxes | $2,744.00 (2026) |
| Strata/Maintenance Fee | $443.00 / Monthly |
| Garage Spaces | 1 |
| Parking Total | 2 |
| Facing | North |
| Water | Municipal |
| Sewer | Sewer To Lot |
| Heating | Baseboard,Electric,Natural Gas |
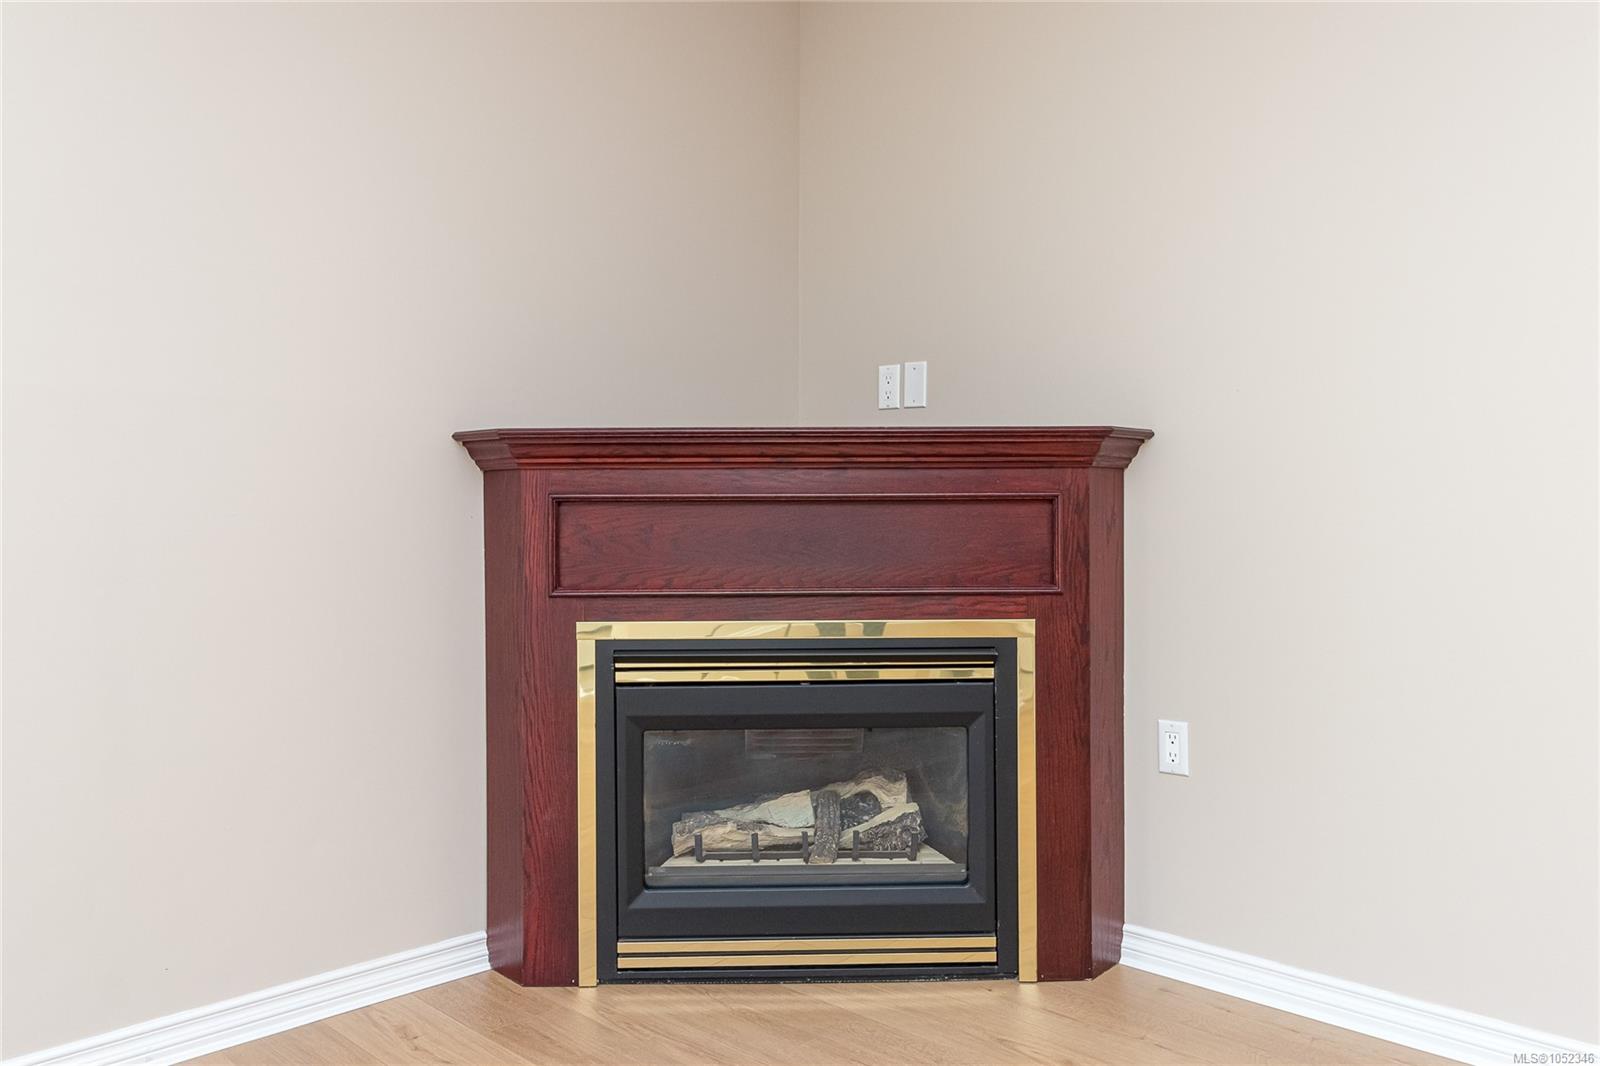
| Fireplaces | 1 |
| Fireplace Type | Gas,Living Room |
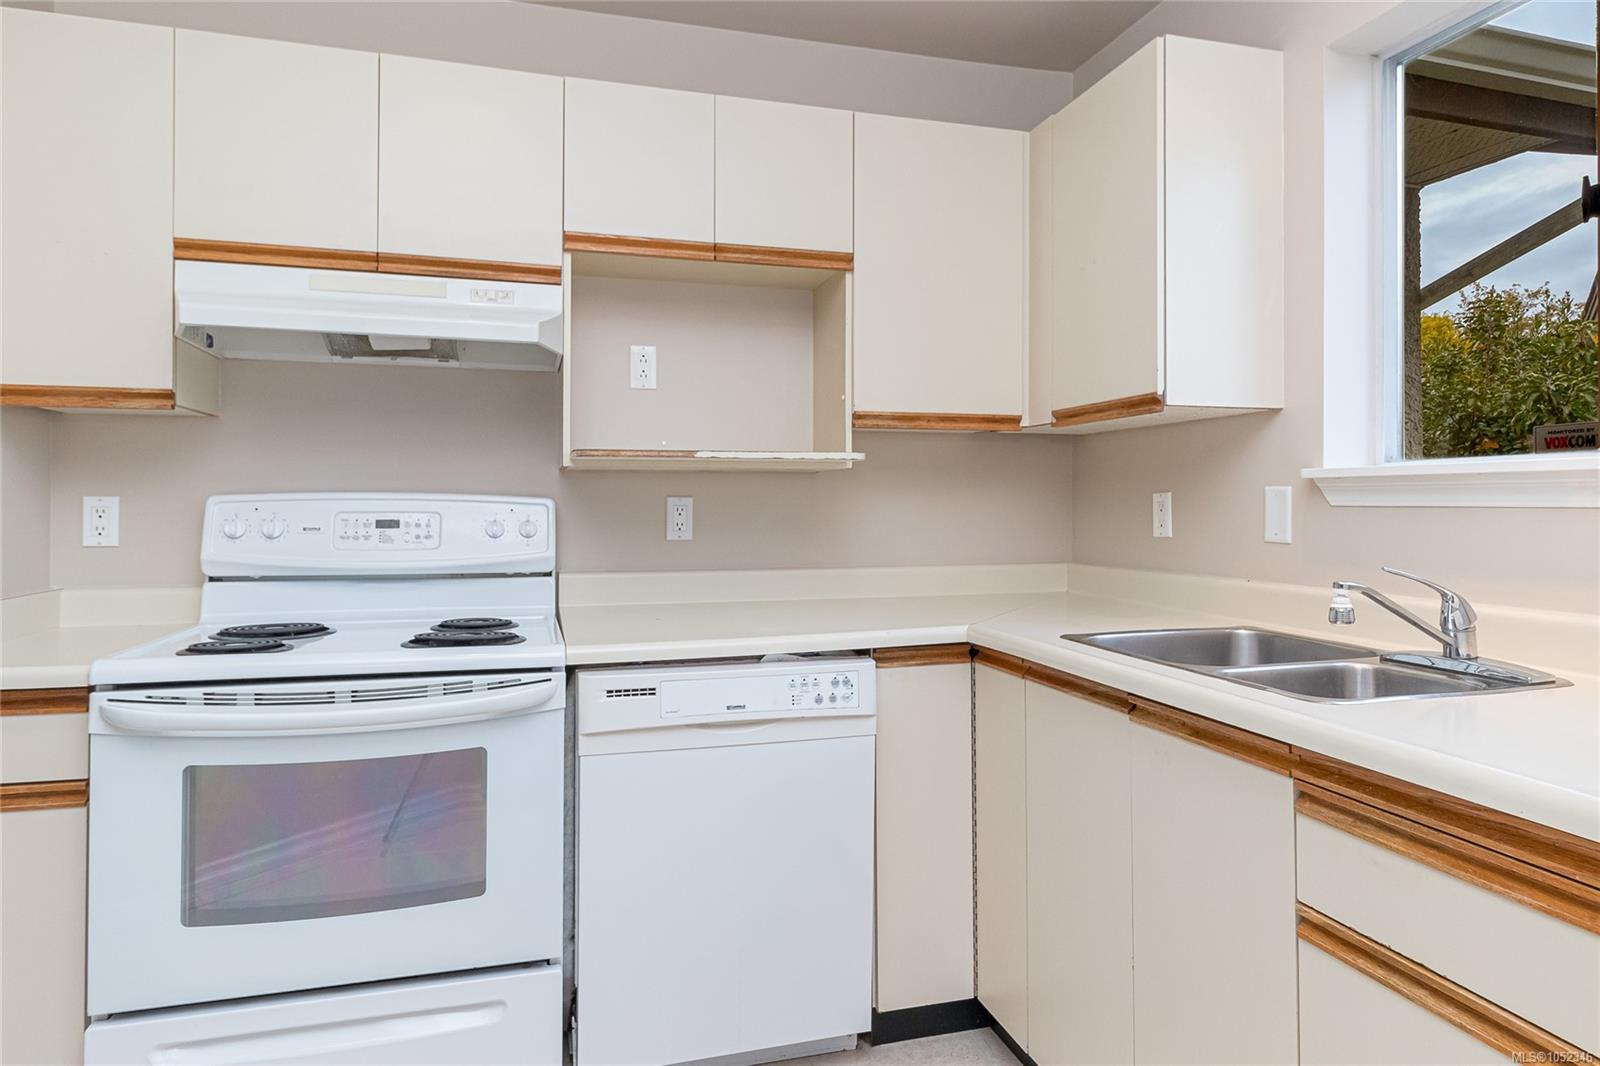
| Appliances | Dishwasher,Dryer,Oven/Range Electric,Range Hood,Refrigerator,Washer |
| Interior Features | Ceiling Fan(s),Dining/Living Combo |
| Exterior Features | Balcony/Patio,Fencing: Full,Low Maintenance Yard,Swimming Pool |
| Construction | Frame Wood,Stucco |
| Roof | Asphalt Shingle |
| Foundation | Poured Concrete |
| Basement | None |
| Laundry | In House |
| Listed Date | Oct 16, 2026 |
| Ownership | Strata |
| Lot Size | 0.02 acres |
Rooms
| Room | Level | Dimensions | Description |
|---|---|---|---|
| Bathroom | Main level | 3-Piece | |
| Bedroom | Main level | 11\'7 x 10\'0 | |
| Dining room | Main level | 9\'11 x 9\'2 | |
| Entrance | Main level | 4\'3 x 9\'3 | |
| Kitchen | Main level | 9\'2 x 9\'0 | |
| Living room | Main level | 9\'8 x 14\'2 | |
| Patio | Main level | 19\'10 x 14\'10 | |
| Primary Bedroom | Main level | 13\'11 x 10\'0 |
Building Details
Parking
| Type | Spaces |
|---|---|
| Garage |
Additional Information
| Features | Level lot, Other |
| Community | Pets Allowed With Restrictions, Age Restrictions |
| Land Size | 1119 sqft |
| Land Access | Road access |
| Building Type | Row / Townhouse |
| Interior Size | 852 sqft |
| Transaction | For sale |