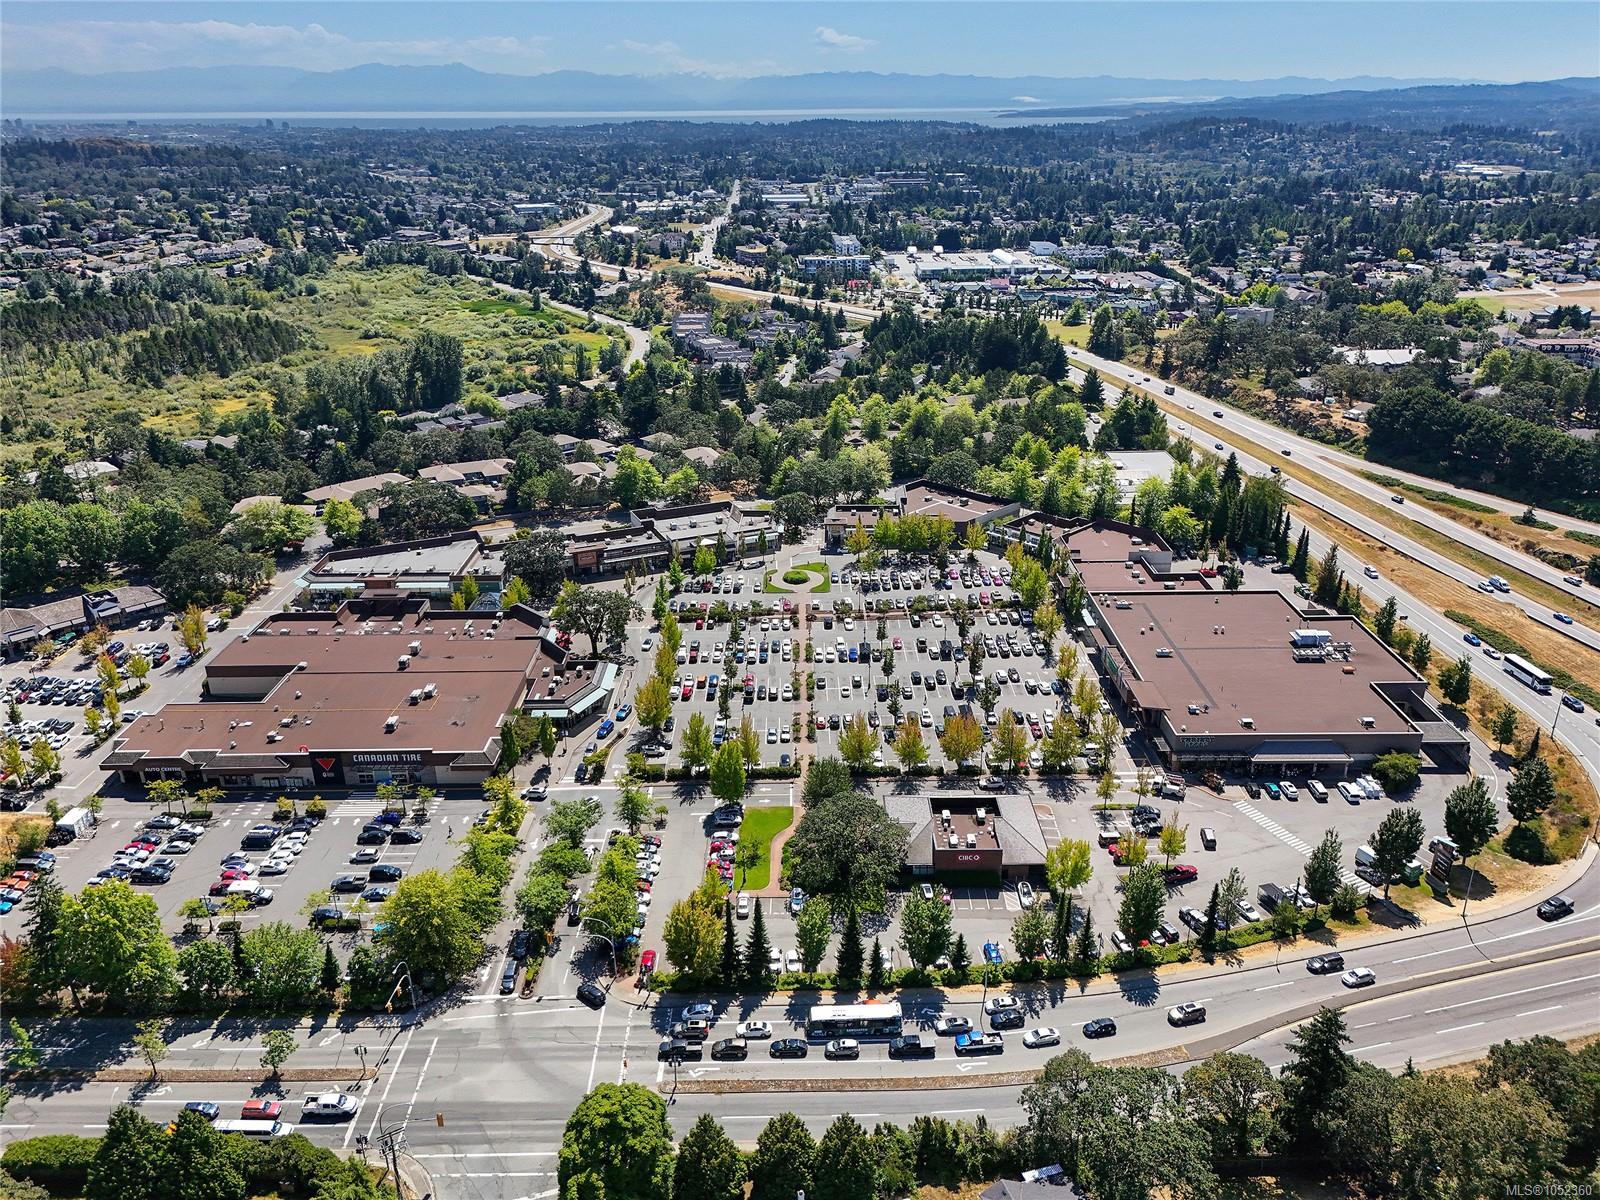
Description
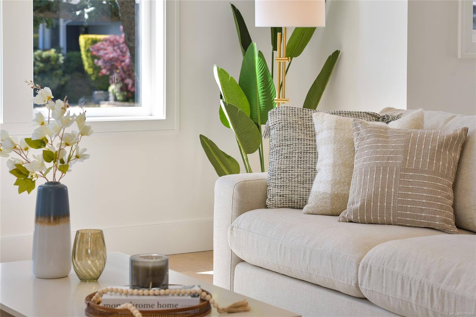
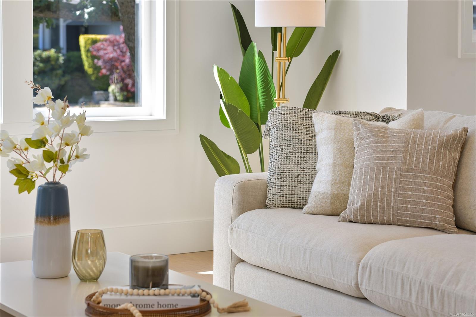
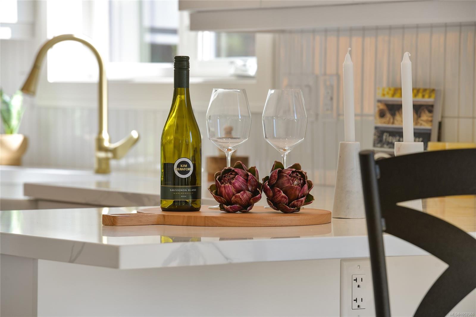
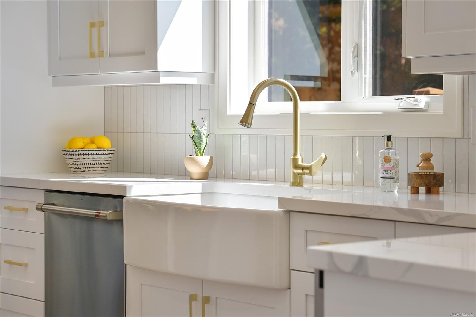
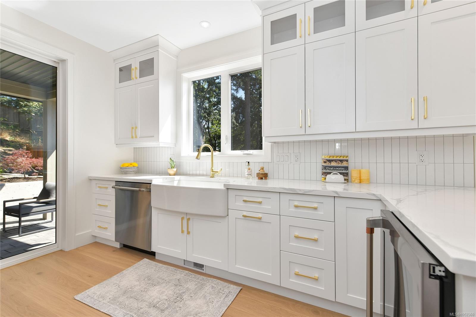
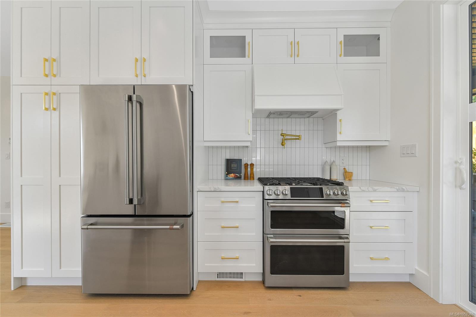
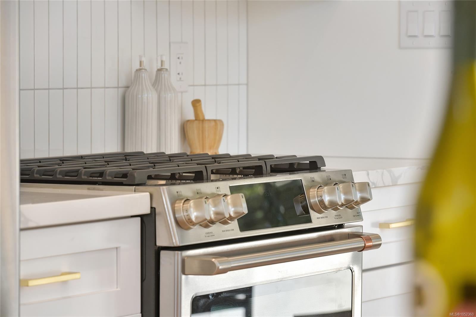
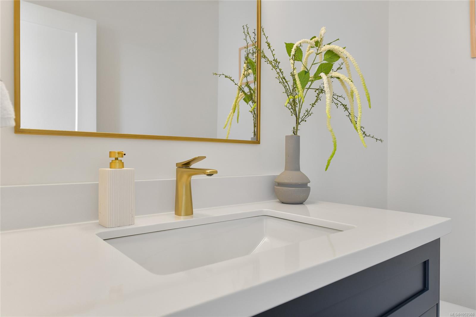
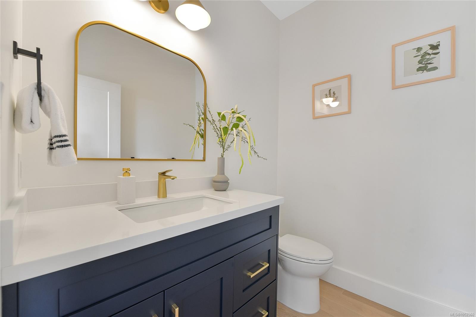
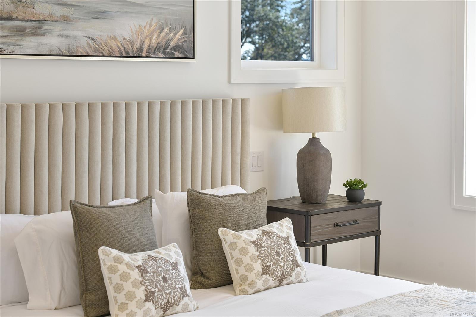
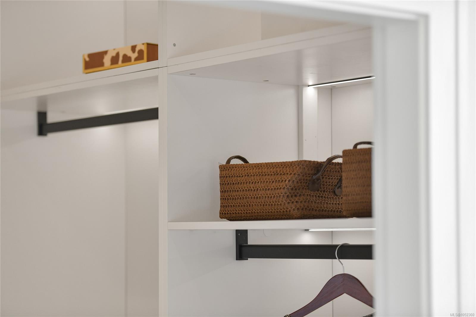
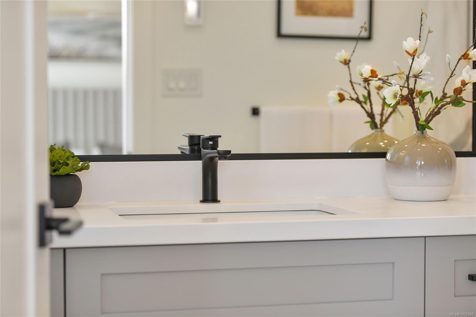
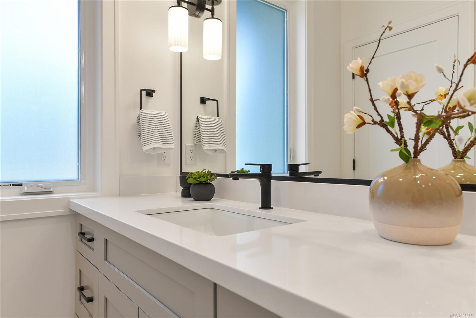
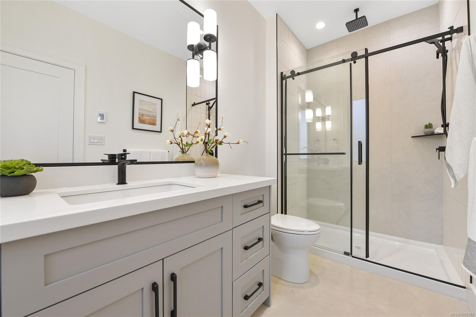
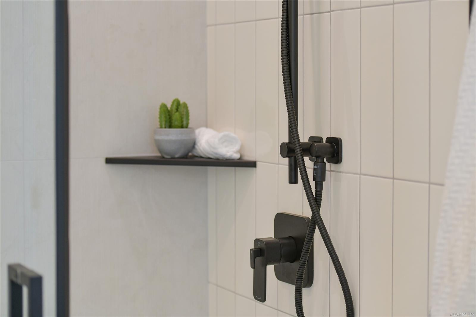
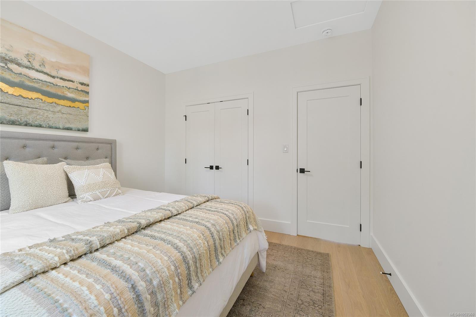
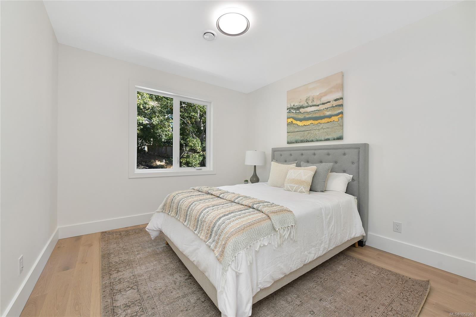
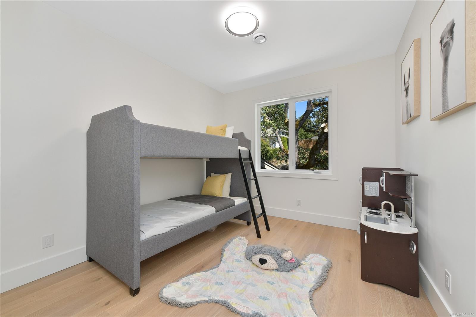
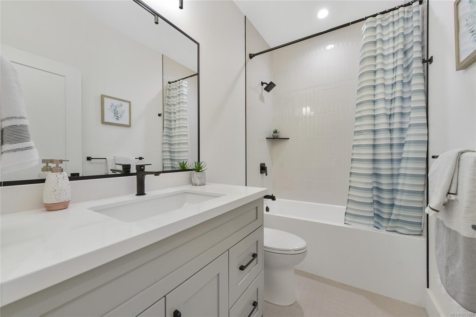
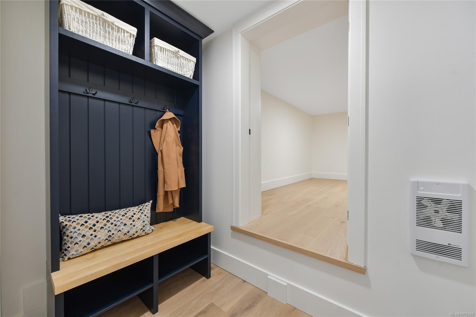
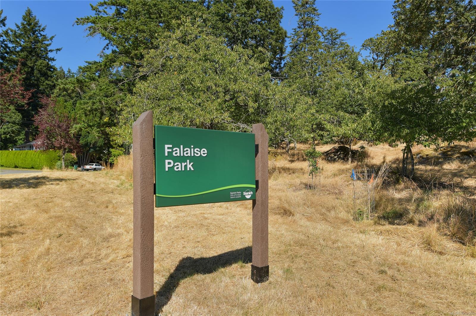
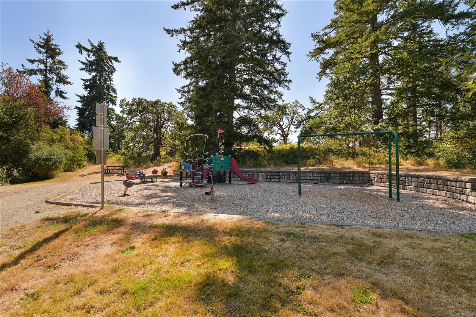
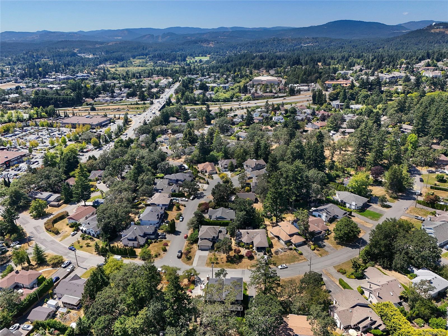
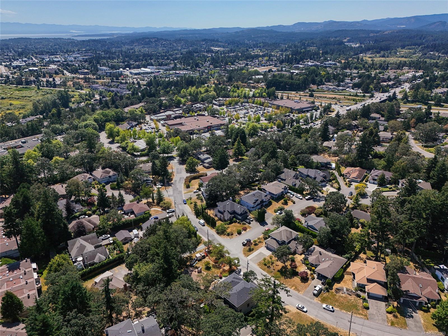
Now move-in ready, with only three homes remaining, this sought-after end-unit offers quality construction, custom design, a generous yard and parking for two vehicles. The display suite is ready for viewing! Ideally located just a short walk to Broadmead and Royal Oak Shopping Centres, Saanich Commonwealth Place, and Elk and Beaver Lakes-a a perfect blend of comfort and convenience The bright, open main level features 9’ ceilings, custom cabinetry, a built-in office nook and two outdoor decks. The chef-inspired kitchen boasts quartz countertops, a large island, pot filler, wine fridge and tiled backsplash. Upstairs, the primary suite offers a walk-in closet with LED lighting and ensuite with heated tile floors, with 2 additional bedrooms and full bathroom. The lower level features a 4th bedroom, full bathroom and patio access, ideal for guests or extended family. Energy-efficient features include a ducted heat pump, electric furnace, gas BBQ hookup and EV charger rough-in.
Property Details
| Property Type | Residential |
| Property Sub Type | Row/Townhouse |
| Listing ID | 1052360 |
| Status | Active |
| City | Saanich |
| Area | Saanich East |
| Sub-Area | SE Broadmead |
| Postal Code | V8Y 1A3 |
| Property Taxes | $1.00 (2026) |
| Strata/Maintenance Fee | $280.00 / Monthly |
| Garage Spaces | 1 |
| Parking Total | 2 |
| Facing | West |
| Water | Municipal |
| Sewer | Sewer Connected |
| Heating | Forced Air,Heat Pump,Radiant Floor |
| Cooling | Air Conditioning |
| Appliances | Dishwasher,Dryer,Range Hood,Refrigerator,Washer |
| Interior Features | Closet Organizer,Dining/Living Combo |
| Exterior Features | Balcony/Patio,Fencing: Partial,Sprinkler System |
| Construction | Cement Fibre,Frame Wood,Insulation: Ceiling,Insulation: Walls,Wood |
| Roof | Fibreglass Shingle |
| Foundation | Poured Concrete |
| Basement | Finished,Walk-Out Access,With Windows |
| Laundry | In Unit |
| Listed Date | Oct 14, 2026 |
| Ownership | Strata |
| Lot Size | 0.04 acres |
Rooms
| Room | Level | Dimensions | Description |
|---|---|---|---|
| Bathroom | Main level | 2-Piece | |
| Dining room | Main level | 13 ft x 8 ft | |
| Kitchen | Main level | 14 ft x 12 ft | |
| Living room | Main level | 14 ft x 13 ft | |
| Other | Main level | 9 ft x 5 ft |
Building Details
| Heating | Forced air, Heat Pump |
| Heating Fuel | Other |
| Stories | -1 |
| Appliances | Dishwasher, Dryer, Refrigerator, Washer |
Parking
| Type | Spaces |
|---|---|
| Street |
Additional Information
| Features | Other |
| Community | Pets Allowed, Family Oriented |
| Land Size | 2037 sqft |
| Building Type | Row / Townhouse |
| Interior Size | 1795 sqft |
| Transaction | For sale |