Description
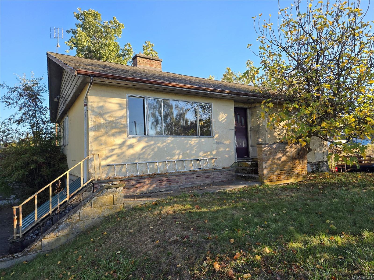
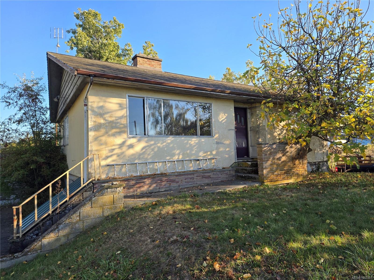
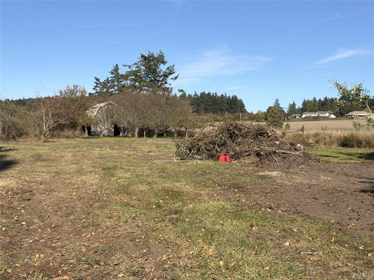
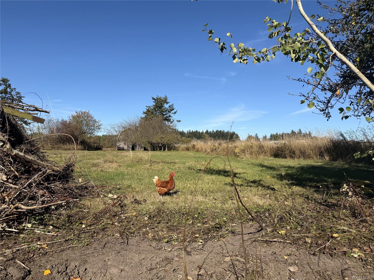
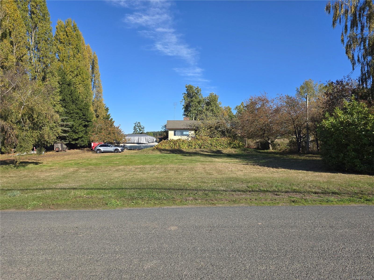
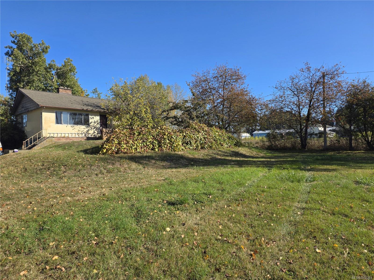
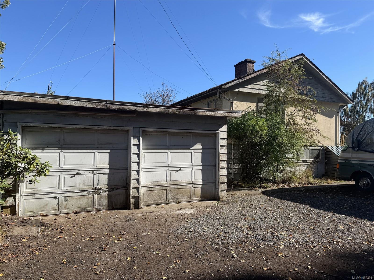
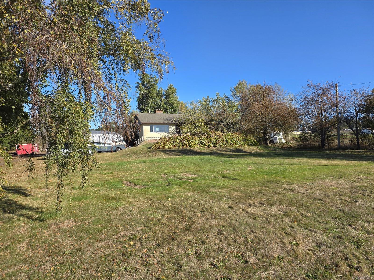
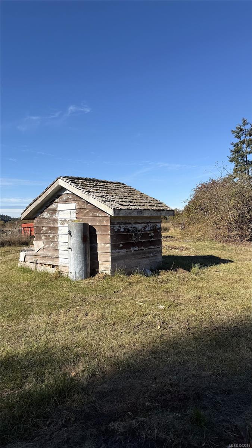
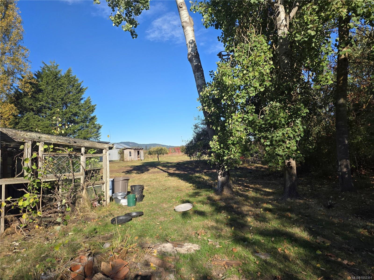
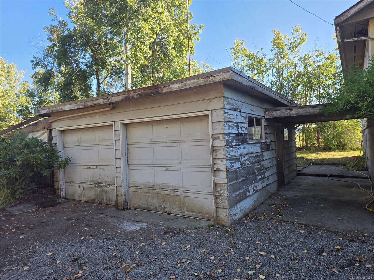
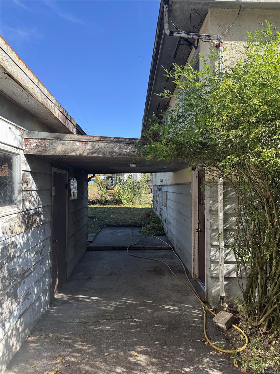
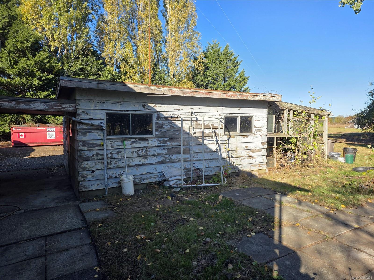
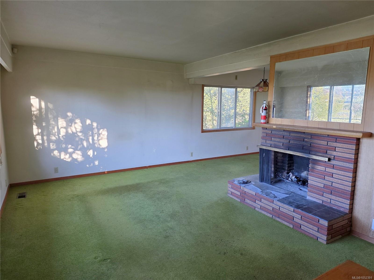
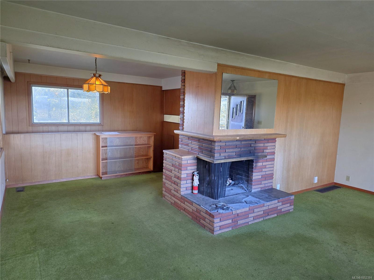
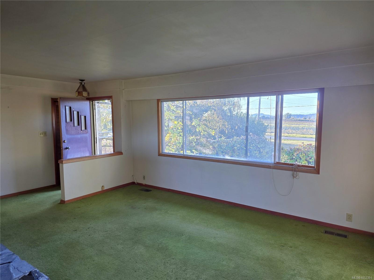
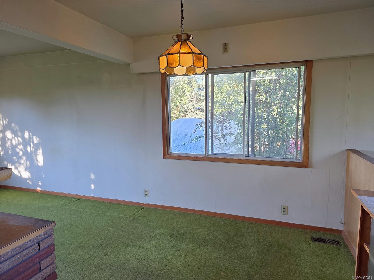
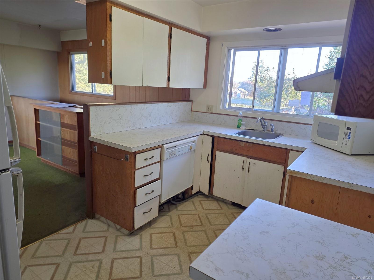
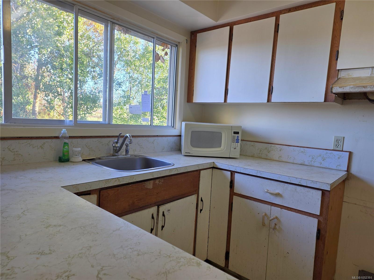
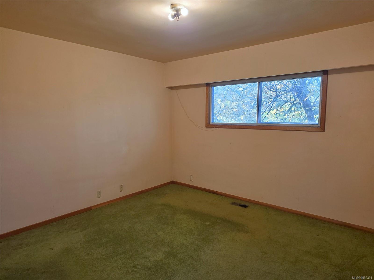
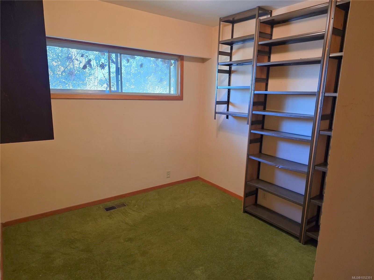
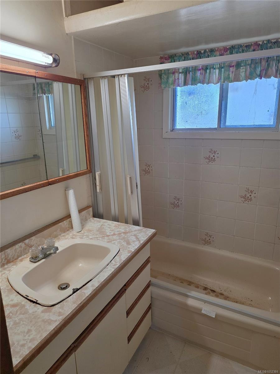
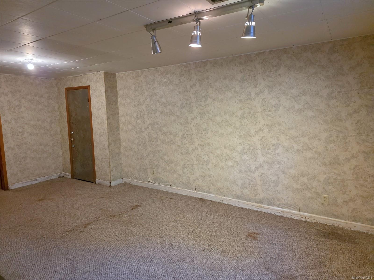
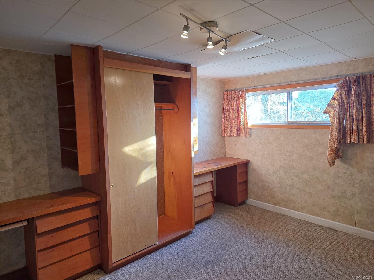
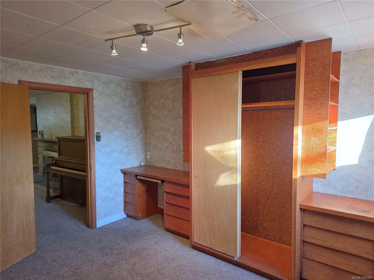
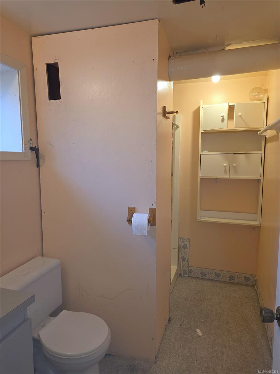
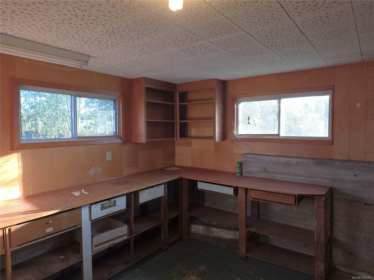
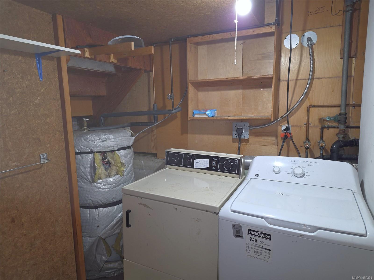
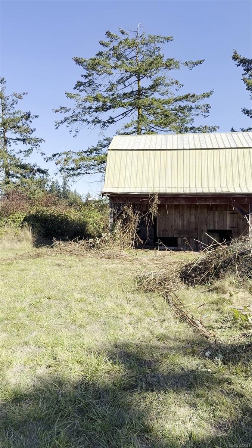
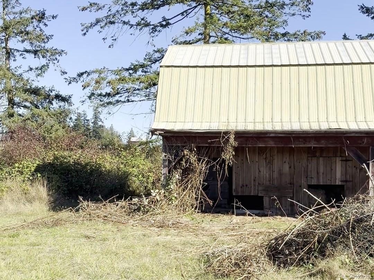
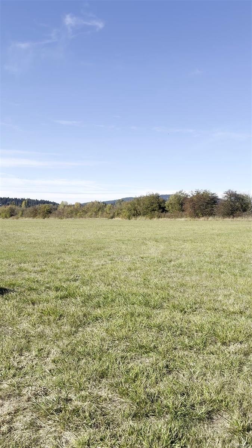
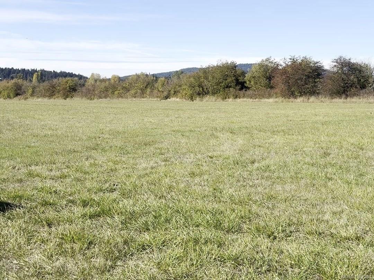
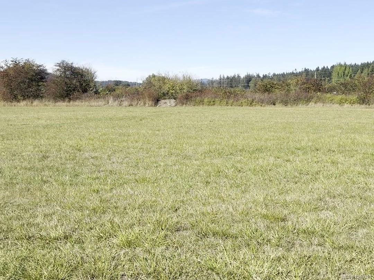
**2.58 LEVEL ACRES IN THE HEART OF CENTRAL SAANICH!** An exceptional opportunity in the beautiful Martindale Valley! This sunny, level and usable property offers 2.58 acres of A1 Agricultural zoned land within the ALR, ideal for farming, hobby agriculture, or creating your dream rural estate. The 1950s home is a **TOTAL FIXER-UPPER**, requiring extensive renovation throughout. Solidly built in the style of its era, the home may be a worthwhile restoration project for the right buyer. It offers approximately 900 sq. ft. finished on the main level plus a 773 sq. ft. finished walk-out lower level. Outbuildings include a detached 19' x 22' double garage and a 20' x 40' barn - both need work. A1 zoning offers potential for a new principal residence while possibly retaining the existing home as a secondary dwelling, subject to approvals. A rare opportunity to secure a substantial acreage just minutes from Sidney, Victoria, the airport and ferries. Renovate, rebuild or reimagine! Call Now!
Property Details
| Property Type | Residential |
| Property Sub Type | Single Family Detached |
| Listing ID | 1052391 |
| Status | Active |
| City | Central Saanich |
| Area | Central Saanich |
| Sub-Area | CS Island View |
| Postal Code | V0S 1M0 |
| Property Taxes | $6,029.67 (2026) |
| Garage Spaces | 2 |
| Parking Total | 10 |
| Zoning | A1 |
| Facing | South |
| Water | Well: Drilled |
| Sewer | Septic System |
| Heating | Space Heater,Wood,Mixed |
| Fireplaces | 1 |
| Fireplace Type | Living Room,Wood Burning |
| Construction | Insulation: Ceiling,Insulation: Walls,Stucco |
| Roof | Fibreglass Shingle |
| Foundation | Poured Concrete |
| Basement | Full,Partially Finished,Walk-Out Access,With Windows |
| Laundry | In House |
| Listed Date | Oct 15, 2026 |
| Ownership | Freehold |
| Lot Size | 2.58 acres |
Rooms
| Room | Level | Dimensions | Description |
|---|---|---|---|
| Bathroom | Main level | 4-Piece | |
| Bedroom | Main level | 9\'2 x 8\'9 | |
| Dining room | Main level | 8\'5 x 10\'2 | |
| Entrance | Main level | 4\'3 x 4\'4 | |
| Kitchen | Main level | 8\'2 x 11\'10 | |
| Living room | Main level | 20\'0 x 11\'7 | |
| Primary Bedroom | Main level | 12\'1 x 11\'7 |
Building Details
| Heating | Radiant/Infra-red Heat |
| Heating Fuel | Wood, Other |
| Stories | -1 |
Parking
| Type | Spaces |
|---|---|
| RV |
Additional Information
| Features | Acreage, Level lot, Southern exposure, Partially cleared, Other, Rectangular |
| View | Valley view |
| Land Size | 2.58 ac |
| Land Access | Road access |
| Building Type | House |
| Interior Size | 1673 sqft |
| Transaction | For sale |