Description
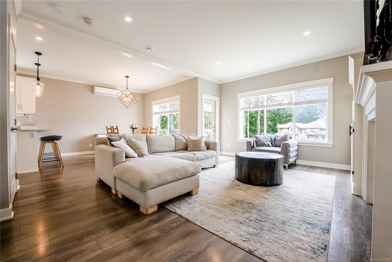
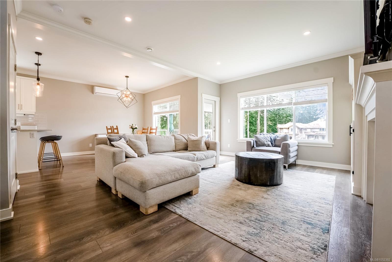
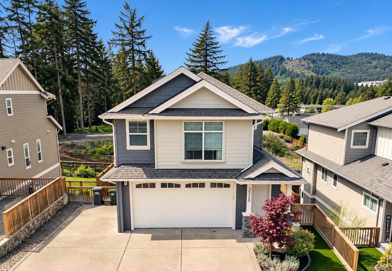
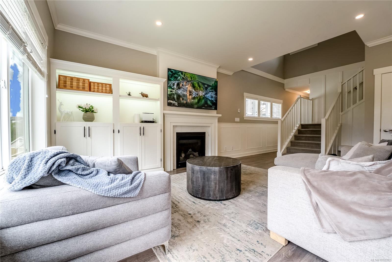
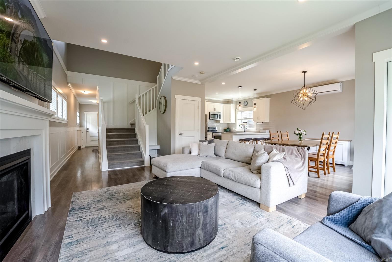
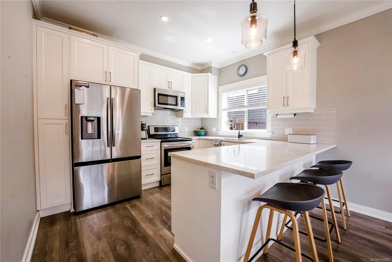
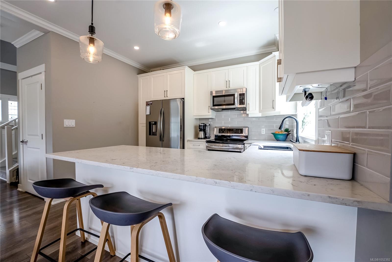
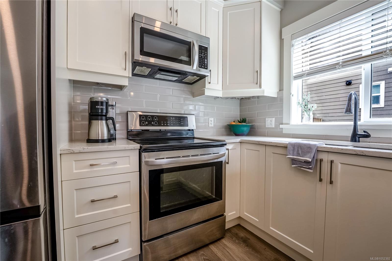
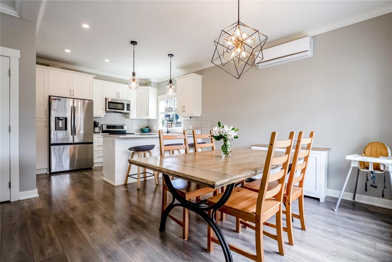
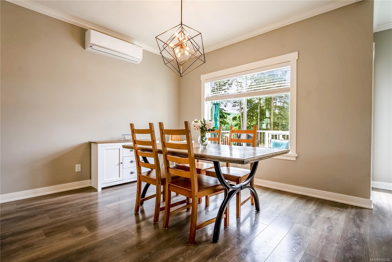
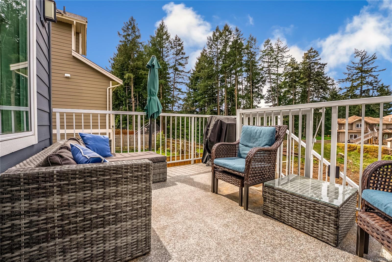
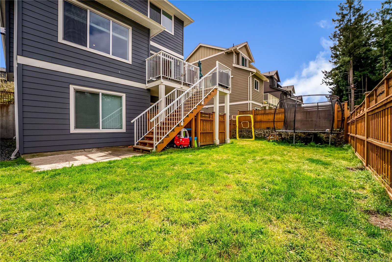
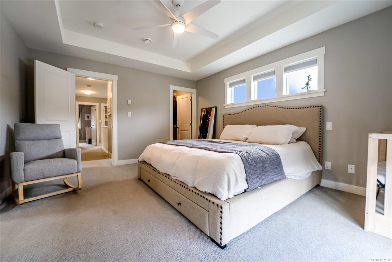
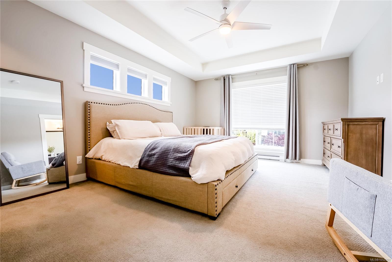
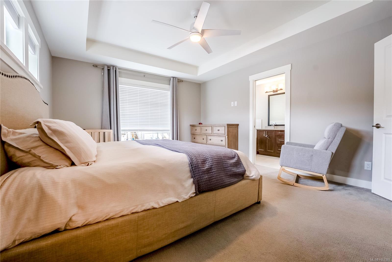
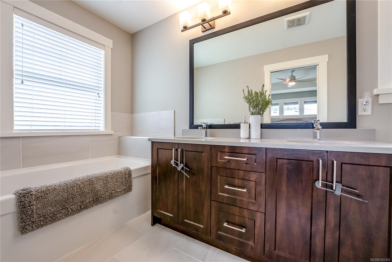
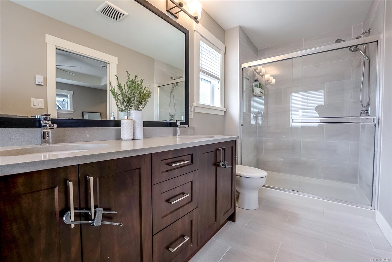
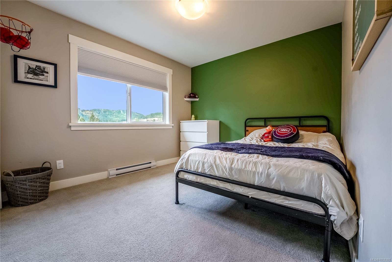
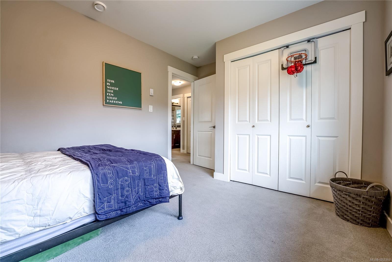
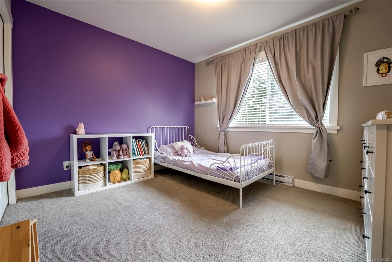
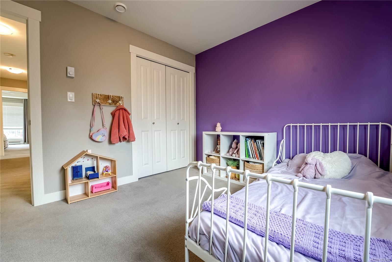
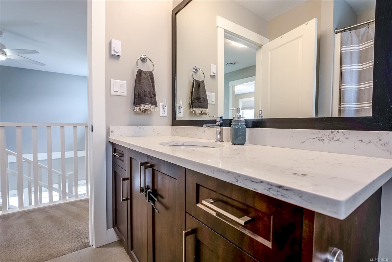
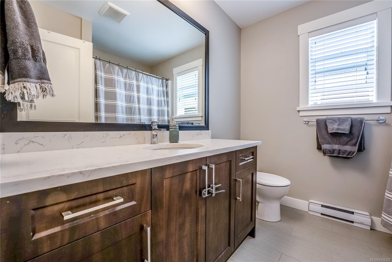
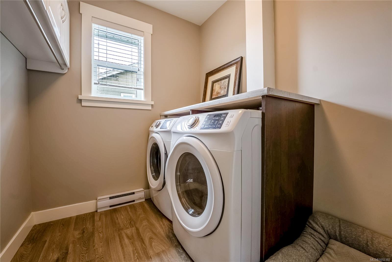
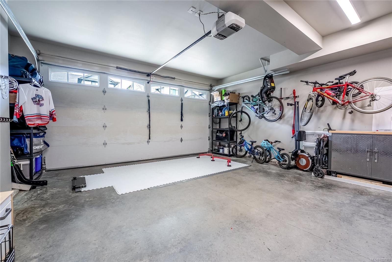
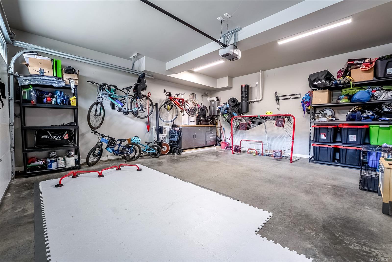
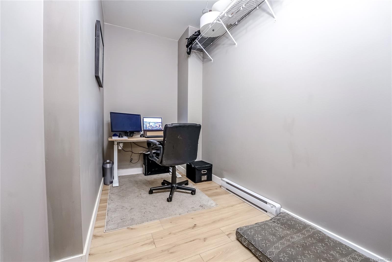
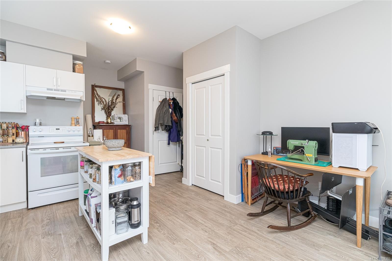
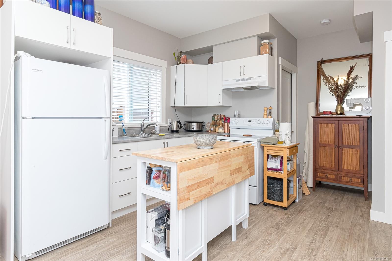
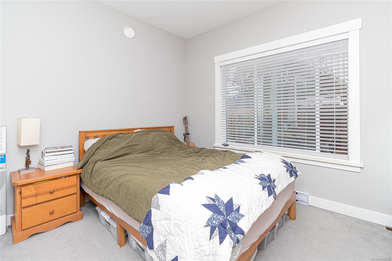
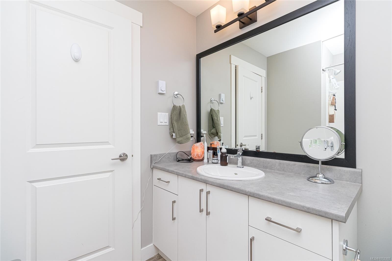
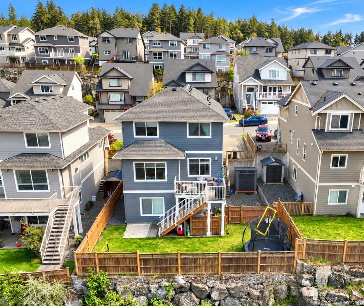
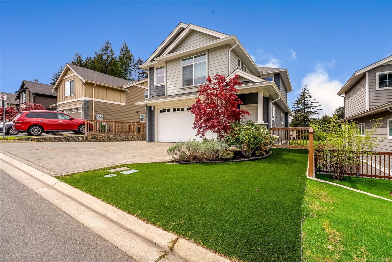
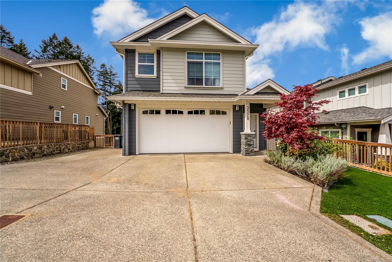
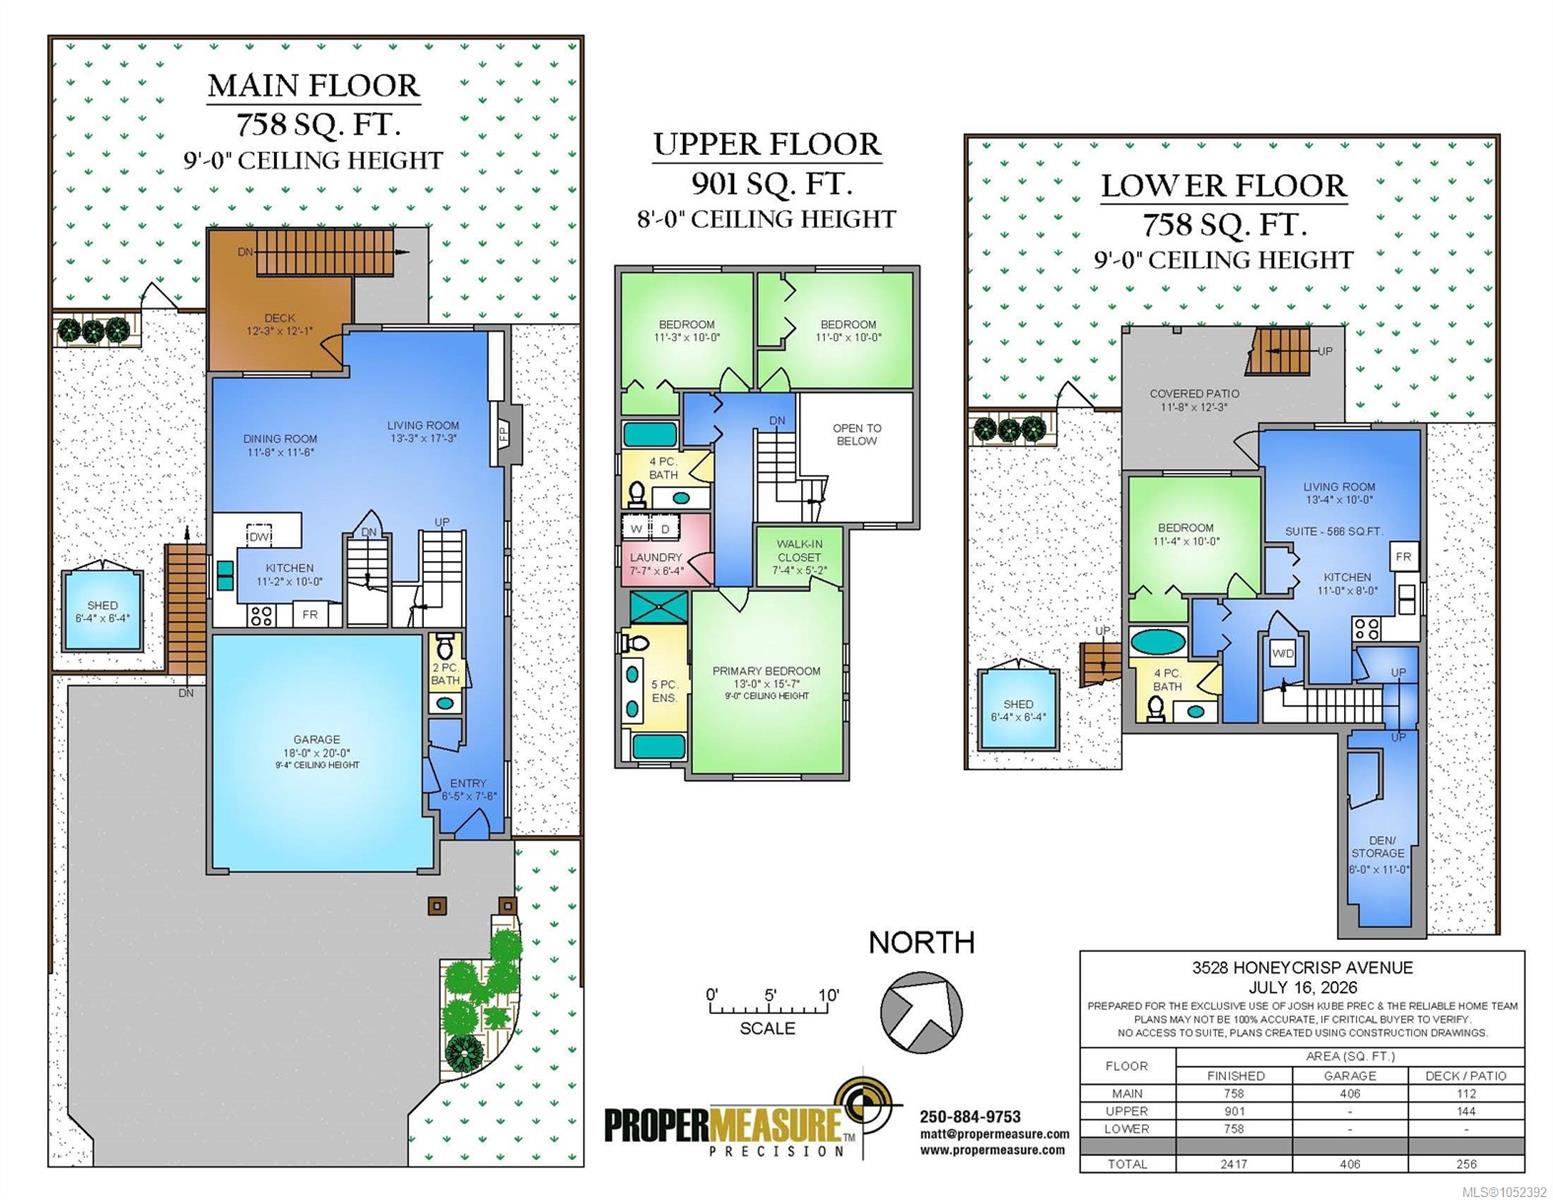
Welcome to McCormick Meadows! This bright, thoughtfully designed 4-bedroom, 4-bathroom home offers plenty of space for family life and includes a bright legal suite for your extended family or use it for rental income. The main floor has an open layout with a spacious great room, custom built-in shelving and cozy gas fireplace. The kitchen and dining area are filled with natural light and open onto the sun-filled deck and fully fenced back yard. The Primary bedroom features a 5-piece ensuite and walk-in closet, alongside two additional bedrooms, a full bathroom and convenient laundry room. Extras like on-demand hot water, ductless heat pump, quartz counters, upgraded appliances and a large storage room add extra comfort. With a fantastic playground down the street plus lakes, trails and the Galloping Goose nearby, this is easy Westshore living. Come see it for yourself!
Property Details
| Property Type | Residential |
| Property Sub Type | Single Family Detached |
| Listing ID | 1052392 |
| Status | Active |
| City | Langford |
| Area | Langford |
| Sub-Area | La Happy Valley |
| Postal Code | V9C 0K4 |
| Property Taxes | $6,007.70 (2026) |
| Garage Spaces | 2 |
| Parking Total | 3 |
| Facing | East |
| Water | Municipal |
| Sewer | Sewer Connected |
| Heating | Baseboard,Electric,Heat Pump,Natural Gas |
| Cooling | Air Conditioning |
| Fireplaces | 1 |
| Fireplace Type | Gas,Living Room |
| Appliances | Dishwasher,Dryer,Microwave,Refrigerator,Washer |
| Interior Features | Ceiling Fan(s),Dining/Living Combo,Soaker Tub,Storage |
| Exterior Features | Balcony/Patio,Fencing: Full,Sprinkler System |
| Construction | Cement Fibre,Frame Wood,Insulation All |
| Roof | Fibreglass Shingle |
| Foundation | Poured Concrete |
| Basement | Finished,Walk-Out Access,With Windows |
| Laundry | In House,In Unit |
| Listed Date | Oct 15, 2026 |
| Ownership | Freehold |
| Lot Size | 0.11 acres |
Rooms
| Room | Level | Dimensions | Description |
|---|---|---|---|
| Bathroom | Main level | 2-Piece | |
| Dining room | Main level | 12 ft x 12 ft | |
| Entrance | Main level | 8 ft x 7 ft | |
| Kitchen | Main level | 11 ft x 10 ft | |
| Living room | Main level | 17 ft x 13 ft |
Building Details
| Architectural Style | Westcoast |
| Heating | Baseboard heaters, Heat Pump |
| Heating Fuel | Electric, Natural gas |
| Stories | -1 |
| Appliances | Dishwasher, Dryer, Microwave, Refrigerator, Washer |
Parking
| Type | Spaces |
|---|---|
| Other |
Additional Information
| Features | Irregular lot size, See remarks, Other |
| View | Mountain view, Valley view |
| Land Size | 4715 sqft |
| Land Access | Road access |
| Building Type | House |
| Interior Size | 2417 sqft |
| Transaction | For sale |