Description
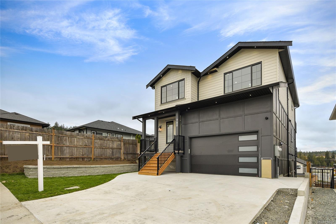
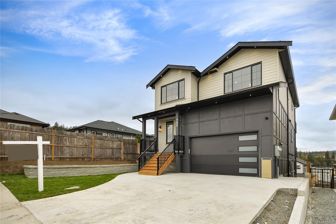
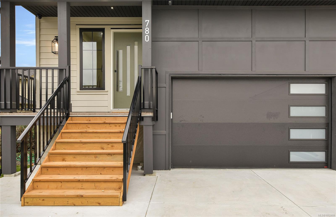
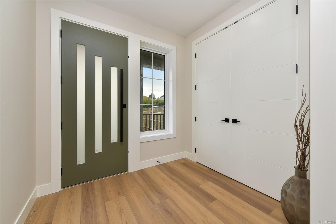
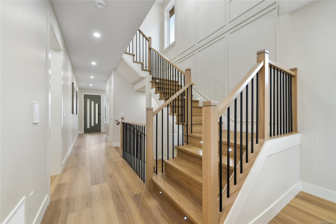
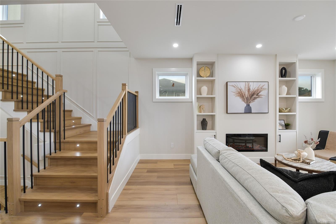
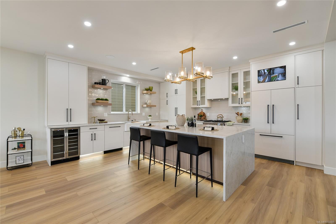
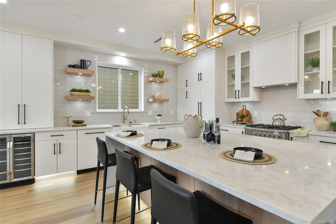
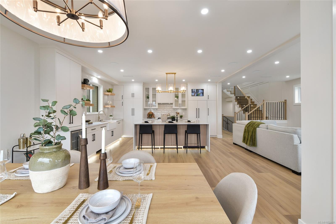
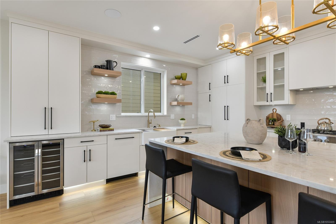
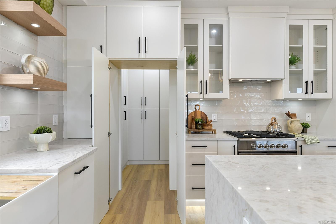
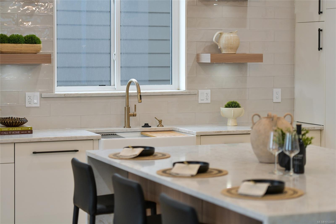
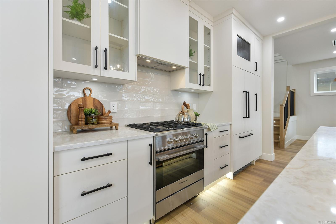
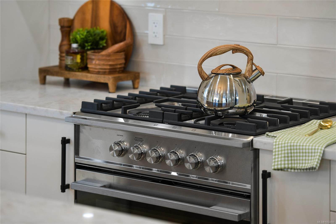
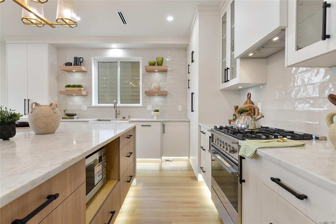
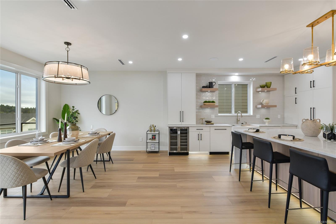
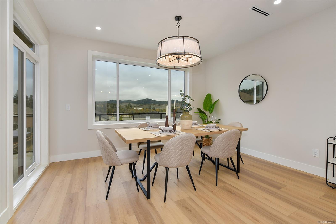
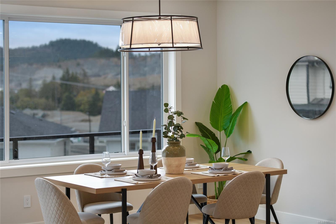
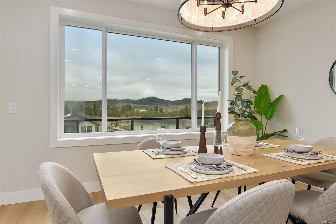
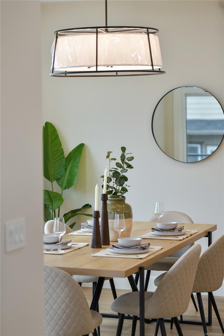
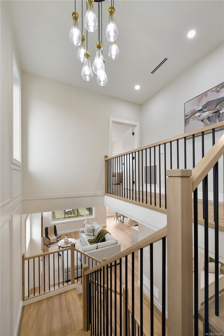
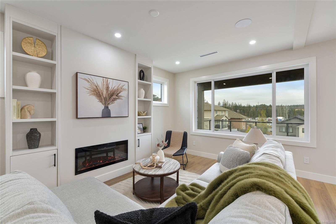
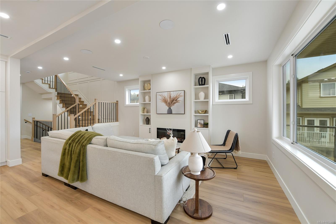
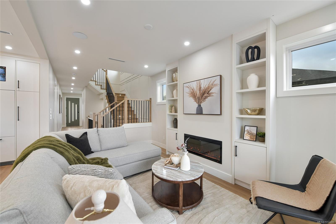
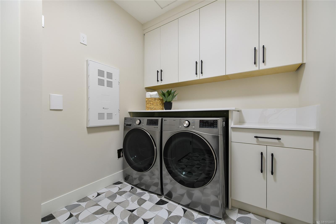
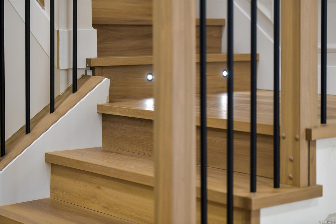
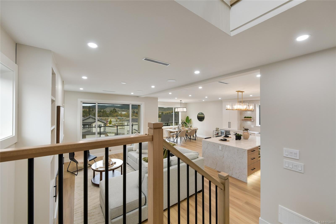
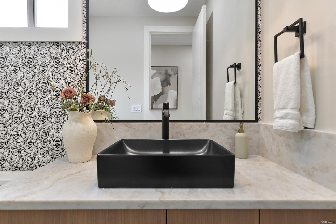
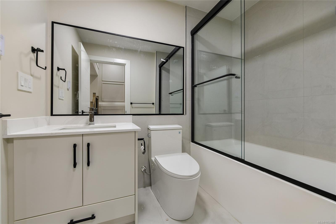
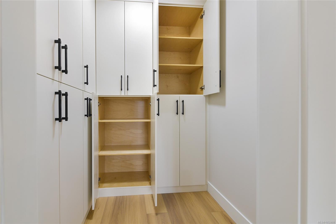
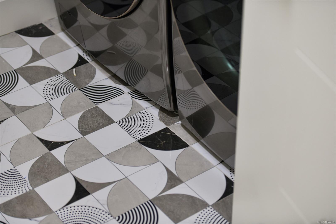
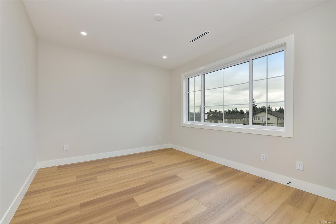
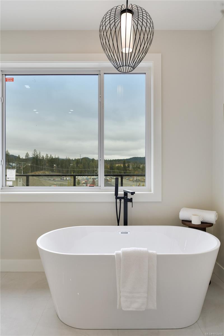
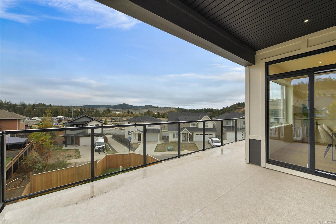
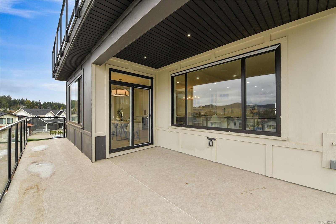
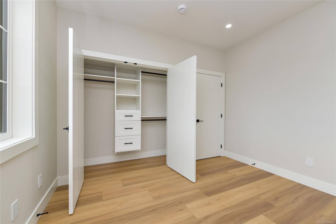
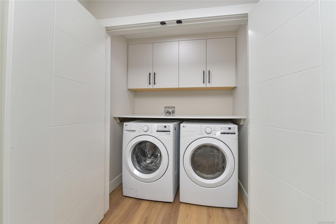
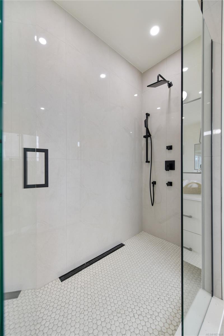
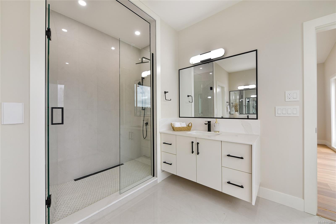
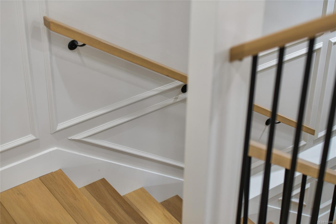
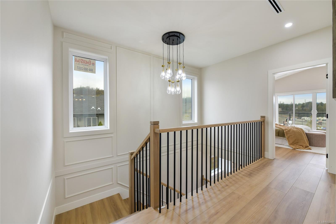
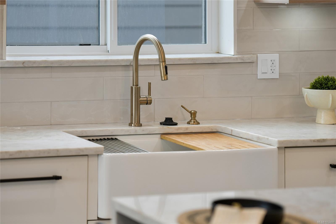
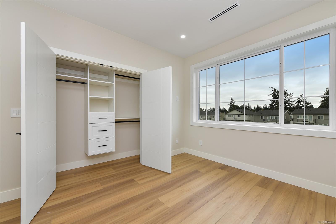
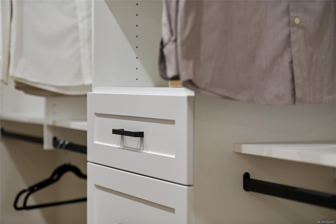
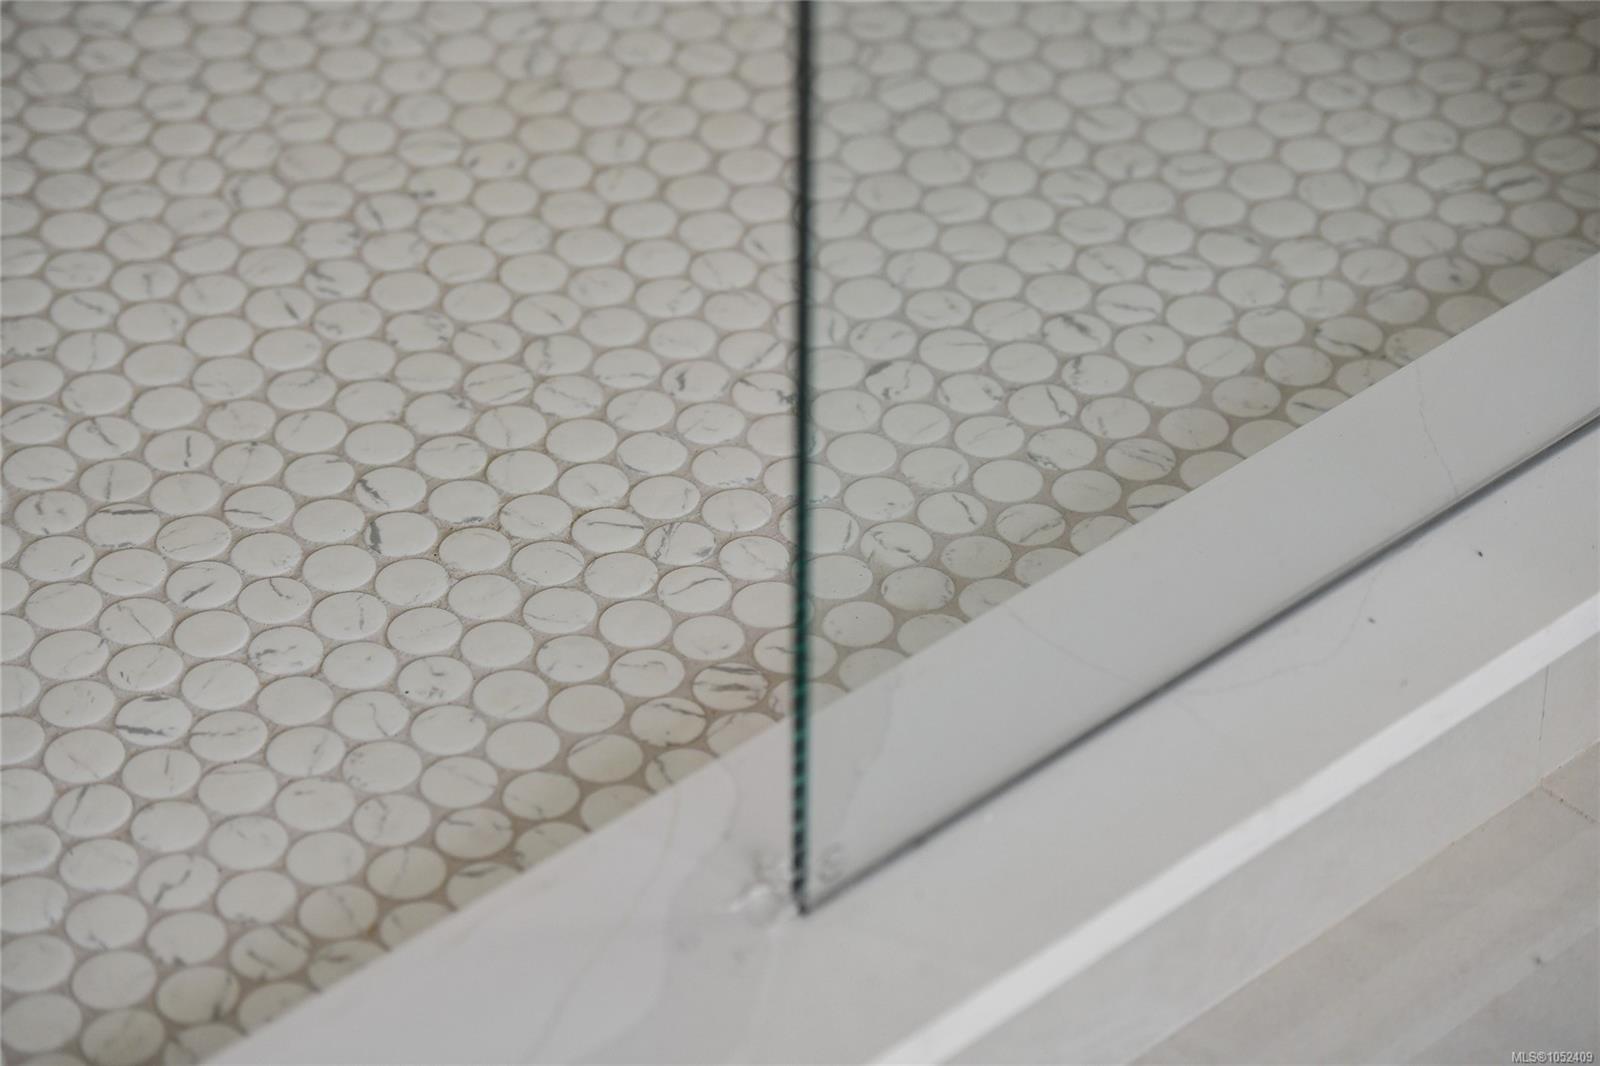
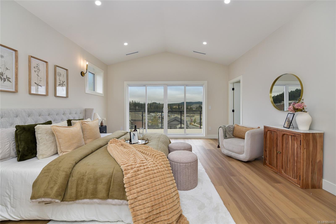
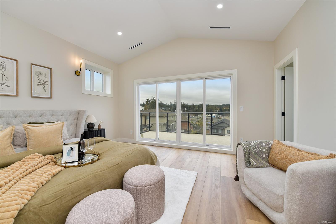
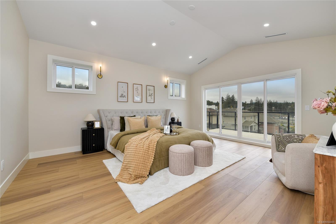
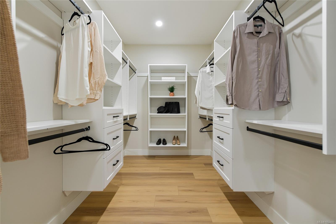
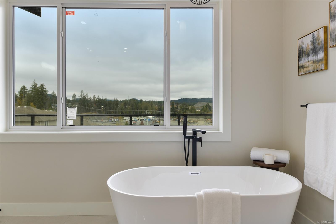
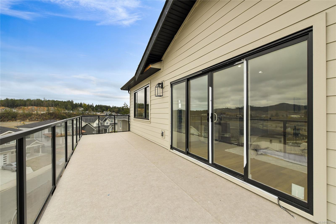
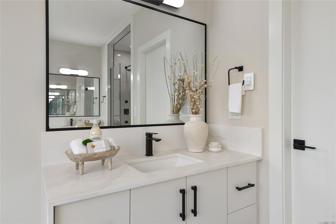
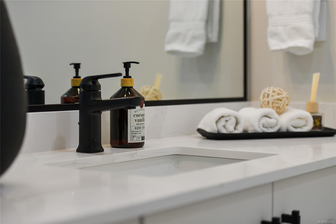
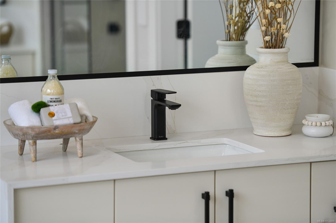
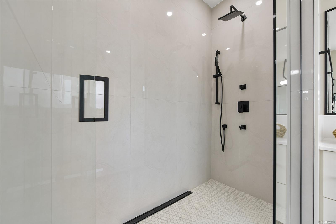
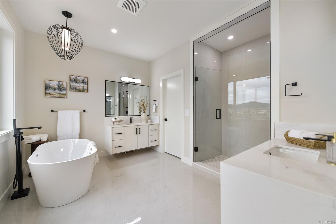
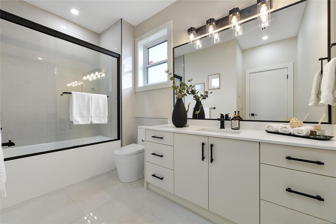
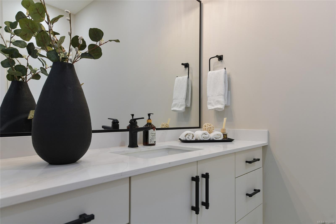
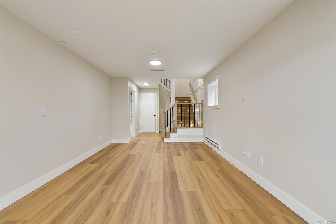
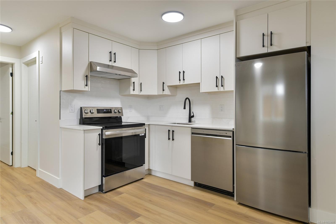
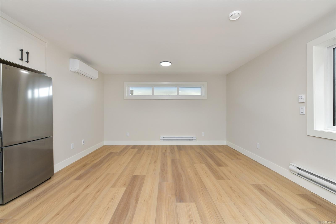
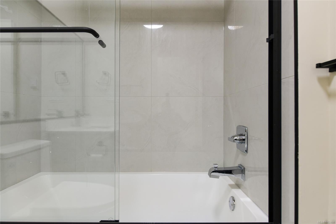
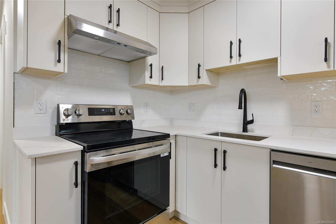
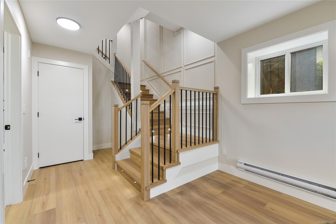
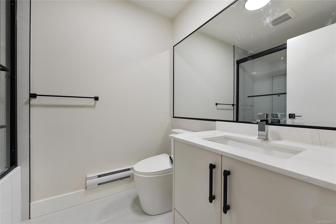
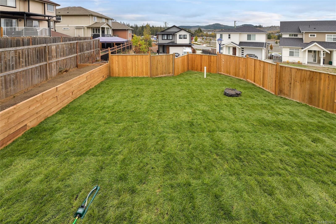
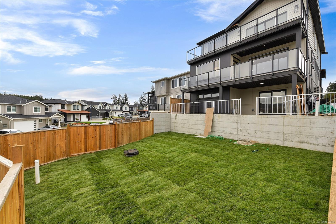
Experience exceptional West Coast luxury at 780 Plover Court, a beautifully crafted 3,482 sq. ft. residence designed by award-winning Danisha Drury Design. Offering 4 bed, 4 bath and refined West Coast living across three levels. The stunning main floor showcases soaring ceilings, expansive windows that flood the home with natural light, elegant open concept living and dining areas a fireplace & a chef-inspired kitchen with oversized island and walk-in pantry. Step onto the spacious balcony and enjoy beautiful views. Upstairs the luxurious primary suite features a spa-inspired ensuite, walk-in closet and private balcony with stunning views, plus two additional bedrooms and laundry. The lower level offers a family room and a separate 1 bed suite with private entrance, kitchen and laundry, ideal for extended family or rental income. Complete with a double garage, generous patio's and ample storage. Nestled on a quiet cul-de-sac, mins from Langford's shopping, parks and amenities.
Property Details
| Property Type | Residential |
| Property Sub Type | Single Family Detached |
| Listing ID | 1052409 |
| Status | Active |
| City | Langford |
| Area | Langford |
| Sub-Area | La Bear Mountain |
| Postal Code | V9B 5V5 |
| Property Taxes | $2,732.27 (2026) |
| Strata/Maintenance Fee | $0.00 |
| Parking Total | 4 |
| Facing | South |
| Water | Municipal |
| Sewer | None |
| Heating | Baseboard,Heat Pump |
| Cooling | Air Conditioning |
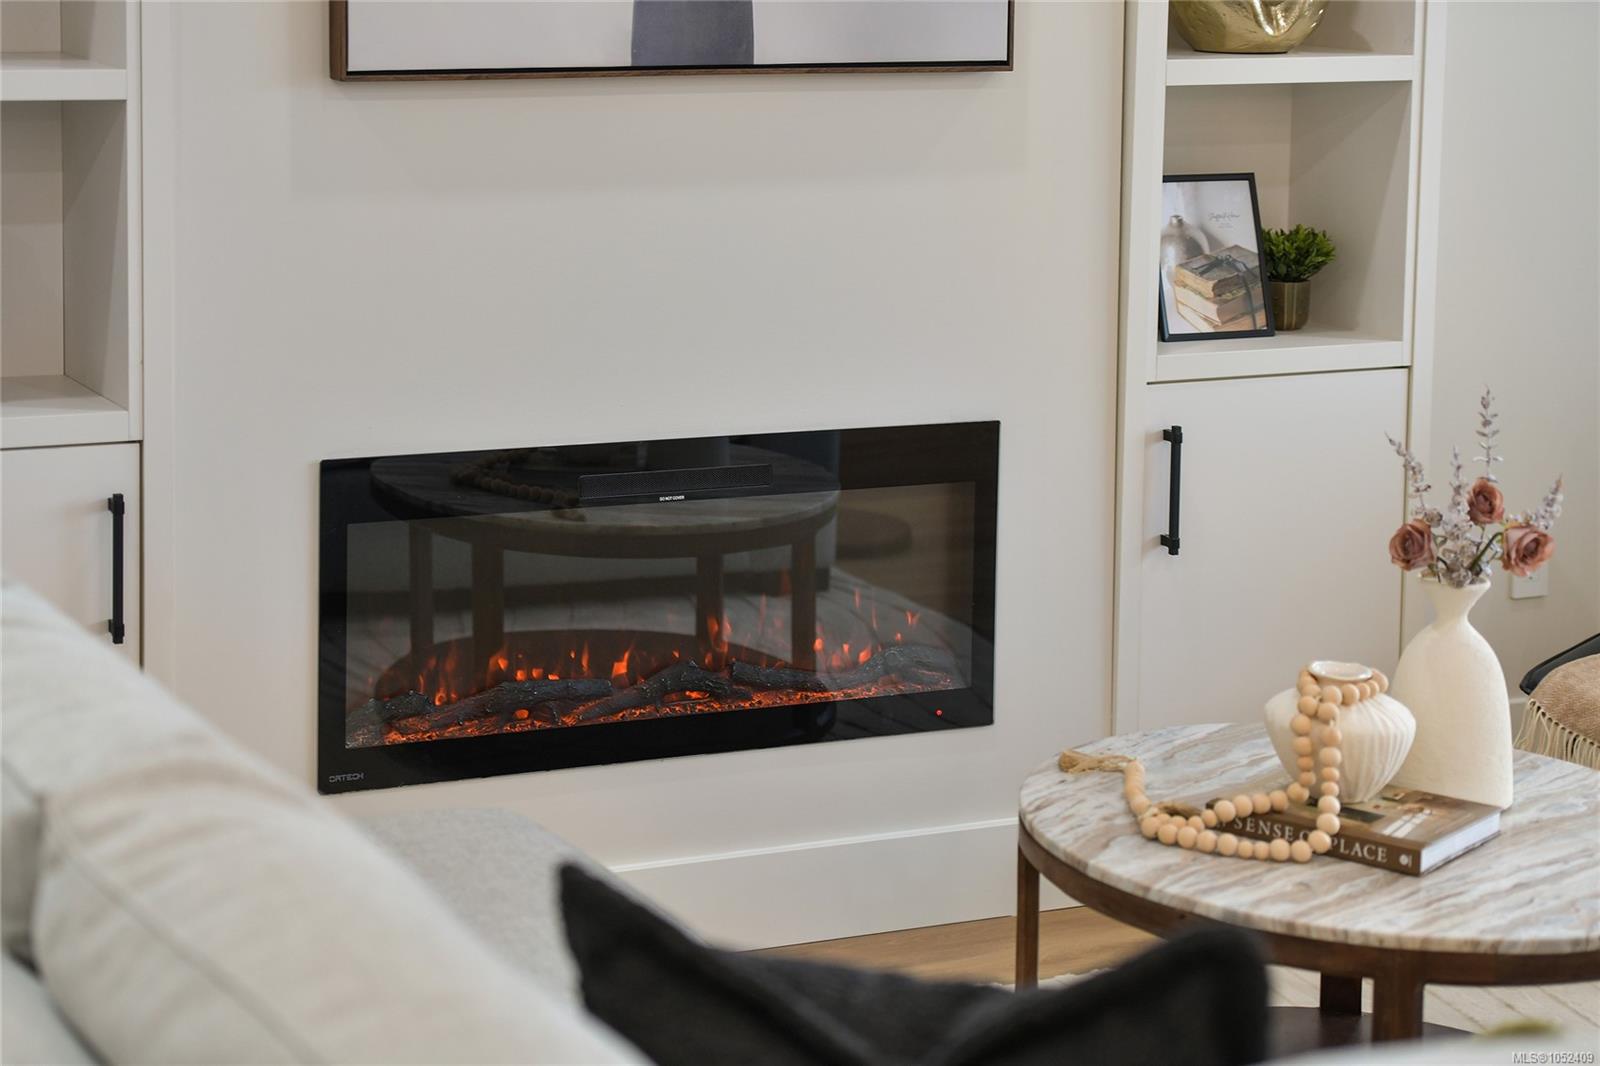
| Fireplaces | 1 |
| Fireplace Type | Electric |
| Exterior Features | Fencing: Full |
| Construction | See Remarks |
| Roof | Asphalt Shingle |
| Foundation | Slab |
| Basement | Crawl Space |
| Laundry | In House |
| Listed Date | Oct 16, 2026 |
| Ownership | Freehold |
| Lot Size | 0.12 acres |
Open Houses
Rooms
| Room | Level | Dimensions | Description |
|---|---|---|---|
| Balcony | Main level | 14 ft x 11 ft | |
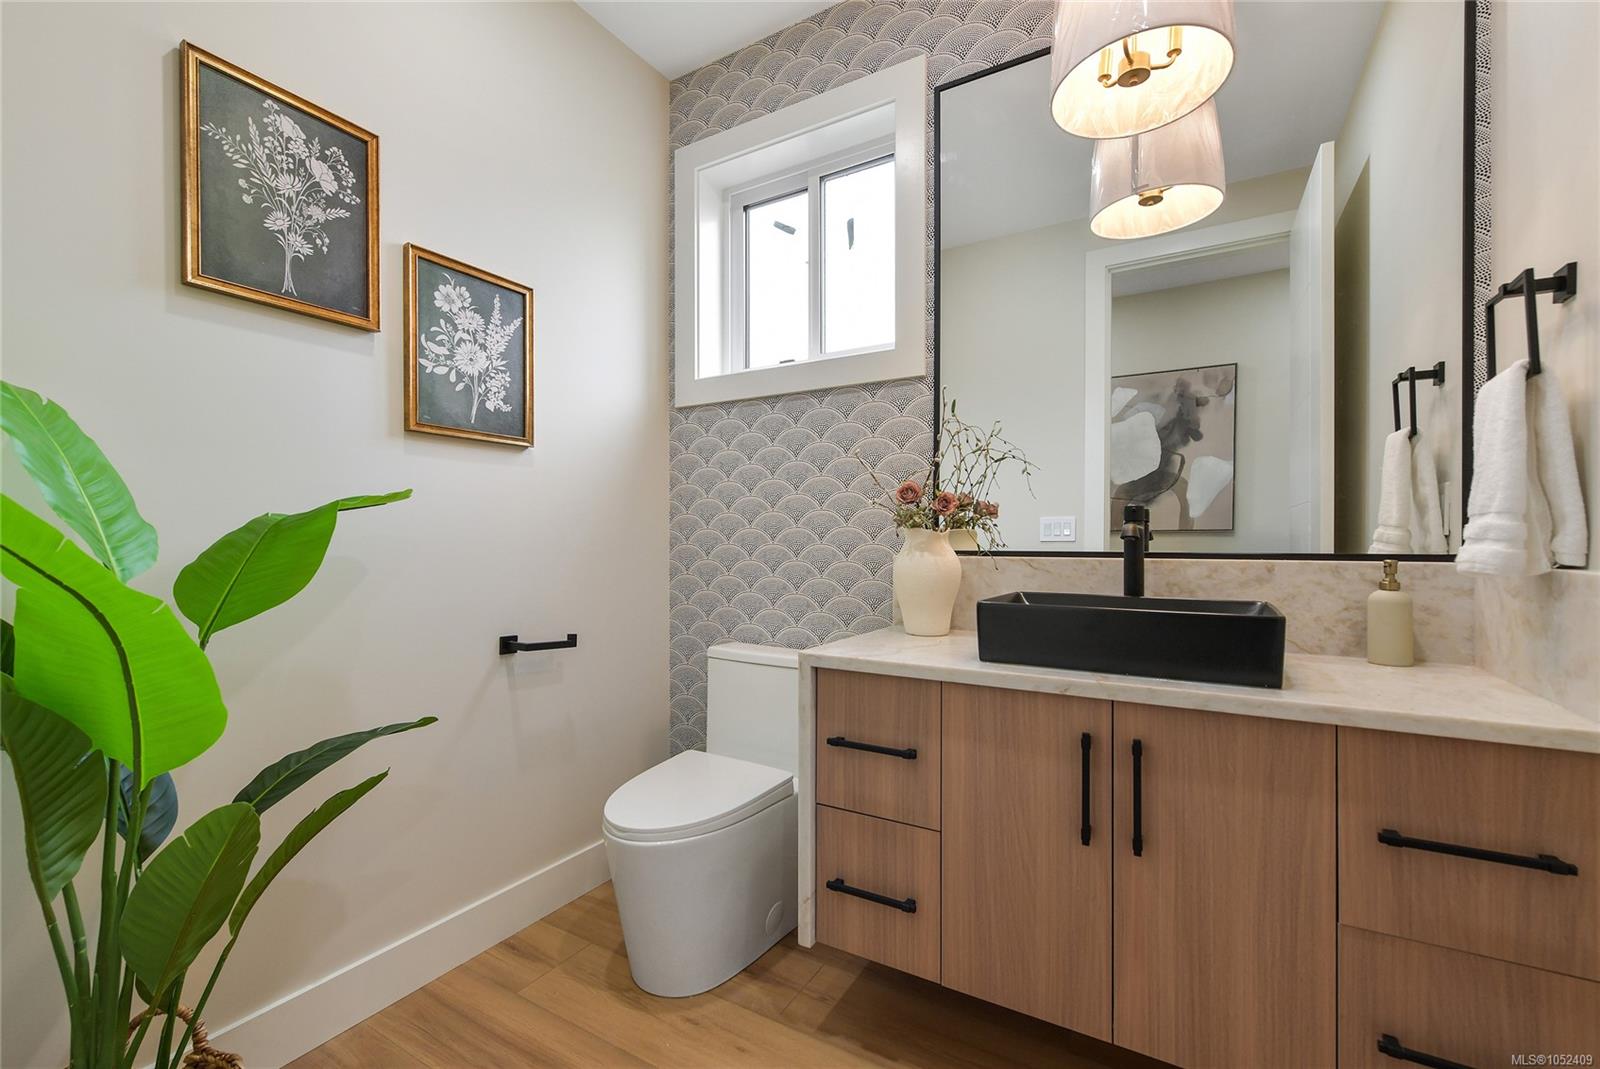
| Bathroom | Main level | 7 ft x 6 ft | |
| Dining room | Main level | 13 ft x 11 ft | |
| Entrance | Main level | 8 ft x 7 ft | |
| Kitchen | Main level | 16 ft x 13 ft | |
| Living room | Main level | 18 ft x 14 ft | |
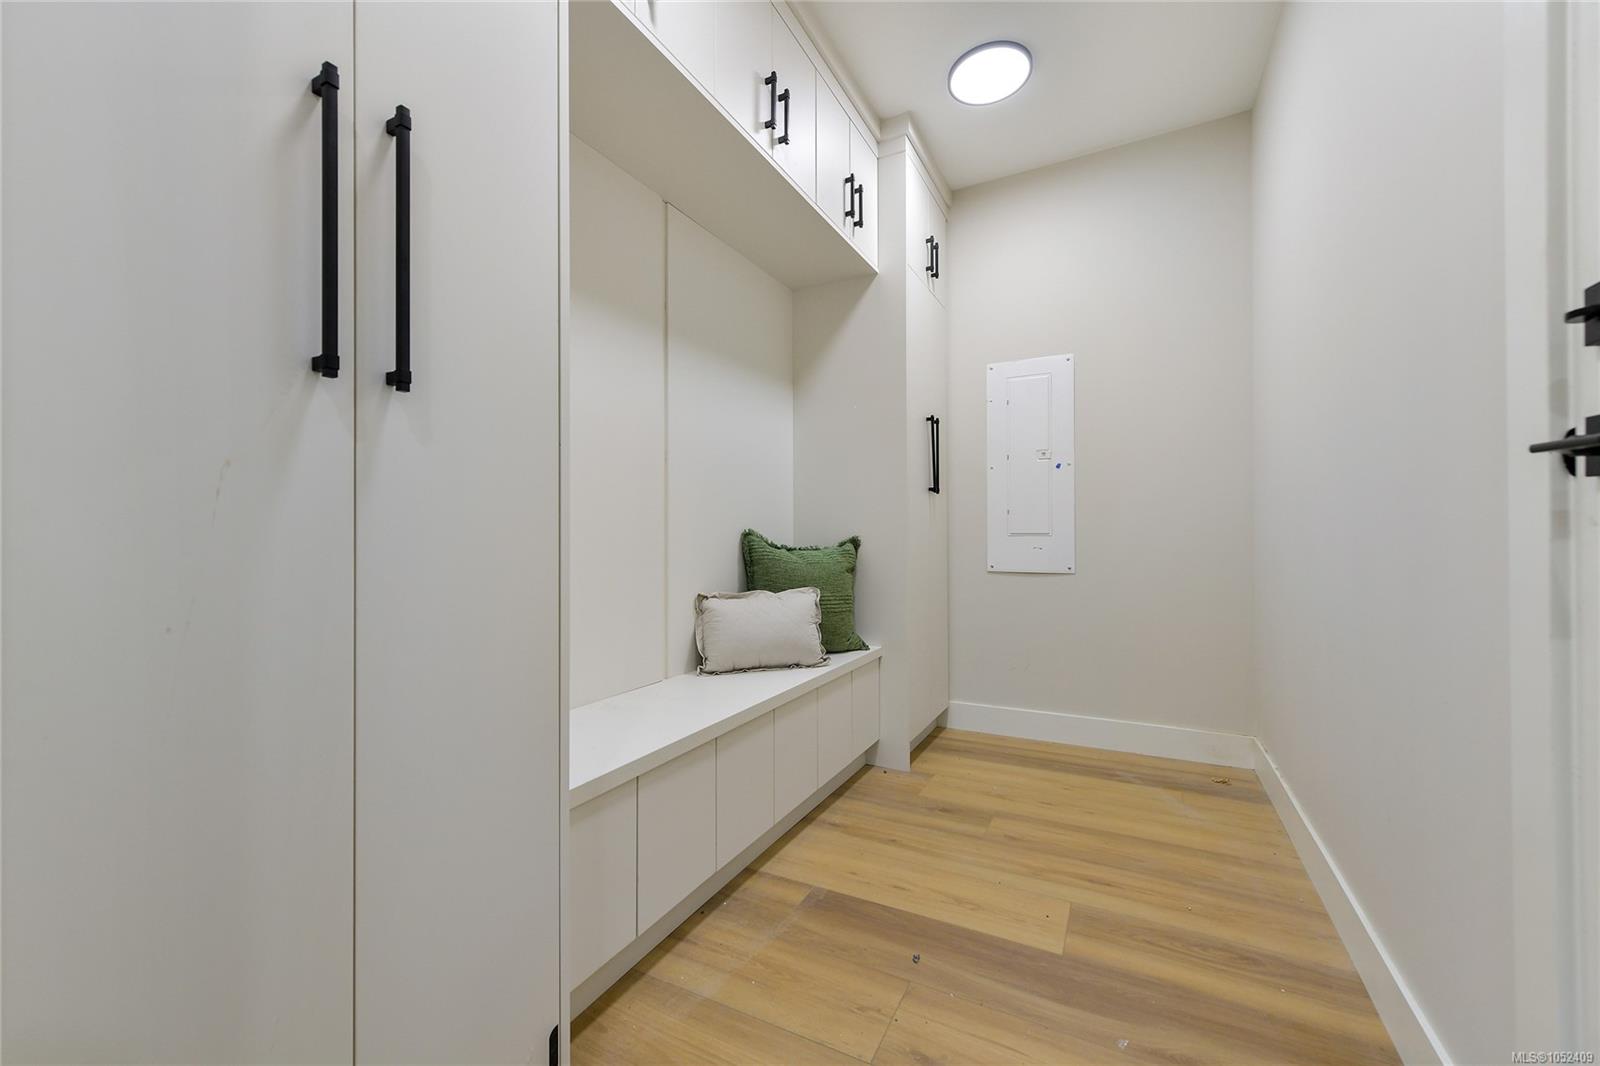
| Mud room | Main level | 10 ft x 5 ft | |
| Pantry | Main level | 5 ft x 4 ft | |
| Porch | Main level | 11 ft x 5 ft |
Building Details
| Heating | Baseboard heaters, Heat Pump |
| Stories | -1 |
Parking
| Type | Spaces |
|---|---|
| Carport |
Additional Information
| View | Mountain view, Valley view |
| Land Size | 5227 sqft |
| Building Type | House |
| Interior Size | 3482 sqft |
| Transaction | For sale |