Description
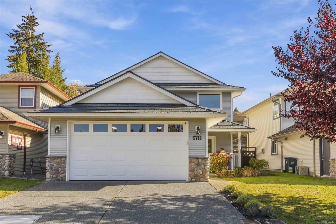
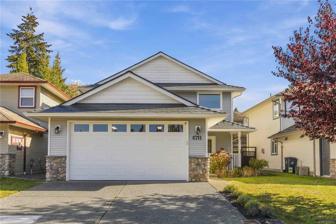
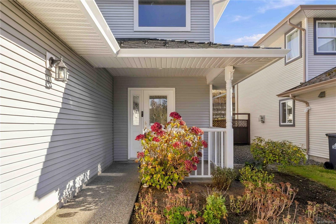
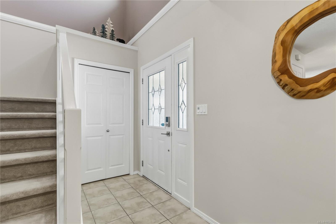
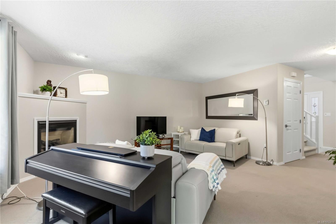
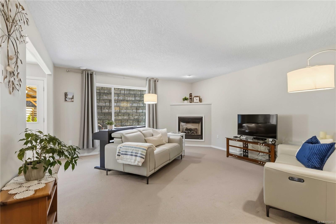
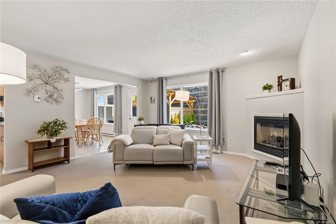
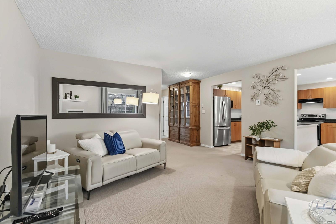
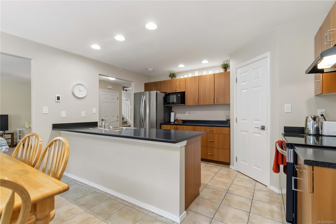
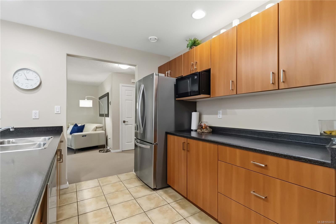
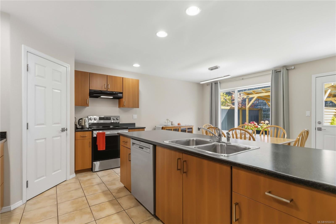
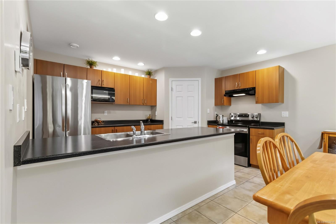
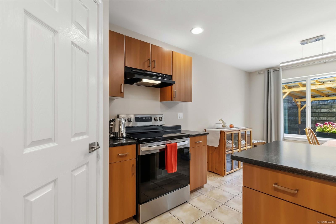
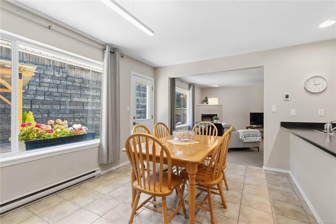
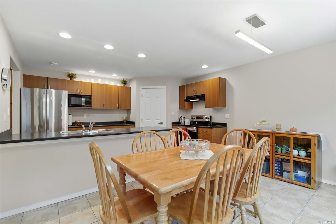
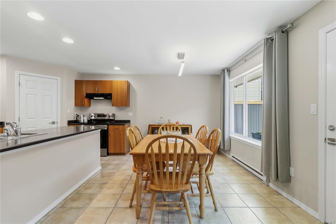
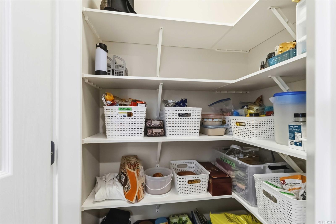
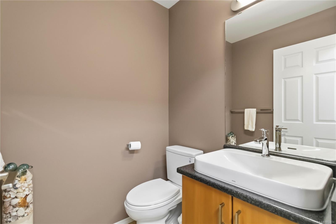
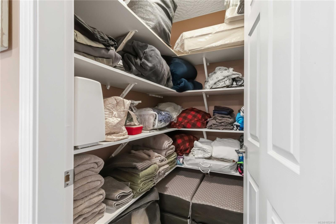
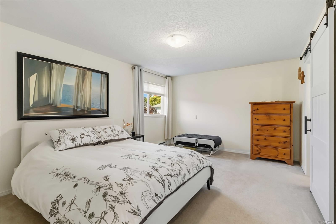
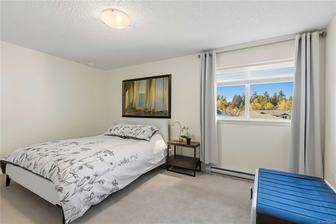
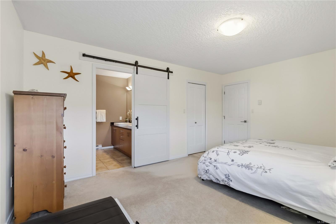
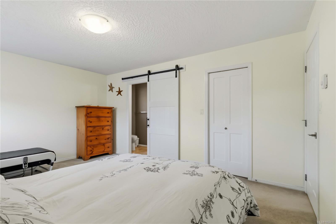
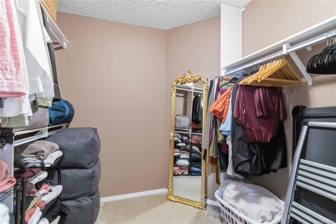
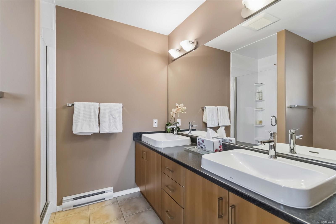
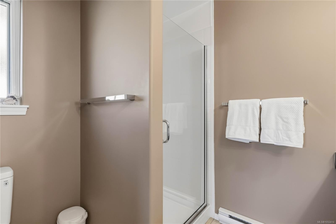
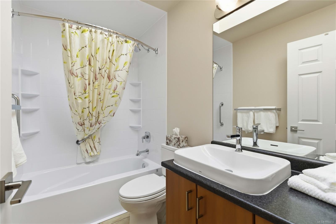
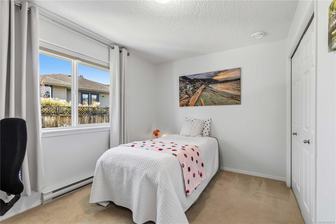
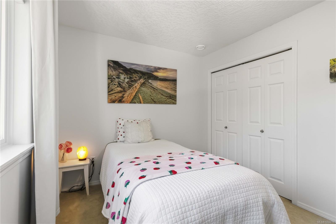
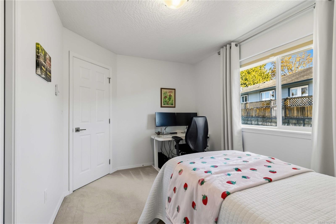
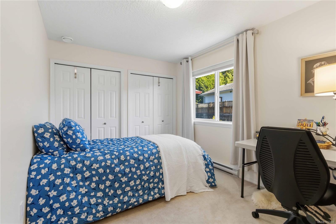
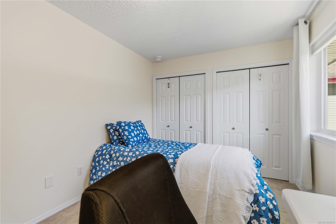
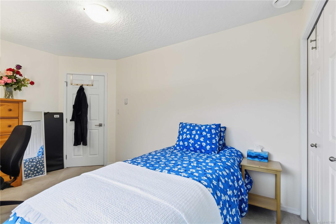
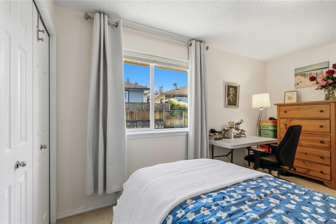
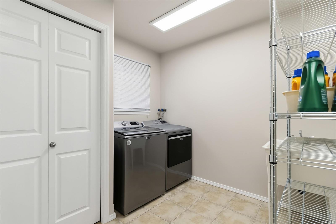
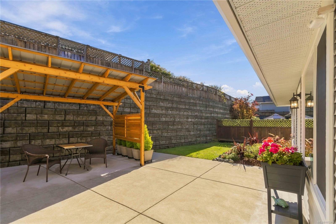
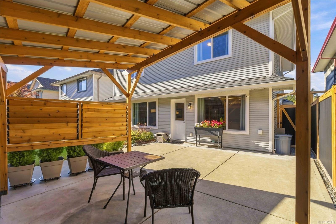
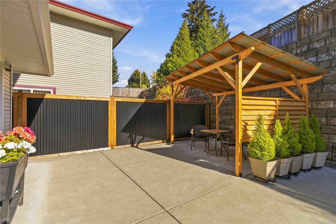
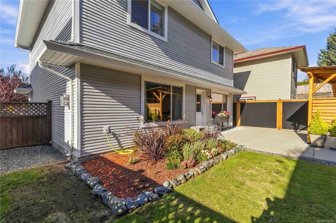
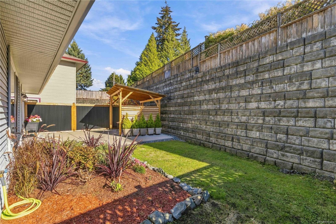
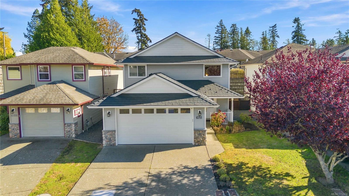
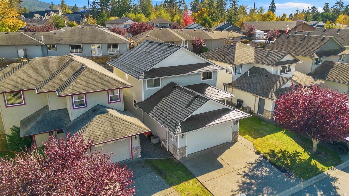
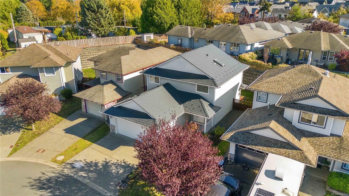
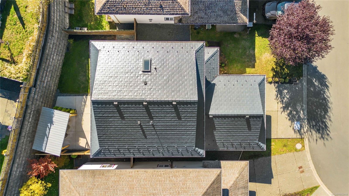
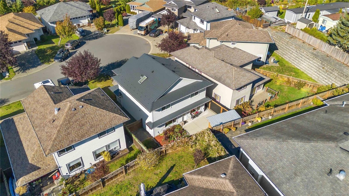
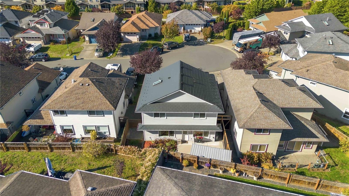
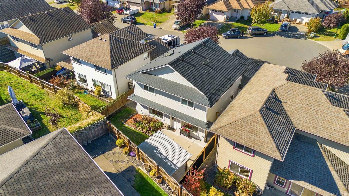
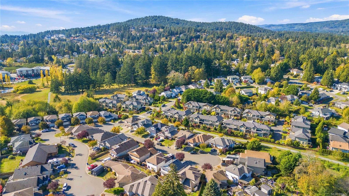
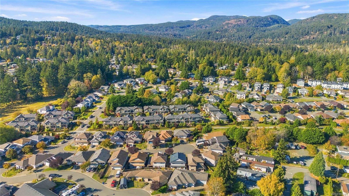
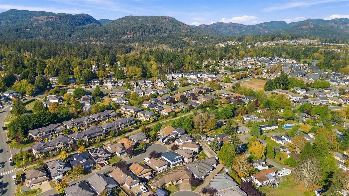
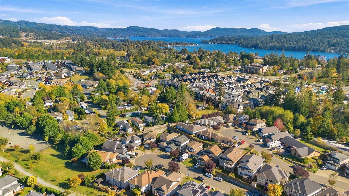
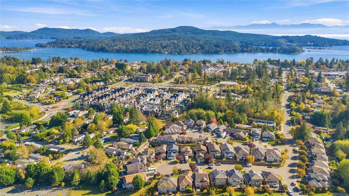
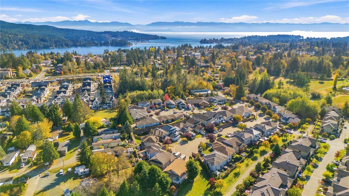
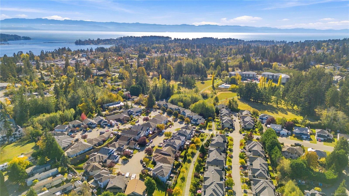
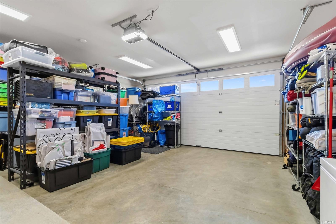
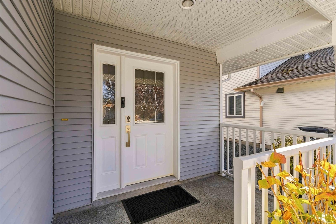
Well cared for family home on a desirable cul-de-sac, close to everything! Walk to shopping, transit, schools, recreation and more. Offering 1,775 sq ft w/3 spacious bedrooms and 3 bathrooms. The kitchen offers abundant cabinetry, a large eating bar, pantry and plenty of counter space. The adjoining dining area overlooks the private, fenced, southeast-facing backyard. Spacious living room features a gas fireplace. Full size laundry room and double garage add convenience. Additional features include a heat recovery ventilation system, durable metal roof and many more updates. Upstairs, the primary bedroom boasts an ensuite and oversized walk-in closet. A handy linen closet and full main bath with skylight complete the upper level, along with two additional well sized bdrms. Enjoy a private, fully fenced backyard framed by an impressive stone retaining wall and low-maintenance landscaping. The welcoming front porch adds to the home's curb appeal. Move-in ready and waiting for you!
Property Details
| Property Type | Residential |
| Property Sub Type | Single Family Detached |
| Listing ID | 1052414 |
| Status | Active |
| City | Sooke |
| Area | Sooke |
| Sub-Area | Sk Broomhill |
| Postal Code | V9Z 0H4 |
| Property Taxes | $4,492.95 (2026) |
| Strata/Maintenance Fee | $0.00 |
| Garage Spaces | 2 |
| Parking Total | 3 |
| Facing | Northwest |
| Water | Municipal |
| Sewer | Sewer Connected |
| Heating | Baseboard,Electric,Natural Gas,Radiant Floor |
| Cooling | HVAC |
| Fireplaces | 1 |
| Fireplace Type | Gas,Living Room |
| Appliances | Dishwasher,Dryer,Oven/Range Electric,Range Hood,Refrigerator,Washer |
| Exterior Features | Balcony/Patio,Fencing: Full,Garden |
| Construction | Frame Wood,Insulation: Ceiling,Insulation: Walls,Stone,Vinyl Siding,Wood |
| Roof | Metal |
| Foundation | Poured Concrete,Slab |
| Basement | None |
| Laundry | In House |
| Listed Date | Oct 16, 2026 |
| Ownership | Freehold |
| Lot Size | 0.09 acres |
Rooms
| Room | Level | Dimensions | Description |
|---|---|---|---|
| Bathroom | Main level | 2-Piece | |
| Dining room | Main level | 14\' x 10\' | |
| Entrance | Main level | 13\' x 4\' | |
| Kitchen | Main level | 14\' x 10\' | |
| Laundry room | Main level | 10\' x 6\' | |
| Living room | Main level | 17\' x 15\' | |
| Patio | Main level | 16\' x 10\' | |
| Porch | Main level | 10 ft x 6 ft |
Building Details
Parking
| Type | Spaces |
|---|---|
| Garage |
Additional Information
| Features | Cul-de-sac, Level lot, Private setting, Other |
| Land Size | 3918 sqft |
| Building Type | House |
| Interior Size | 1775 sqft |
| Transaction | For sale |