Description
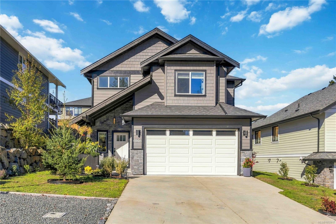
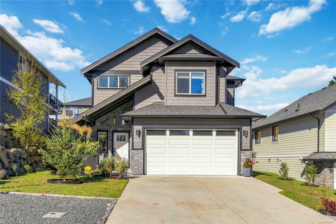
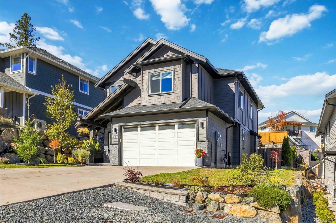
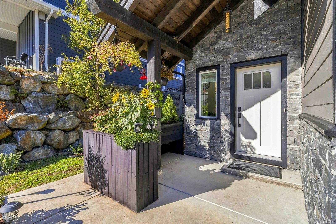
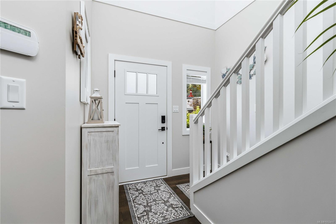
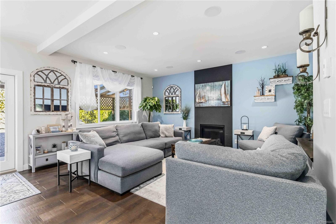
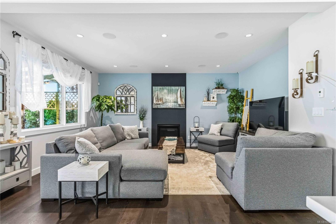
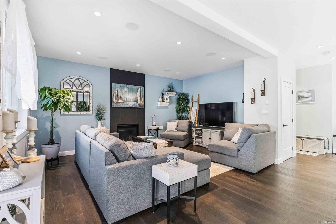
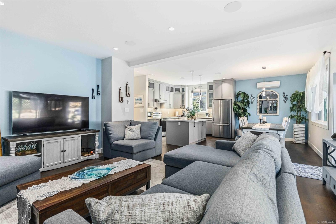
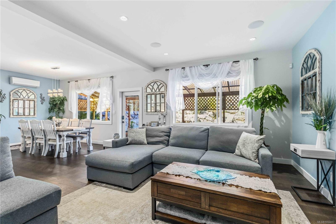
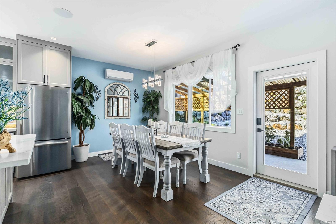
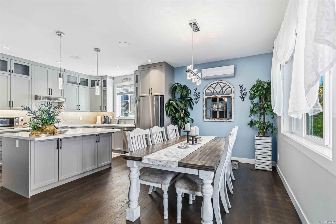
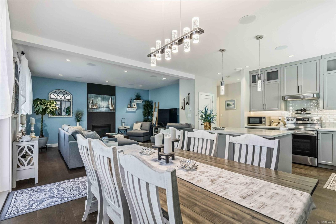
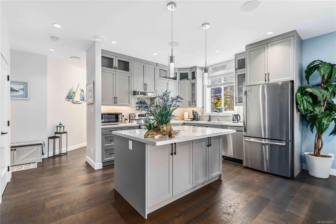
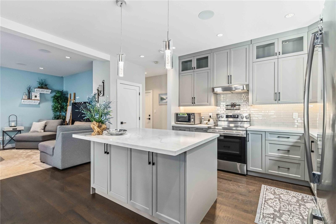
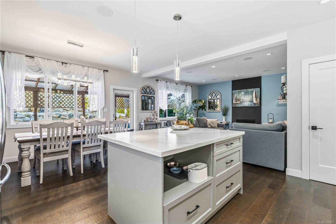
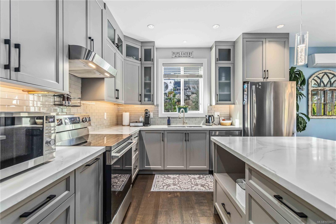
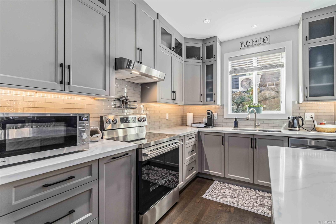
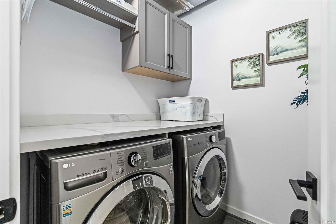
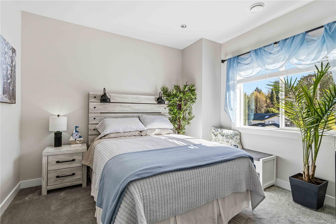
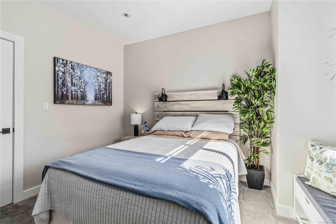
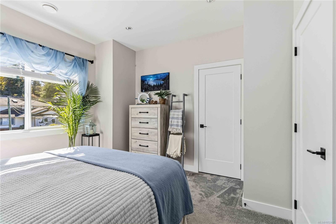
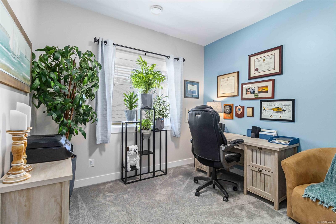
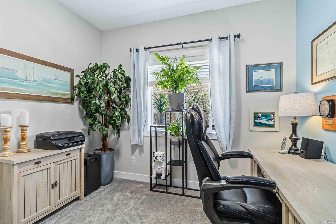
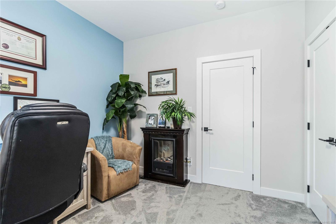
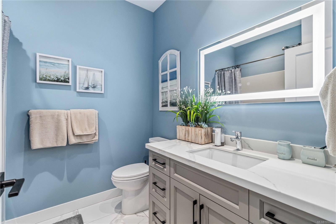
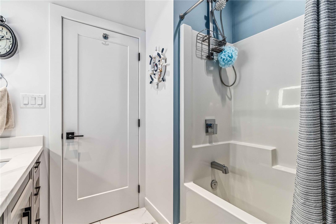
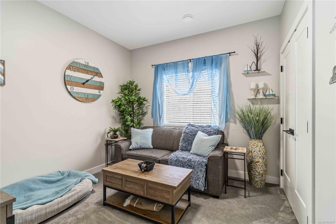
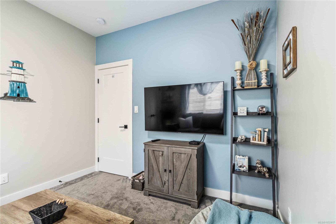
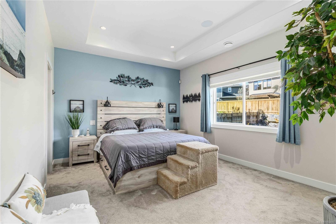
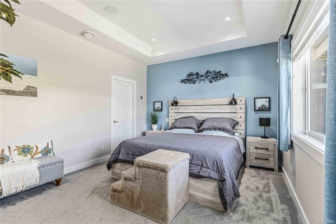
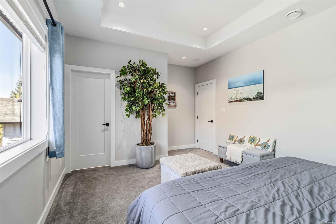
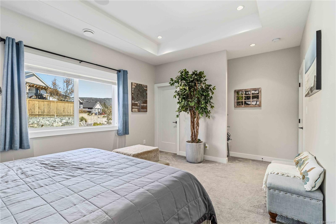
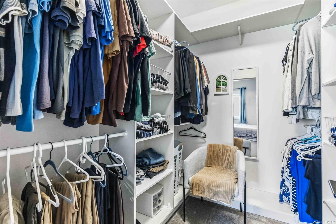
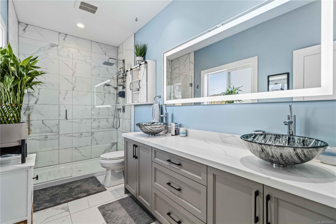
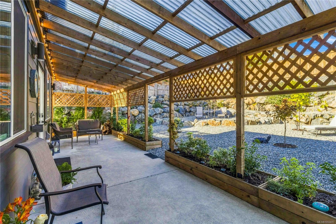
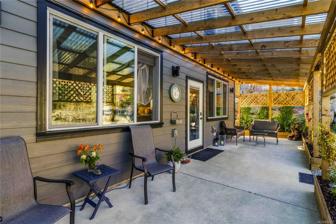
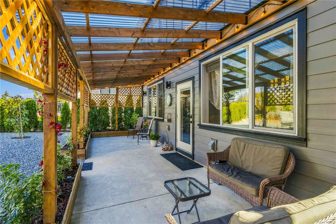
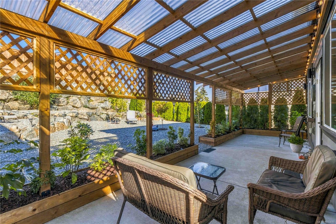
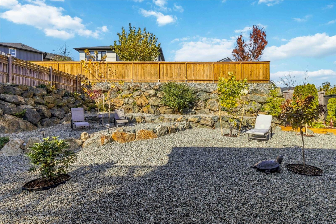
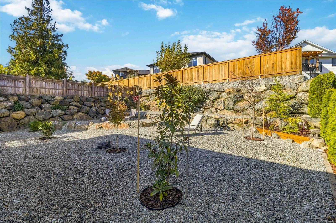
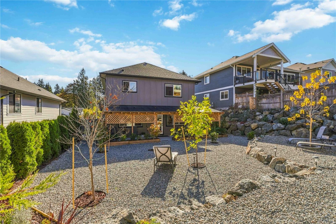
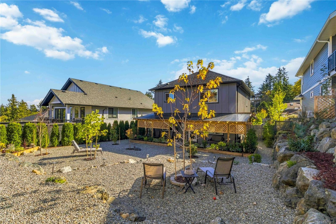
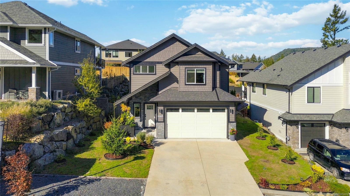
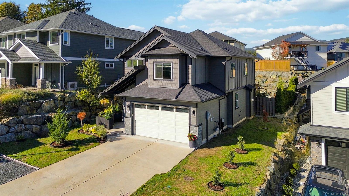
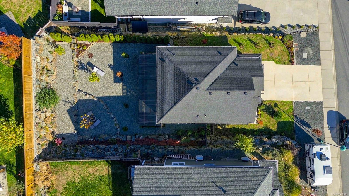
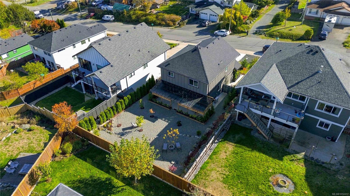
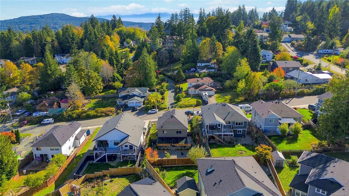
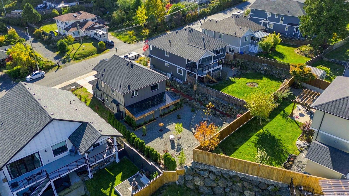
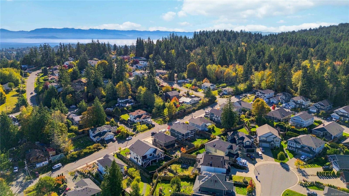
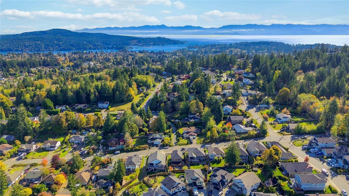
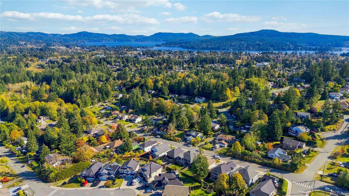
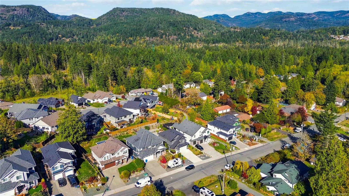
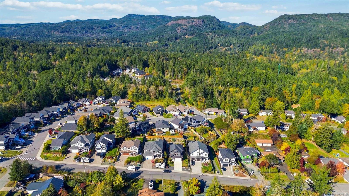
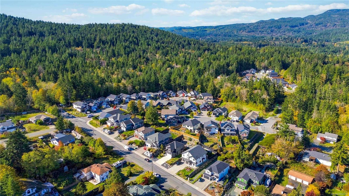
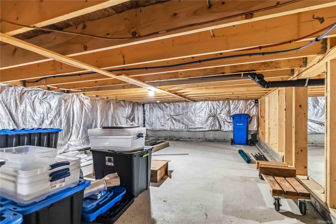
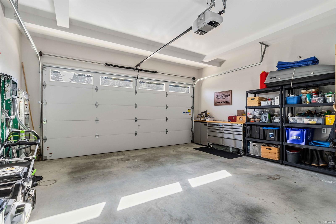
Modern elegance meets timeless style! Move right into this stunning 2020 built 4BD/3BA executive home with over 1,900 sq.ft. of refined living space. Features include 9ft ceilings up & down, beautiful engineered hardwood floors, and a chef’s kitchen with custom cabinetry, quartz counters, island storage & SS appliances. The open concept layout flows to a private patio & spacious yard. Cozy living room with gas fireplace and dining area ideal for entertaining. Extras include hot water on demand, wired speakers & heat pump with A/C. Upstairs, the luxurious primary suite boasts ceiling details, walk-in & spa inspired ensuite with heated floors. 3 additional spacious BRs, 4pc bath & laundry complete the level. Double garage & 5-ft crawl space offer ample storage. Fenced, landscaped yard features a 33ft patio, gas BBQ hookup & new pergola. Fresh paint adds a polished touch. Fantastic location near parks, trails, schools, transit & all Sooke amenities. Your next chapter starts here!
Property Details
| Property Type | Residential |
| Property Sub Type | Single Family Detached |
| Listing ID | 1052417 |
| Status | Active |
| City | Sooke |
| Area | Sooke |
| Sub-Area | Sk Broomhill |
| Postal Code | V9Z 1P2 |
| Property Taxes | $5,133.81 (2026) |
| Garage Spaces | 2 |
| Parking Total | 4 |
| Zoning | R2 |
| Facing | Southeast |
| Water | Municipal |
| Sewer | Sewer Connected |
| Heating | Heat Pump,Natural Gas |
| Cooling | Air Conditioning |
| Fireplaces | 1 |
| Fireplace Type | Gas |
| Appliances | Dishwasher,Dryer,Oven/Range Gas,Range Hood,Refrigerator,Washer |
| Interior Features | Closet Organizer,Dining Room |
| Exterior Features | Balcony/Patio,Fenced,Garden |
| Construction | Cement Fibre,Frame Wood,Insulation: Ceiling,Insulation: Walls,Wood |
| Roof | Asphalt Shingle |
| Foundation | Poured Concrete |
| Basement | Crawl Space |
| Laundry | In House |
| Listed Date | Oct 16, 2026 |
| Ownership | Freehold |
| Lot Size | 0.15 acres |
Rooms
| Room | Level | Dimensions | Description |
|---|---|---|---|
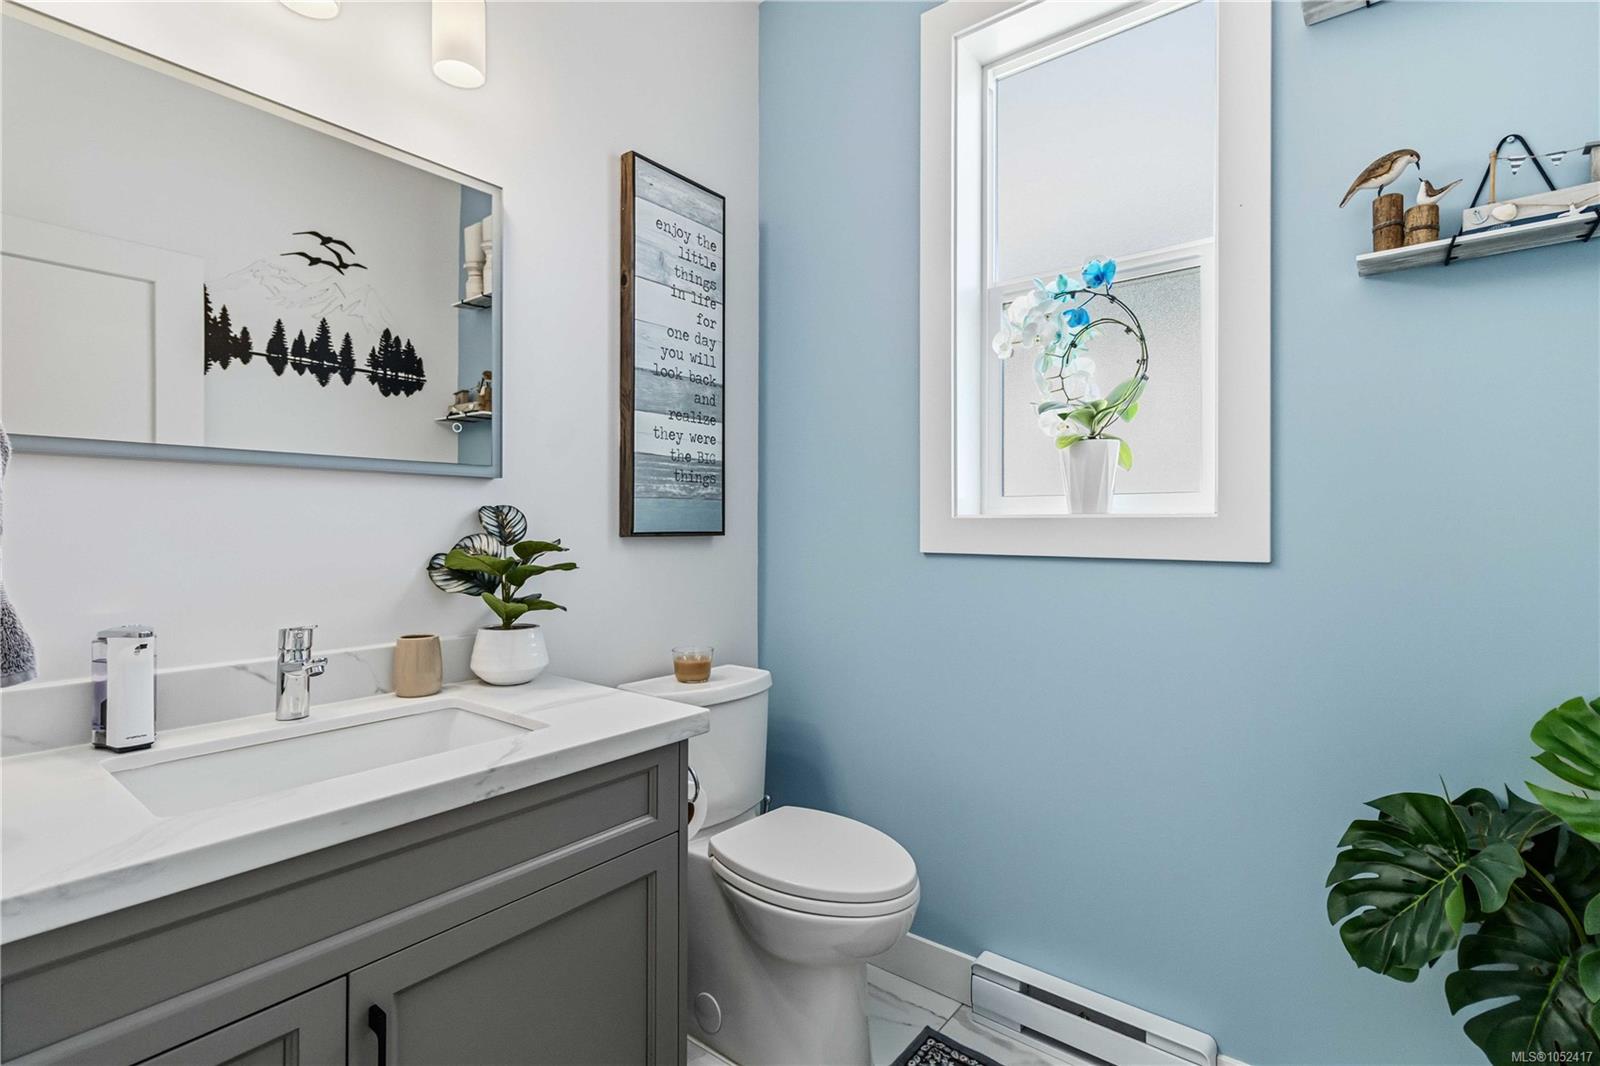
| Bathroom | Main level | 2-Piece | |
| Dining room | Main level | 11\' x 9\' | |
| Entrance | Main level | 10\' x 8\' | |
| Kitchen | Main level | 12\' x 11\' | |
| Living room | Main level | 17\' x 17\' | |
| Patio | Main level | 33\' x 9\' | |
| Porch | Main level | 12\' x 12\' |
Building Details
Parking
| Type | Spaces |
|---|---|
| Garage |
Additional Information
| Features | Central location, Level lot, Other, Rectangular |
| View | Mountain view, Valley view |
| Land Size | 6652 sqft |
| Land Access | Road access |
| Building Type | House |
| Interior Size | 1909 sqft |
| Transaction | For sale |