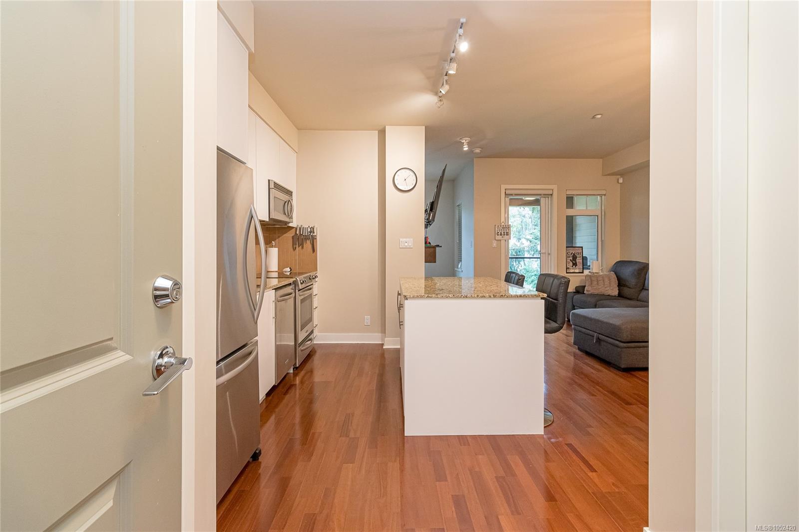
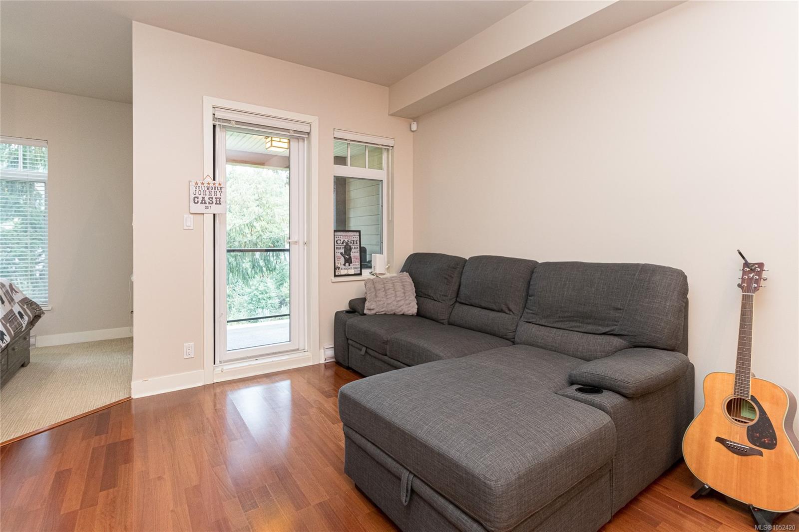
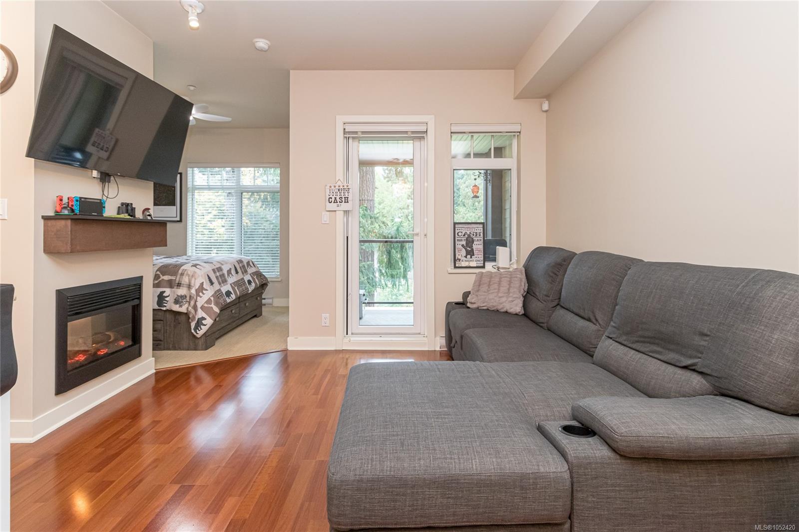
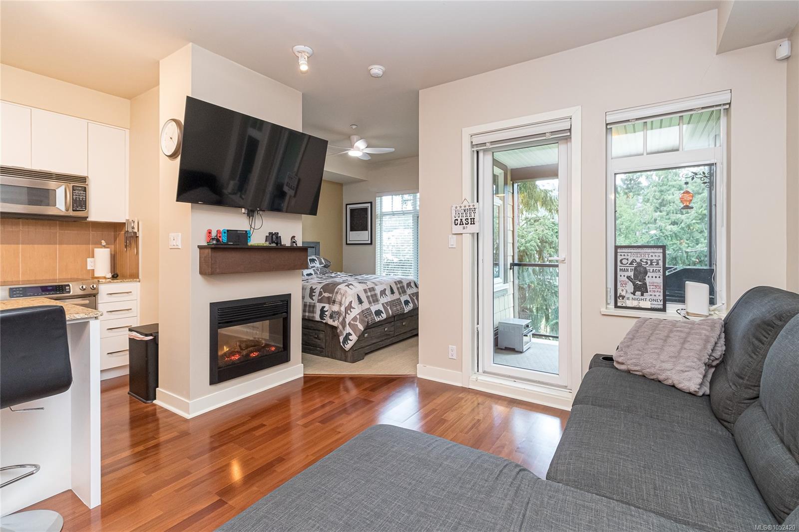
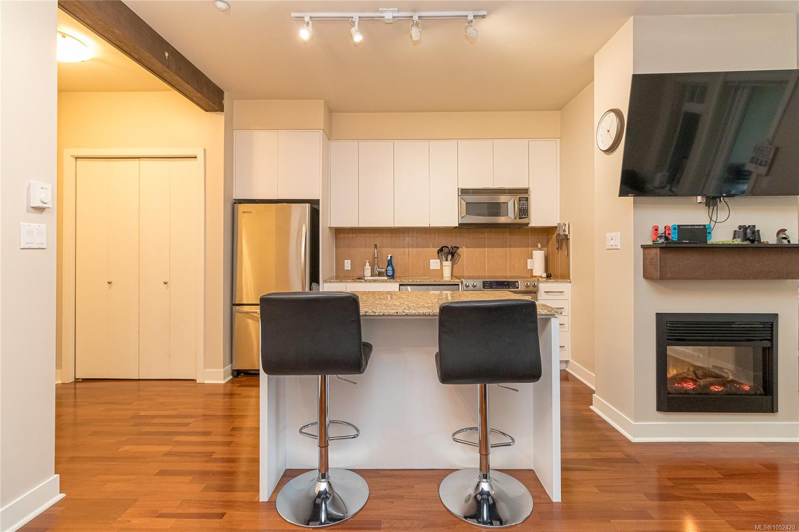
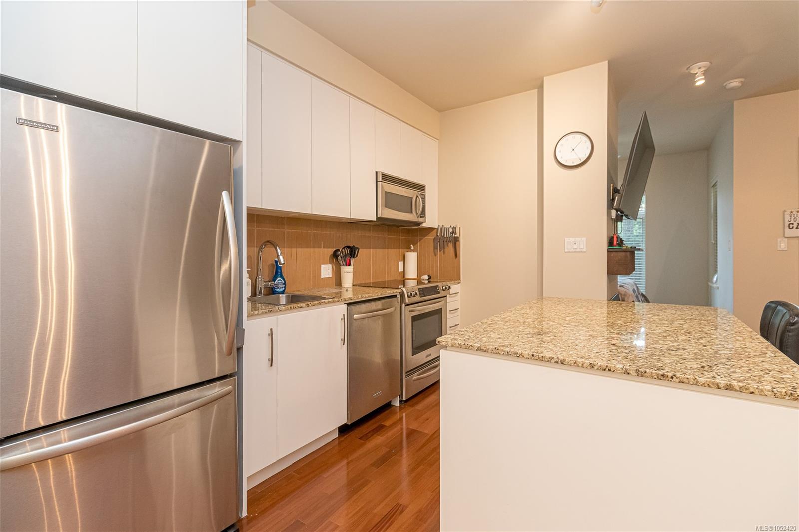
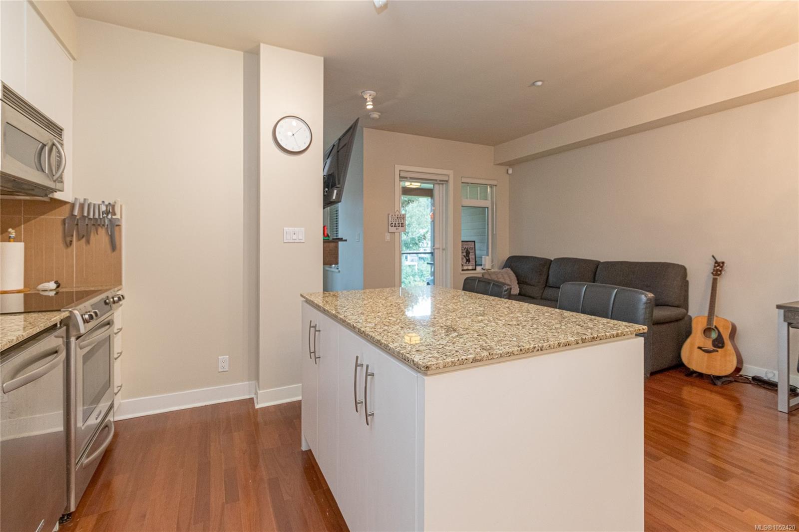
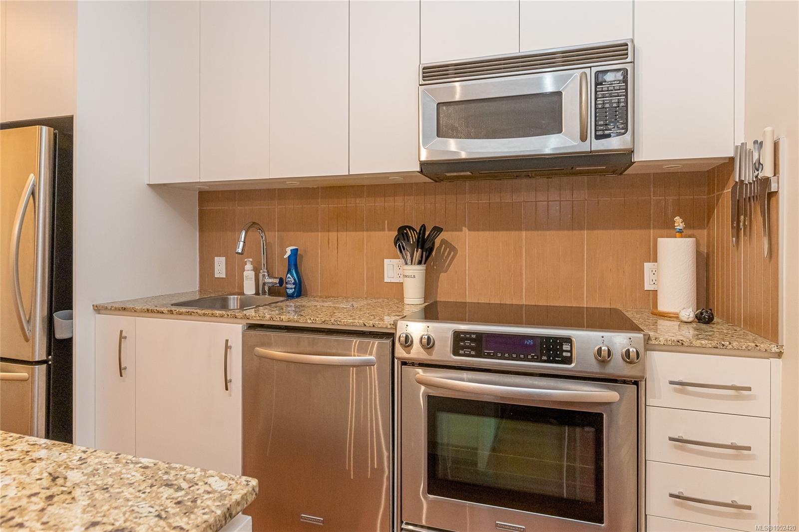
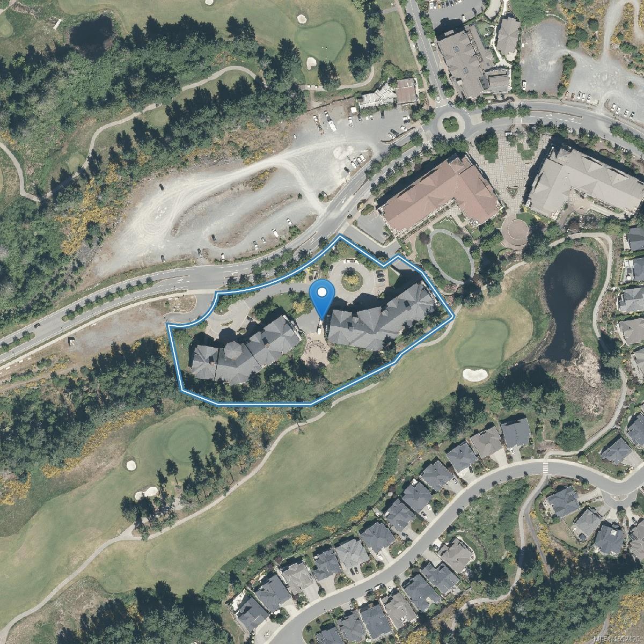
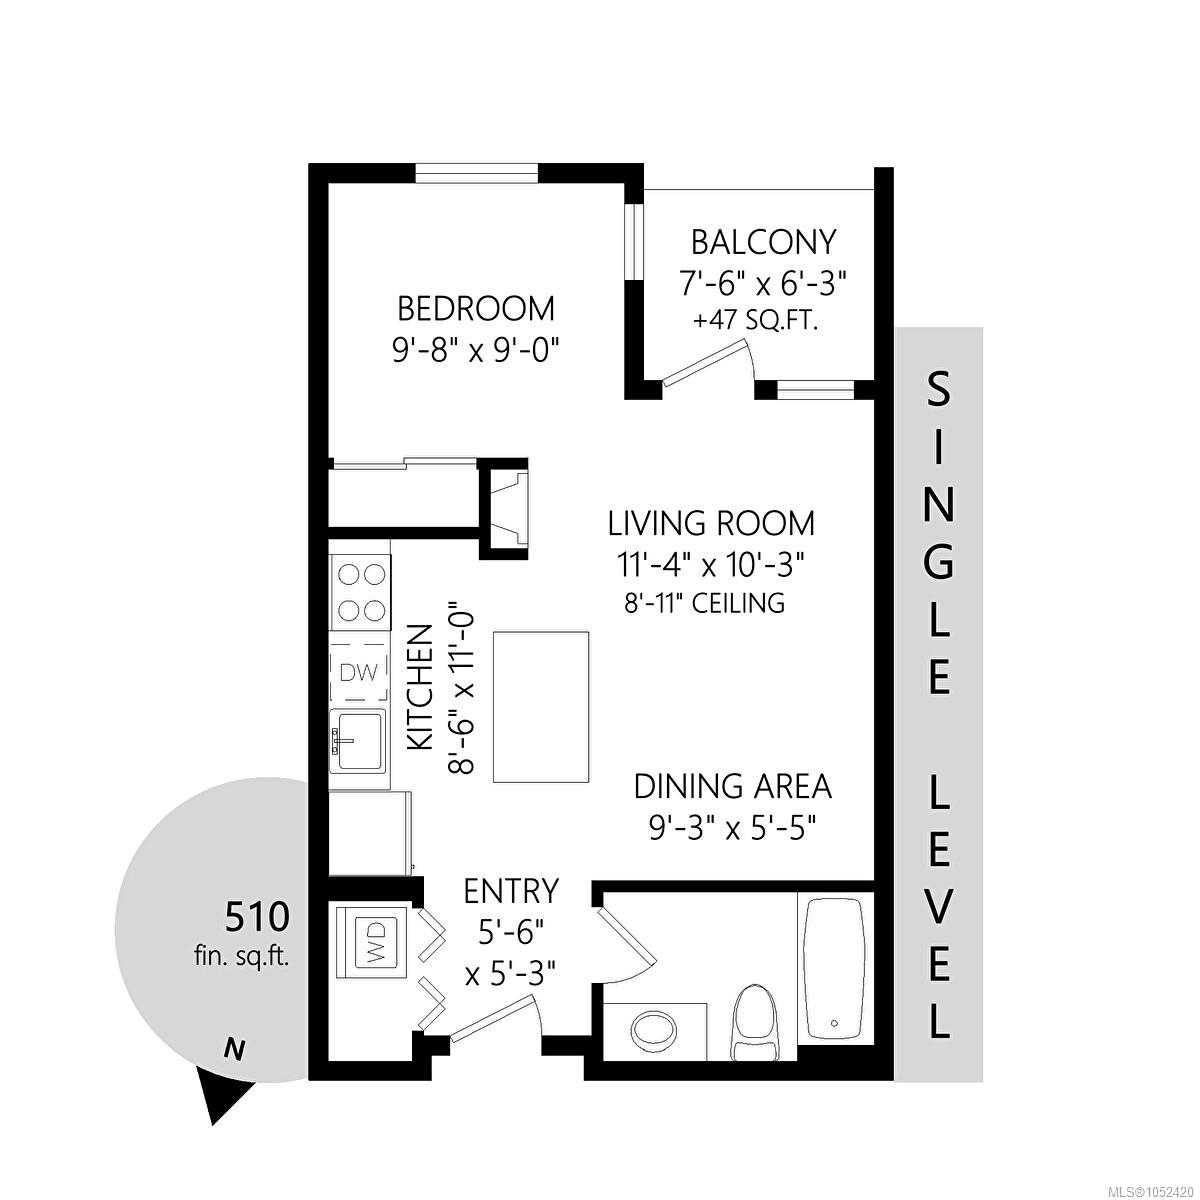
Description
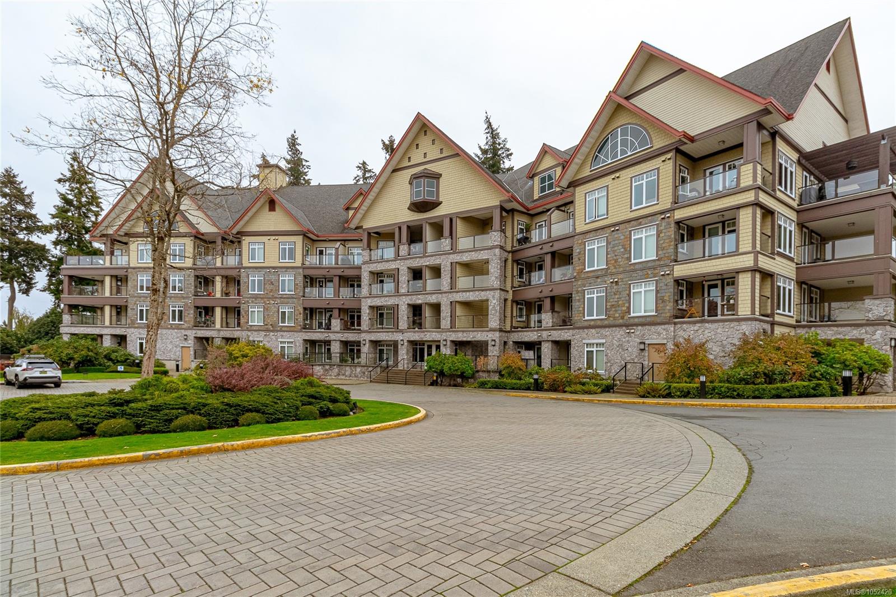
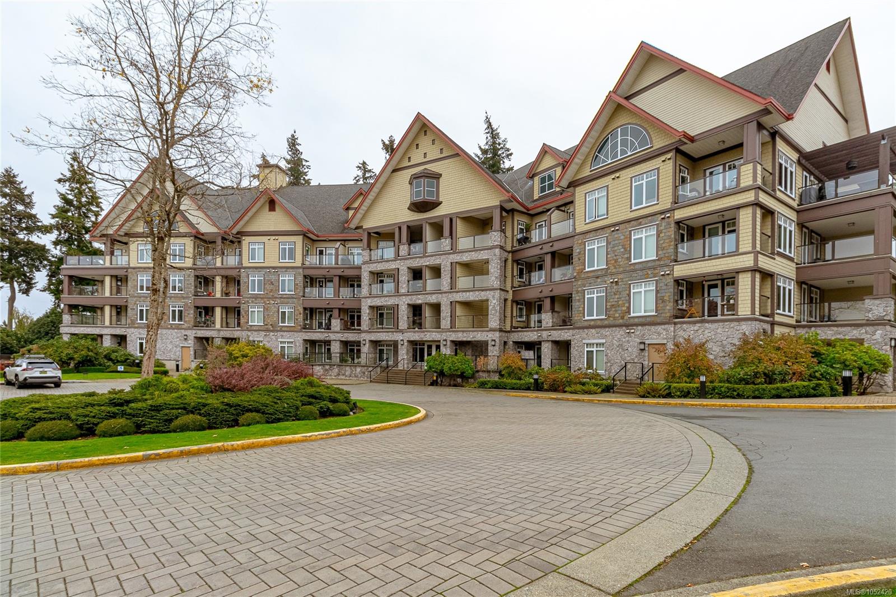
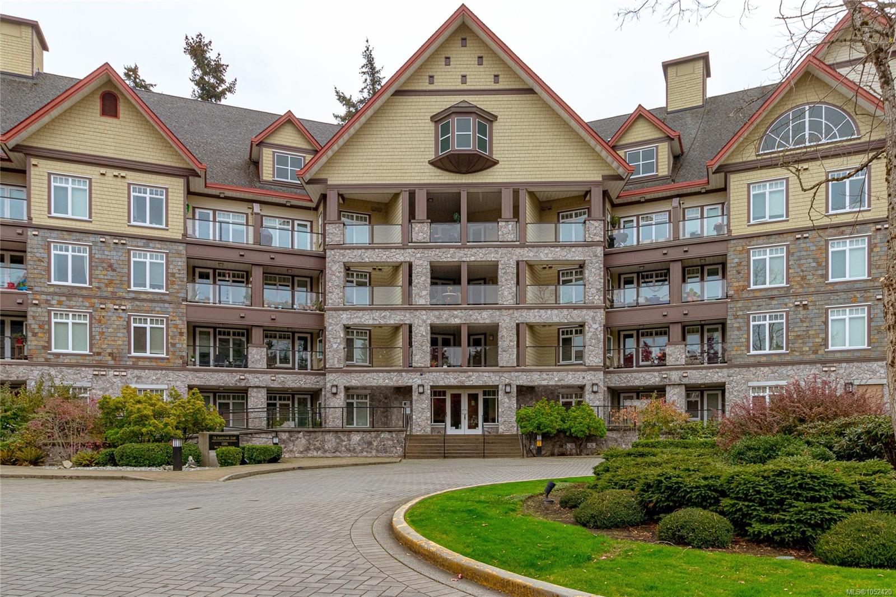
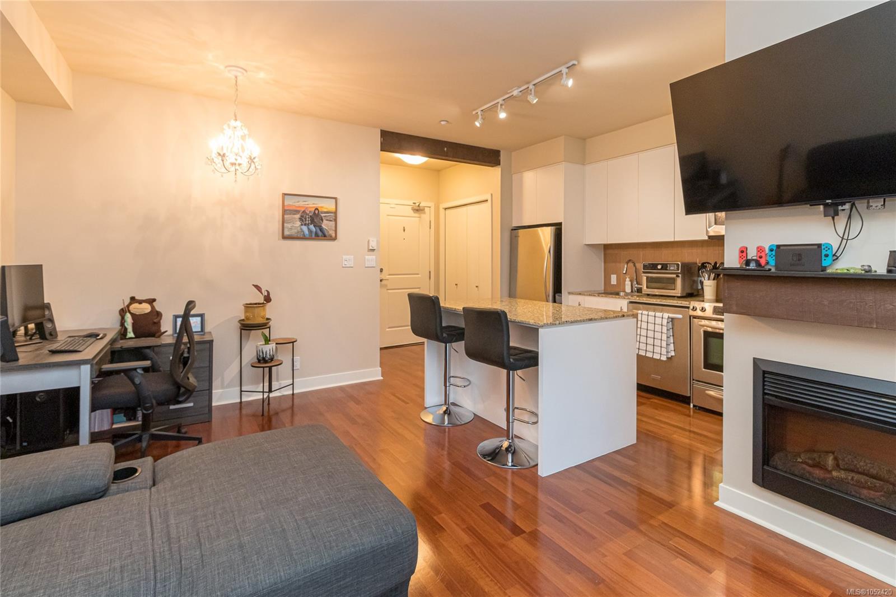
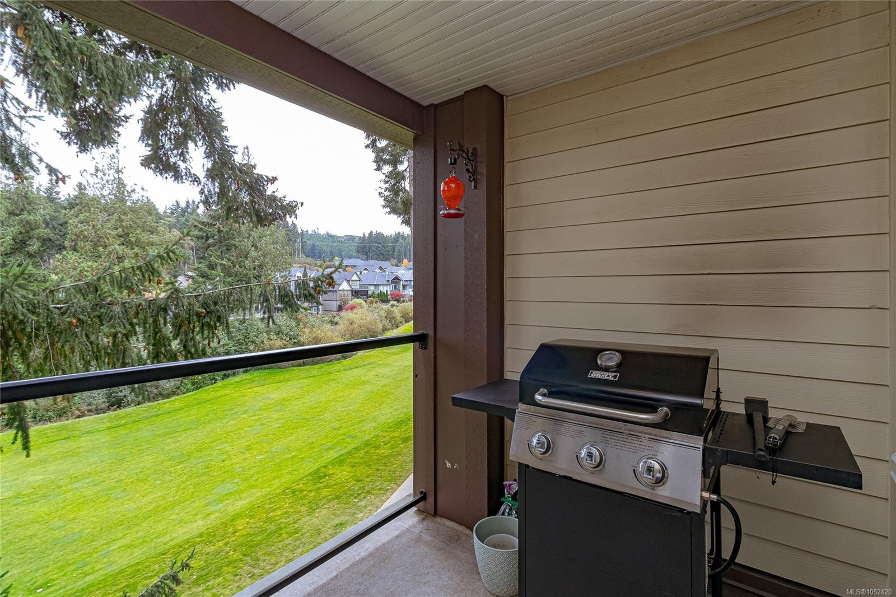
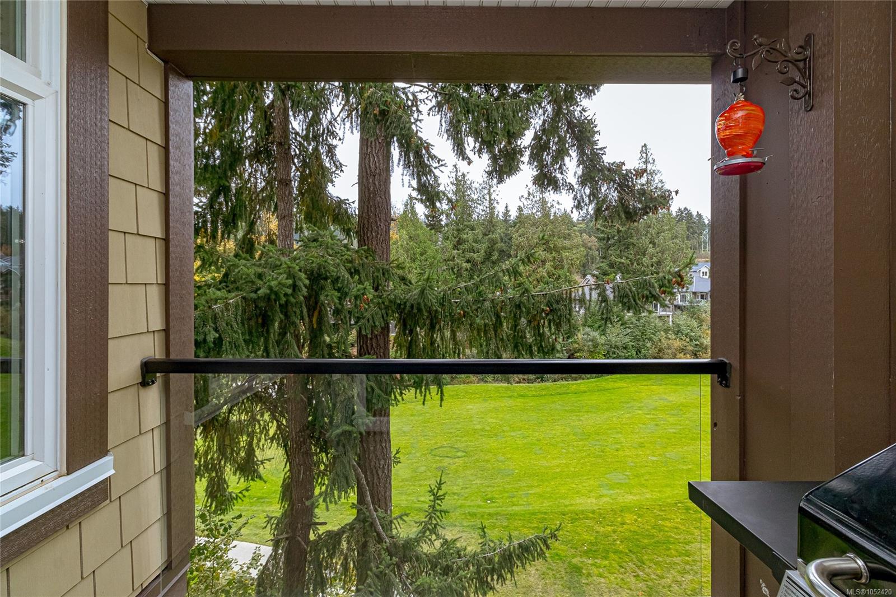
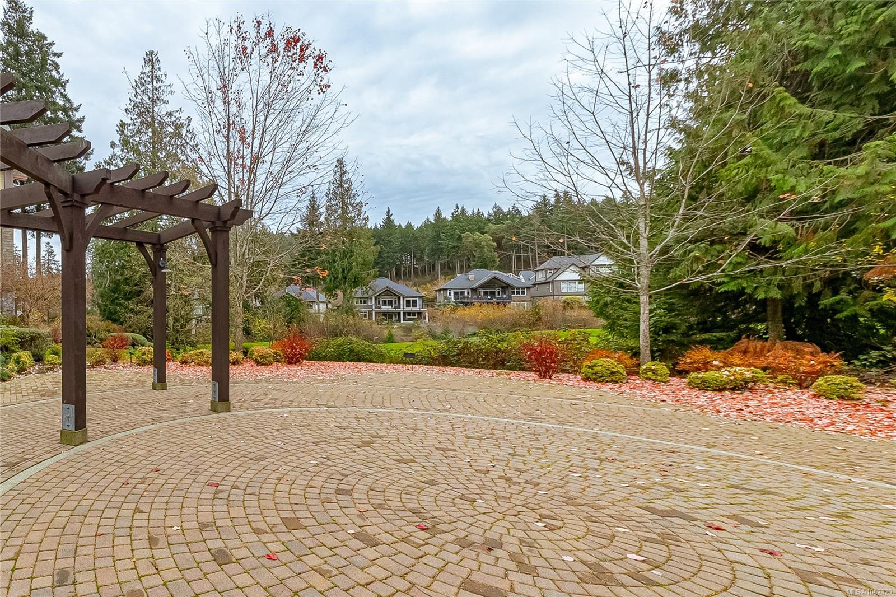
Welcome to Bear Mountain, where West Coast living meets an exceptional lifestyle. This inviting condo at Andrews Walk offers a wonderful opportunity to enjoy the natural beauty and relaxed atmosphere of one of Vancouver Island’s most sought-after communities. Surrounded by forested hills, fresh coastal air and scenic walking trails, you’ll feel connected to nature while enjoying the comforts of home. Golf enthusiasts will love the proximity to the renowned Bear Mountain golf courses, making it easy to enjoy a round in a spectacular setting. Whether you’re starting your morning with a coffee on the balcony, heading out to explore nearby trails, or unwinding after a day on the course, this is a place to slow down and savour the lifestyle. With its blend of outdoor adventure, resort-style surroundings and West Coast charm, this condo is an appealing choice for a full-time home, weekend escape or investment in a truly special community.
Property Details
| Property Type | Residential |
| Property Sub Type | Condo Apartment |
| Listing ID | 1052420 |
| Status | Active |
| City | Langford |
| Area | Langford |
| Sub-Area | La Bear Mountain |
| Postal Code | V9C 0C9 |
| Property Taxes | $1,884.48 (2026) |
| Strata/Maintenance Fee | $359.00 / Monthly |
| Parking Total | 1 |
| Facing | Northwest |
| Water | Municipal |
| Sewer | Sewer To Lot |
| Heating | Baseboard,Electric |
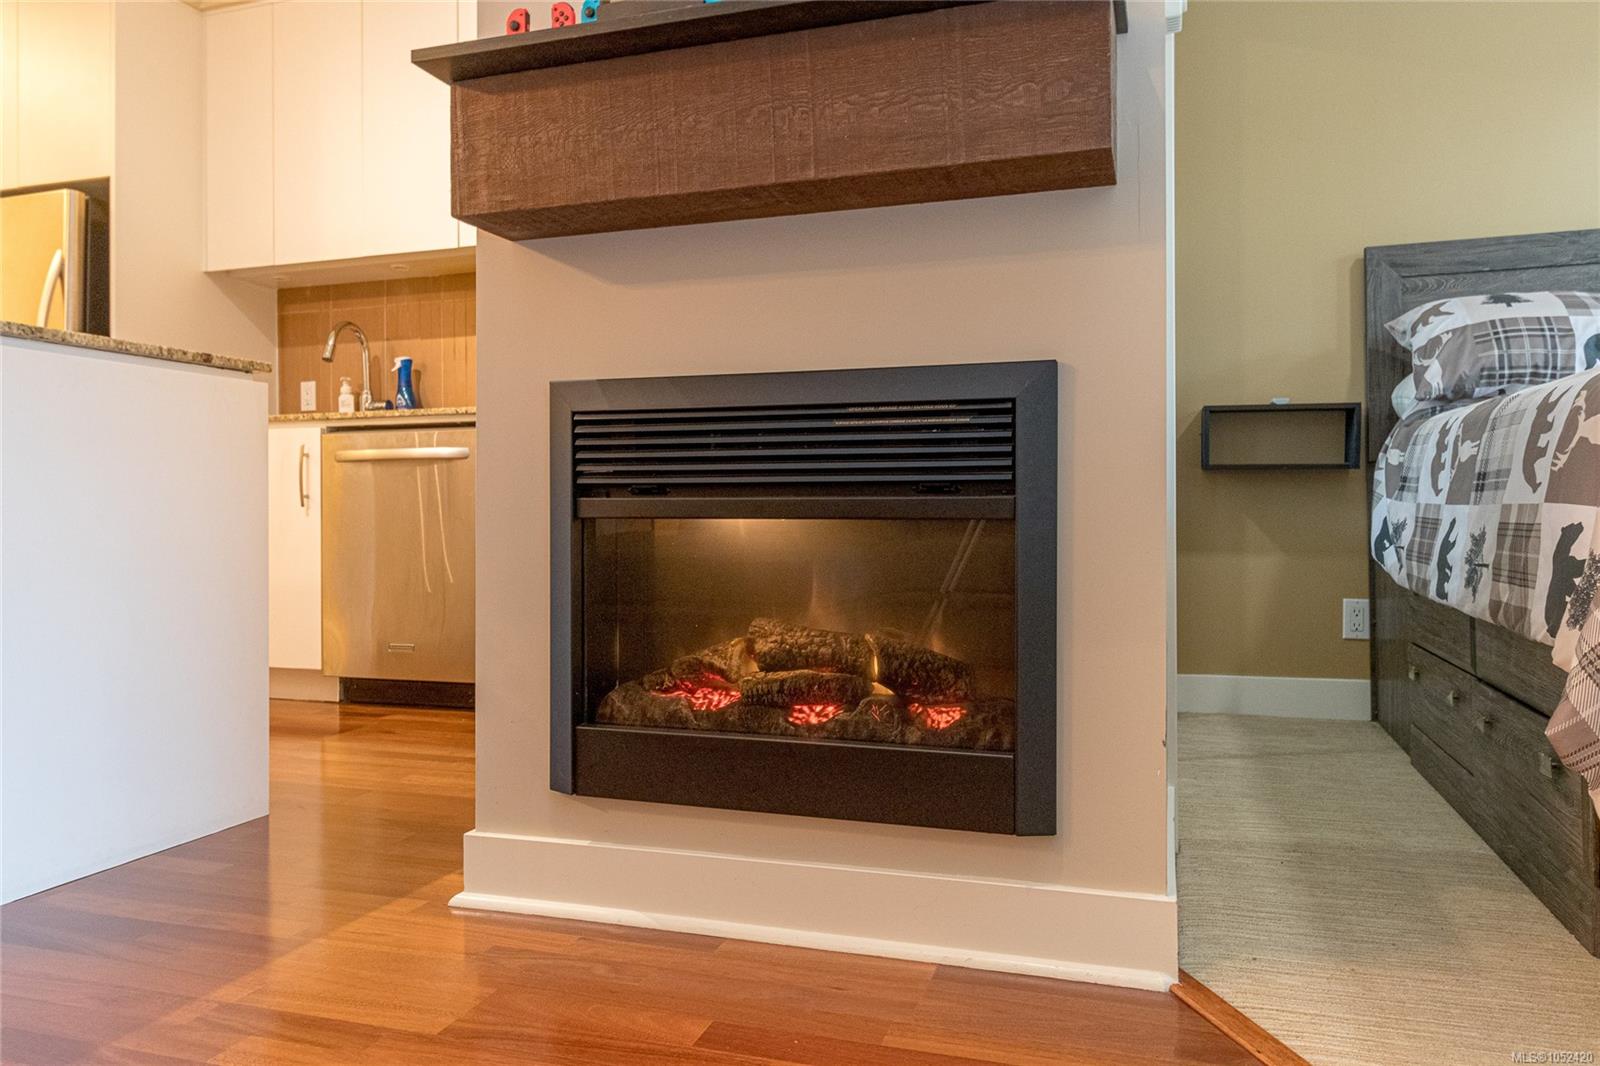
| Fireplaces | 1 |
| Fireplace Type | Electric,Living Room |
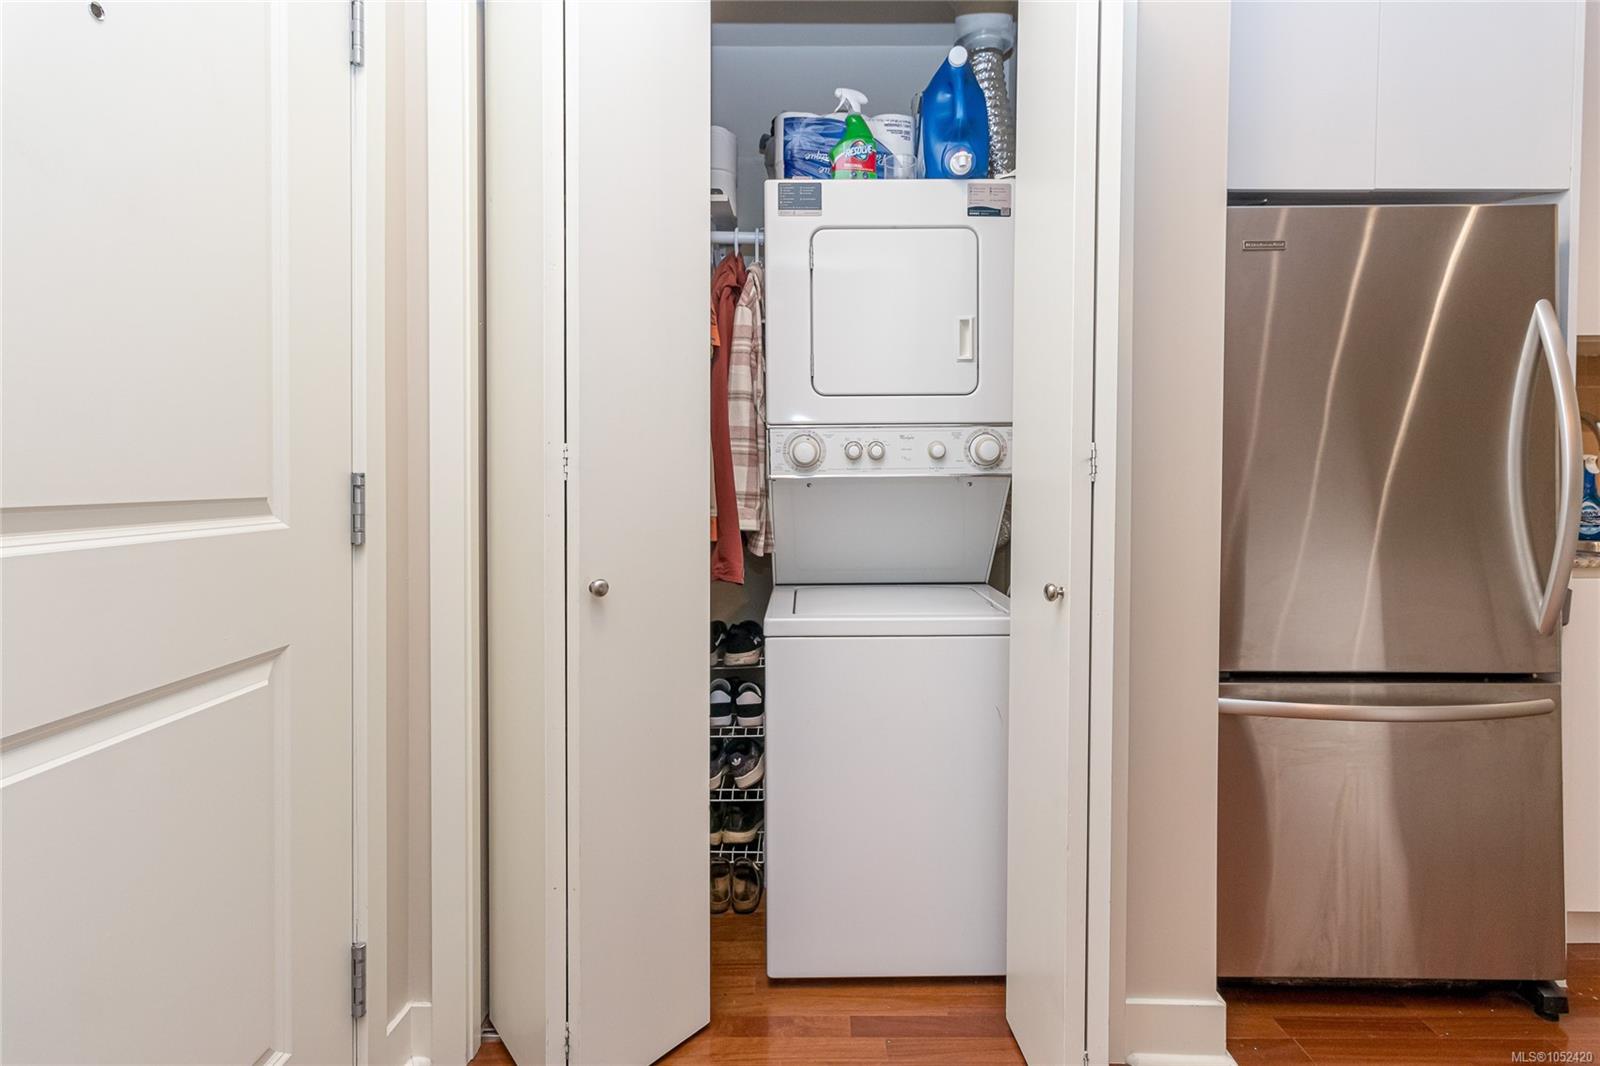
| Appliances | Dishwasher,Dryer,Refrigerator,Washer |
| Interior Features | Dining/Living Combo,Storage |
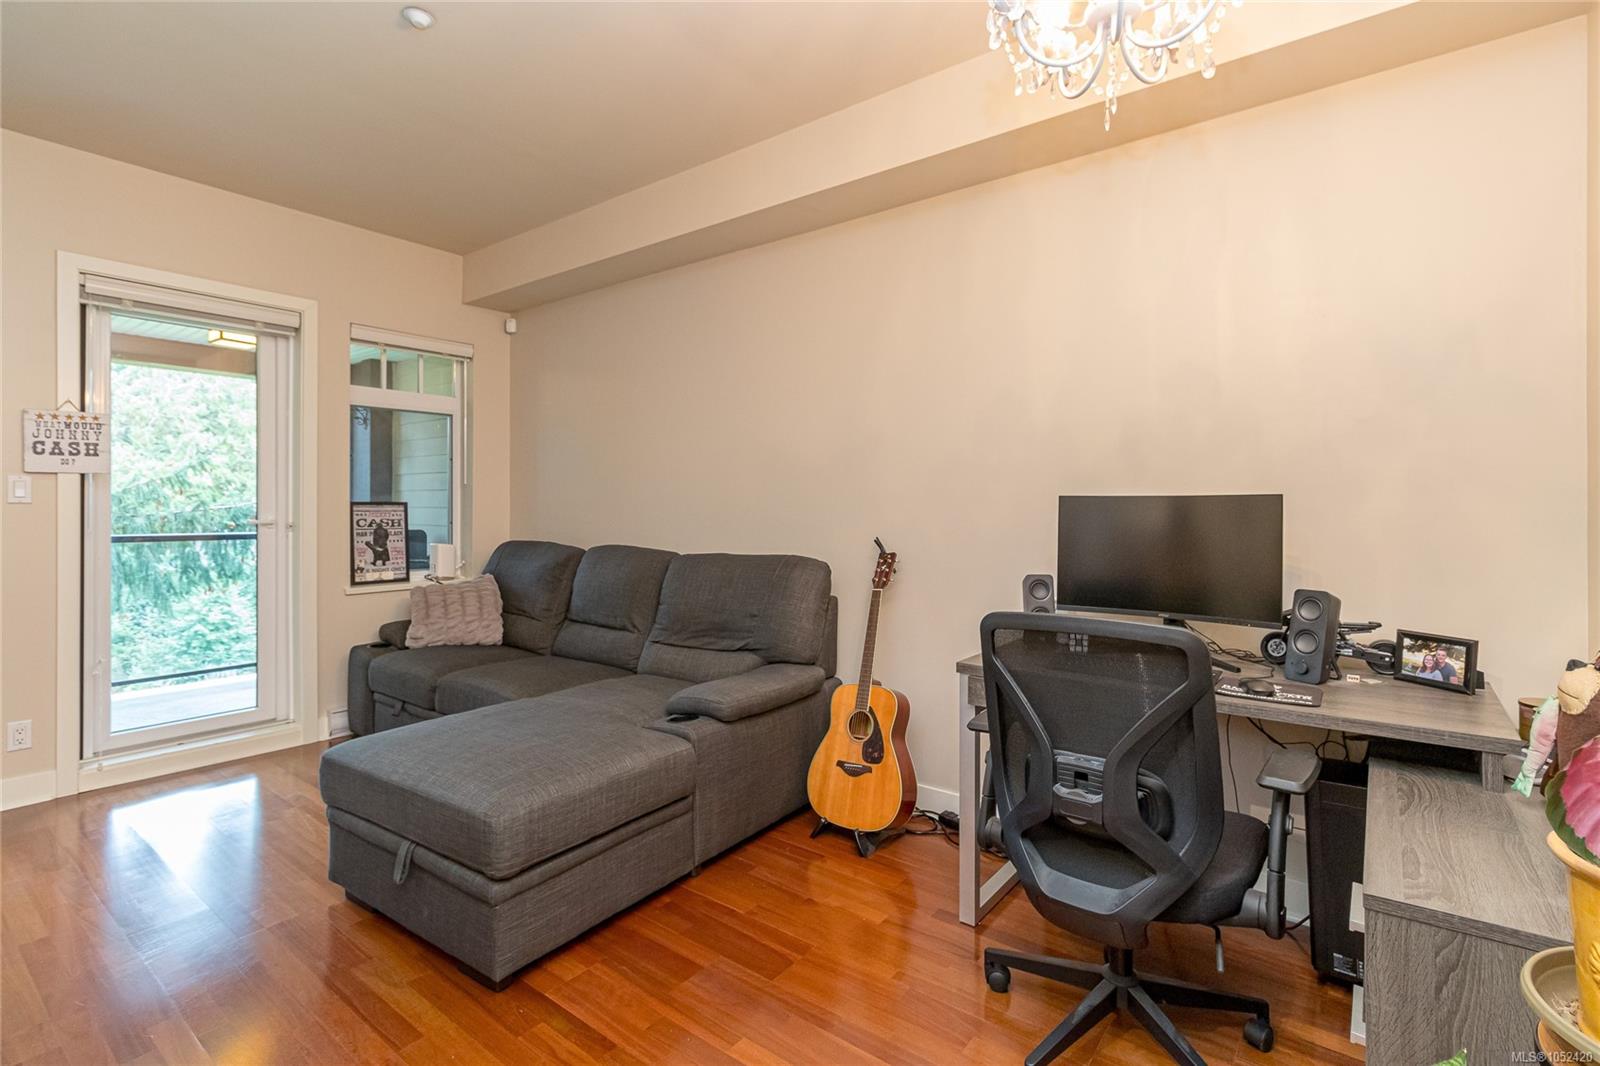
| Exterior Features | Balcony,Balcony/Deck |
| Construction | Cement Fibre,Frame Wood,Insulation: Ceiling,Insulation: Walls,Stone |
| Roof | Asphalt Shingle |
| Foundation | Poured Concrete |
| Laundry | In Unit |
| Listed Date | Oct 15, 2026 |
| Ownership | Strata |
| Lot Size | 0.01 acres |
Rooms
| Room | Level | Dimensions | Description |
|---|---|---|---|
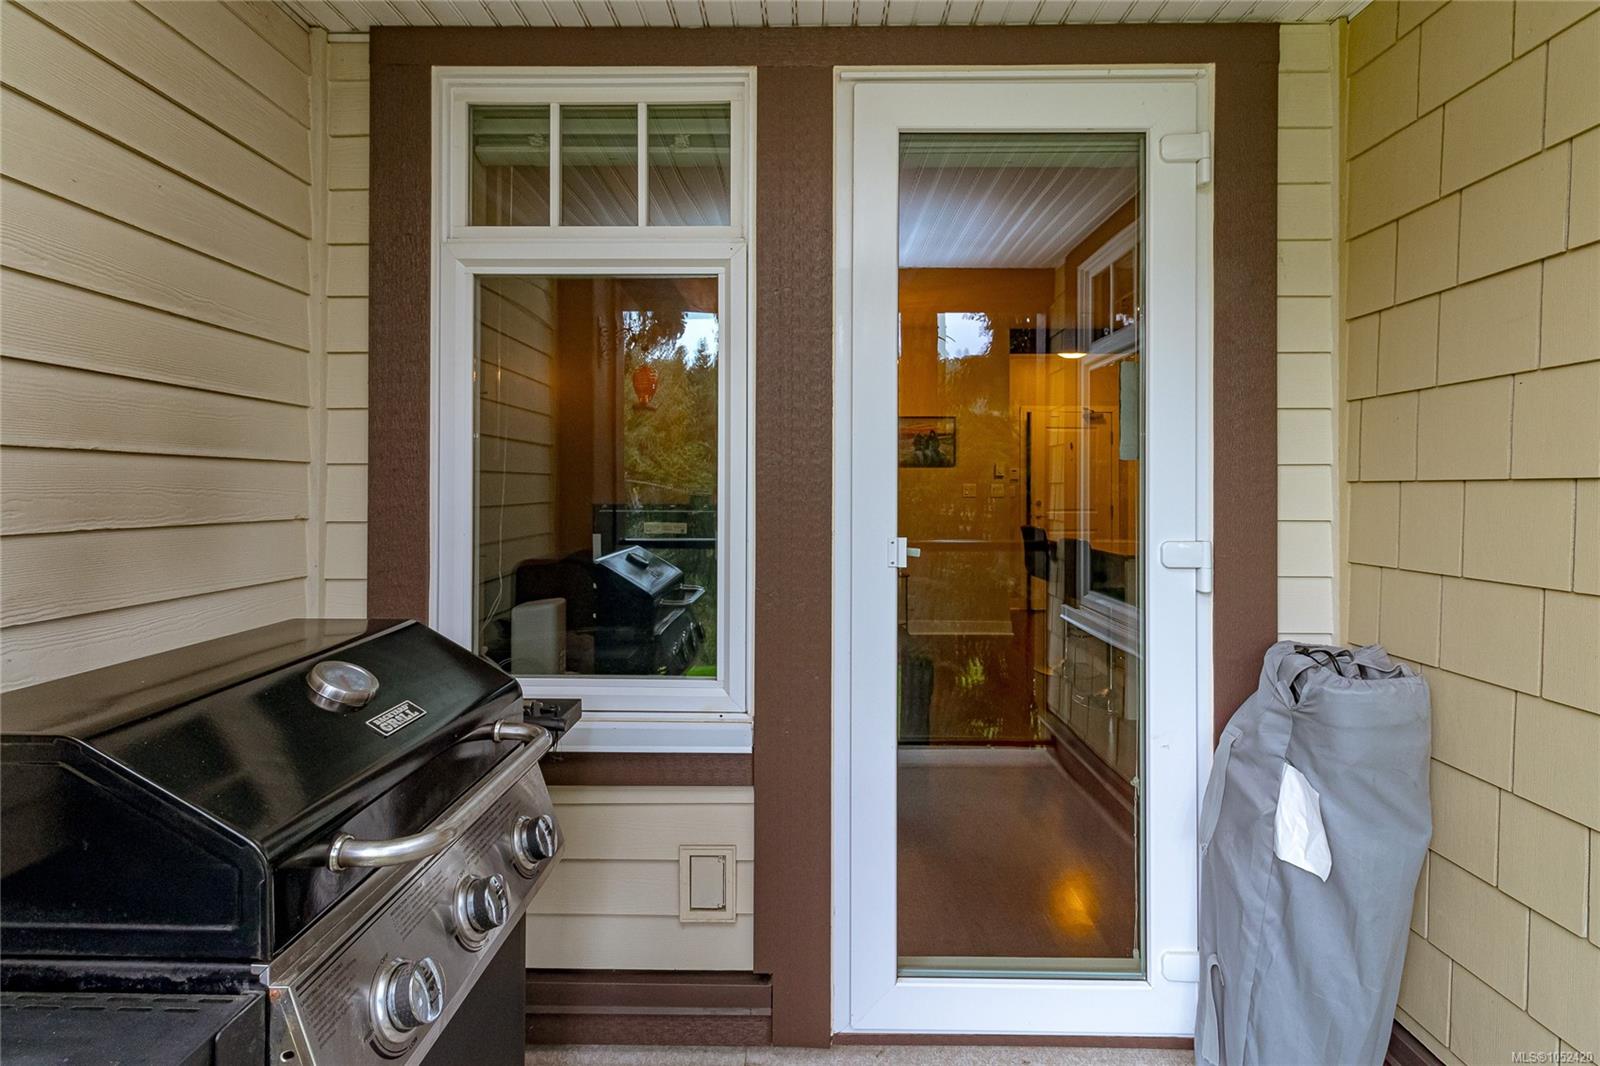
| Balcony | Main level | 7\'6 x 6\'3 | |
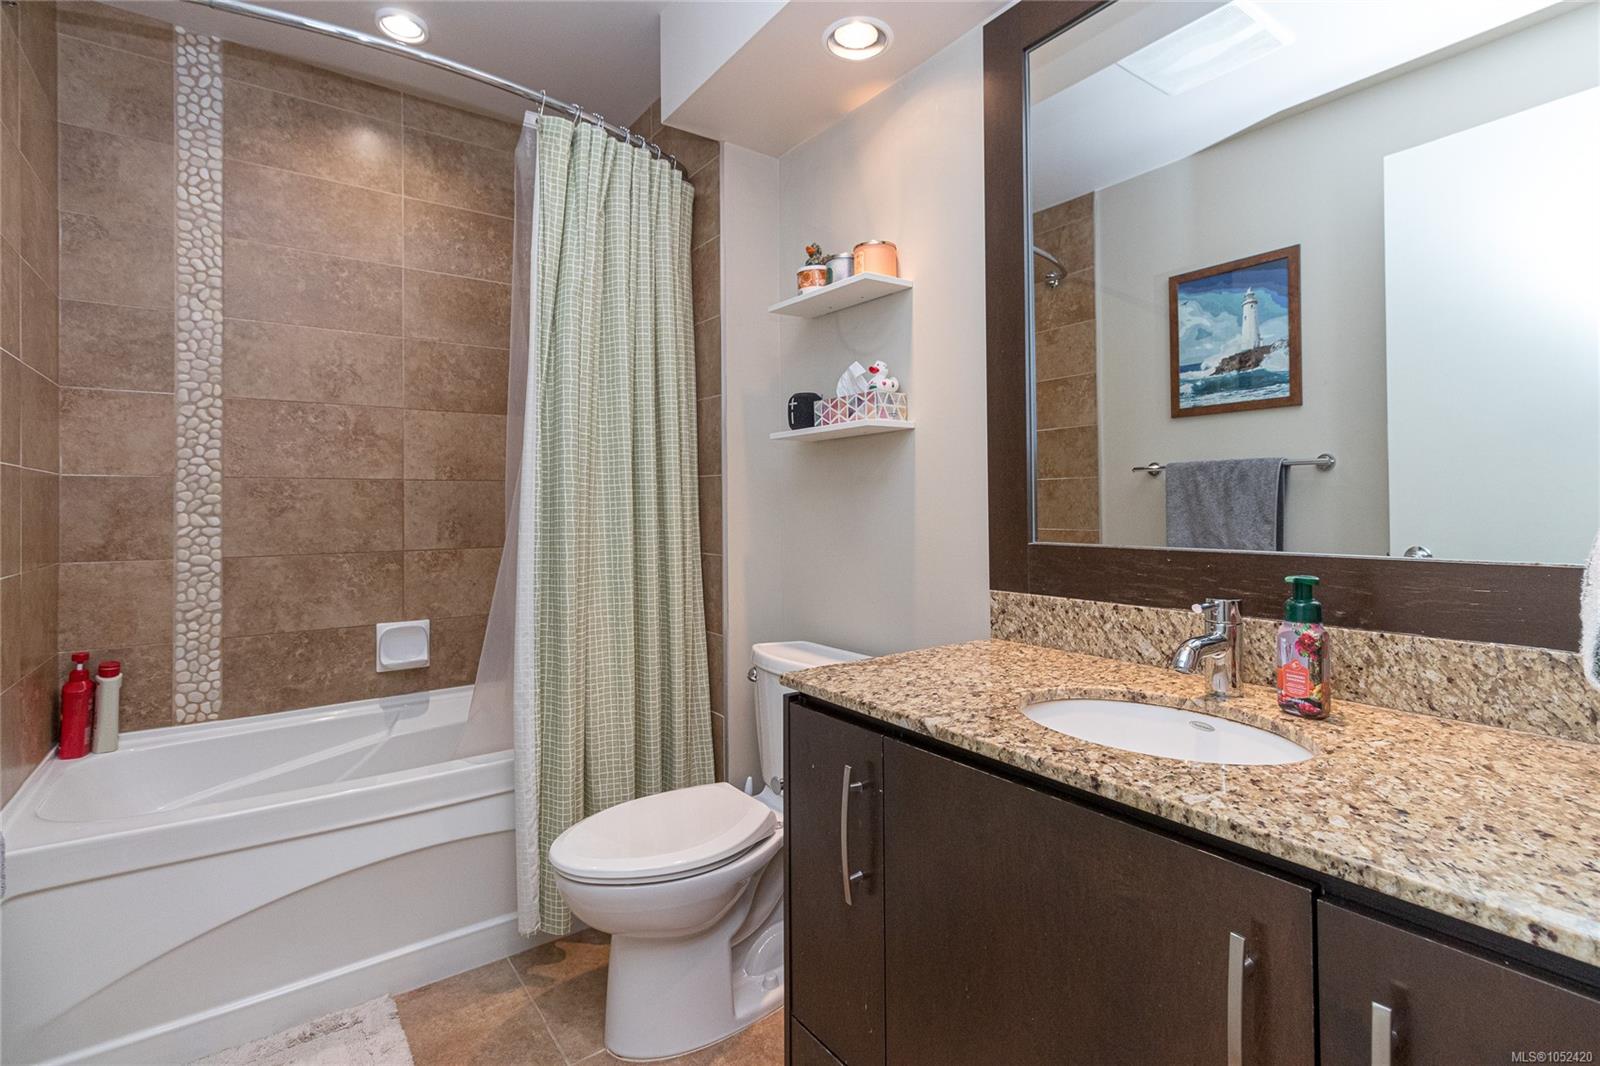
| Bathroom | Main level | 4-Piece | |
| Entrance | Main level | 5\'6 x 5\'3 | |
| Kitchen | Main level | 8\'6 x 11\'0 | |
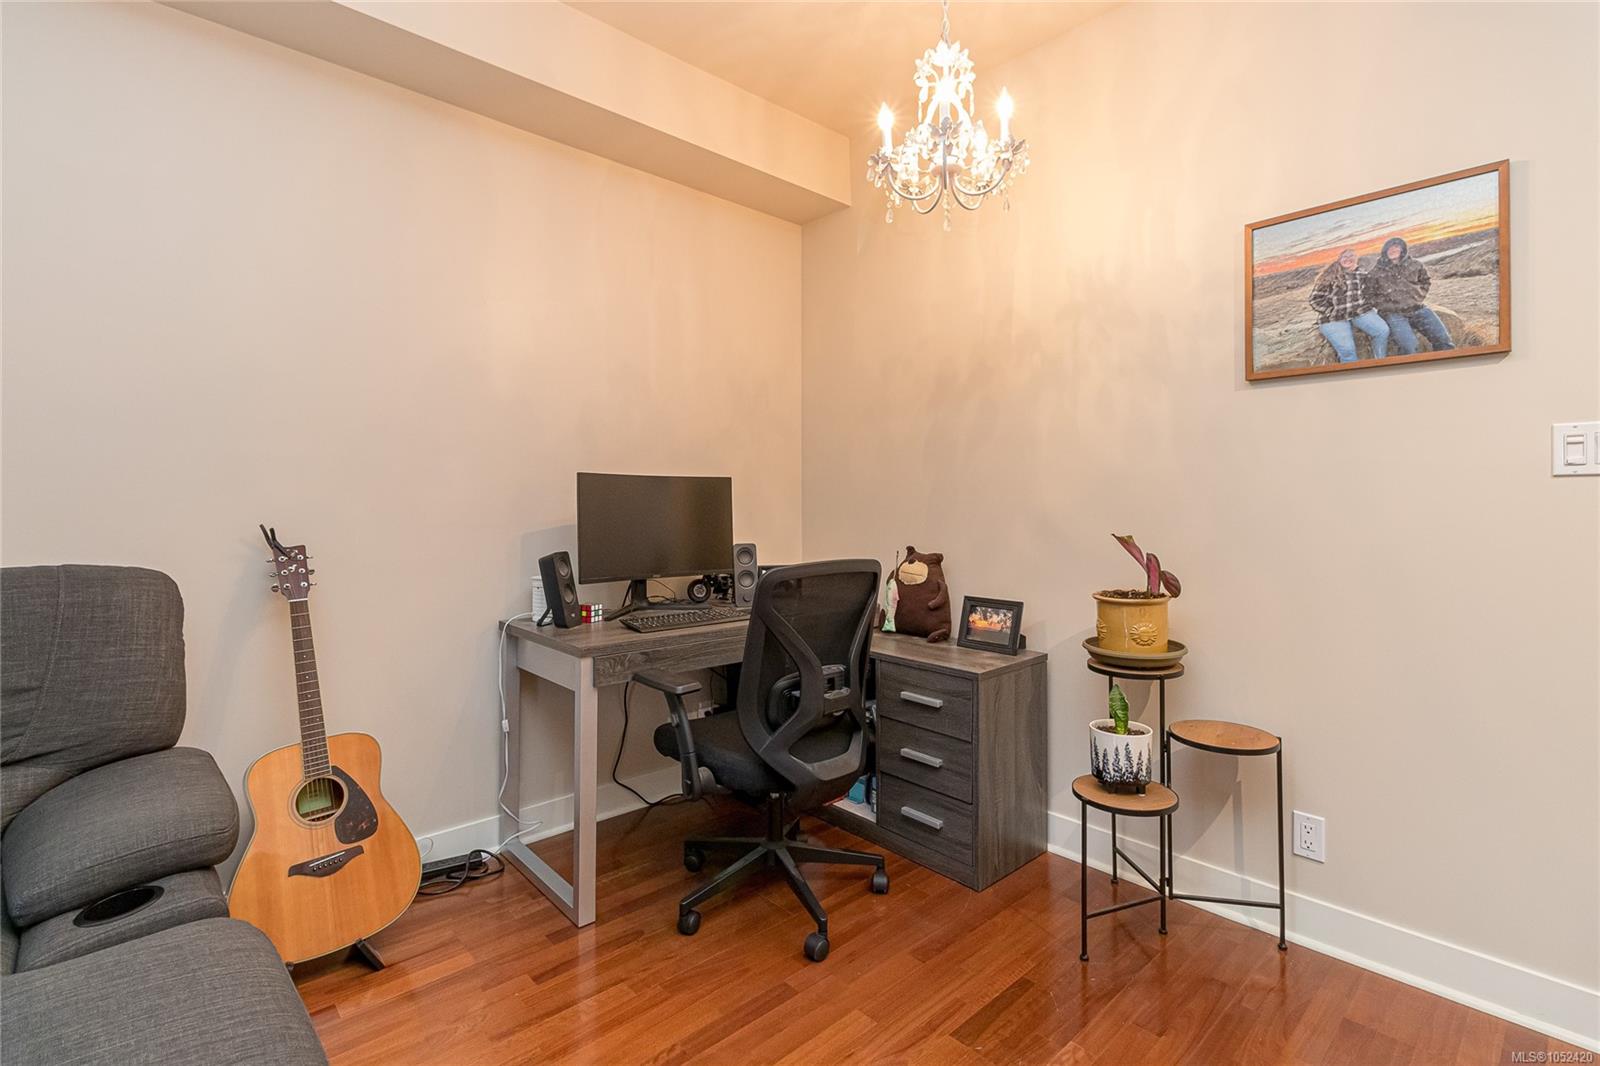
| Living room | Main level | 11\'4 x 10\'3 | |
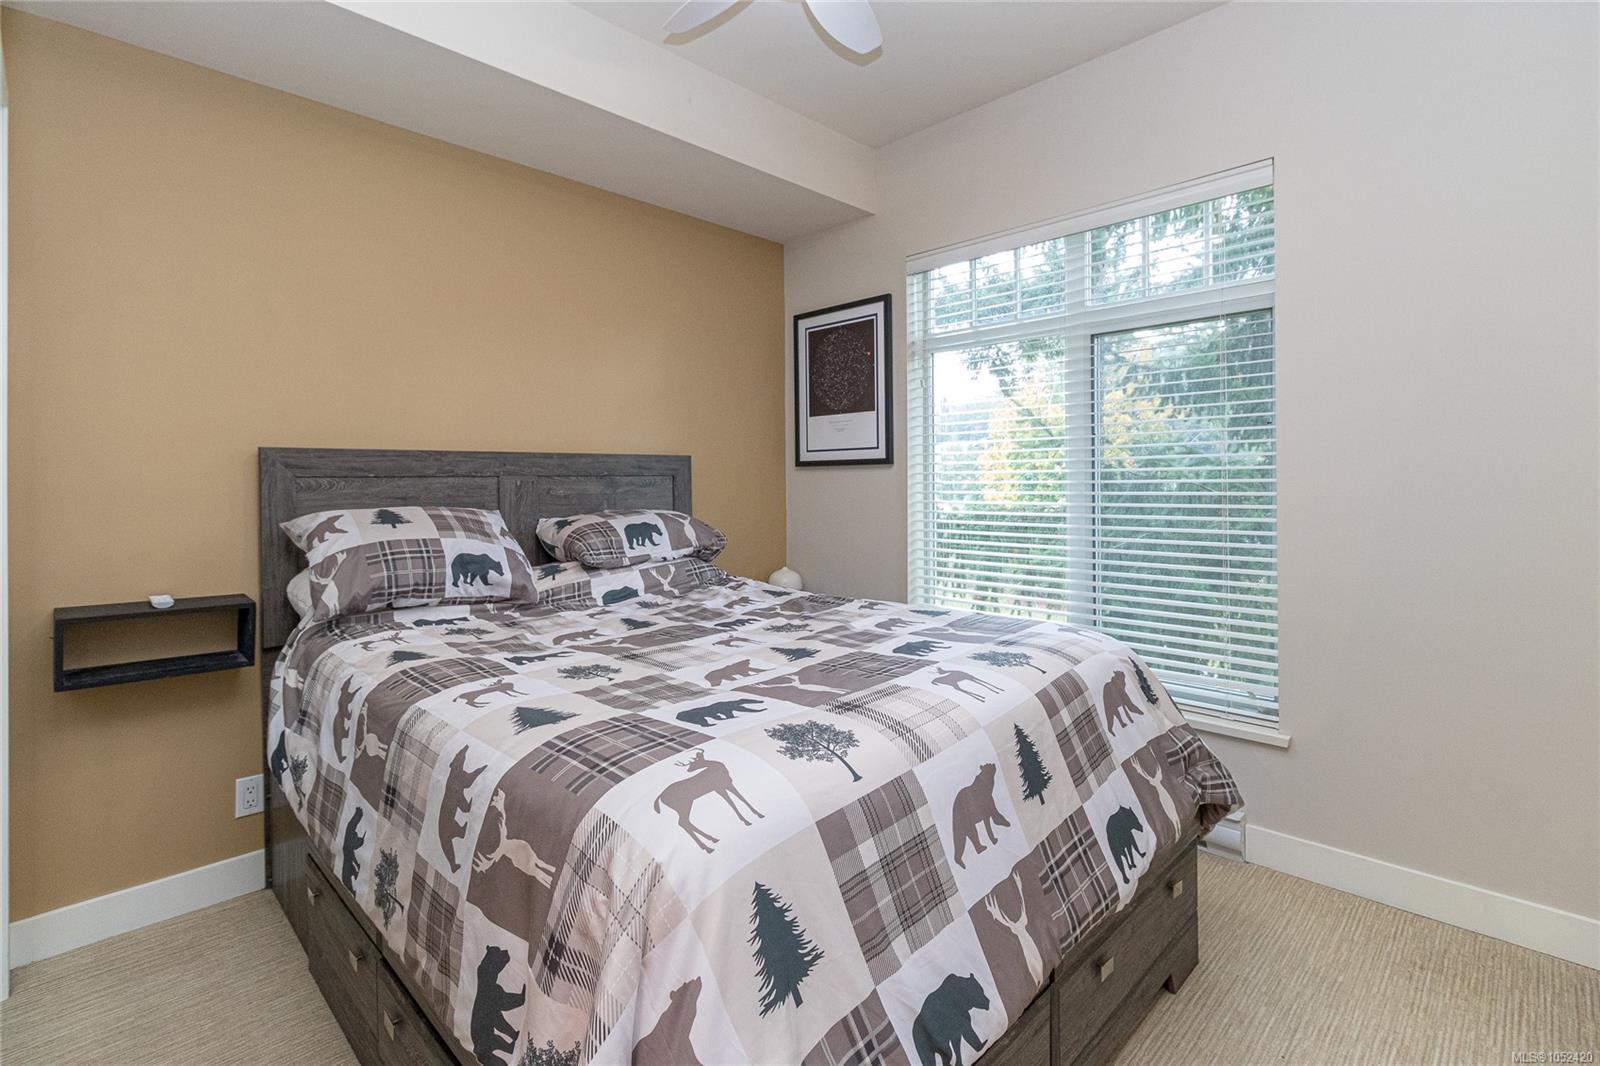
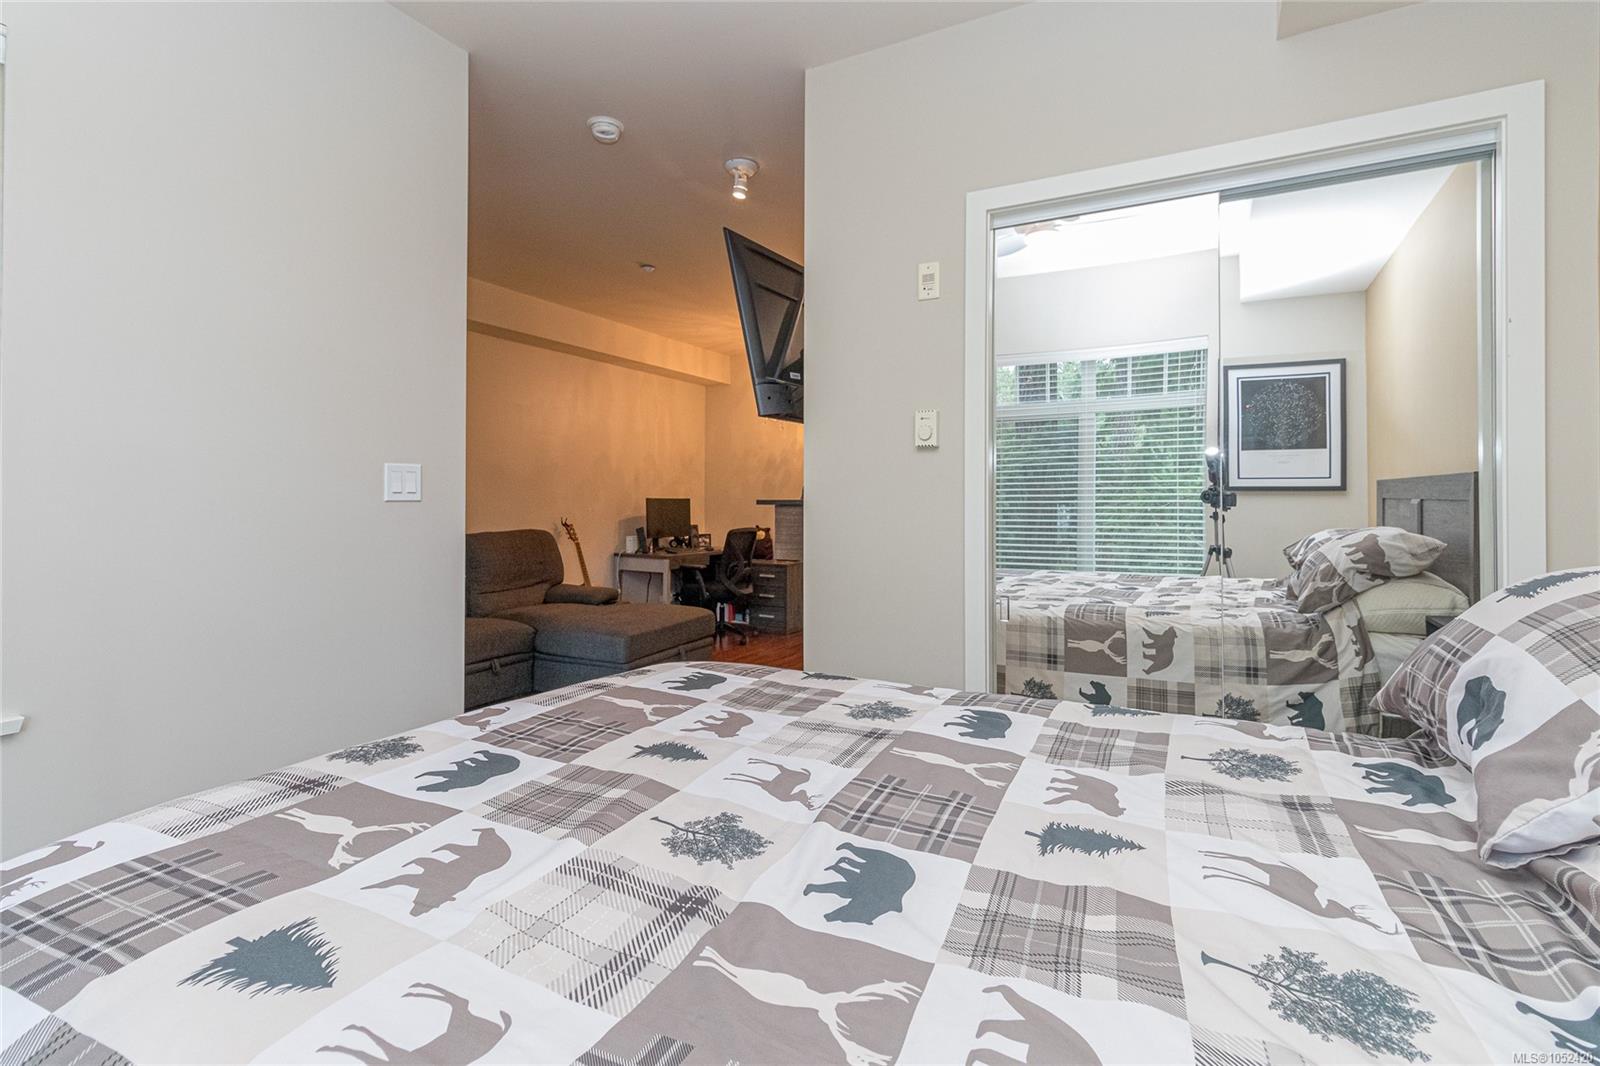
| Primary Bedroom | Main level | 9\'8 x 9\'0 |
Building Details
| Heating | Baseboard heaters |
| Heating Fuel | Electric |
| Stories | -1 |
| Appliances | Dishwasher, Dryer, Refrigerator, Washer |
Parking
| Type | Spaces |
|---|---|
| Underground |
Additional Information
| Features | Irregular lot size, Other |
| Community | Pets Allowed With Restrictions, Family Oriented |
| Land Size | 513 sqft |
| Building Type | Apartment |
| Interior Size | 510 sqft |
| Transaction | For sale |