Description
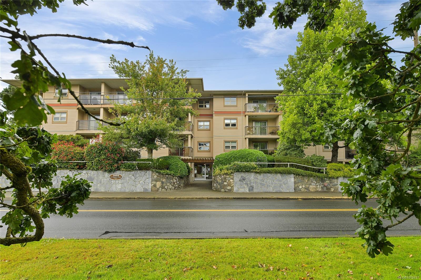
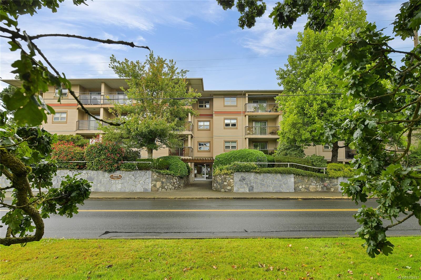
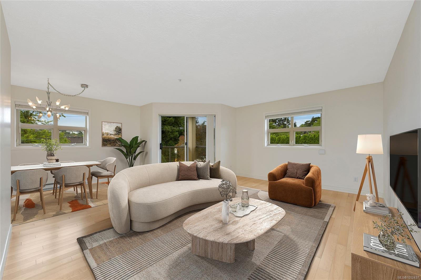
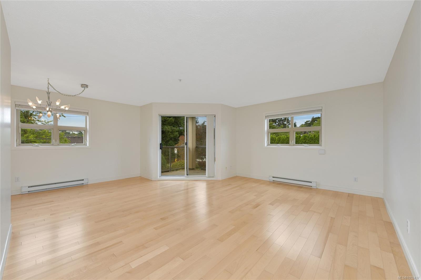
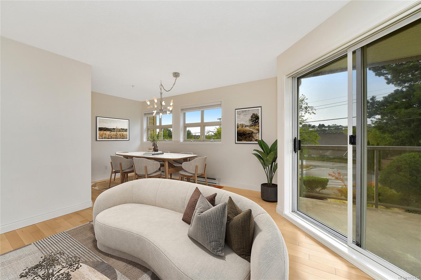
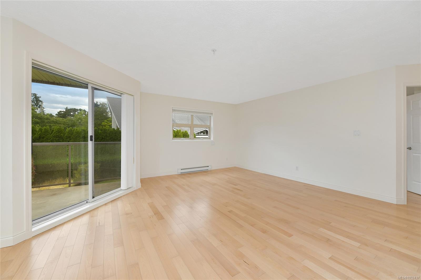
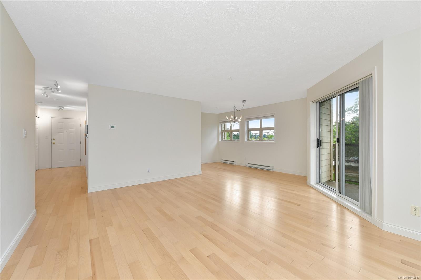
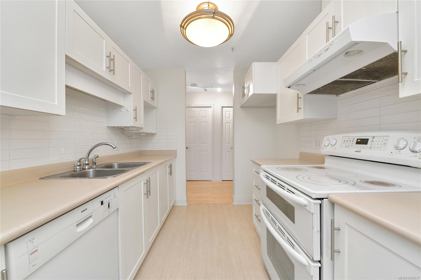
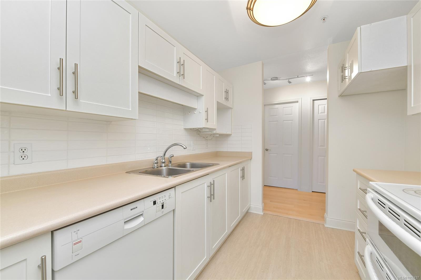
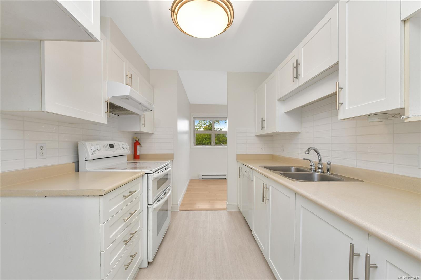
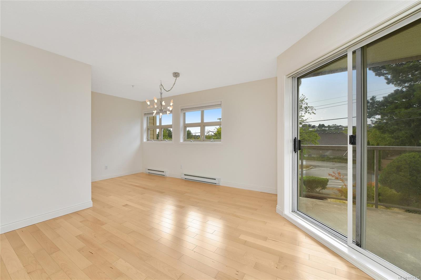
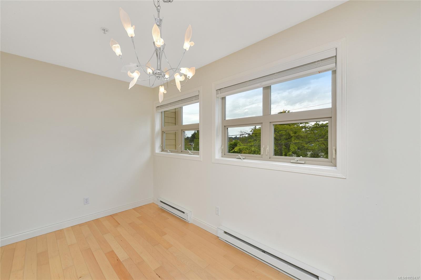
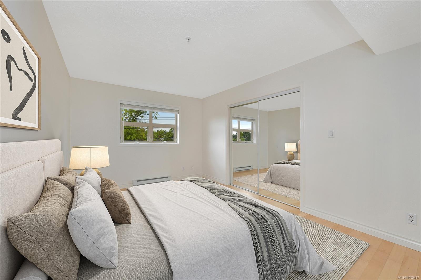
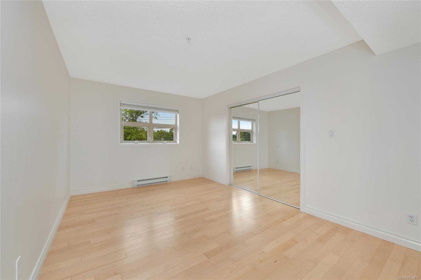
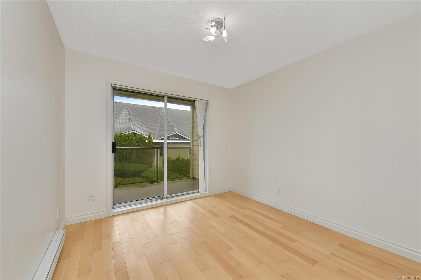
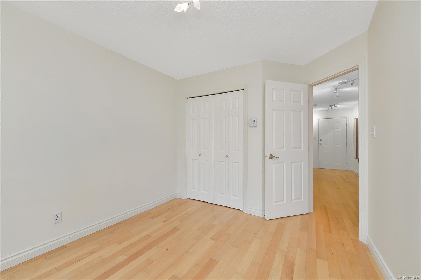
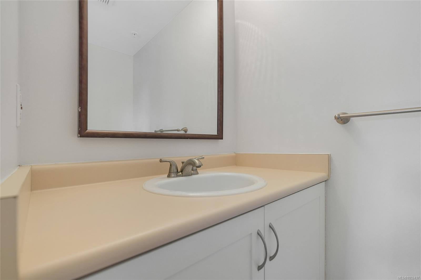
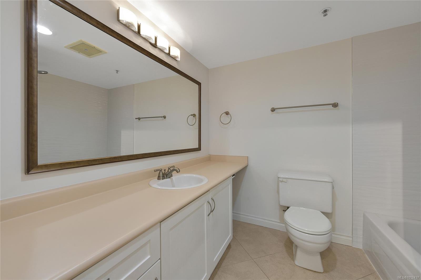
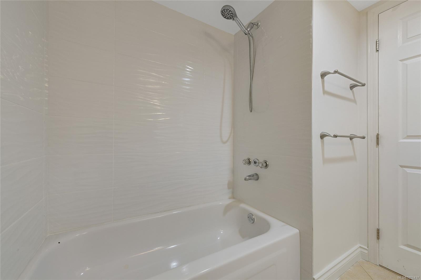
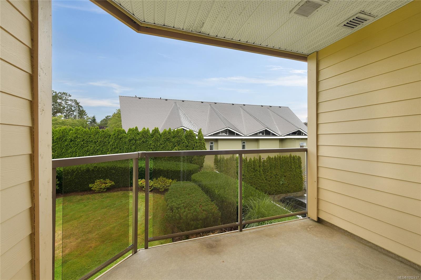
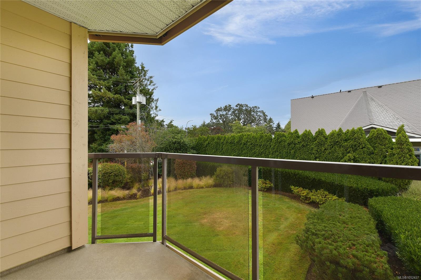
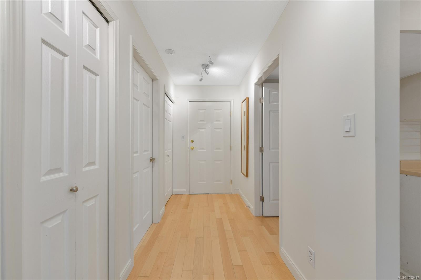
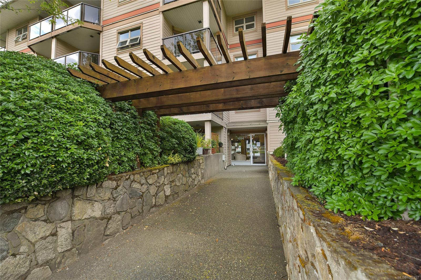
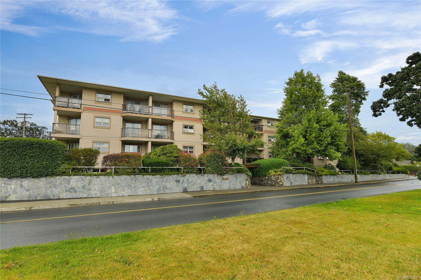
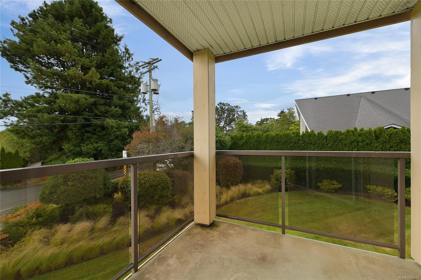
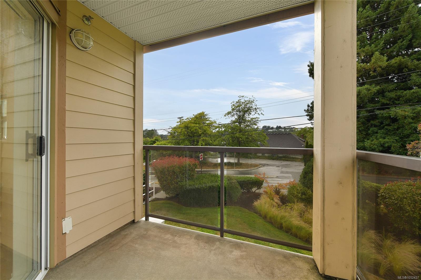
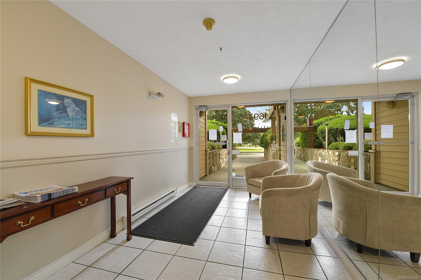
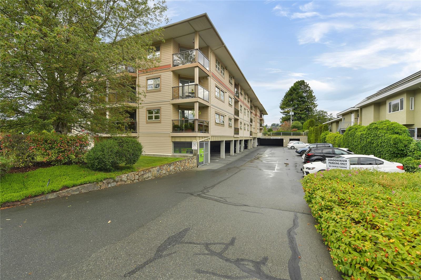
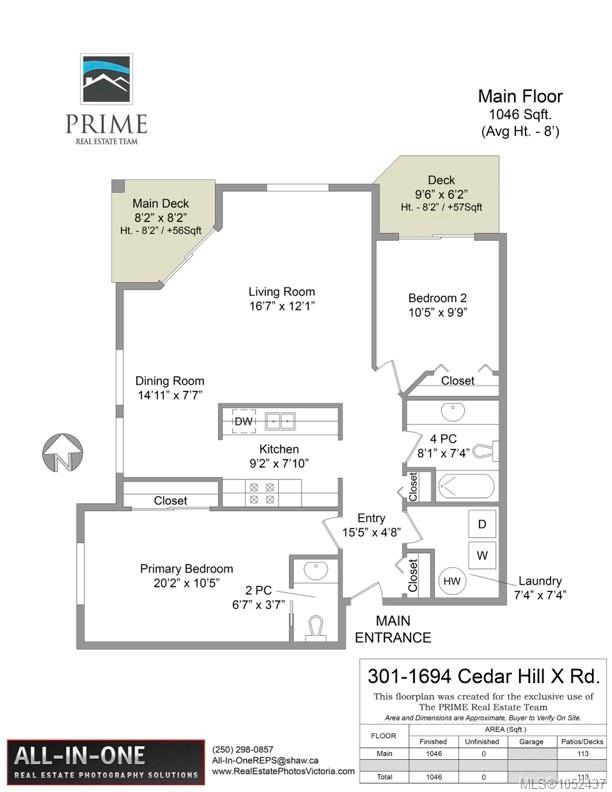
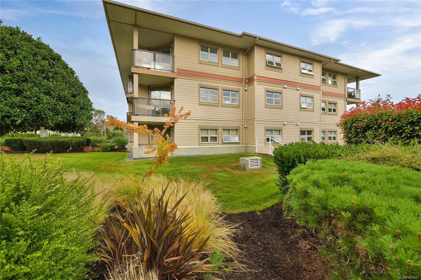
Great value at an excellent location! Bright, northwest-facing corner unit offering over 1000sf with 2 bedrooms & 2 baths in the desirable Mt. Tolmie area. Rare corner unit,making this a standout opportunity for downsizers, professionals, or investors alike. On the quiet side of the building, this home is filled with afternoon sunlight and offers complete privacy with two balconies overlooking the garden. Recent updates include new engineered hardwood flooring, fresh paint throughout, new tile in the bathtub/shower, new kitchen backsplash, a new fridge, new blinds and hot water tank installed just 3 years ago. In a well-managed strata with bike room and parking. Just 800m to UVIC and close to Camosun College, the Royal Jubilee Hospital and Campus View Elementary. Shelbourne Plaza is just steps away too, with banks, Fairways Market and a range of restaurants for everyday convenience. The unit is vacant and available for quick possession — move-in ready from top to bottom.
Property Details
| Property Type | Residential |
| Property Sub Type | Condo Apartment |
| Listing ID | 1052437 |
| Status | Active |
| City | Saanich |
| Area | Saanich East |
| Sub-Area | SE Mt Tolmie |
| Postal Code | V8P 2P7 |
| Property Taxes | $2,873.95 (2026) |
| Strata/Maintenance Fee | $557.00 / Monthly |
| Parking Total | 1 |
| Facing | Northwest |
| Water | Municipal |
| Sewer | Sewer Connected |
| Heating | Baseboard,Electric |
| Appliances | Dishwasher,Dryer,Oven/Range Electric,Range Hood,Refrigerator,Washer |
| Interior Features | Dining/Living Combo |
| Exterior Features | Balcony/Deck |
| Construction | Cement Fibre,Insulation: Ceiling |
| Roof | Asphalt Torch On |
| Foundation | Poured Concrete |
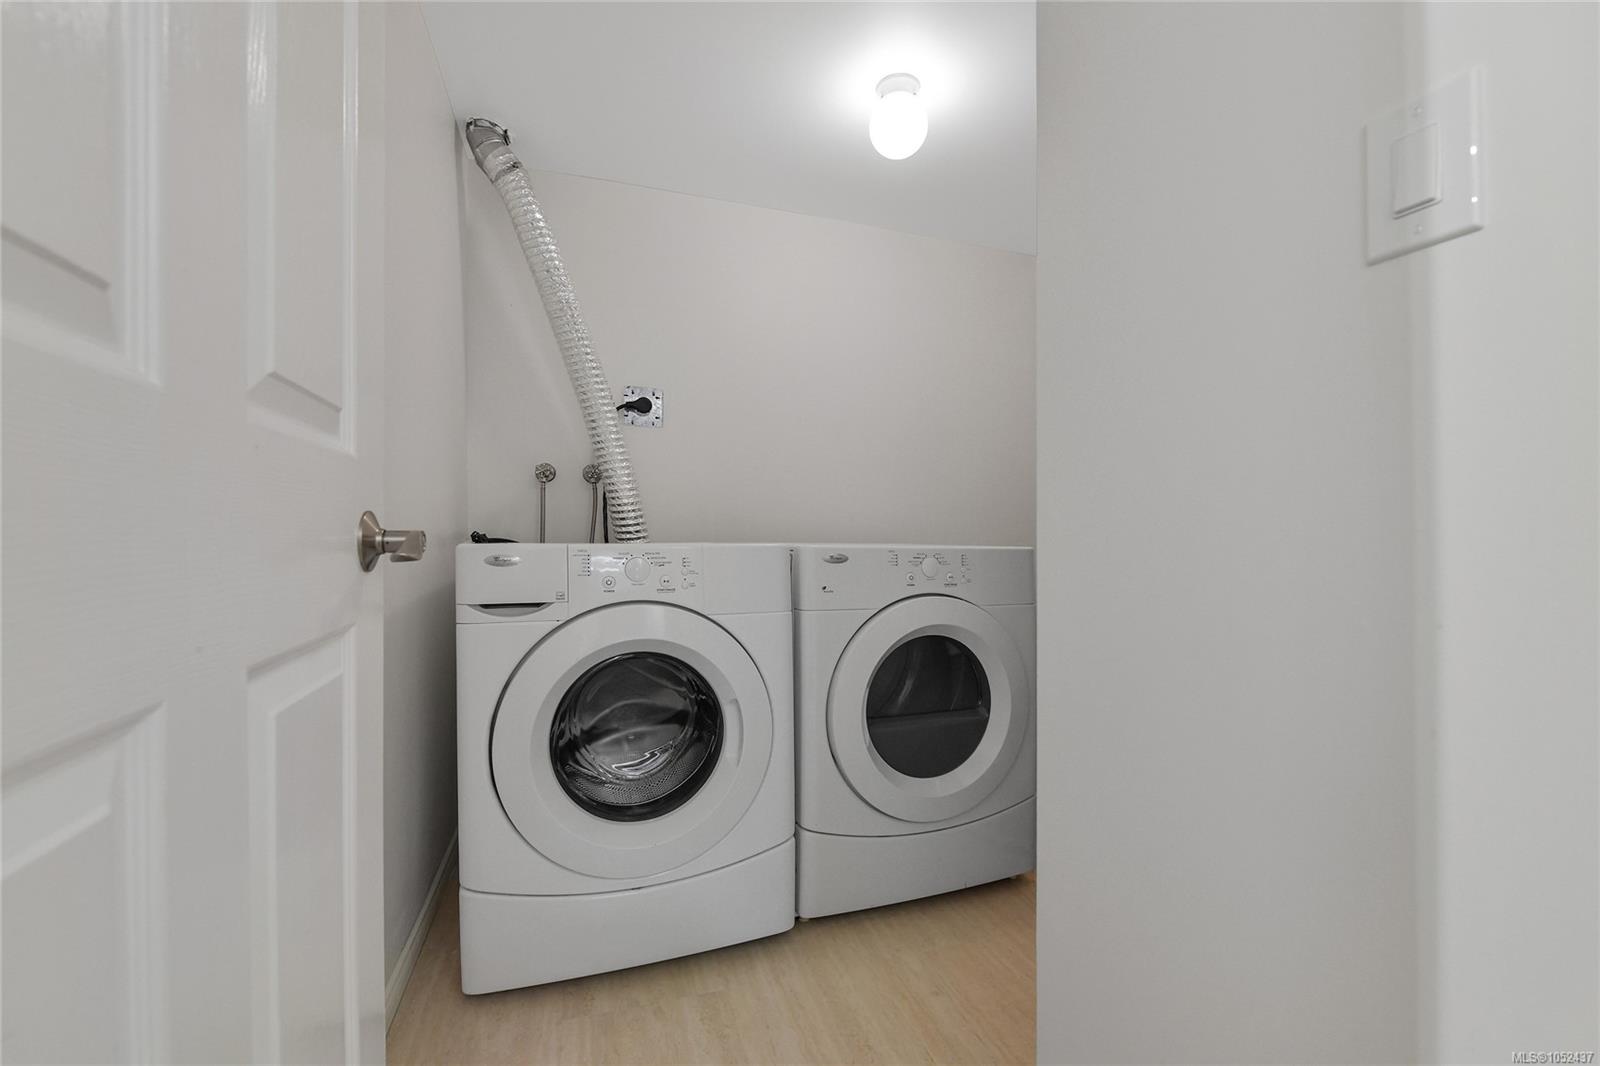
| Laundry | In Unit |
| Listed Date | Oct 15, 2026 |
| Ownership | Strata |
| Lot Size | 0.02 acres |
Rooms
| Room | Level | Dimensions | Description |
|---|---|---|---|
| Bathroom | Main level | 4-Piece | |
| Bedroom | Main level | 10 ft x 10 ft | |
| Dining room | Main level | 15 ft x 8 ft | |
| Ensuite | Main level | 2-Piece | |
| Entrance | Main level | 15 ft x 5 ft | |
| Kitchen | Main level | 9 ft x 8 ft | |
| Laundry room | Main level | 7 ft x 7 ft | |
| Living room | Main level | 17 ft x 12 ft | |
| Primary Bedroom | Main level | 20 ft x 10 ft |
Building Details
Parking
| Type | Spaces |
|---|---|
| Open |
Additional Information
| Features | Central location, Other |
| Community | Pets Allowed With Restrictions, Family Oriented |
| Land Size | 1101 sqft |
| Building Type | Apartment |
| Interior Size | 1046 sqft |
| Transaction | For sale |