Description
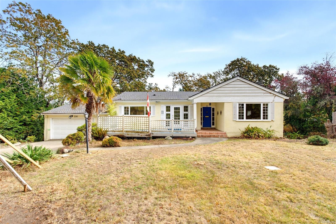
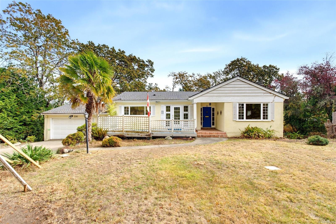
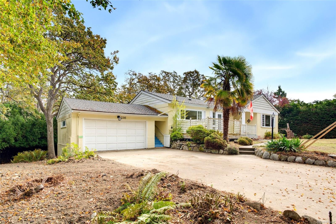
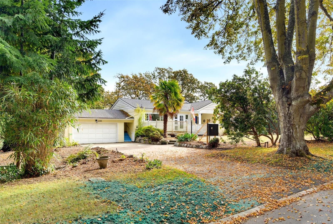
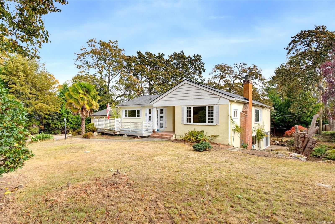
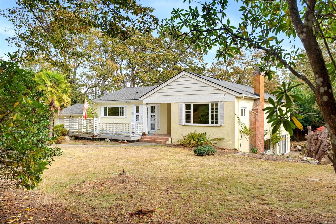
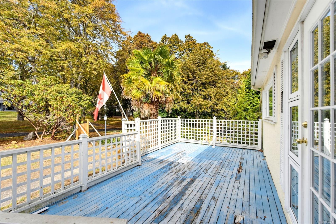
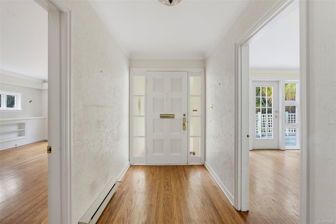
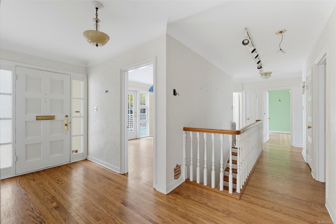
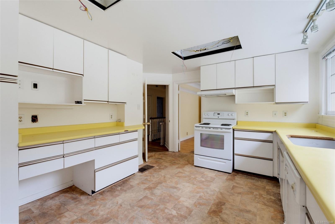
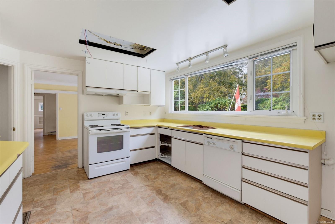
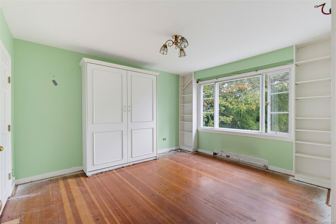
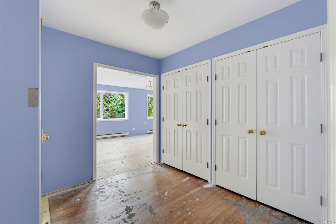
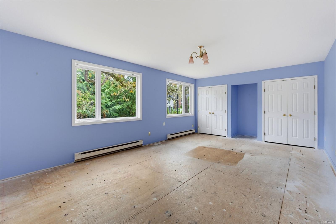
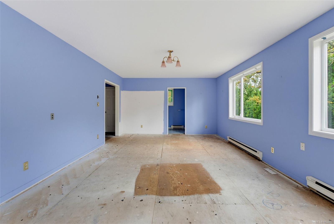
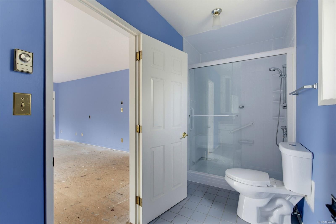
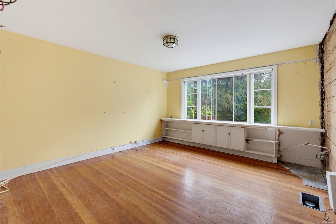
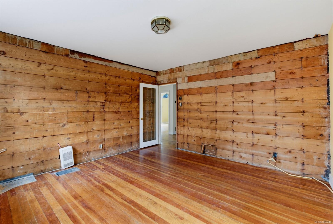
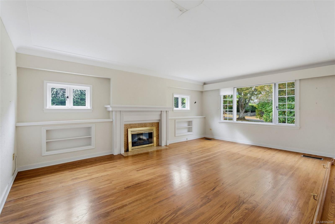
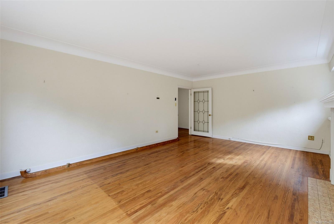
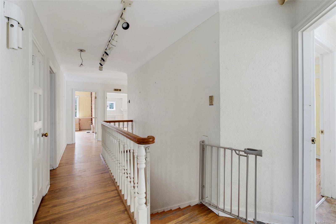
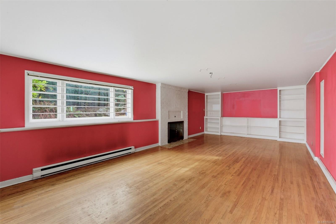
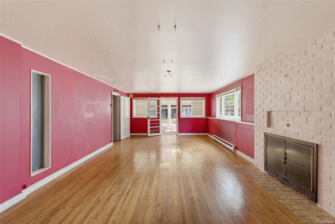
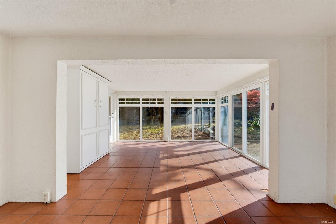
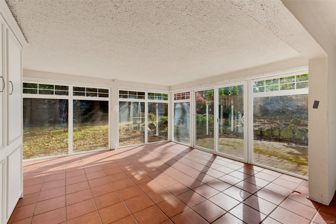
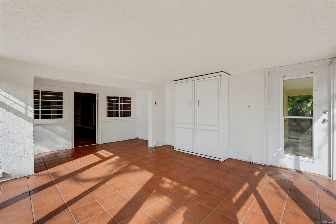
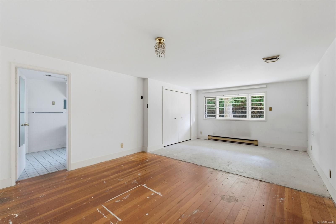
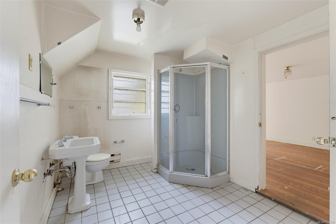
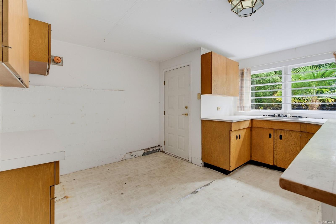
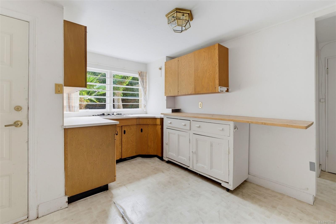
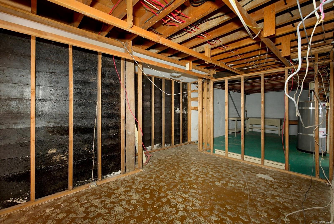
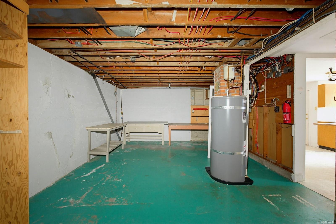
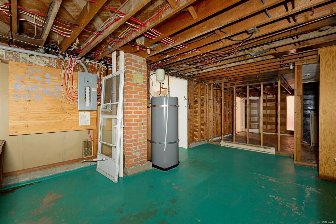
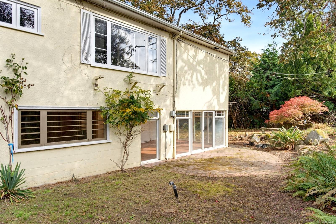
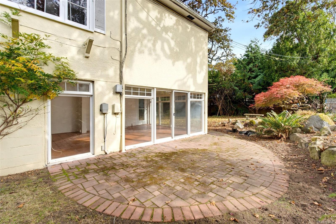
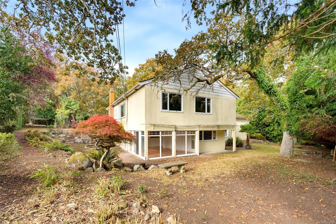
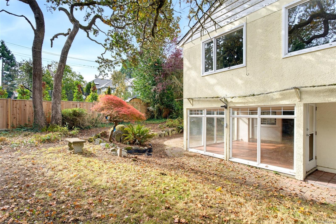
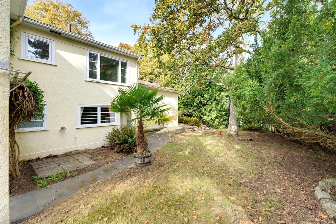
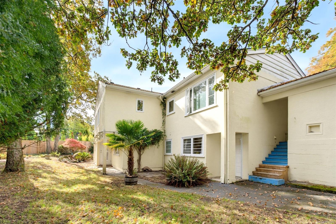
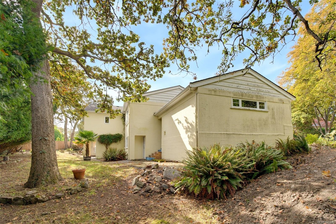
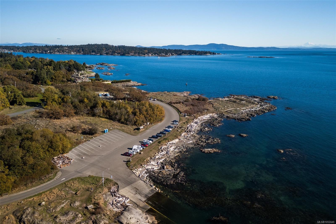
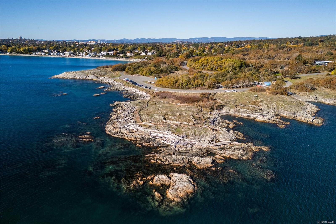
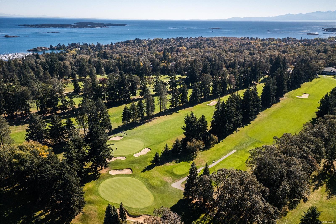
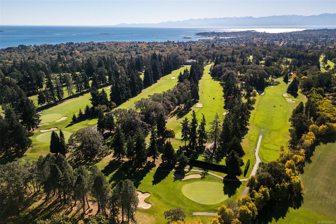
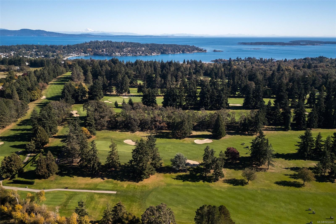
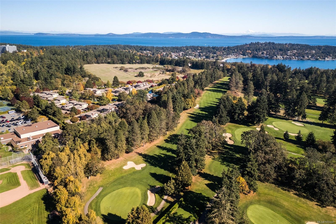
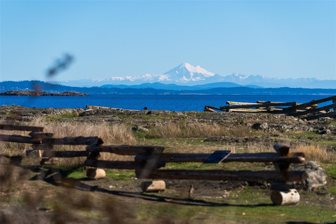
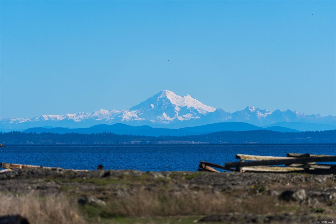
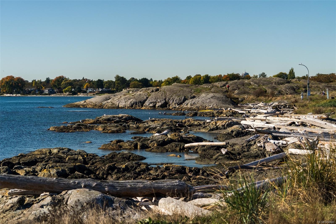
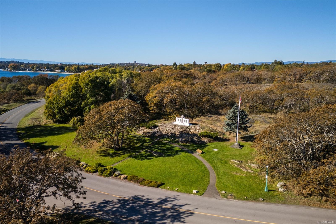
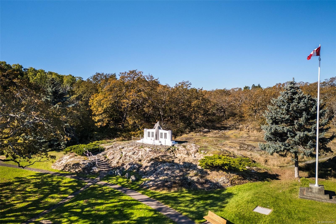
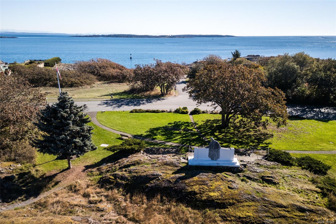
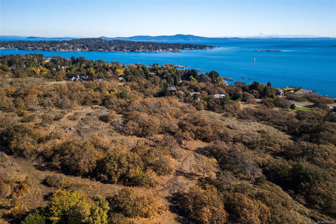
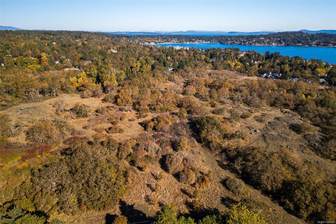
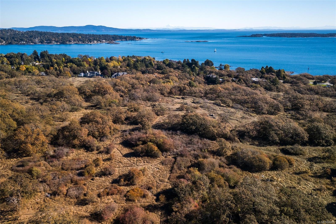
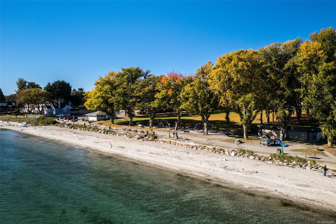
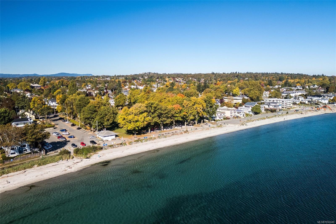
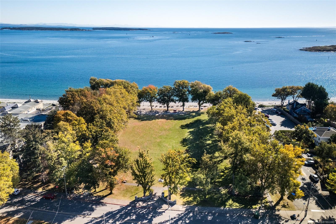
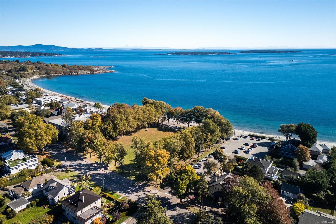
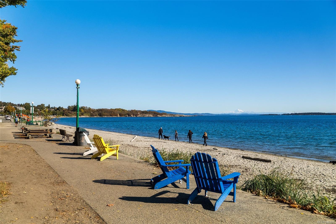
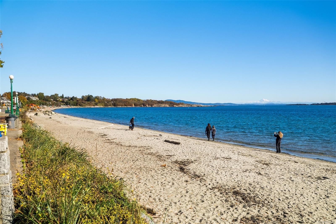
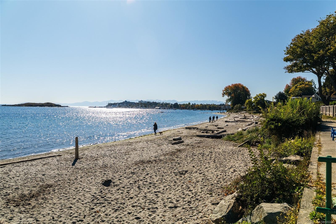
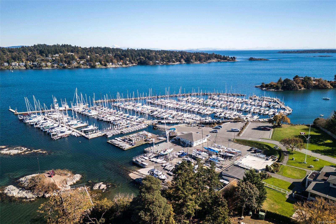
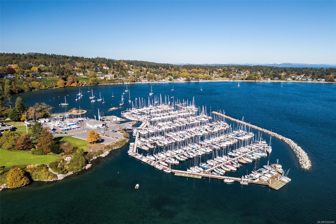
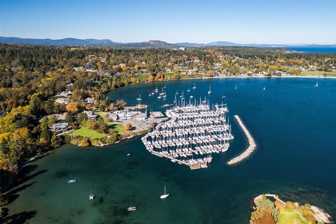
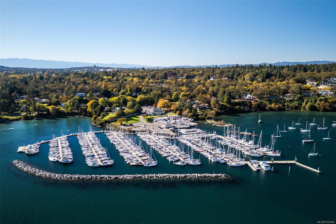
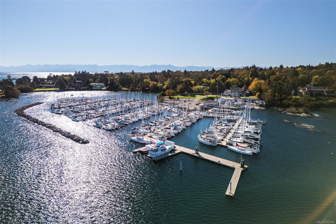
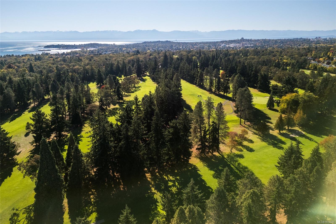
You don't want to miss out on this opportunity in The Uplands. Nestled within a tranquil, park-like setting, this property offers an exceptional canvas in one of Victoria’s most prestigious and protected neighbourhood. Surrounded by winding, tree-lined streets and grand estates, this highly sought-after property presents the ideal setting to design and build a custom home tailored to your lifestyle. For those with an ambitious eye, the existing 3,700 sq ft, four-bedroom residence provides the foundation for a transformative renovation, creating a truly one-of-a-kind home in an irreplaceable location. The true value lies in the rarity of available properties within this coveted community and the unmatched lifestyle that comes with it. Just moments from Uplands Park, Willows Beach, Oak Bay Village and the Royal Victoria Yacht Club, this is a rare chance to establish your legacy in one of Victoria’s most iconic coastal neighbourhood. Bring your architect, your ideas, and your imagination.
Property Details
| Property Type | Residential |
| Property Sub Type | Single Family Detached |
| Listing ID | 1052448 |
| Status | Active |
| City | Oak Bay |
| Area | Oak Bay |
| Sub-Area | OB Uplands |
| Postal Code | V8R 6G6 |
| Property Taxes | $12,142.37 (2026) |
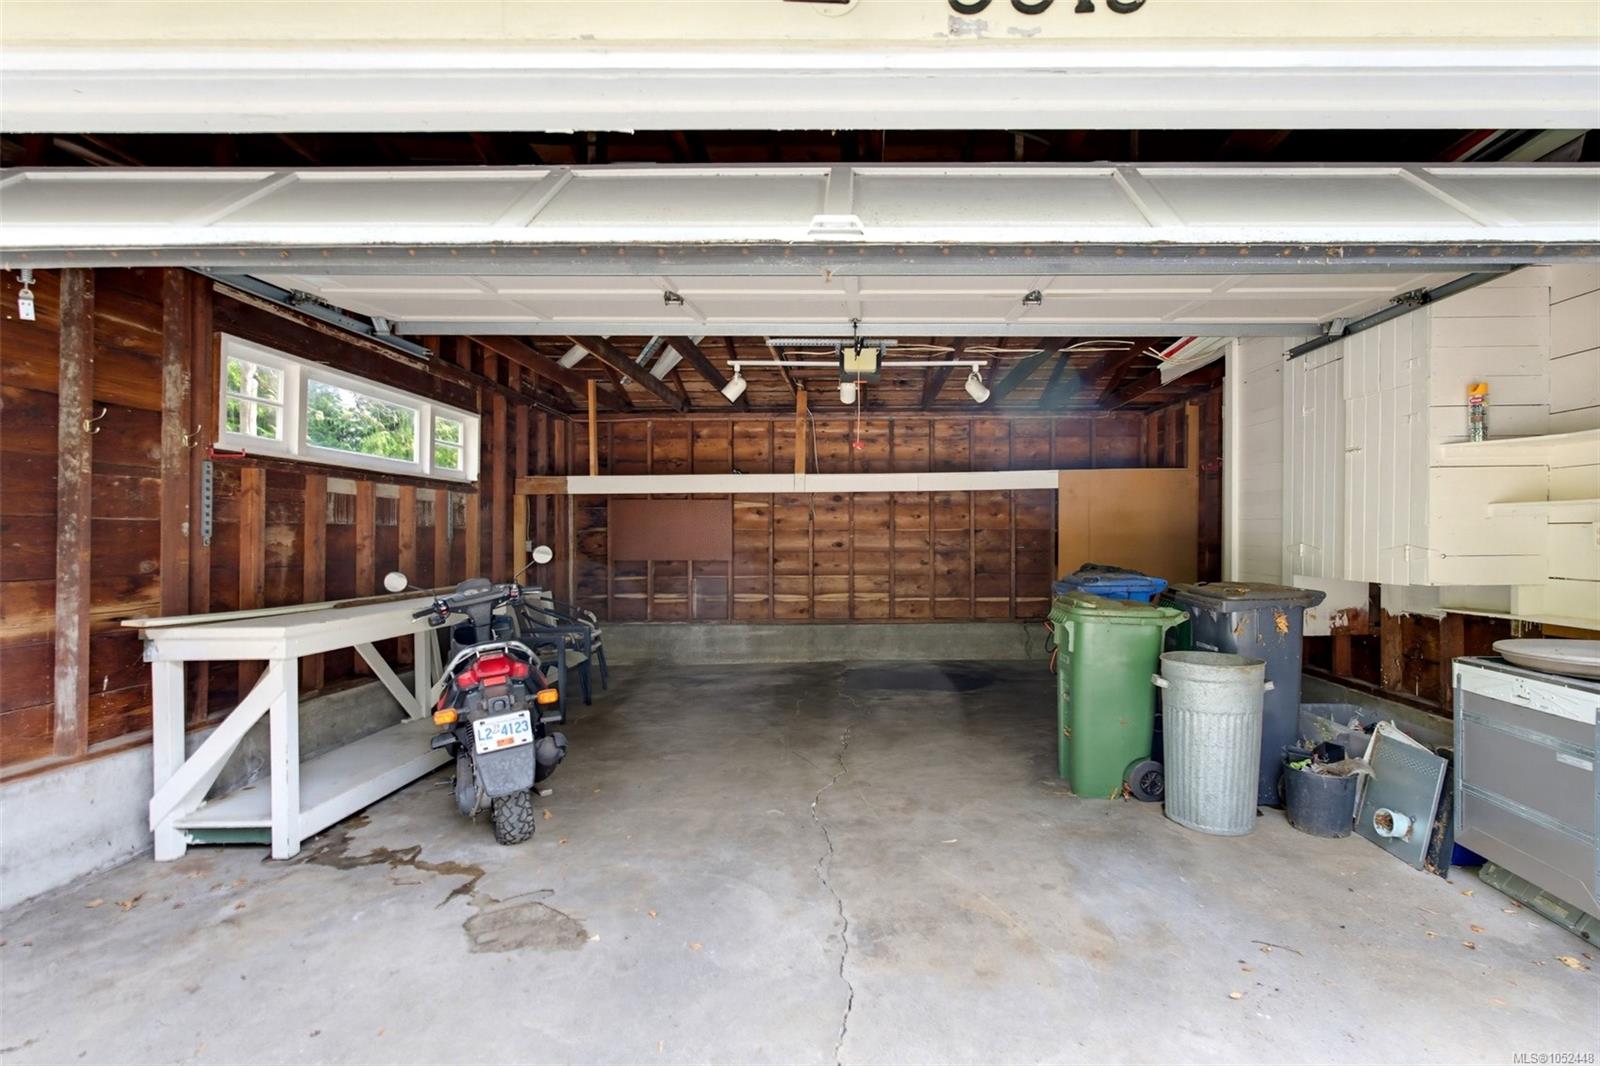
| Parking Total | 3 |
| Facing | West |
| Water | Municipal |
| Sewer | Sewer To Lot |
| Heating | Baseboard,Electric |
| Fireplaces | 2 |
| Fireplace Type | Electric,Living Room,Recreation Room,Wood Burning |
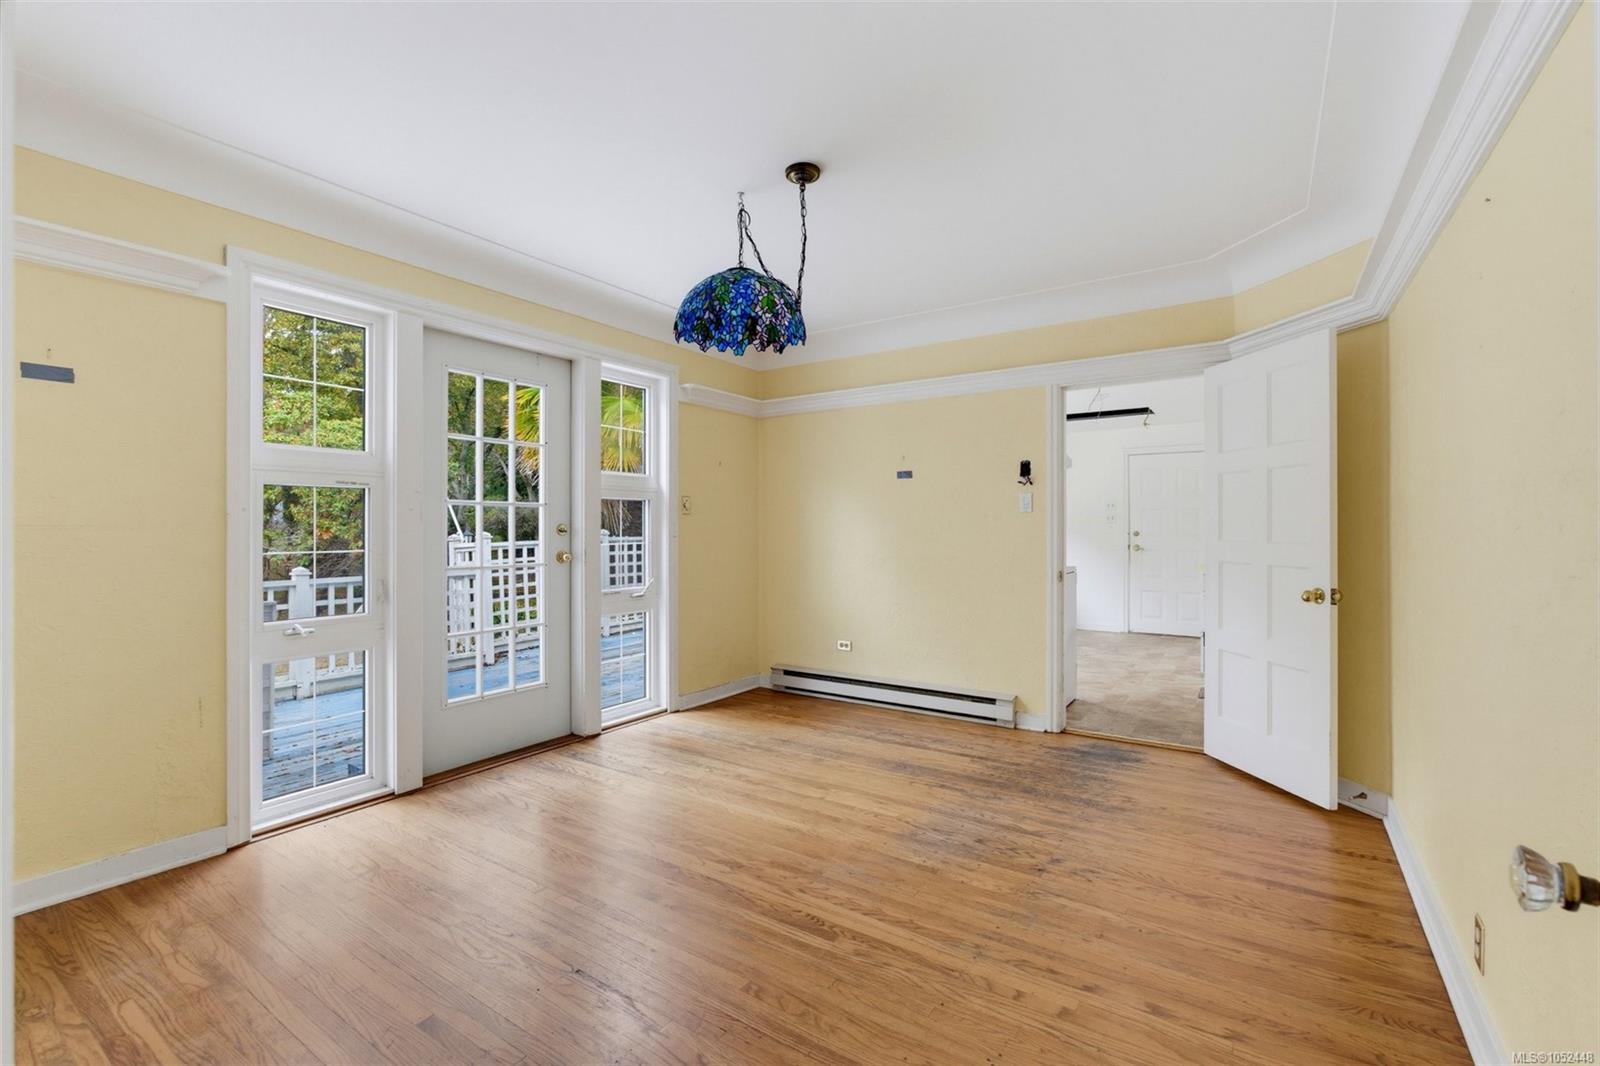
| Interior Features | French Doors |
| Construction | Frame Wood,Stucco |
| Roof | Asphalt Shingle |
| Foundation | Poured Concrete |
| Basement | Walk-Out Access |
| Laundry | In House |
| Listed Date | Oct 16, 2026 |
| Ownership | Freehold |
| Lot Size | 0.37 acres |
Rooms
| Room | Level | Dimensions | Description |
|---|---|---|---|
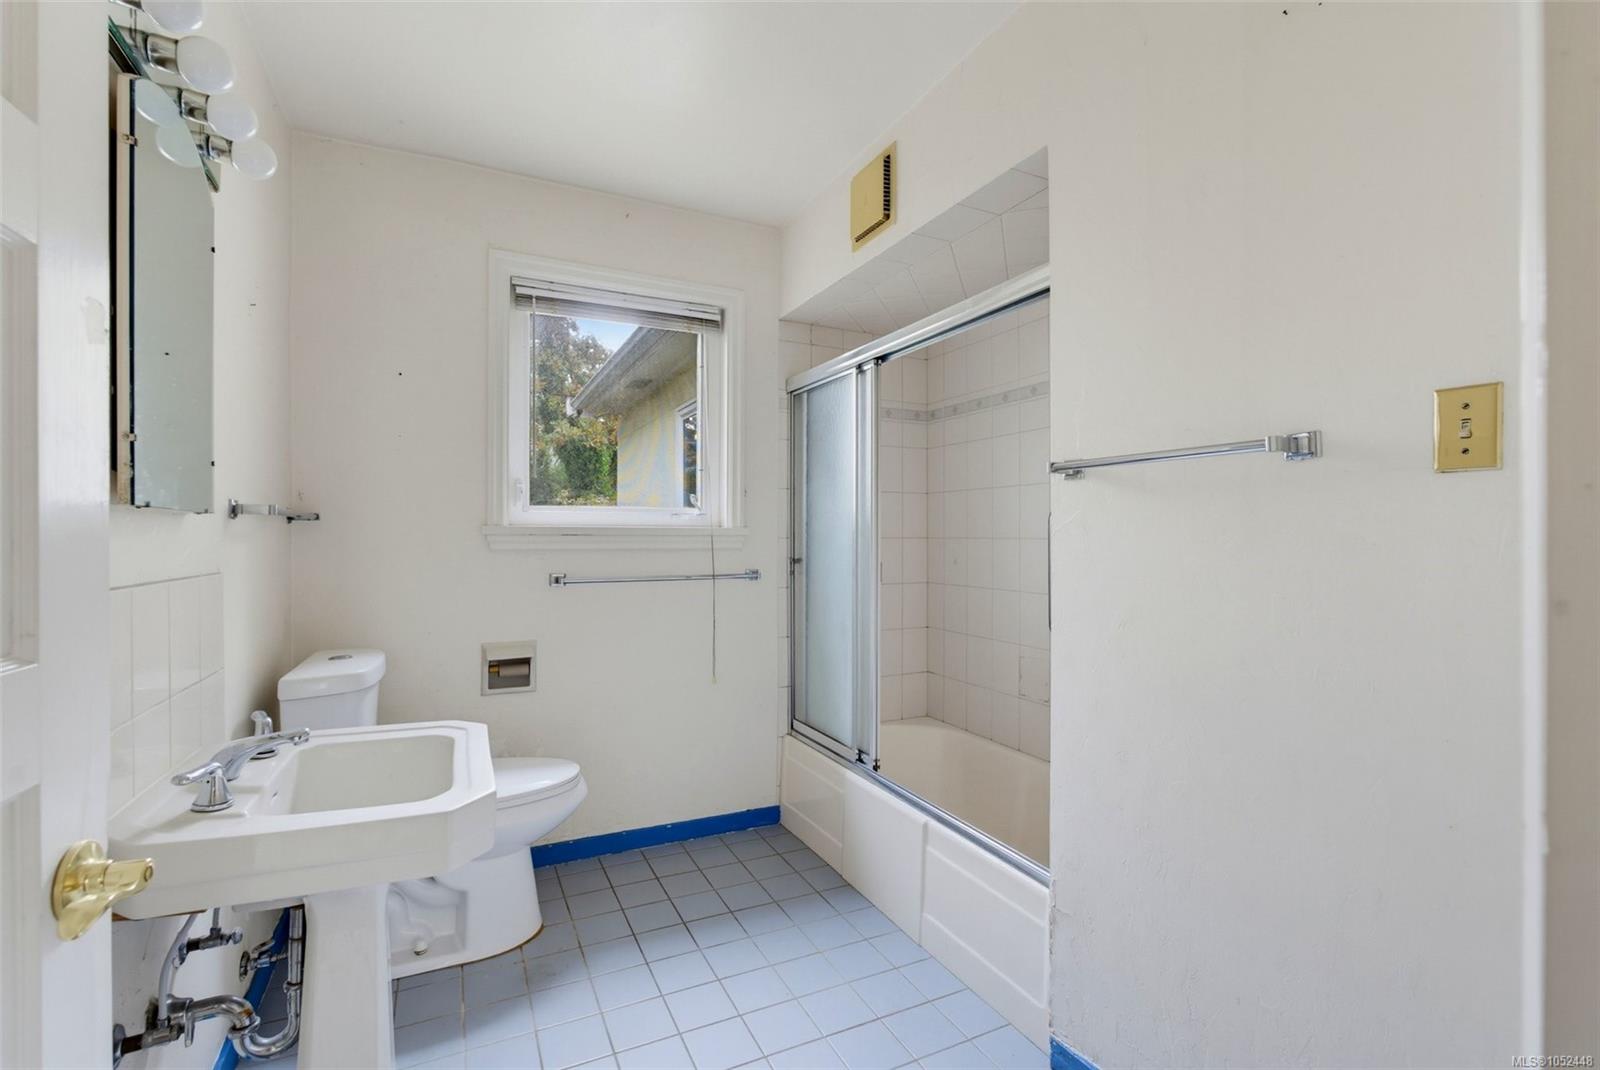
| Bathroom | Main level | 4-Piece | |
| Bedroom | Main level | 13\'6 x 11\'8 | |
| Bedroom | Main level | 13\'4 x 13\'9 | |
| Dining room | Main level | 11\'9 x 13\'6 | |
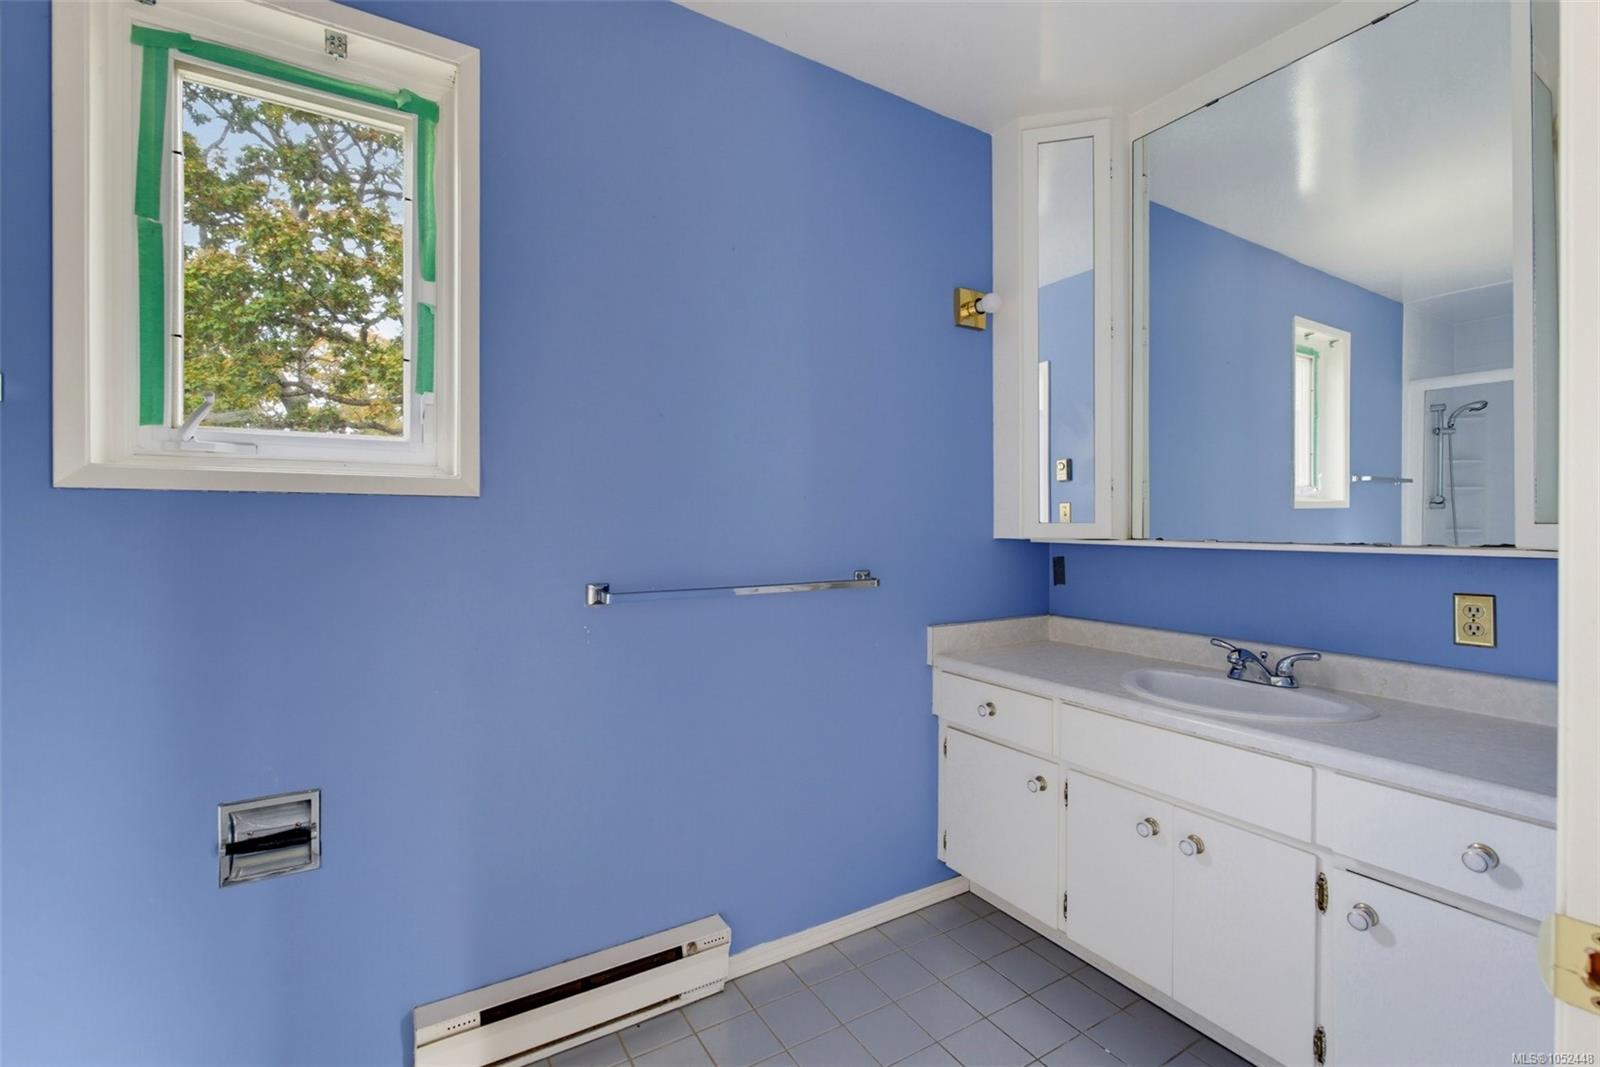
| Ensuite | Main level | 3-Piece | |
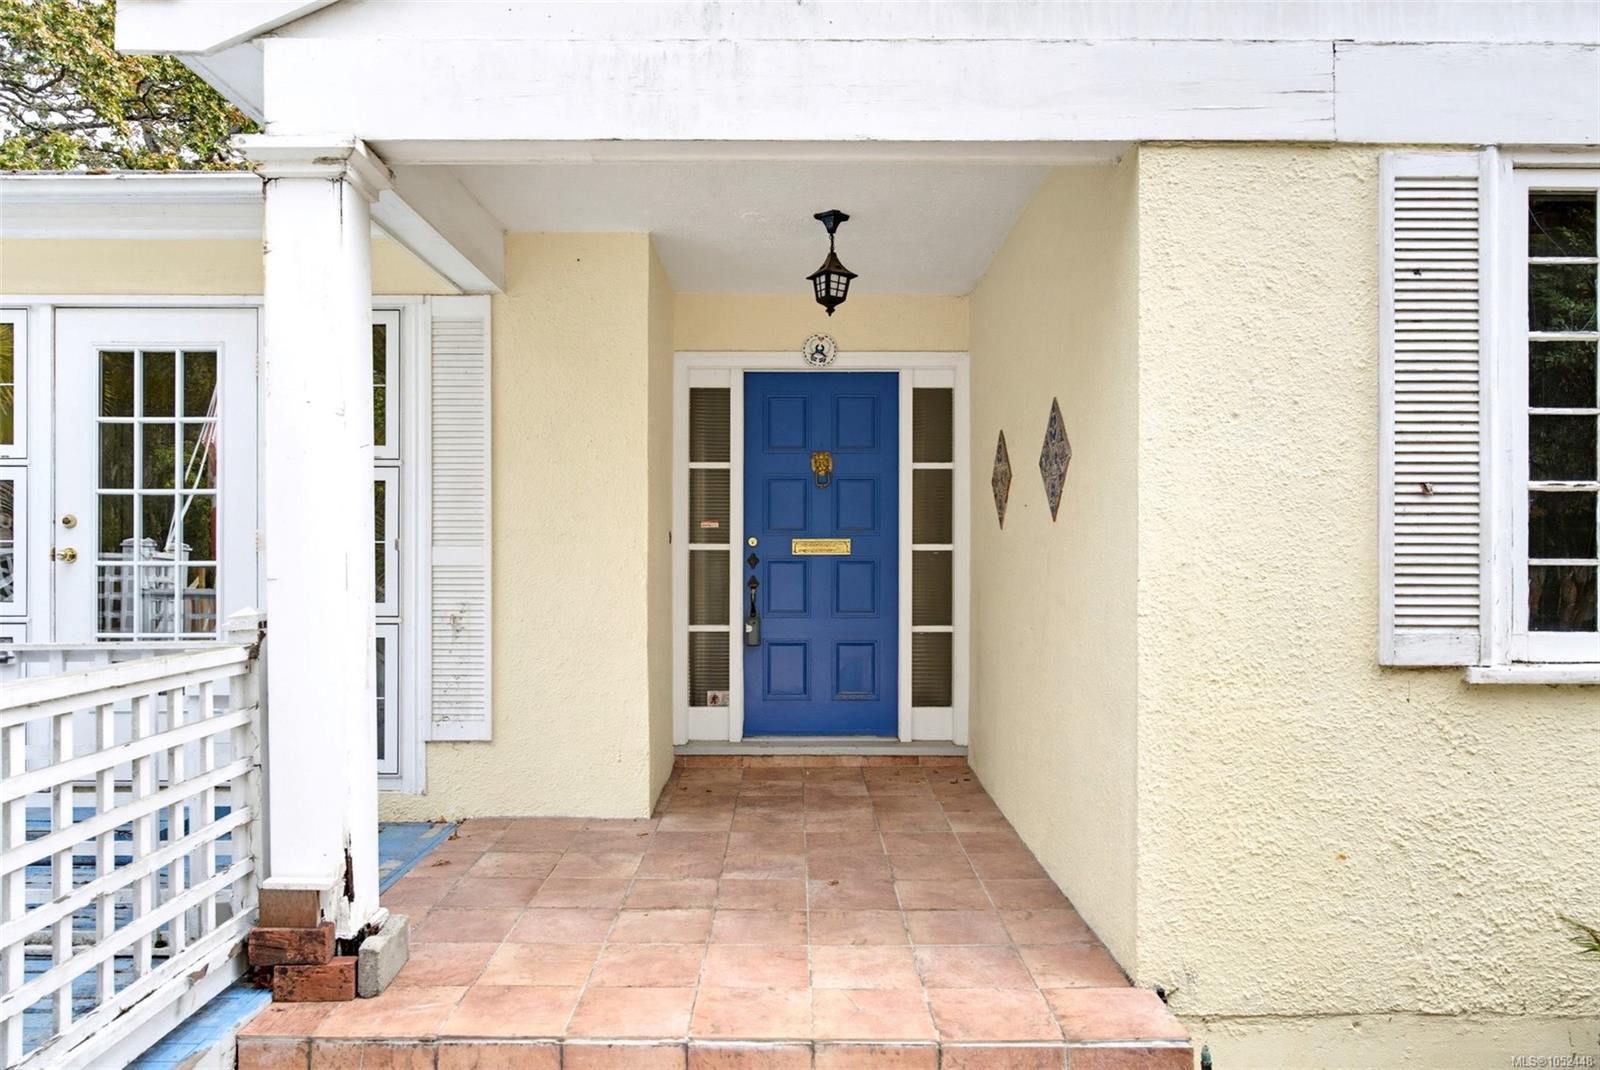
| Entrance | Main level | 8\'7 x 5\'6 | |
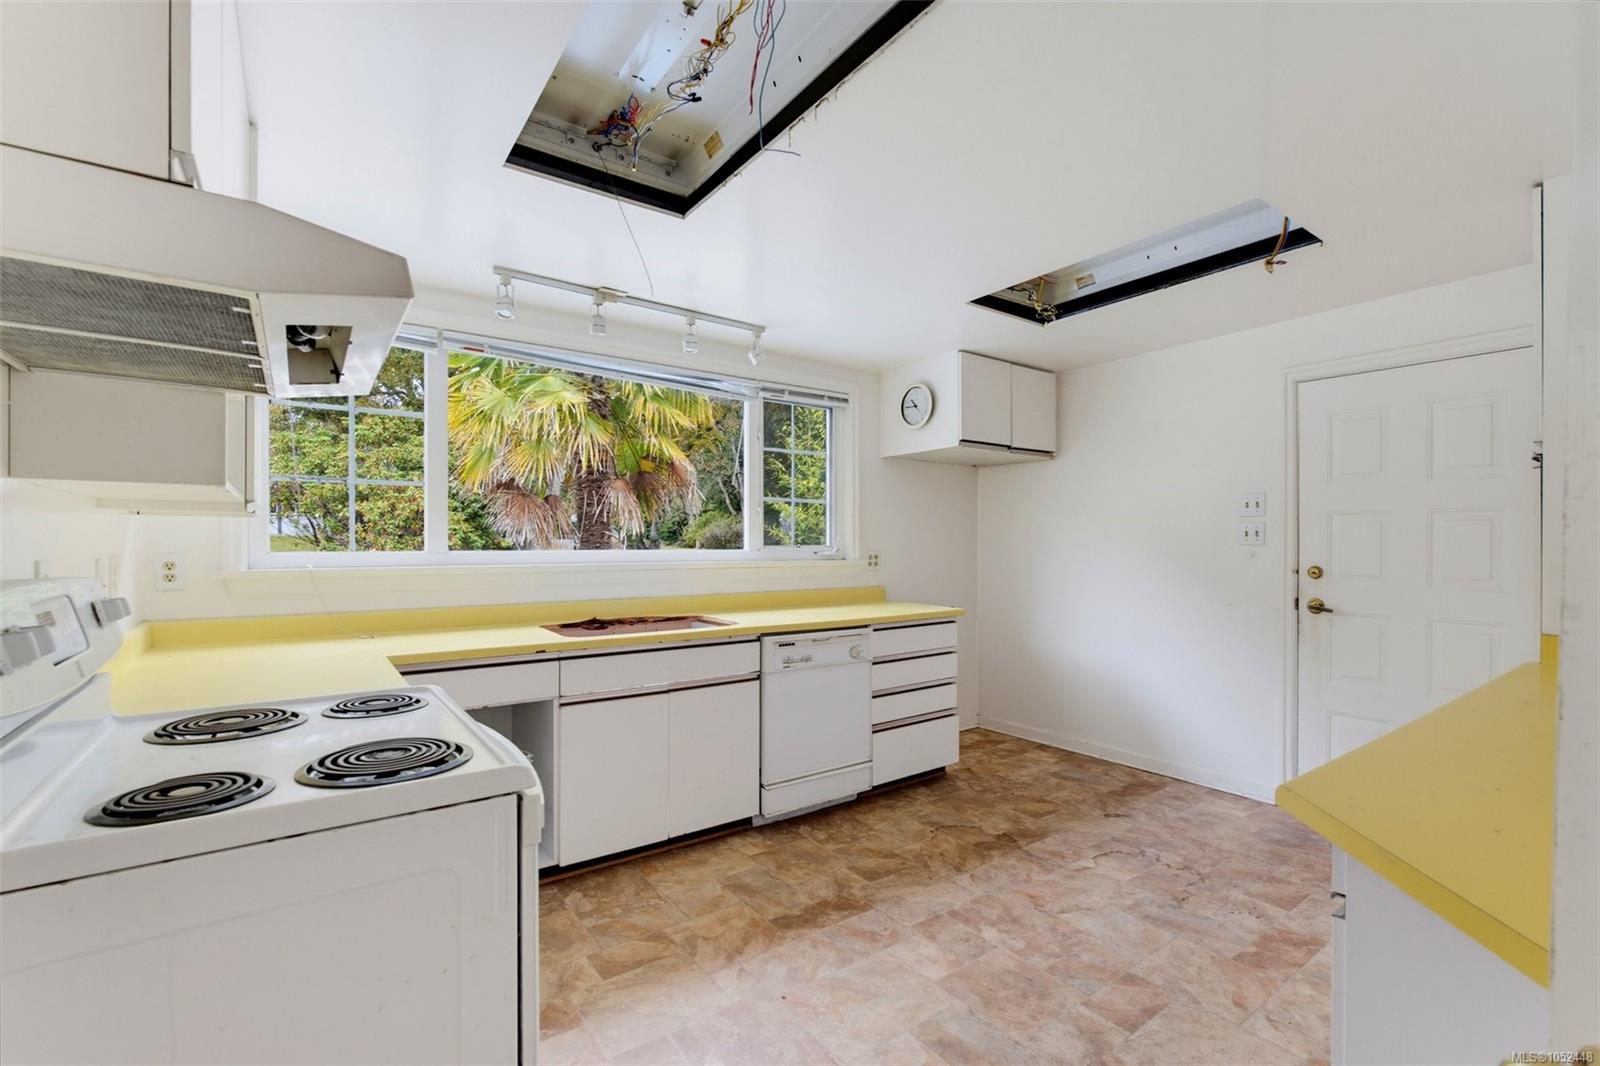
| Kitchen | Main level | 11 ft x Measurements not available | |
| Living room | Main level | 20 ft x Measurements not available | |
| Primary Bedroom | Main level | 13\'7 x 23\'7 |
Building Details
| Heating | Baseboard heaters |
| Heating Fuel | Electric |
| Stories | -1 |
Parking
| Type | Spaces |
|---|---|
| Detached Garage |
Additional Information
| Features | Sloping, Other |
| Land Size | 15961 sqft |
| Building Type | House |
| Interior Size | 3763 sqft |
| Transaction | For sale |