Description
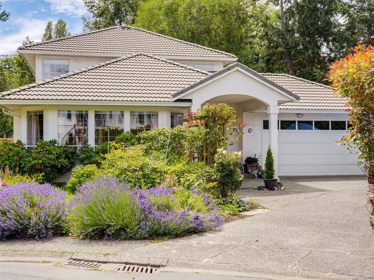
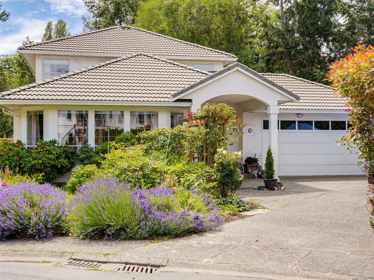
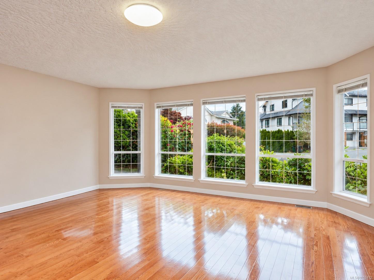
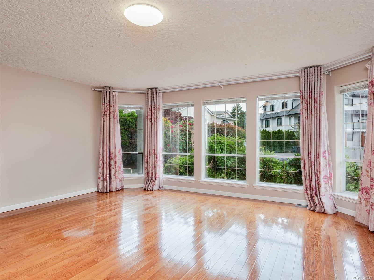
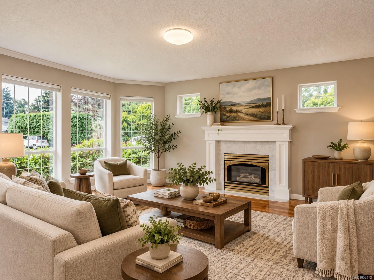
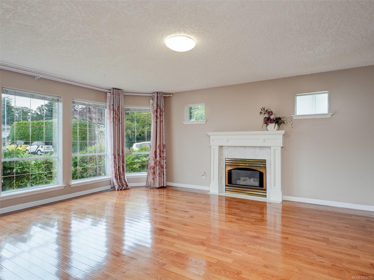
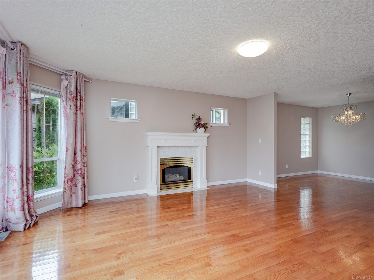
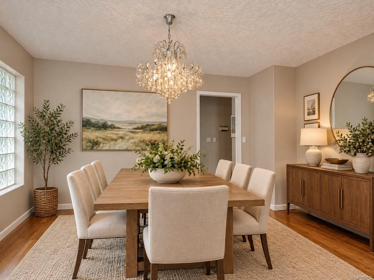
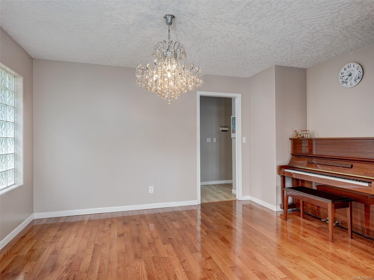
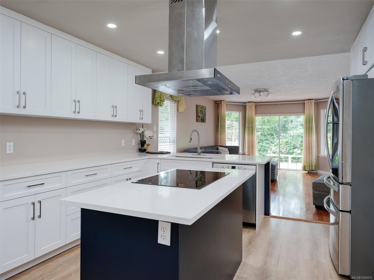
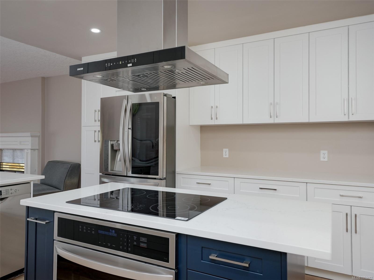
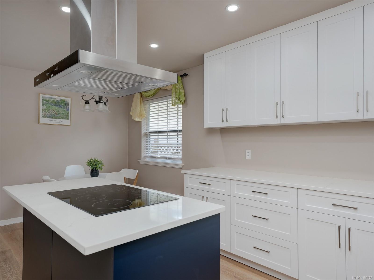
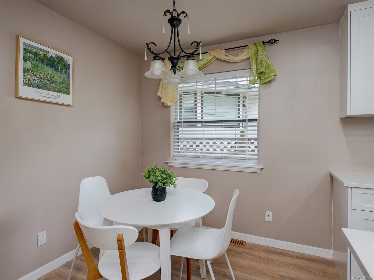
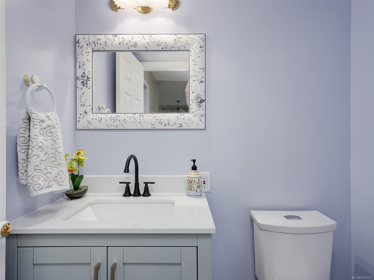
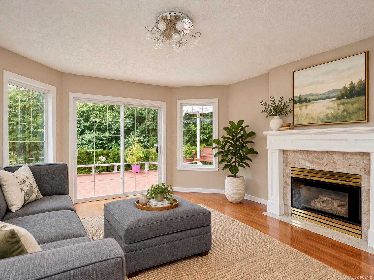
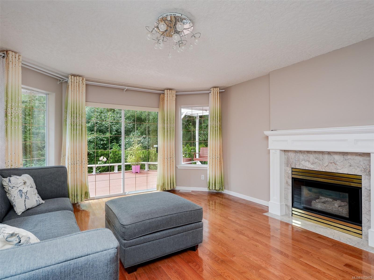
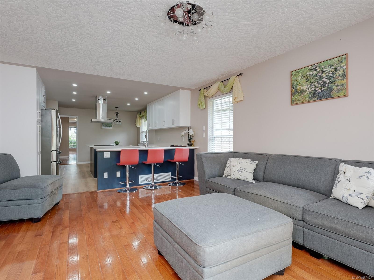
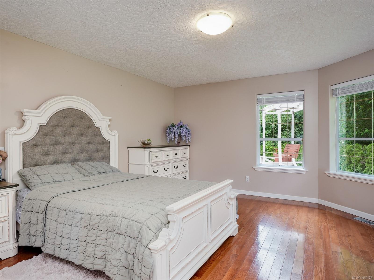
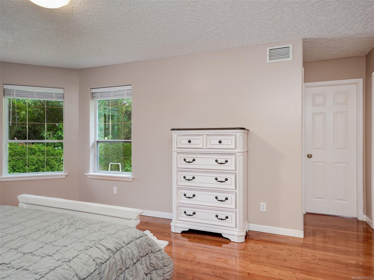
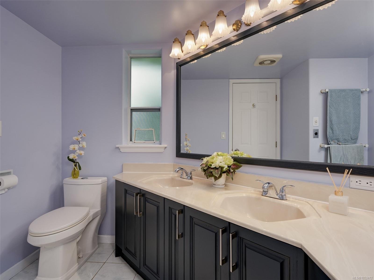
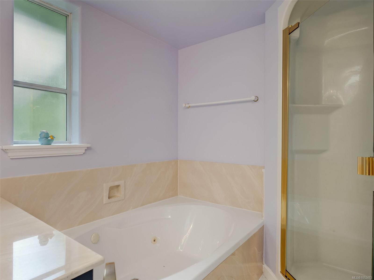
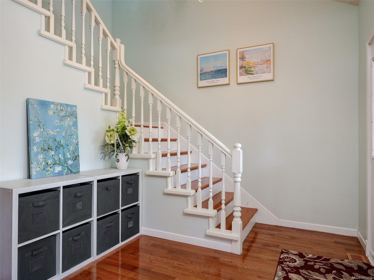
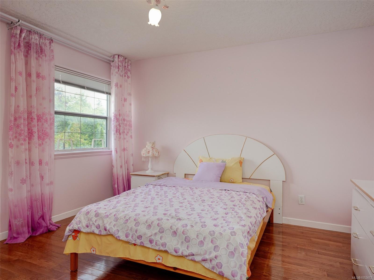
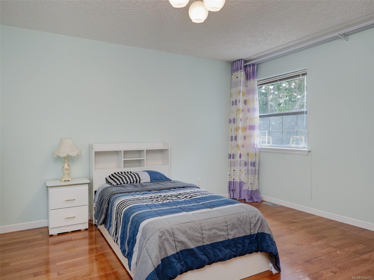
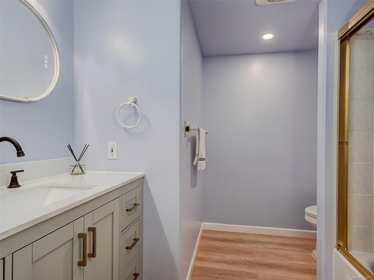
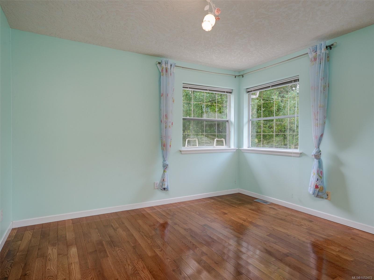
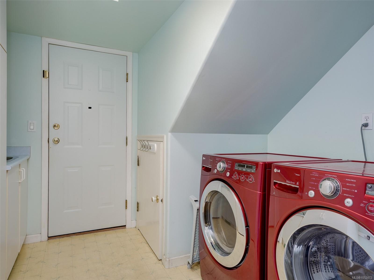
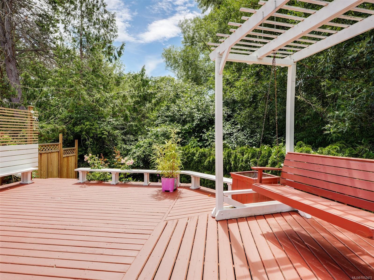
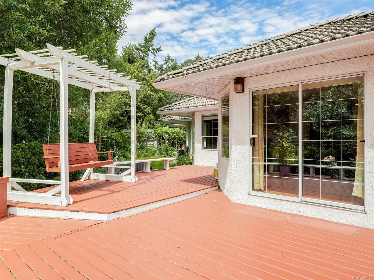
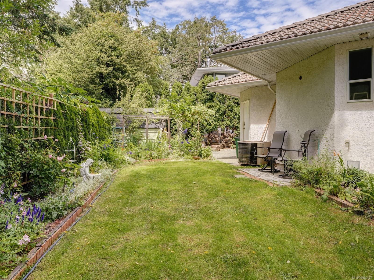
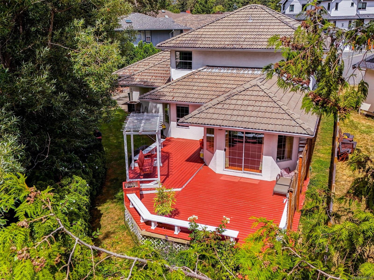
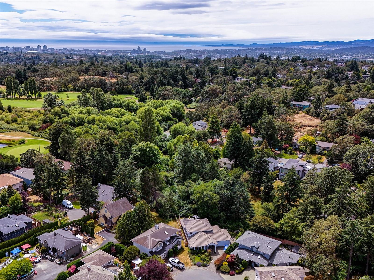
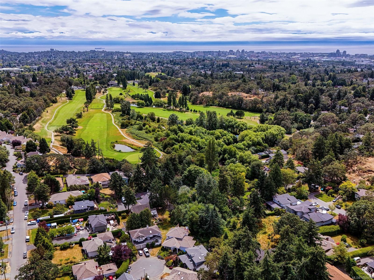
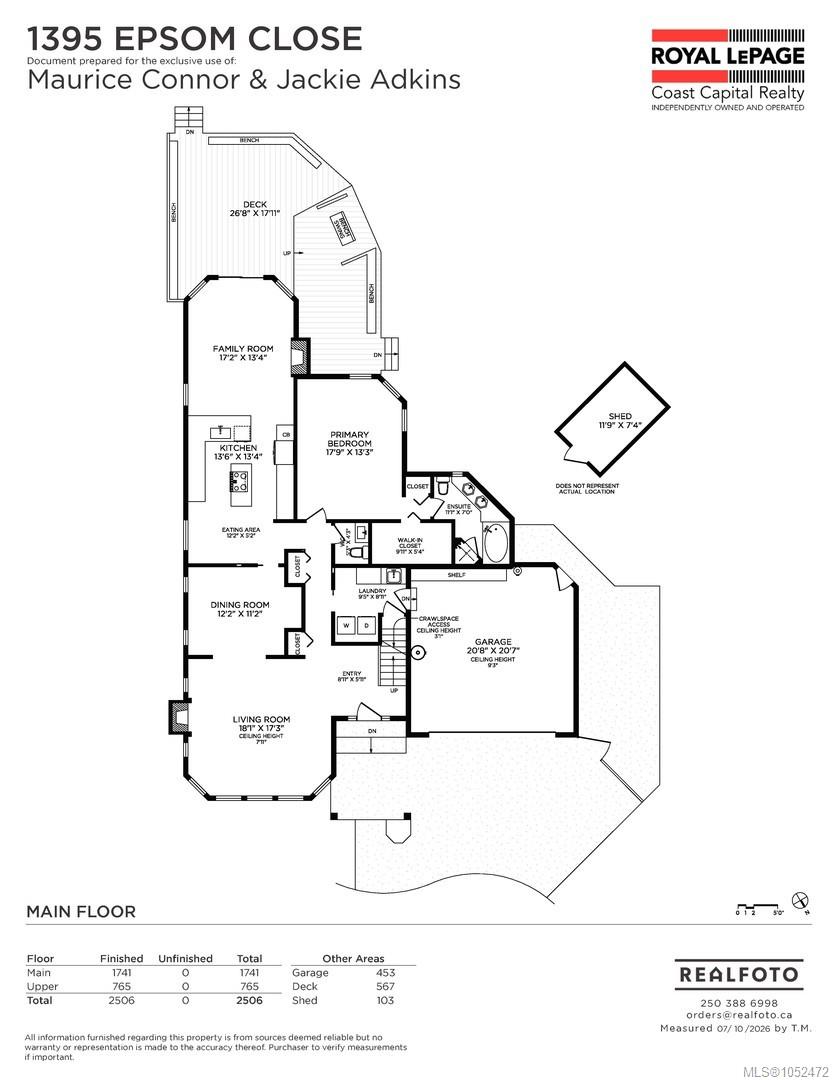
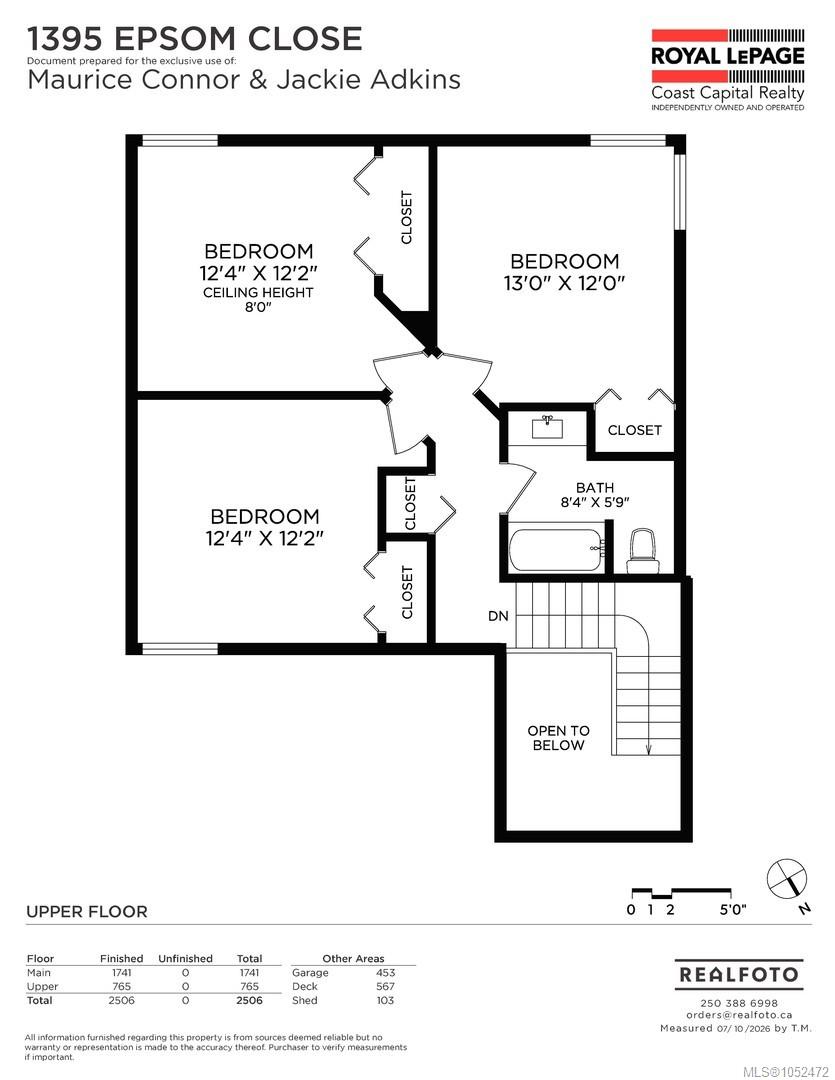
Priced to sell! $150K under assessed value! Nicely situated at the end of a quiet cul de sac with only 4 homes in one of Saanich's most popular neighbourhoods - just steps to the Cedar Hill Golf Course, 3.5km walking trail, Kings Pond, Cedar Hill Rec Centre & all levels of great schools! This well maintained home offers over 2,500 sq ft of living space on a private 7,800 sq ft lot. The main floor features a large living room with gas fireplace, formal dining room, primary bedroom with full ensuite (tub & separate shower), a new kitchen with quartz counters, stainless appliances, eating bar & island. The kitchen opens to a bright family room with access to a sunny, west facing deck. Upstairs are 3 generous bedrooms & a 4pc bathroom. Hardwood floors, updated bathrooms, heat pump for efficient heating & cooling, plumbing updates & a clay tile roof that should provide decades of service and lasting value. Walk in crawlspace provides exceptional storage. Double garage & RV parking!
Property Details
| Property Type | Residential |
| Property Sub Type | Single Family Detached |
| Listing ID | 1052472 |
| Status | Active |
| City | Saanich |
| Area | Saanich East |
| Sub-Area | SE Cedar Hill |
| Postal Code | V8P 5S8 |
| Property Taxes | $7,541.15 (2026) |
| Strata/Maintenance Fee | $0.00 |
| Garage Spaces | 2 |
| Parking Total | 4 |
| Facing | East |
| Water | Municipal |
| Sewer | Sewer To Lot |
| Heating | Baseboard,Electric,Forced Air,Heat Pump,Natural Gas |
| Cooling | Air Conditioning |
| Fireplaces | 2 |
| Fireplace Type | Family Room,Gas,Living Room |
| Appliances | Built-in Range,Dishwasher,Dryer,Oven Built-In,Oven/Range Electric,Refrigerator,Washer |
| Exterior Features | Balcony/Patio,Fencing: Full |
| Construction | Frame Wood,Insulation: Ceiling,Insulation: Walls,Stucco |
| Roof | Tile |
| Foundation | Poured Concrete |
| Basement | Crawl Space |
| Laundry | In House |
| Listed Date | Oct 16, 2026 |
| Ownership | Strata |
| Lot Size | 0.18 acres |
Rooms
| Room | Level | Dimensions | Description |
|---|---|---|---|
| Bathroom | Main level | 2-Piece | |
| Dining room | Main level | 14\' x 11\' | |
| Eating area | Main level | 12 ft x 6 ft | |
| Ensuite | Main level | 5-Piece | |
| Entrance | Main level | 9 ft x 9 ft | |
| Family room | Main level | 13\' x 13\' | |
| Kitchen | Main level | 18\' x 13\' | |
| Laundry room | Main level | 8\' x 9\' | |
| Living room | Main level | 18\' x 18\' | |
| Primary Bedroom | Main level | 16\' x 17\' |
Building Details
Parking
| Type | Spaces |
|---|---|
| RV |
Additional Information
| Features | Cul-de-sac, Level lot, Other |
| Community | Pets Allowed, Family Oriented |
| Land Size | 7785 sqft |
| Building Type | House |
| Interior Size | 2539 sqft |
| Transaction | For sale |