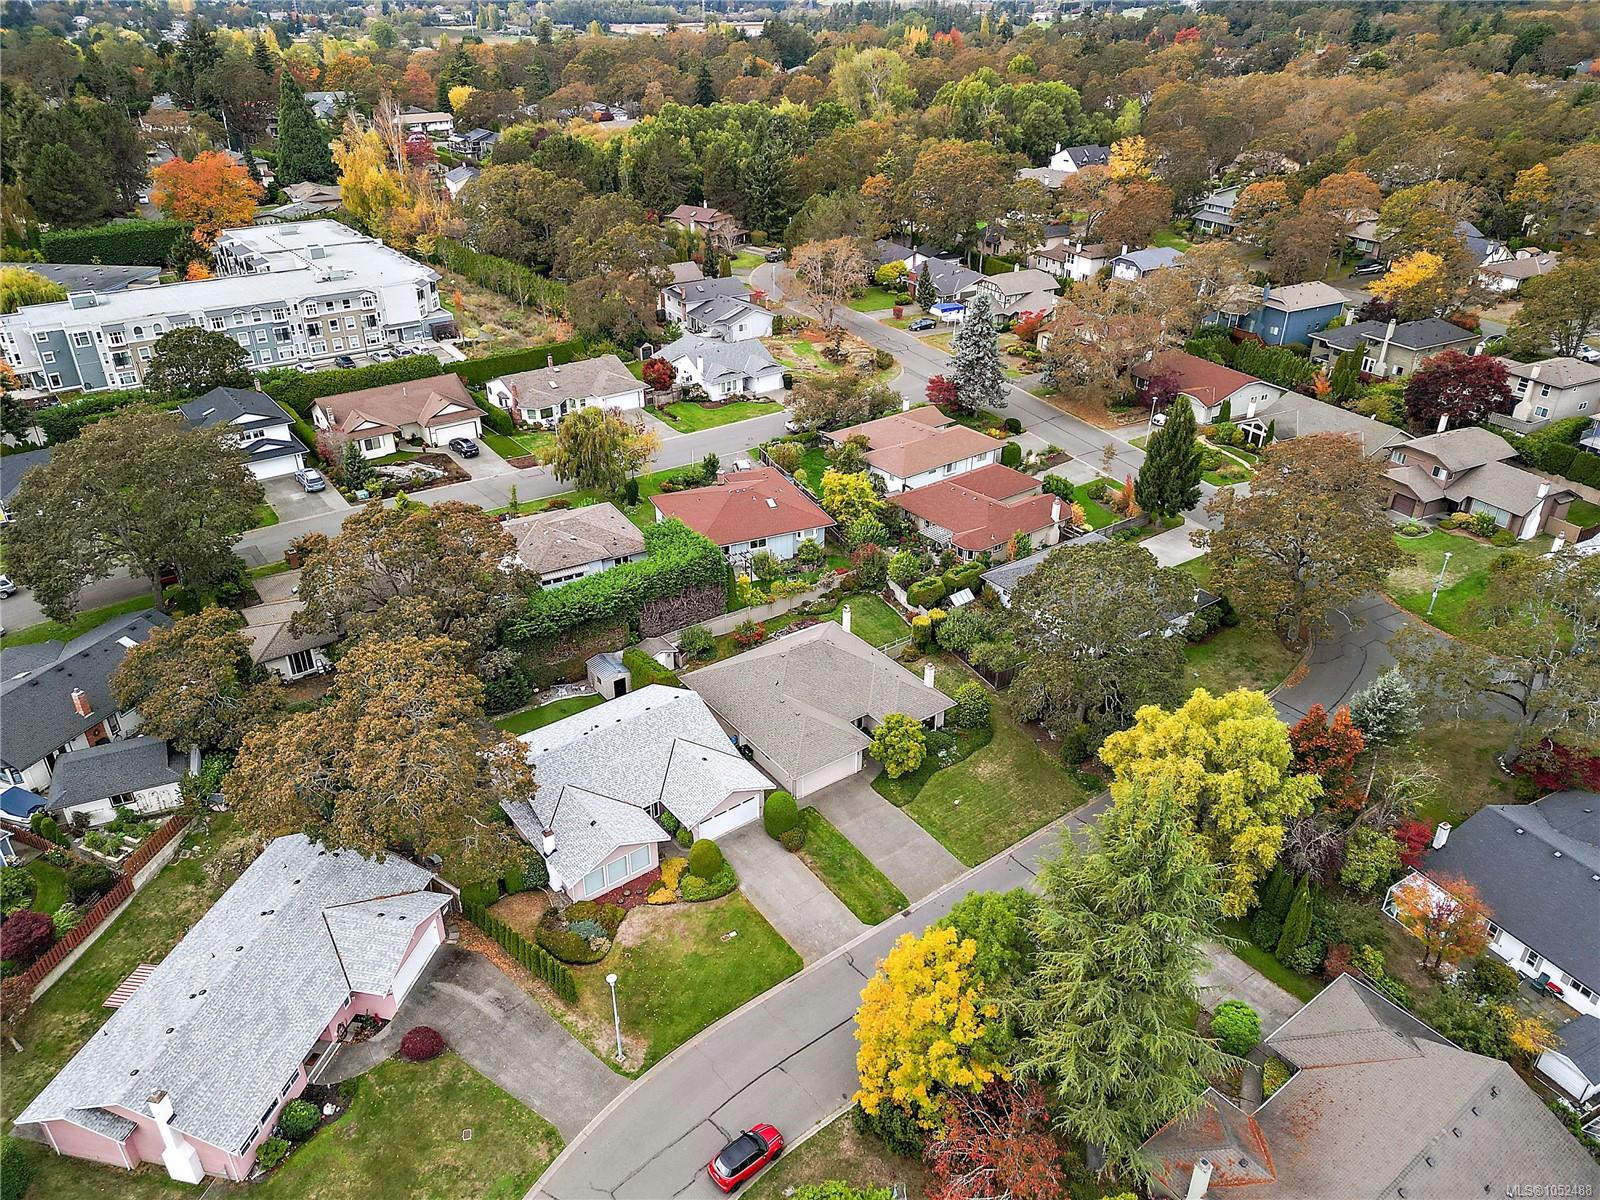
Description
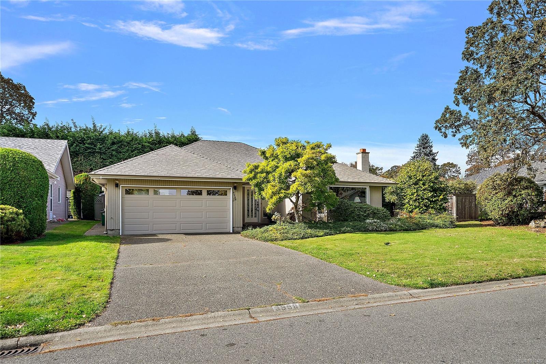
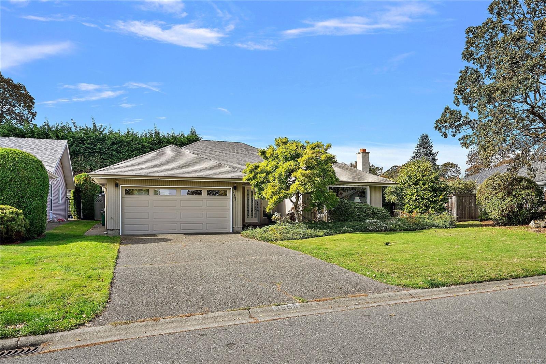
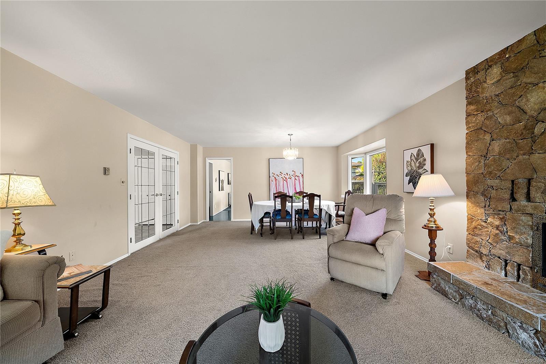
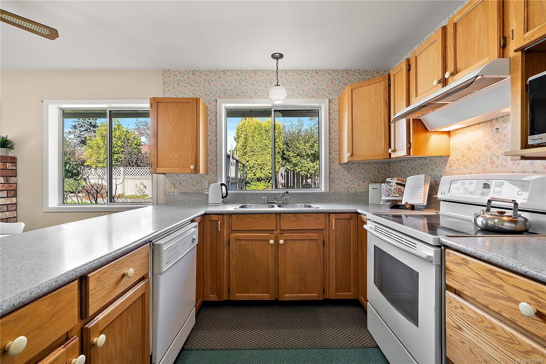
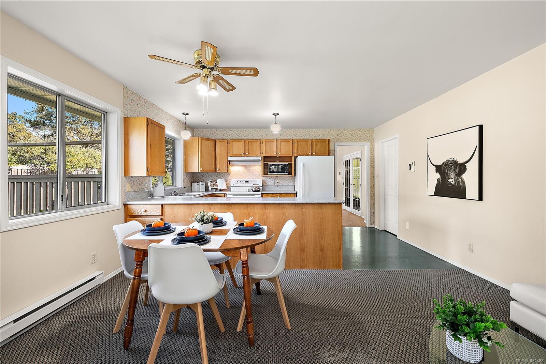
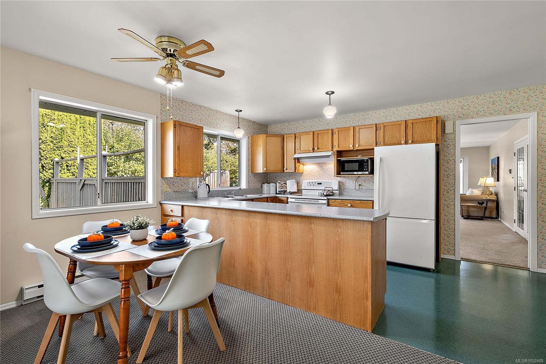
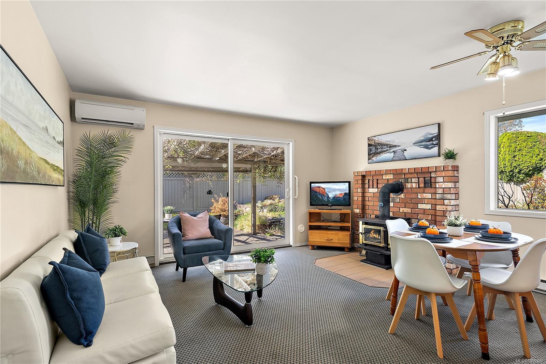
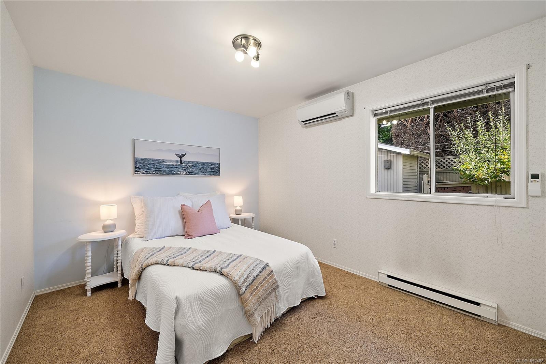
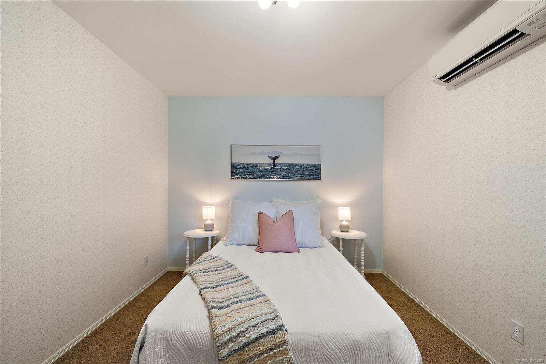
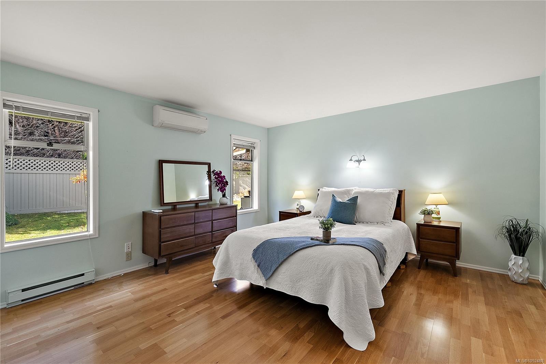
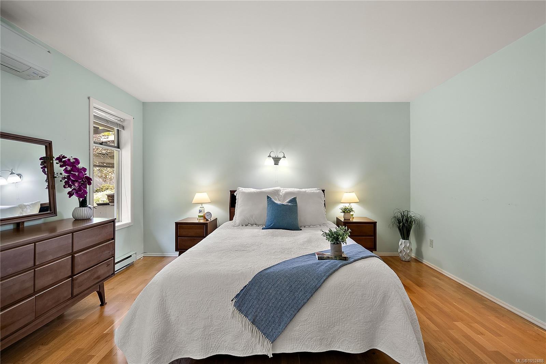
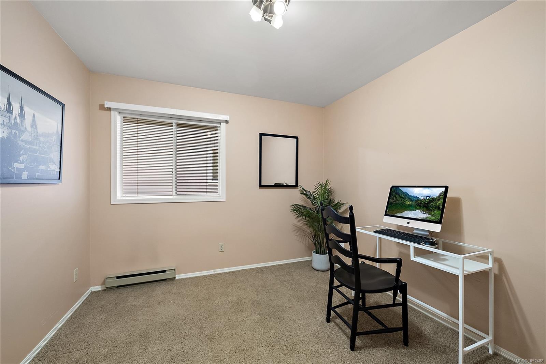
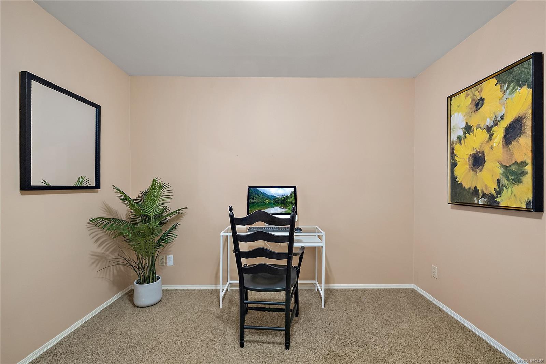
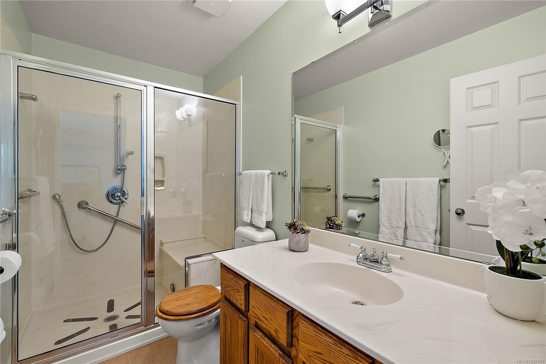
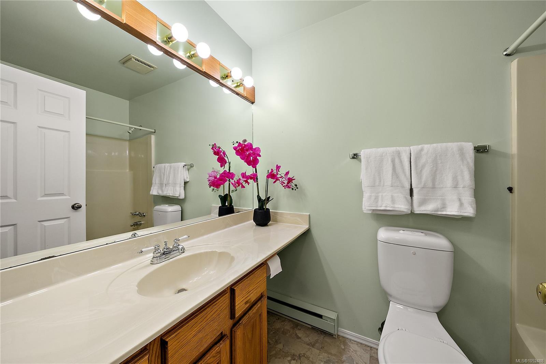
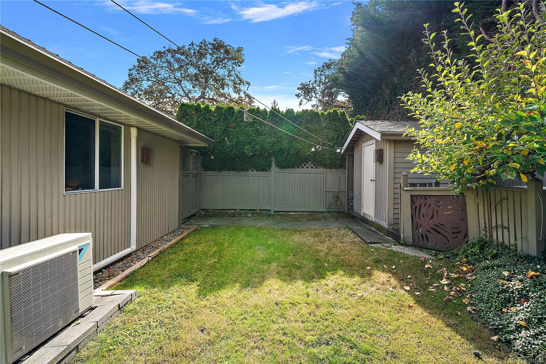
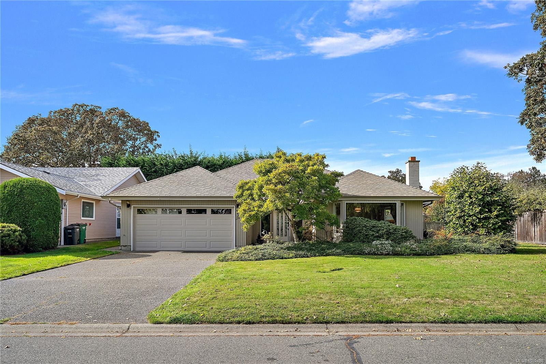
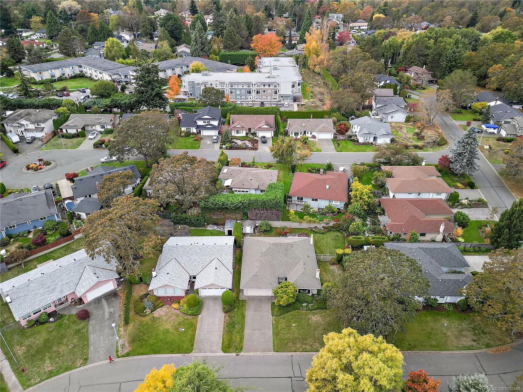
Open house Saturday 1130-1pm. Welcome to 3998 Hopesmore Drive, a rarely available rancher on a quiet, upscale street in the Mount Doug area. This well maintained 1,770 sq ft home offers 3 bedrooms, 2 full bathrooms, and a double car garage for easy single level living. Stay comfortable year round with an energy efficient heat pump, and enjoy clean neighborhood views thanks to underground wiring.
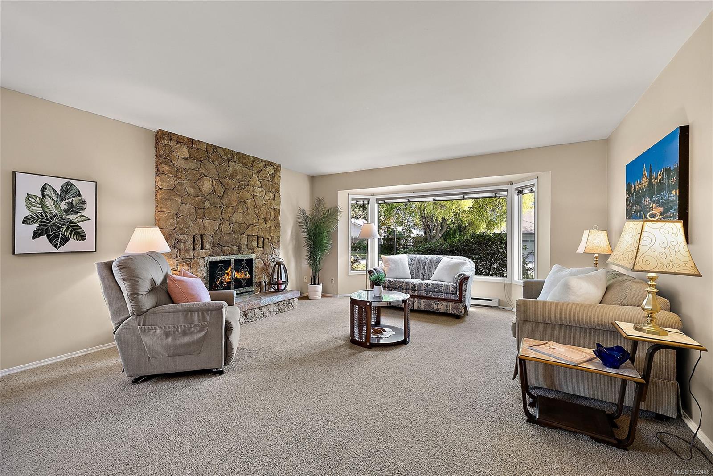
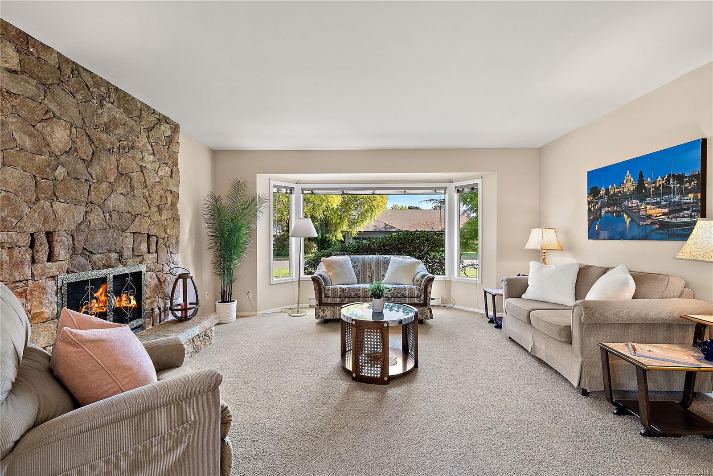
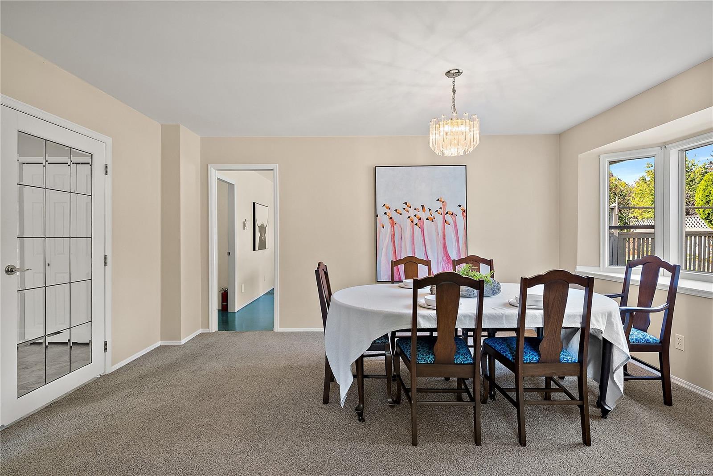
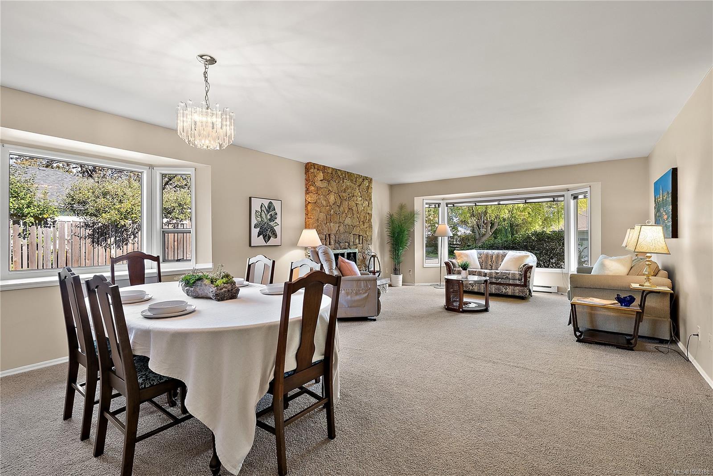
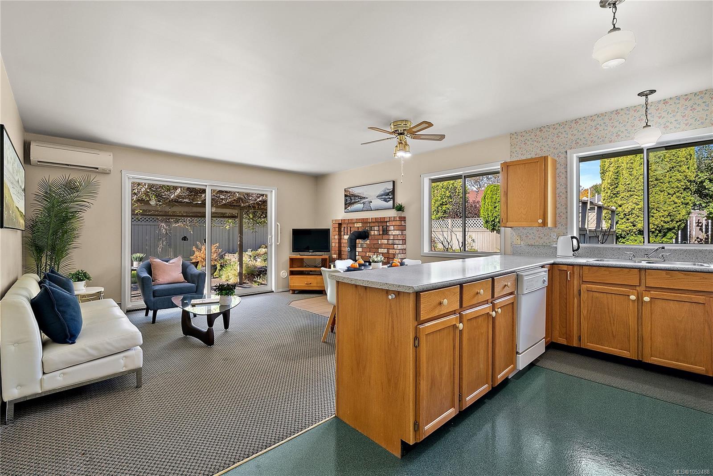
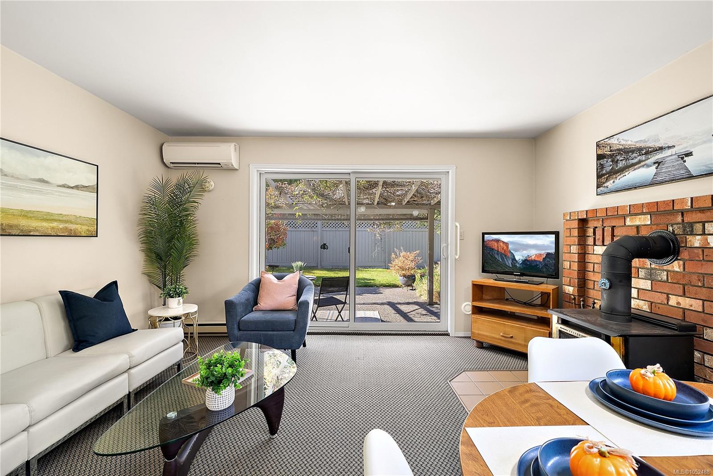
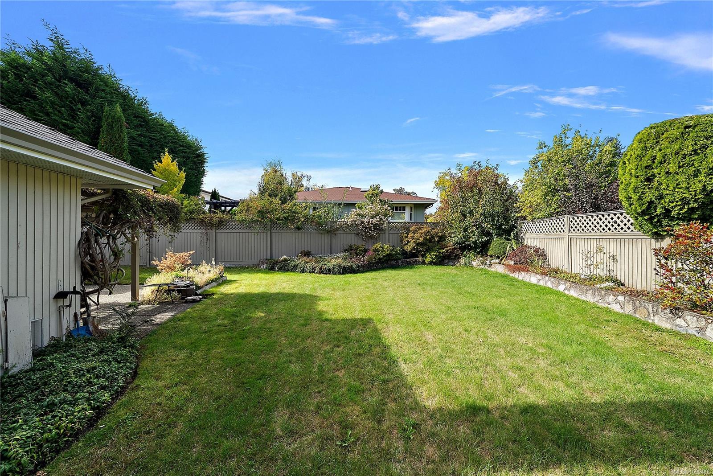
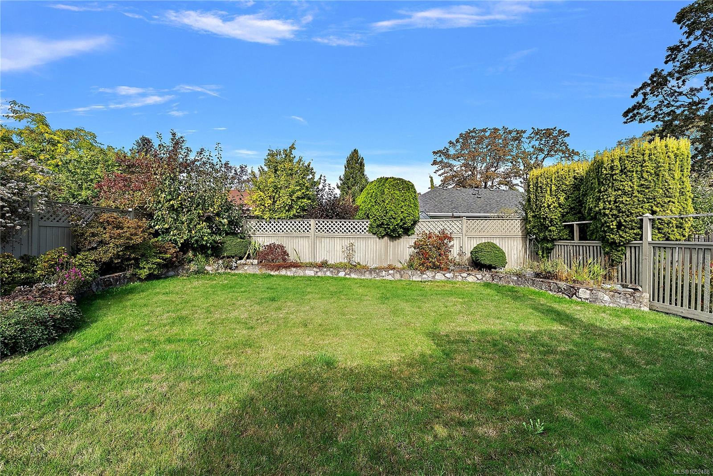
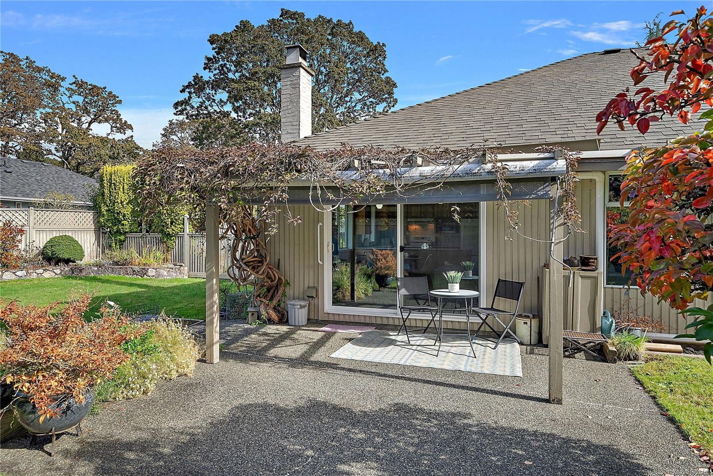
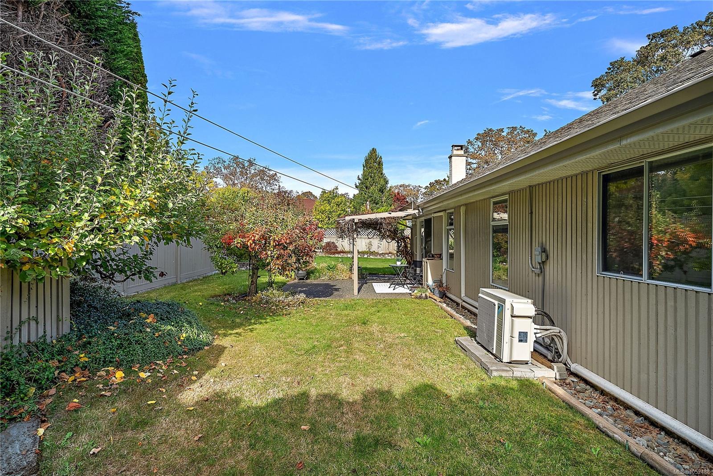
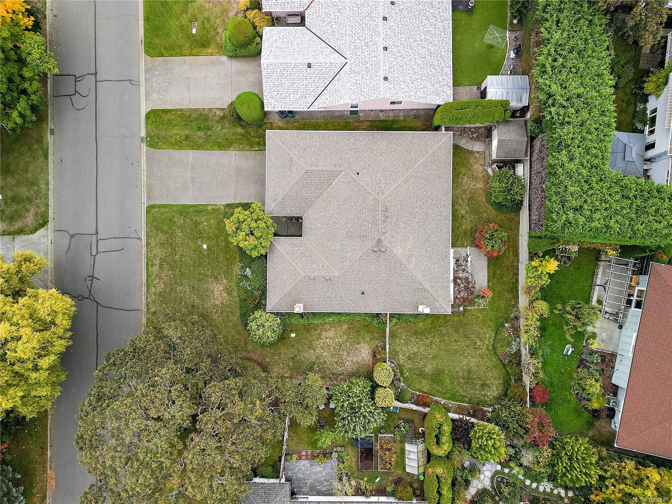
Inside, large windows bring abundant natural light into the functional living spaces. The 7,752 sq ft lot features a private, sunny west facing backyard complete with mature fruit trees and an underground irrigation system.
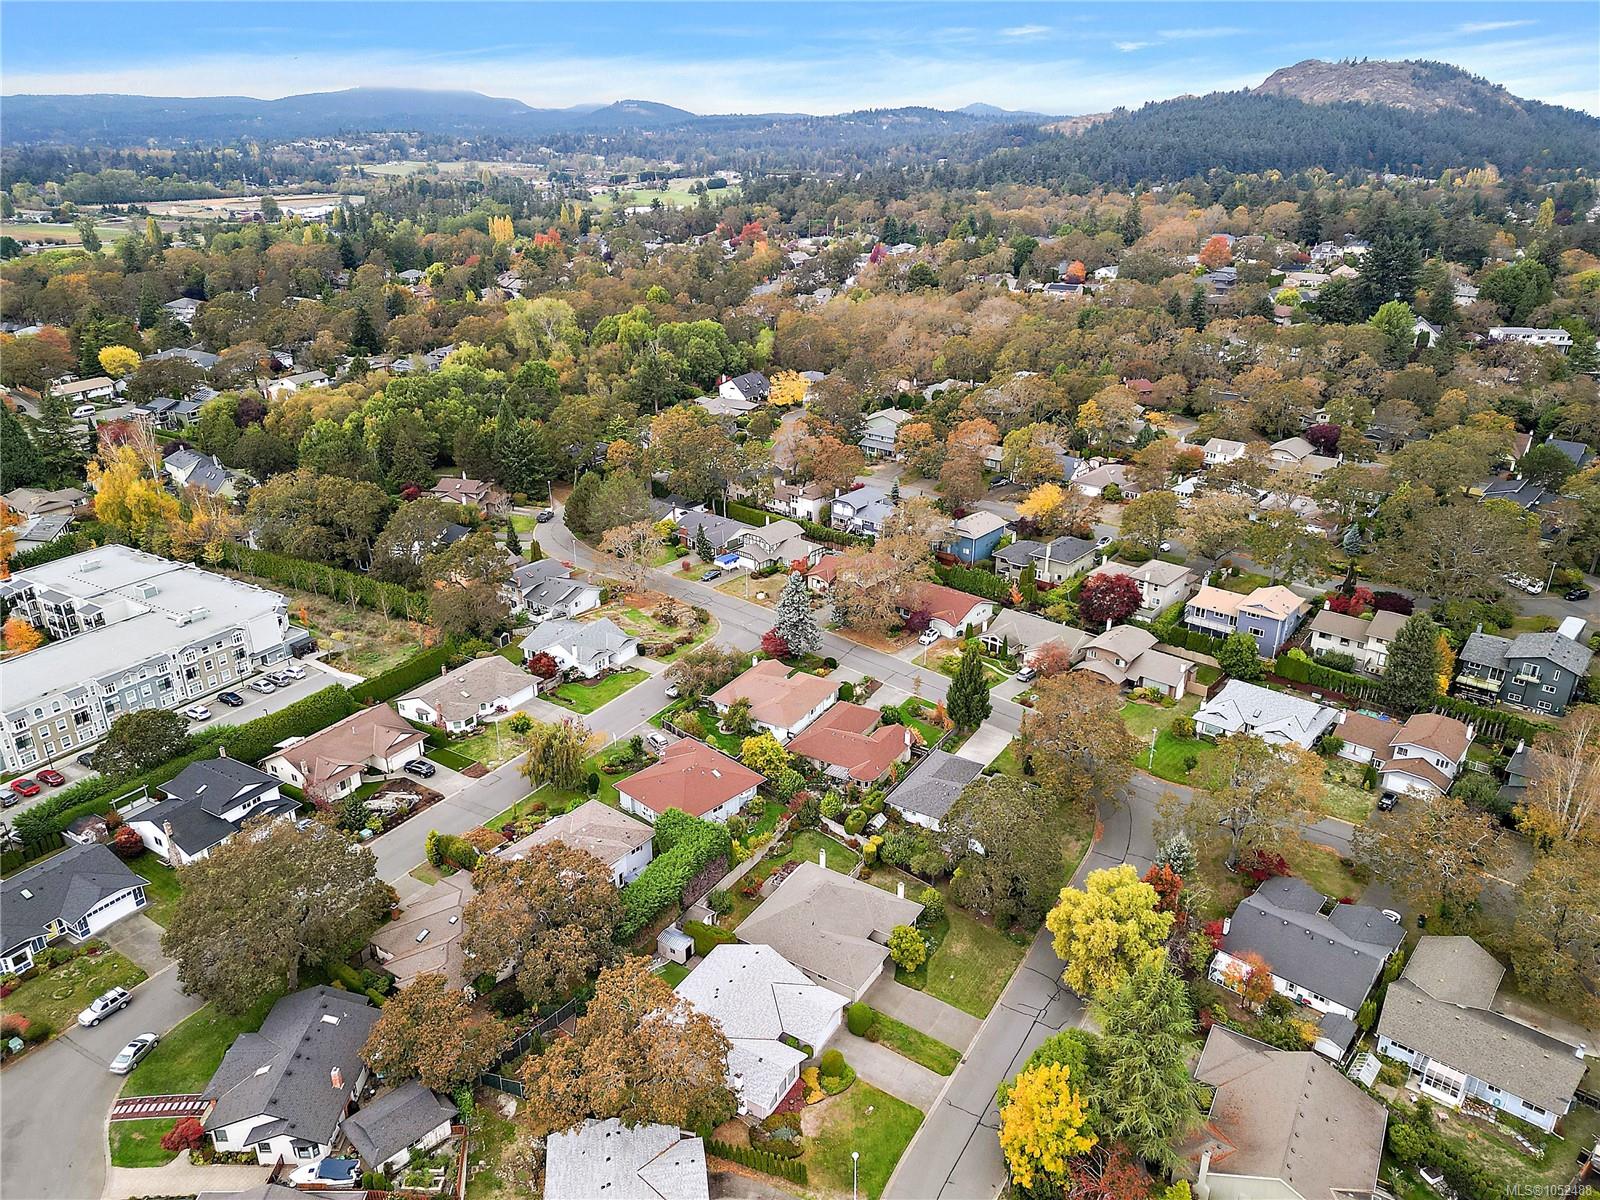
Ideally located just minutes from University Heights Shopping Centre, Mount Douglas Park trails, local schools, transit, and UVic. Schedule your private viewing today.
Property Details
| Property Type | Residential |
| Property Sub Type | Single Family Detached |
| Listing ID | 1052488 |
| Status | Active |
| City | Saanich |
| Area | Saanich East |
| Sub-Area | SE Mt Doug |
| Postal Code | V8N 6A3 |
| Property Taxes | $6,240.95 (2026) |
| Garage Spaces | 2 |
| Parking Total | 4 |
| Facing | East |
| Water | Municipal |
| Sewer | Sewer To Lot |
| Heating | Baseboard,Electric,Heat Pump |
| Cooling | Air Conditioning |
| Fireplaces | 2 |
| Fireplace Type | Family Room,Insert,Living Room,Wood Stove |
| Appliances | Dishwasher,Dryer,Refrigerator |
| Interior Features | Dining Room,Eating Area |
| Construction | Insulation: Ceiling,Insulation: Walls,Wood |
| Roof | Asphalt Shingle |
| Foundation | Poured Concrete |
| Basement | None |
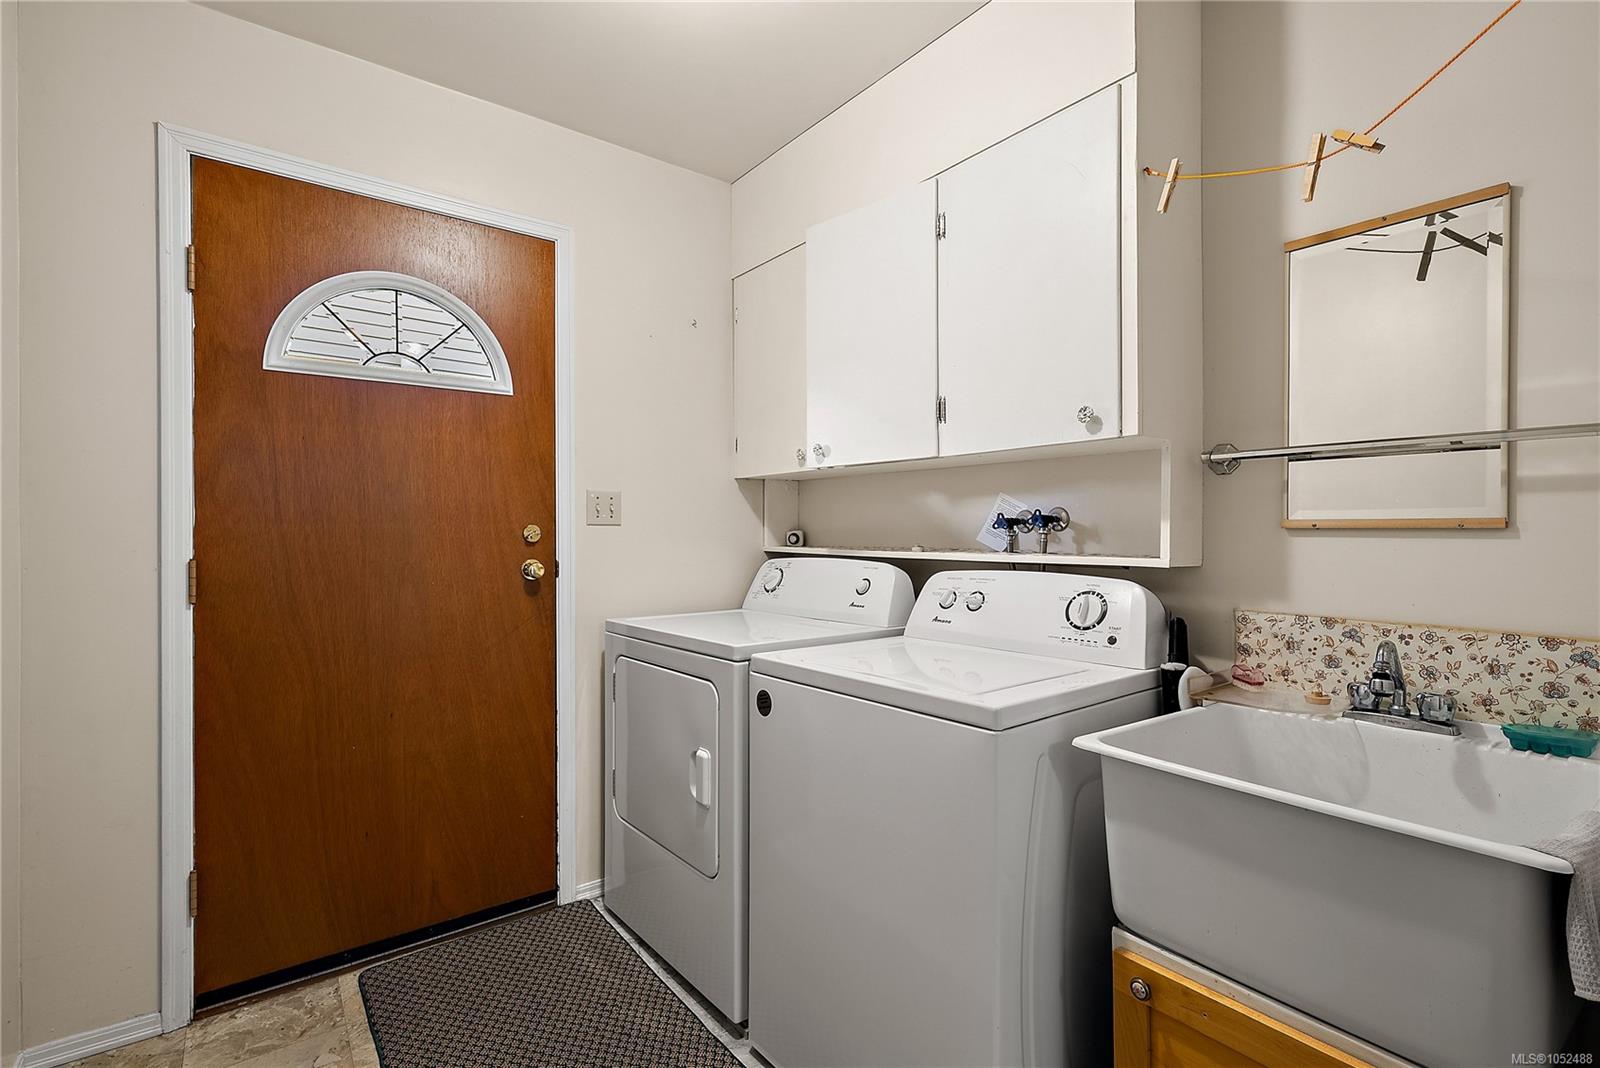
| Laundry | In House,In Unit |
| Listed Date | Oct 16, 2026 |
| Ownership | Freehold |
| Lot Size | 0.17 acres |
Rooms
| Room | Level | Dimensions | Description |
|---|---|---|---|
| Bathroom | Main level | 4-Piece | |
| Bedroom | Main level | 10\' x 10\' | |
| Bedroom | Main level | 9\' x 11\' | |
| Dining room | Main level | 15\' x 10\' | |
| Ensuite | Main level | 3-Piece | |
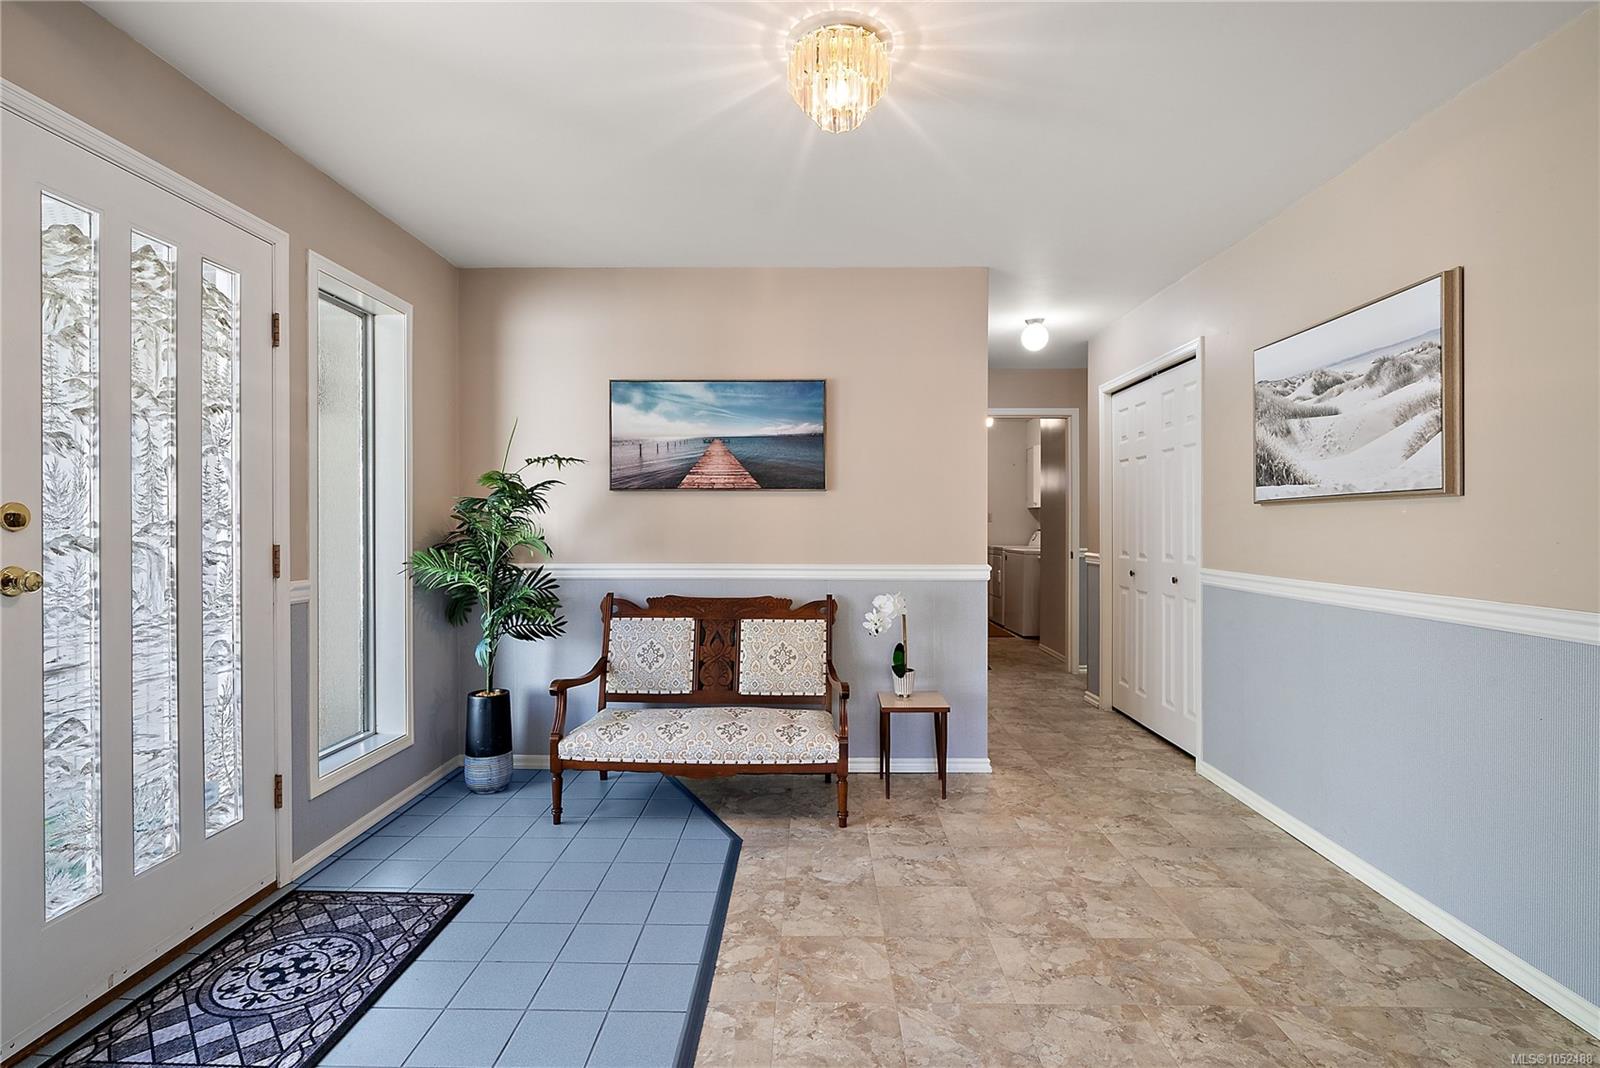
| Entrance | Main level | 11\' x 12\' | |
| Family room | Main level | 14\' x 13\' | |
| Kitchen | Main level | 14\' x 8\' | |
| Laundry room | Main level | 10\' x 6\' | |
| Living room | Main level | 15\' x 15\' | |
| Pantry | Main level | 7\' x 5\' | |
| Patio | Main level | 15\' x 15\' | |
| Primary Bedroom | Main level | 14\' x 13\' |
Building Details
| Heating | Baseboard heaters, Heat Pump |
| Heating Fuel | Electric |
| Stories | -1 |
| Appliances | Dishwasher, Dryer, Refrigerator |
Parking
| Type | Spaces |
|---|---|
| Garage |
Additional Information
| Features | Curb & gutter, Irregular lot size |
| Land Size | 7752 sqft |
| Building Type | House |
| Interior Size | 1770 sqft |
| Transaction | For sale |