Description
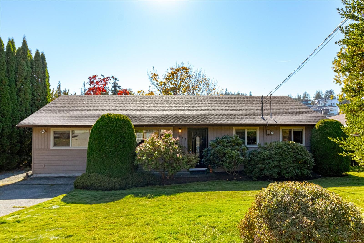
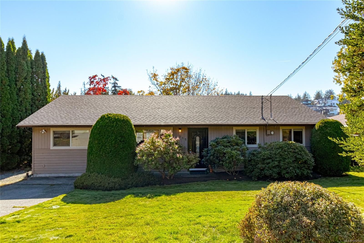
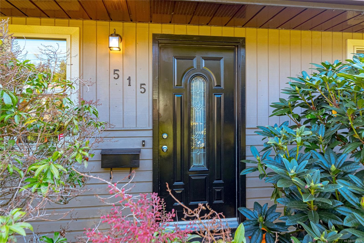
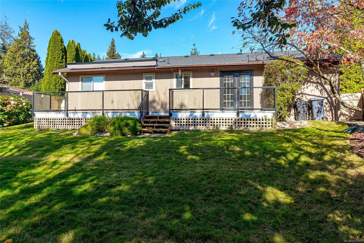
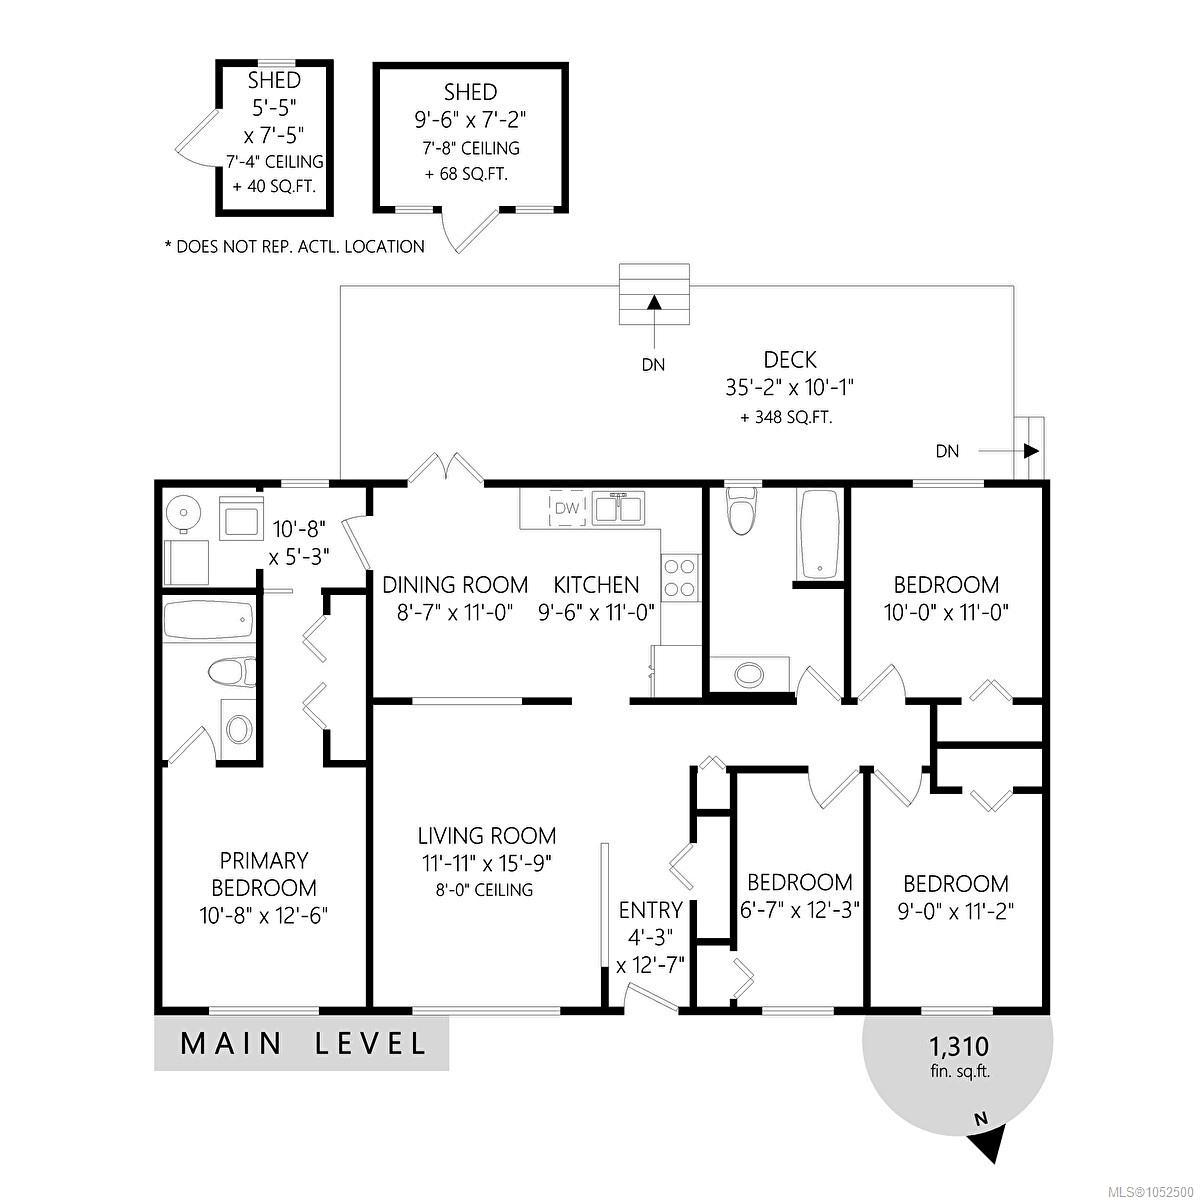
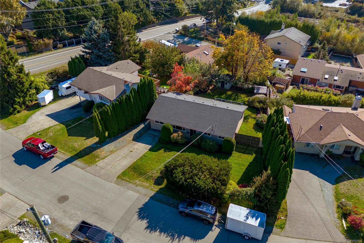
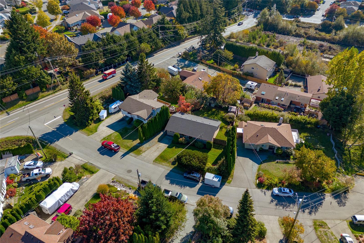
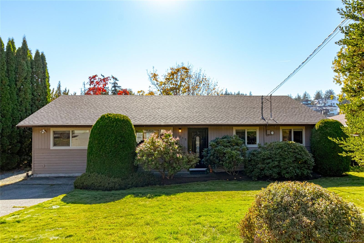
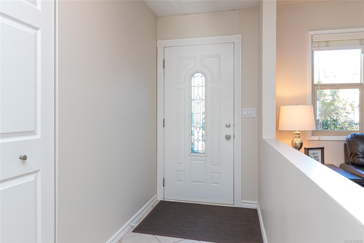
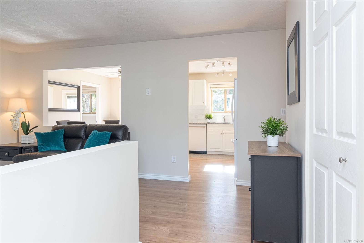
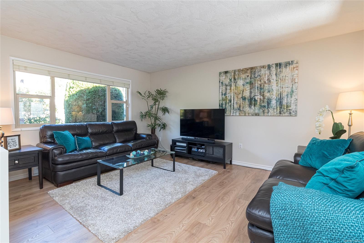
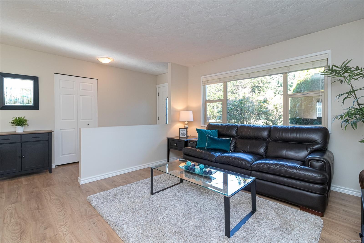
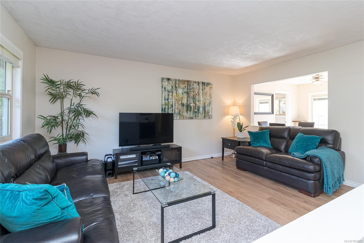
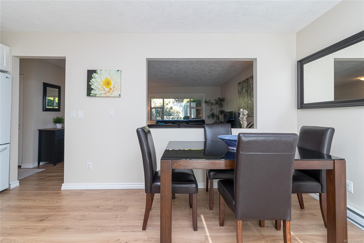
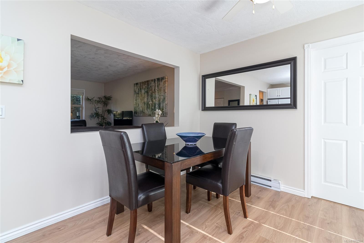
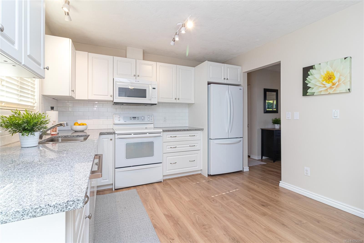
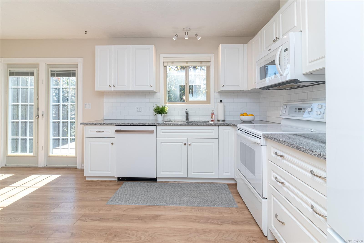
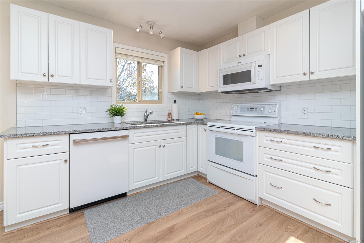
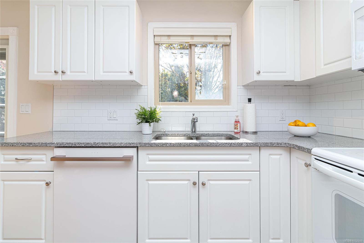
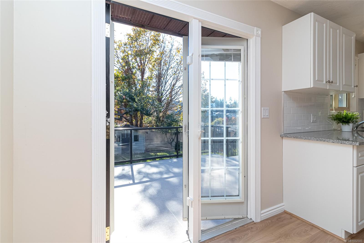
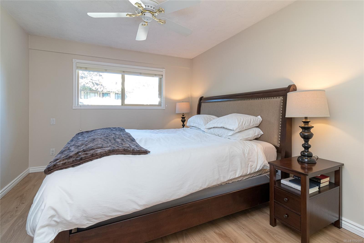
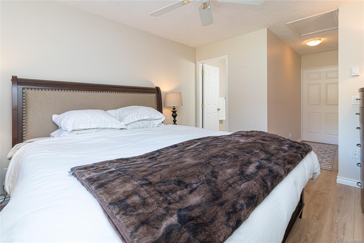
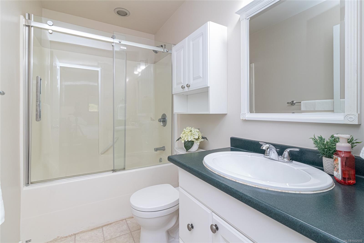
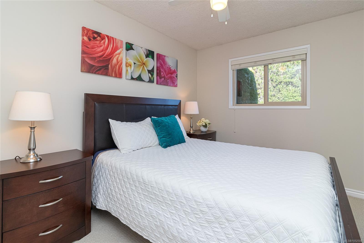
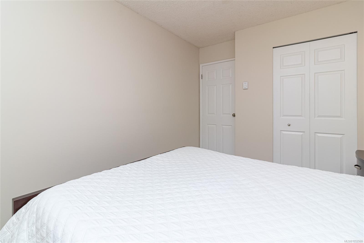
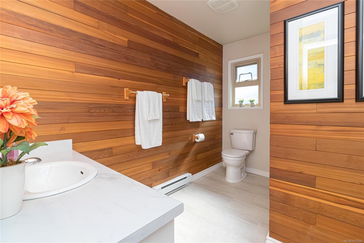
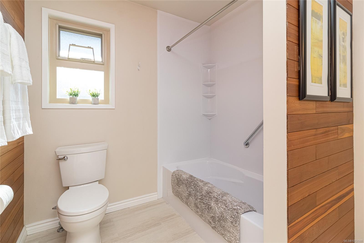
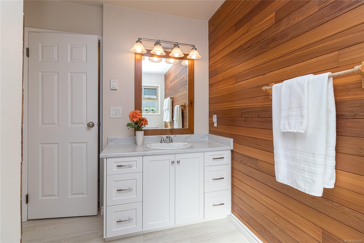
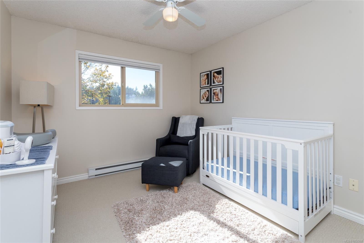
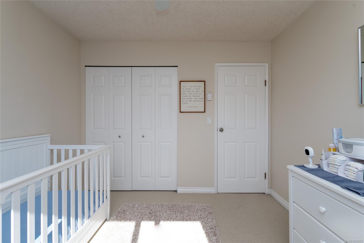
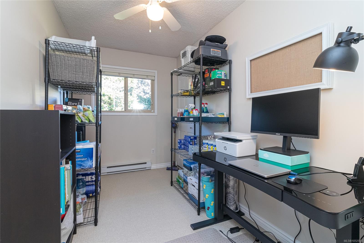
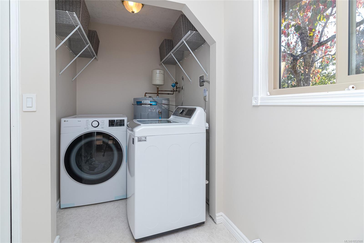
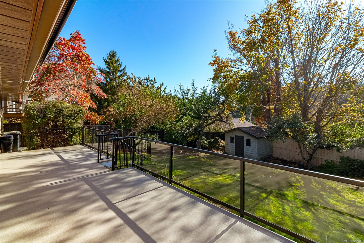
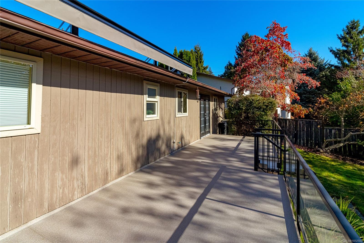
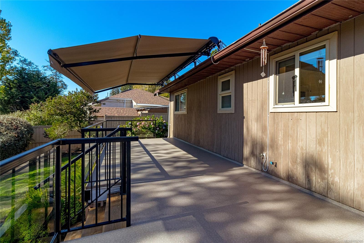
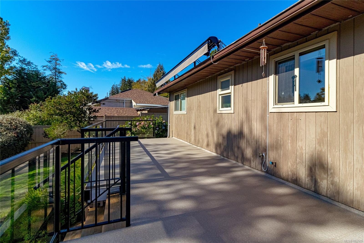
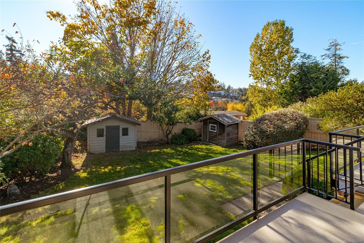
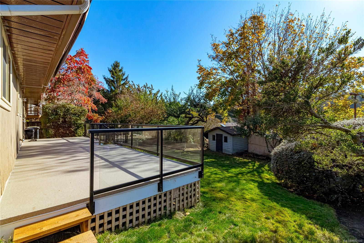
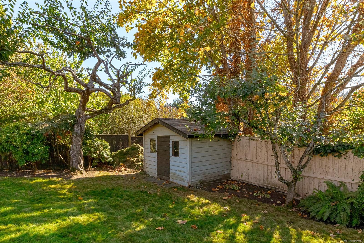
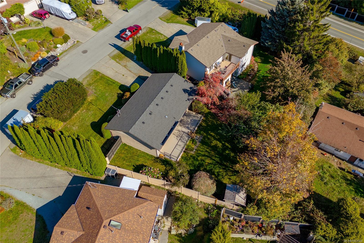
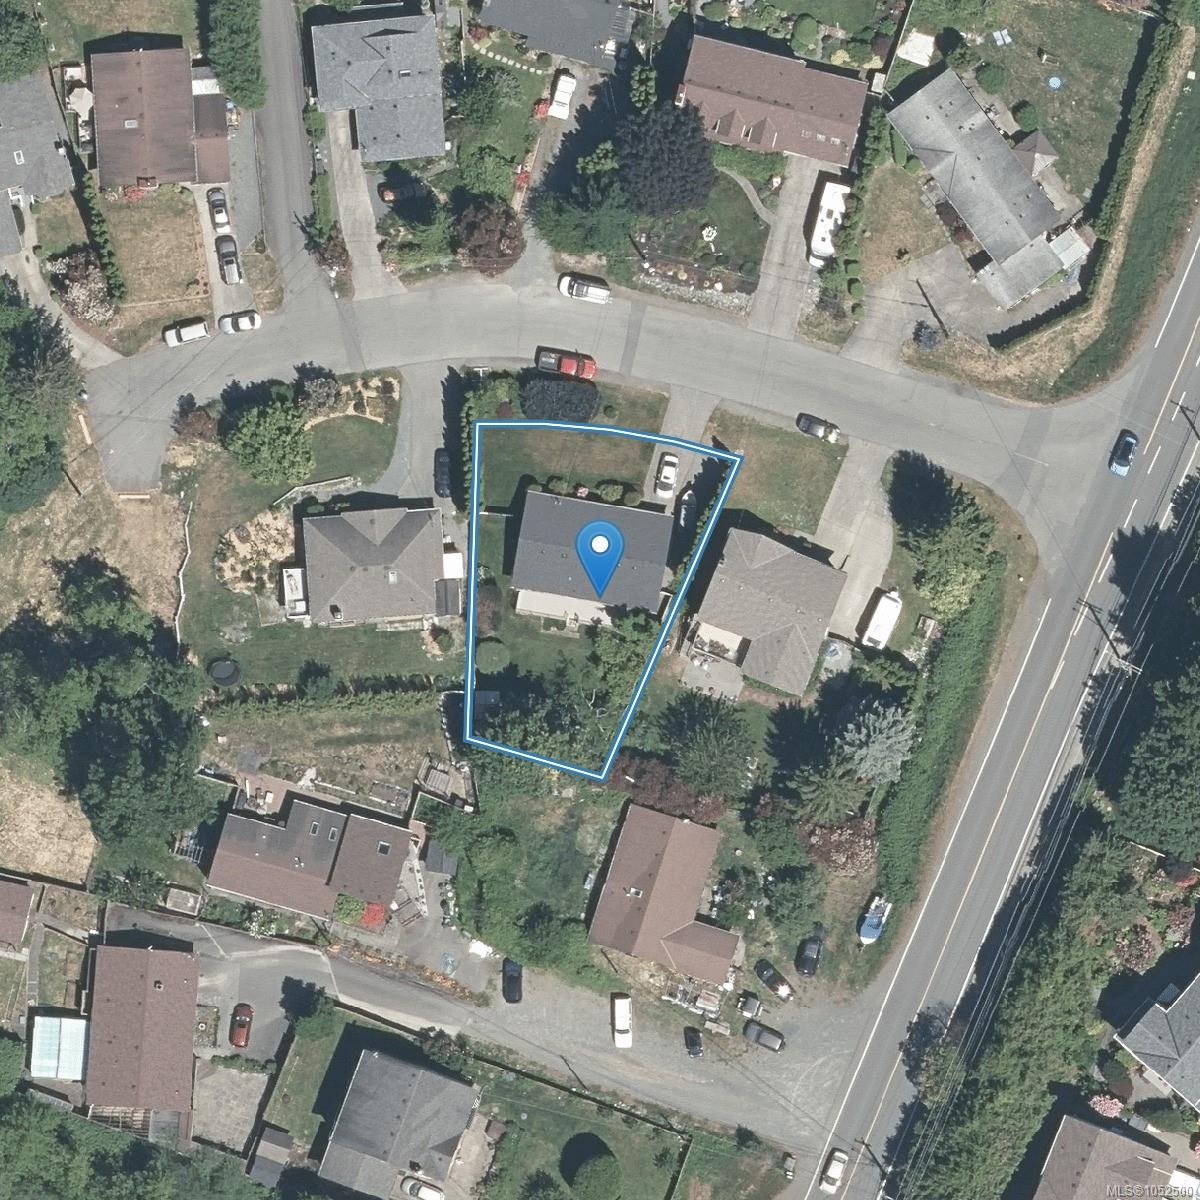
HOT PRICE! $750,000 | OPEN HOUSE SAT & SUN 1–3 PM. Beautifully maintained 4-bedroom, 2-bathroom rancher offering 1,310 sq. ft. on a 7,500 sq. ft. lot with parking for 3 vehicles. Thoughtful layout with the primary bedroom, walk-through closet & ensuite on one side and remaining bedrooms on the other. French doors open to a large sunny deck & landscaped south-facing backyard. Updates include kitchen cabinets/counters, interior paint & deck (2014), laminate flooring (2015), fridge (2019), washer & rear/side fencing (2020), main bathroom with new tub, toilet, vanity & flooring (2023), dryer (2023), dishwasher & bedroom blackout blinds (2025), plus kitchen backsplash, Pacific Awnings awning & deck steps (July 2026). Set on a peaceful, quiet dead-end street in Colwood, close to Royal Bay, beaches, schools, shopping & hiking trails. Comfortable one-level living for a wide range of buyers!
Property Details
| Property Type | Residential |
| Property Sub Type | Single Family Detached |
| Listing ID | 1052500 |
| Status | Active |
| City | Colwood |
| Area | Colwood |
| Sub-Area | Co Latoria |
| Postal Code | V9C 3N1 |
| Property Taxes | $3,379.35 (2026) |
| Strata/Maintenance Fee | $0.00 |
| Parking Total | 3 |
| Facing | Northeast |
| Water | Municipal |
| Sewer | Septic System |
| Heating | Baseboard,Electric |
| Interior Features | Closet Organizer,Eating Area,Soaker Tub |
| Construction | Wood |
| Roof | Fibreglass Shingle |
| Foundation | Slab |
| Basement | None |
| Laundry | In House |
| Listed Date | Oct 16, 2026 |
| Ownership | Freehold |
| Lot Size | 0.17 acres |
Rooms
| Room | Level | Dimensions | Description |
|---|---|---|---|
| Bathroom | Main level | 4-Piece | |
| Bedroom | Main level | Measurements not available x 8 ft | |
| Bedroom | Main level | Measurements not available x 10 ft | |
| Bedroom | Main level | 11\' x 9\' | |
| Dining room | Main level | Measurements not available x 9 ft | |
| Ensuite | Main level | 4-Piece | |
| Entrance | Main level | 12\' x 4\' | |
| Kitchen | Main level | Measurements not available x 10 ft | |
| Laundry room | Main level | 11\' x 5\' | |
| Living room | Main level | 16\' x 12\' | |
| Primary Bedroom | Main level | 13\' x 11\' | |
| Storage | Other | 6 ft x 8 ft | |
| Storage | Other | 10 ft x 8 ft |
Building Details
| Heating | Baseboard heaters |
| Heating Fuel | Electric |
| Stories | -1 |
Additional Information
| Features | Rectangular |
| Land Size | 7510 sqft |
| Building Type | House |
| Interior Size | 1310 sqft |
| Transaction | For sale |