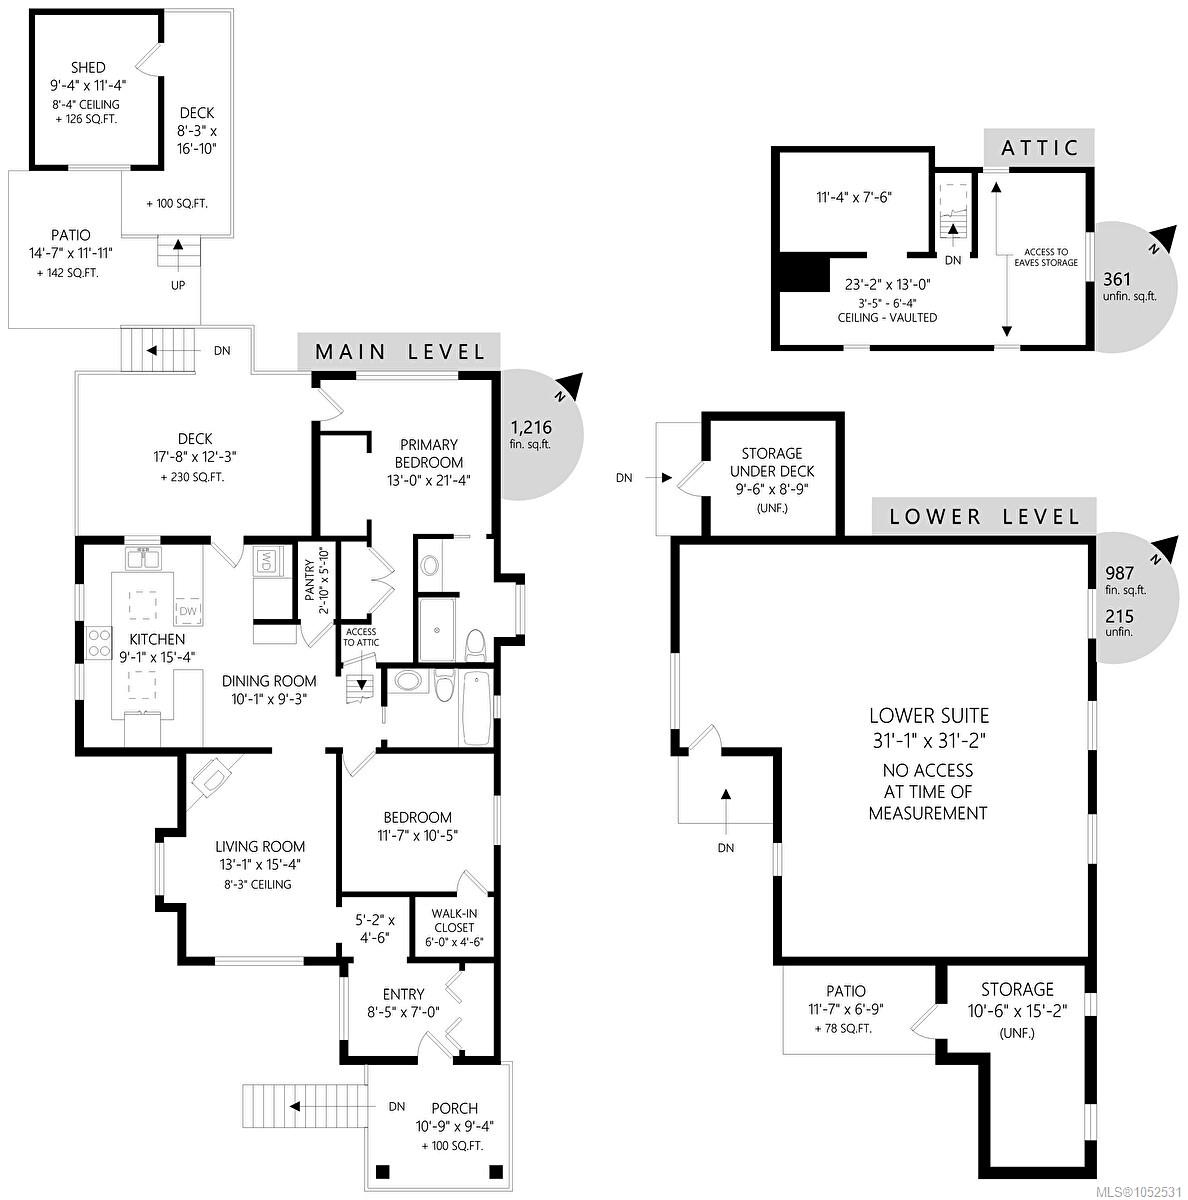
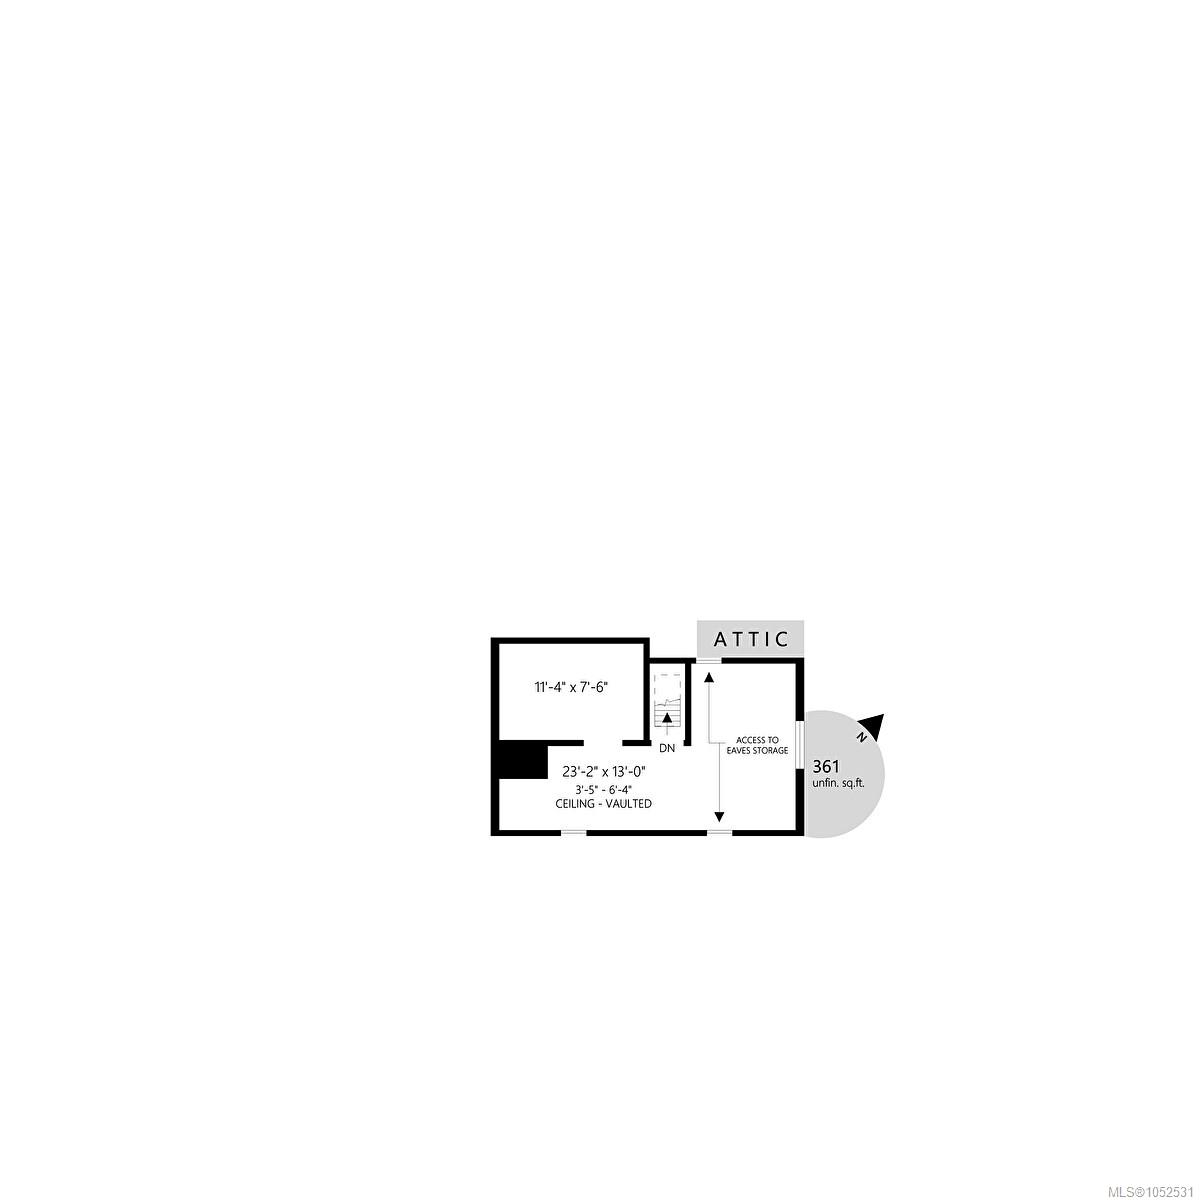
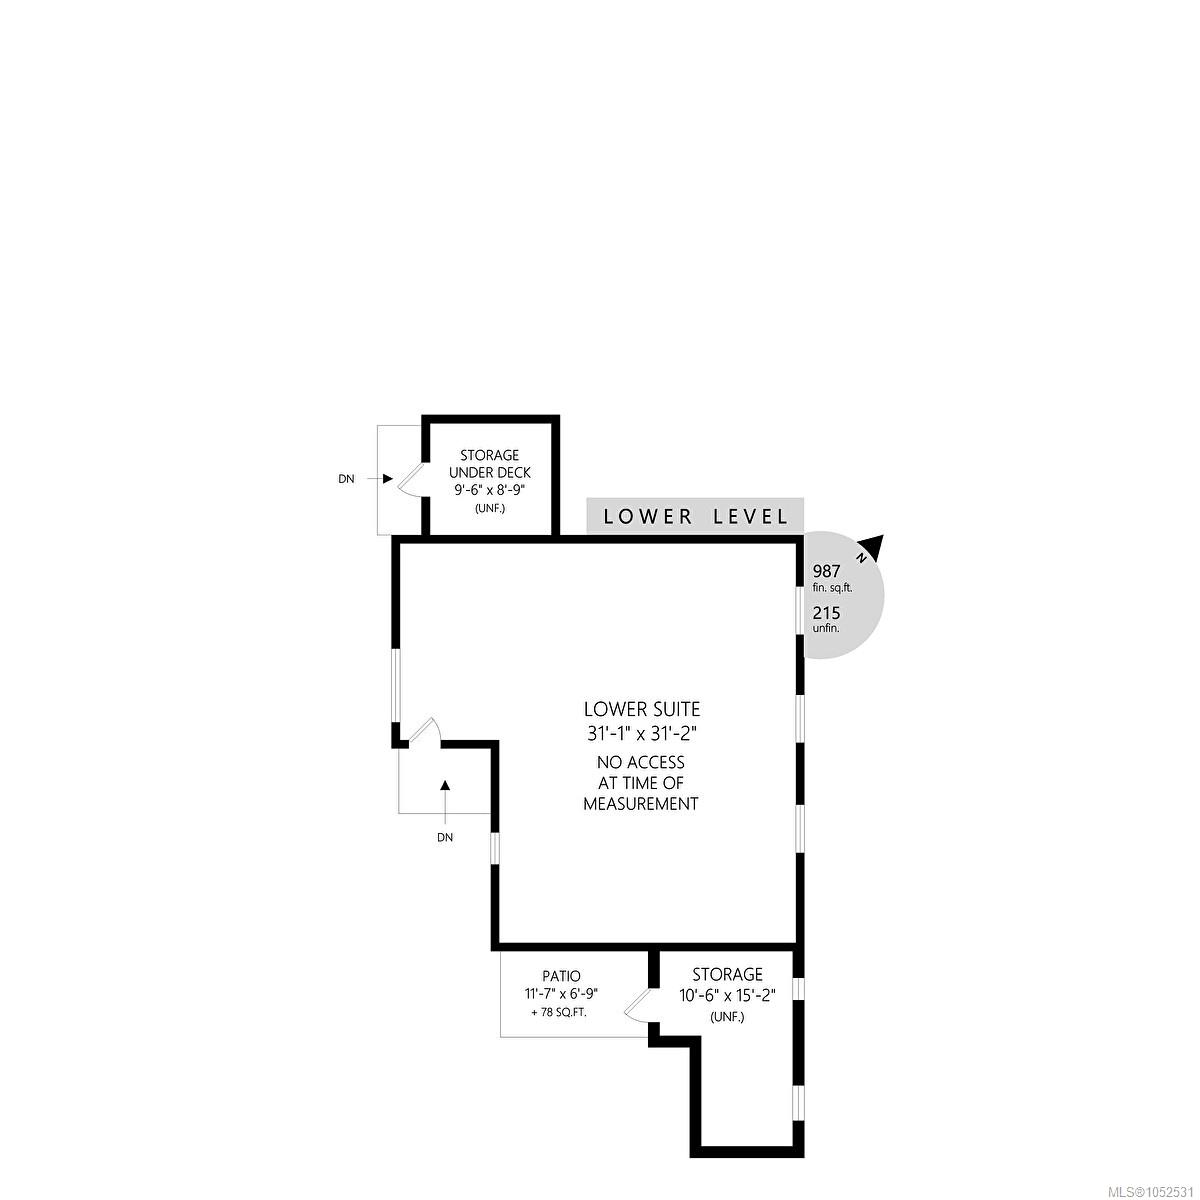
Description
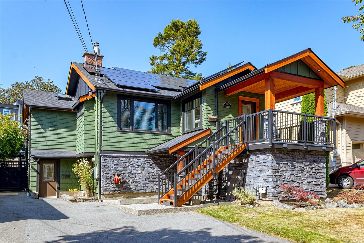
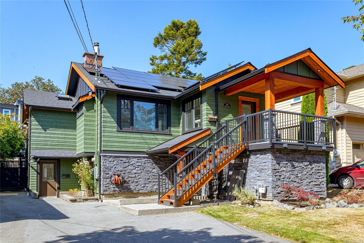
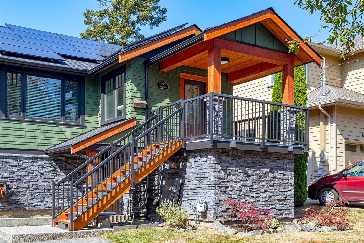
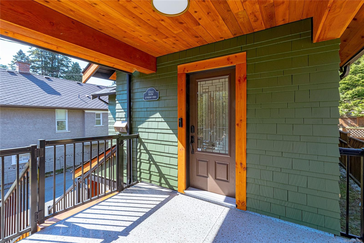
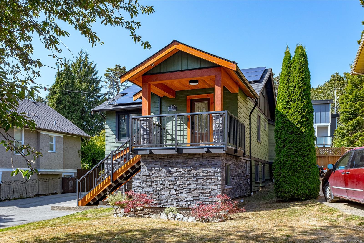
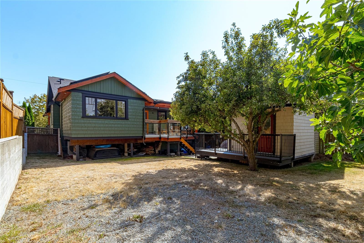
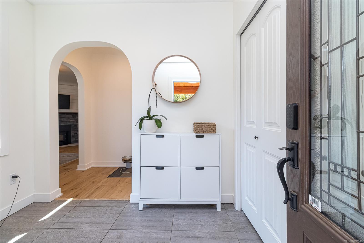
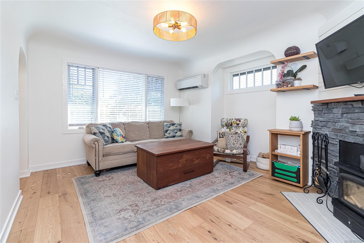
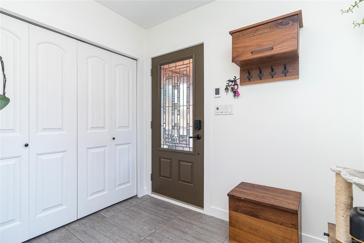
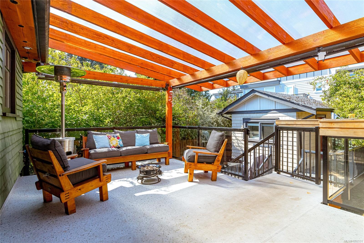
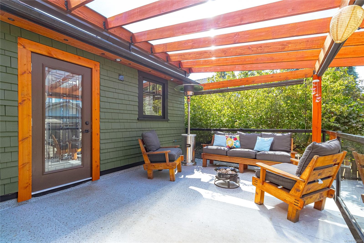
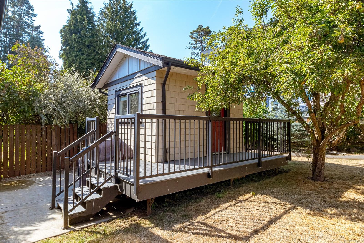
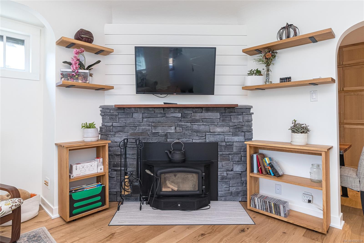
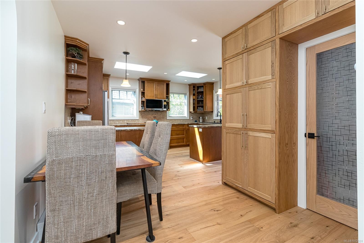
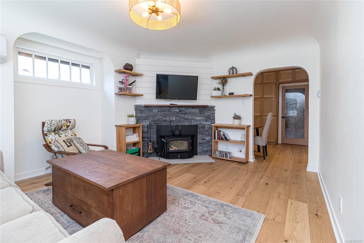
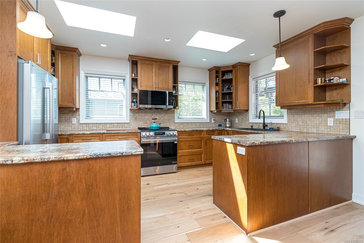
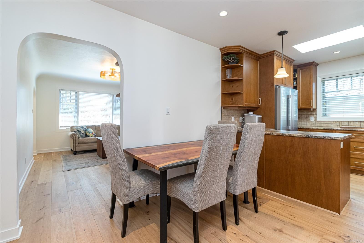
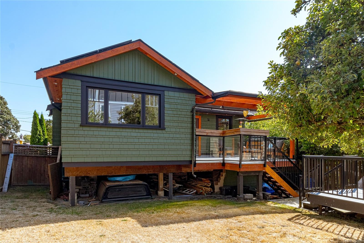
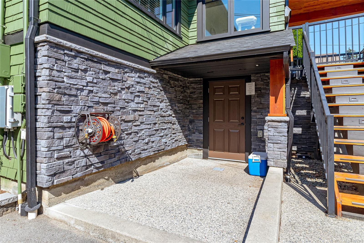
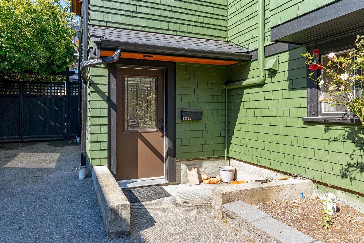
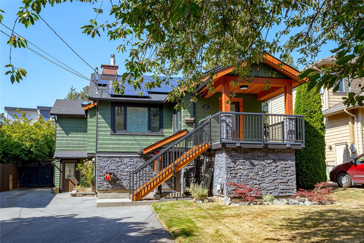
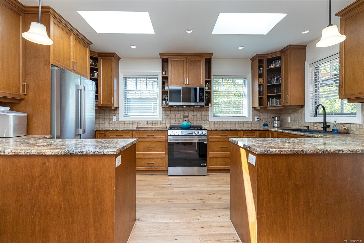
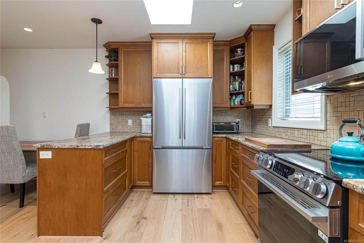
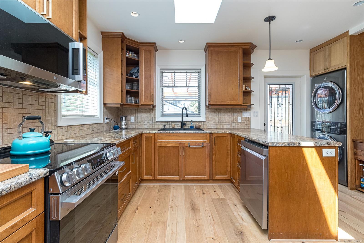
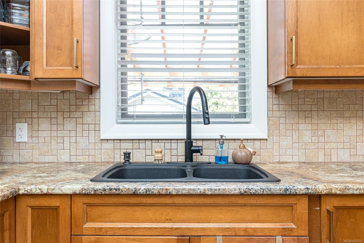
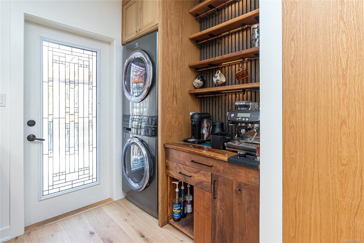
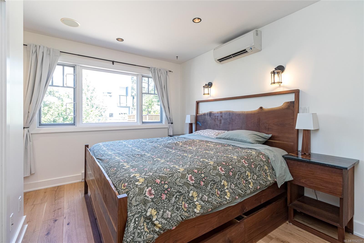
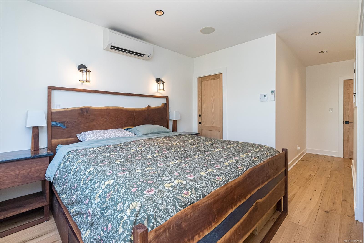
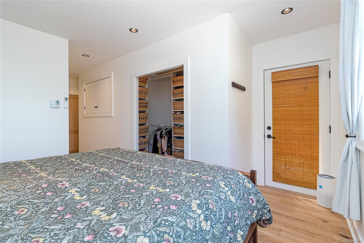
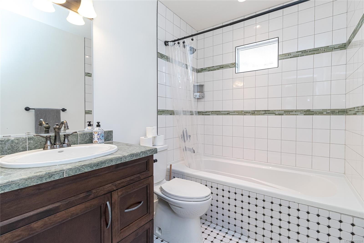
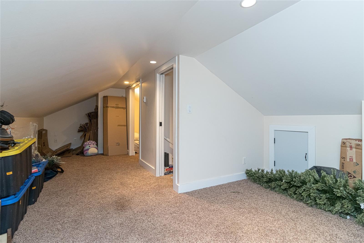
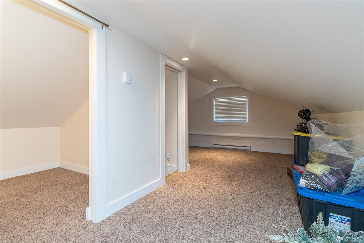
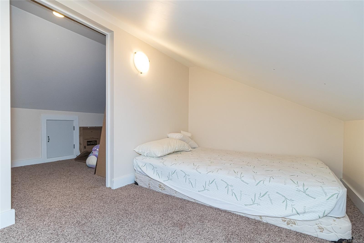
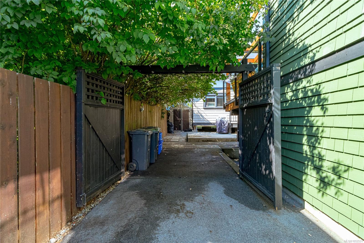
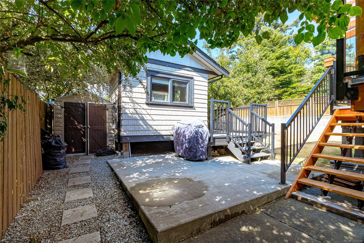
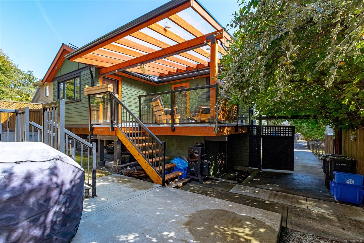
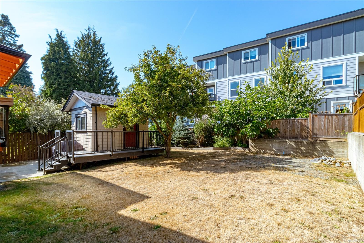
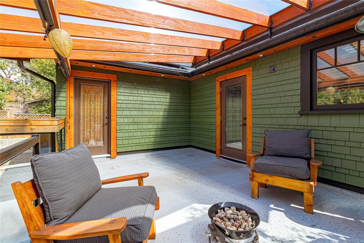
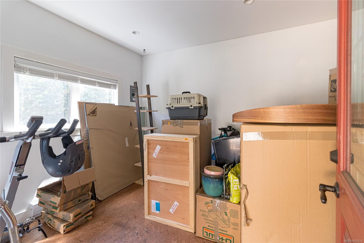
Welcome to this beautifully updated Esquimalt home! Thoughtfully renovated with quality craftsmanship, this property offers an impressive list of upgrades. Exterior improvements include refinished siding and shakes, cedar fascia, soffits and belly bands with Halo lighting, new front stairs and rebuilt rear deck framing and stairs. Inside, enjoy white oak hardwood, heated tile floors, custom red oak doors, a wood-burning insert, heat pump, new LG appliances and custom coffee station. Further upgrades include a new roof, 200-amp service and hot tub wiring. Solar panels with Enphase microinverters, net metering and the Enlighten app have reportedly offset 100% of electricity use to date. An income-producing suite rents for $2,450/month, and the tenants would love to stay! Excellent storage and a large attached workshop add flexibility. Close to parks, schools, shopping, restaurants, transit and recreation, this home offers comfort, convenience and exceptional value!
Property Details
| Property Type | Residential |
| Property Sub Type | Single Family Detached |
| Listing ID | 1052531 |
| Status | Active |
| City | Esquimalt |
| Area | Esquimalt |
| Sub-Area | Es Rockheights |
| Postal Code | V9A 4Y2 |
| Property Taxes | $6,095.18 (2026) |
| Parking Total | 5 |
| Facing | South |
| Water | Municipal |
| Sewer | Sewer Connected |
| Heating | Baseboard,Electric,Heat Pump,Radiant Floor,Solar,Wood |
| Fireplaces | 1 |
| Fireplace Type | Insert,Living Room,Wood Stove |
| Exterior Features | Balcony,Fencing: Full,Garden,Lighting |
| Construction | Stone,Wood |
| Roof | Fibreglass Shingle |
| Foundation | Poured Concrete |
| Basement | Finished,Walk-Out Access,With Windows |
| Laundry | In House,In Unit |
| Listed Date | Oct 16, 2026 |
| Ownership | Freehold |
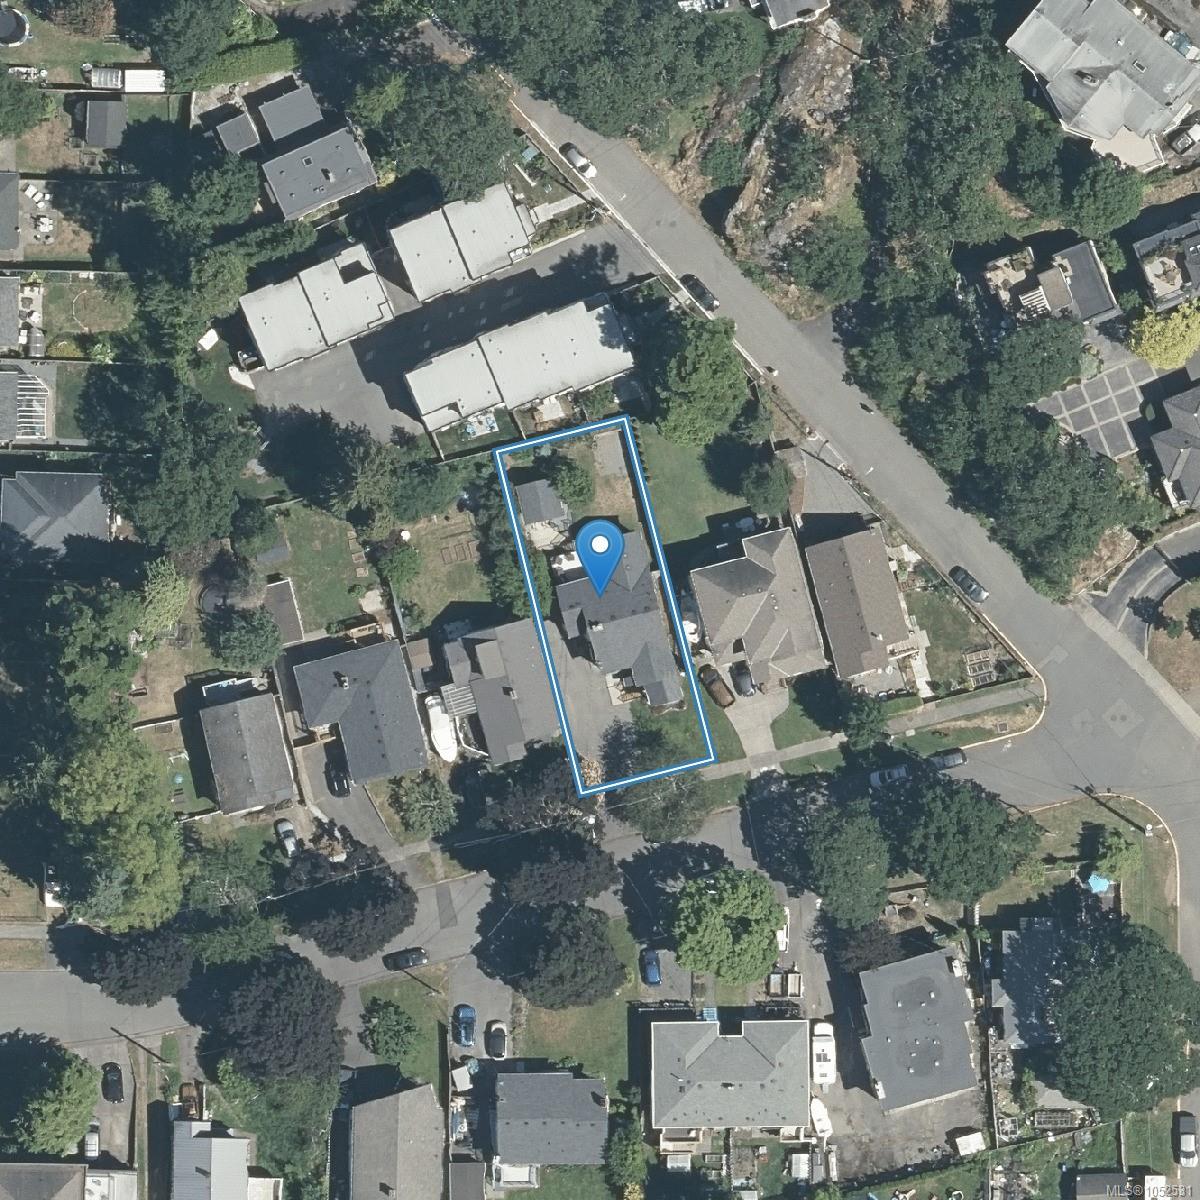
| Lot Size | 0.15 acres |
Rooms
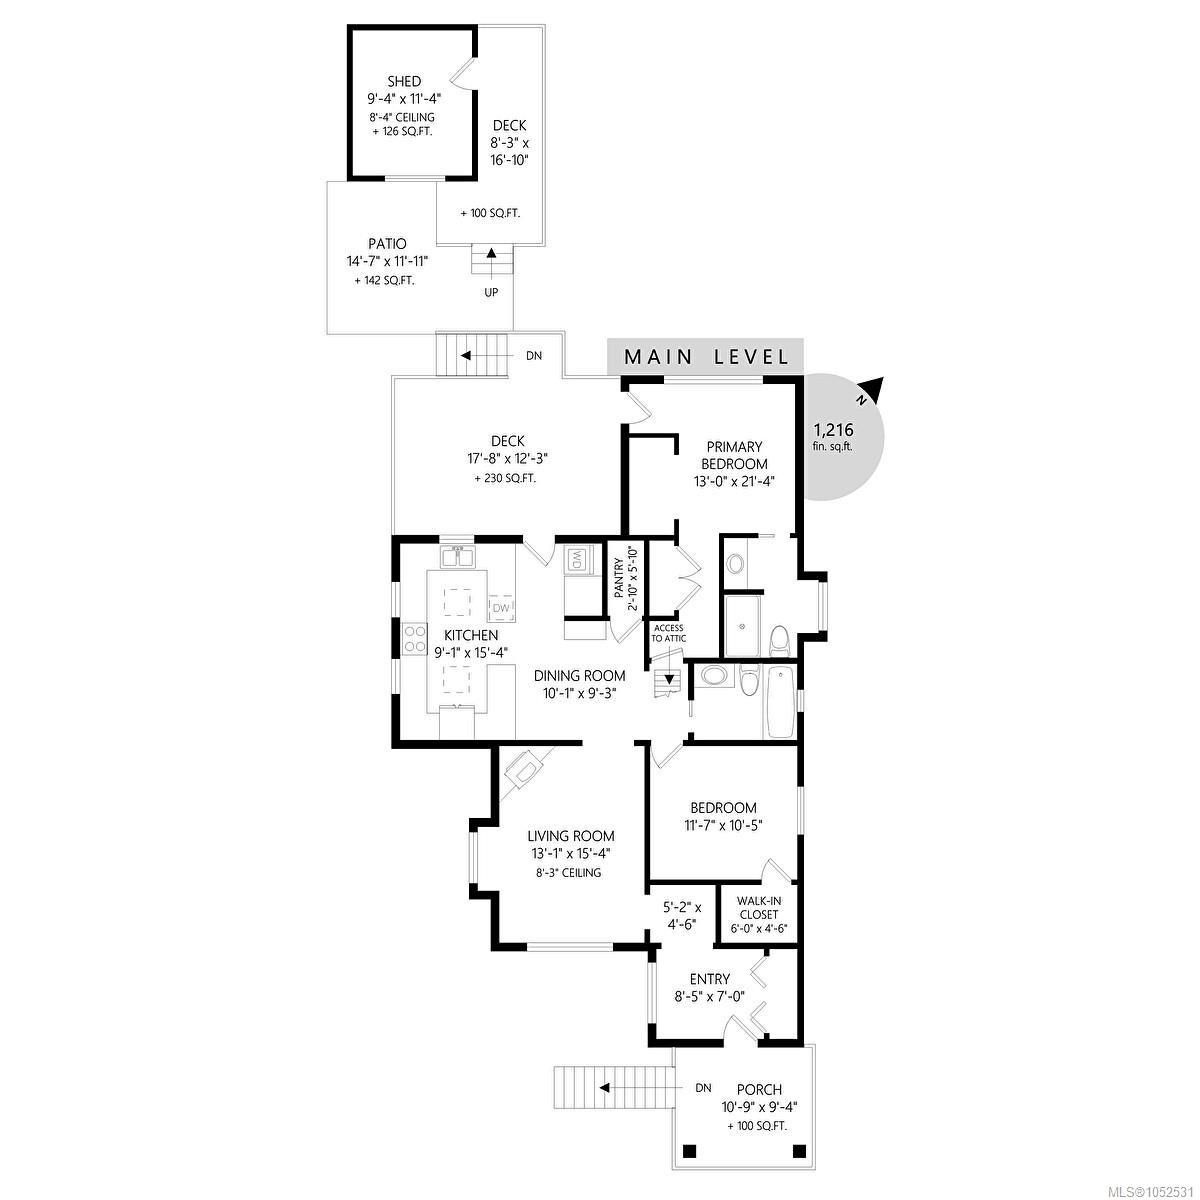
| Room | Level | Dimensions | Description |
|---|---|---|---|
| Bathroom | Main level | 4-Piece | |
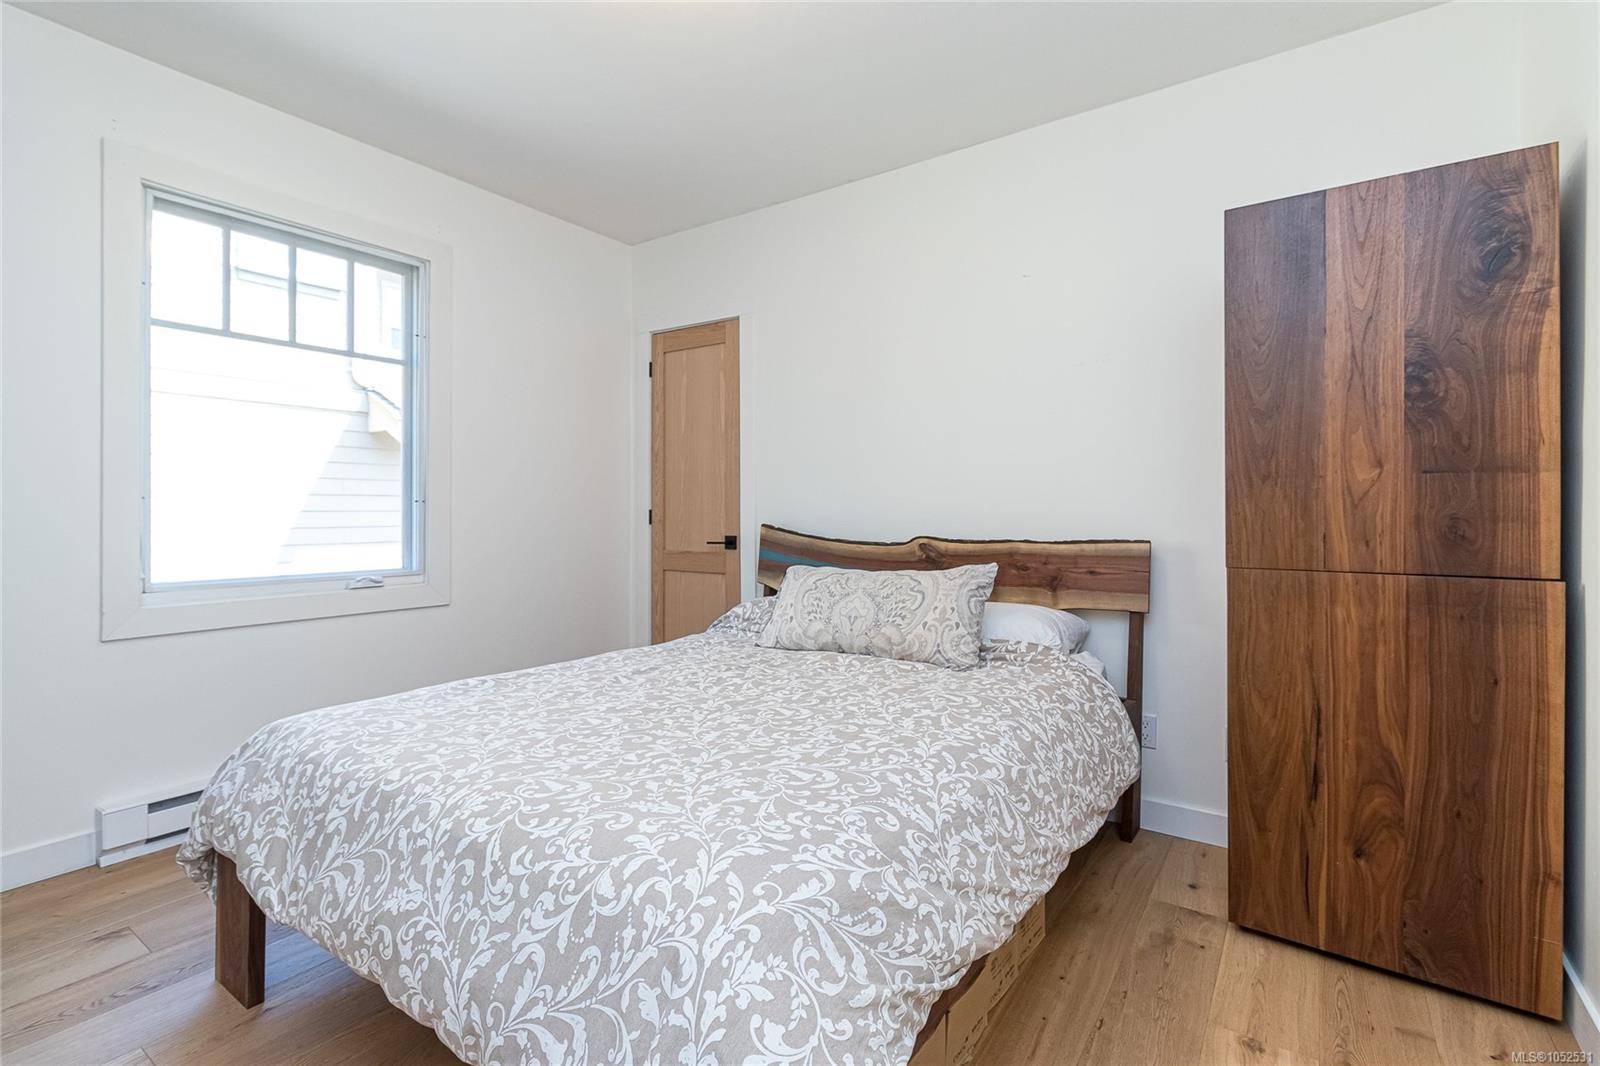
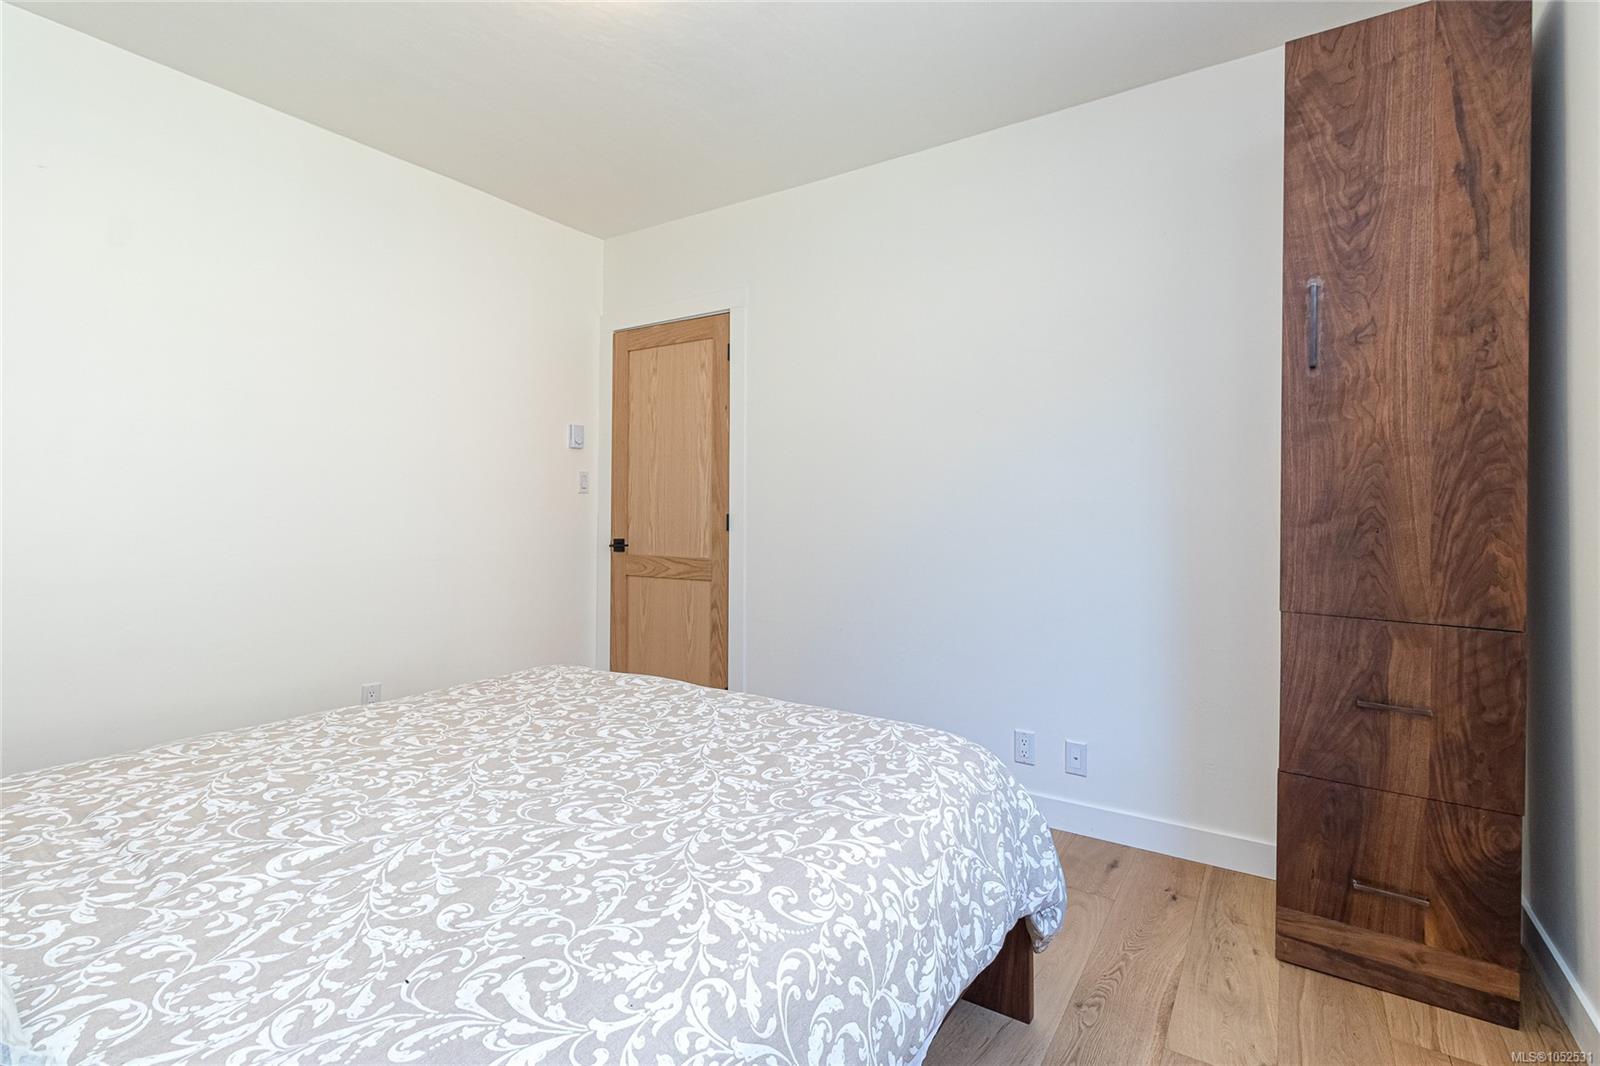
| Bedroom | Main level | 11 ft x 10 ft | |
| Dining room | Main level | 10 ft x 9 ft | |
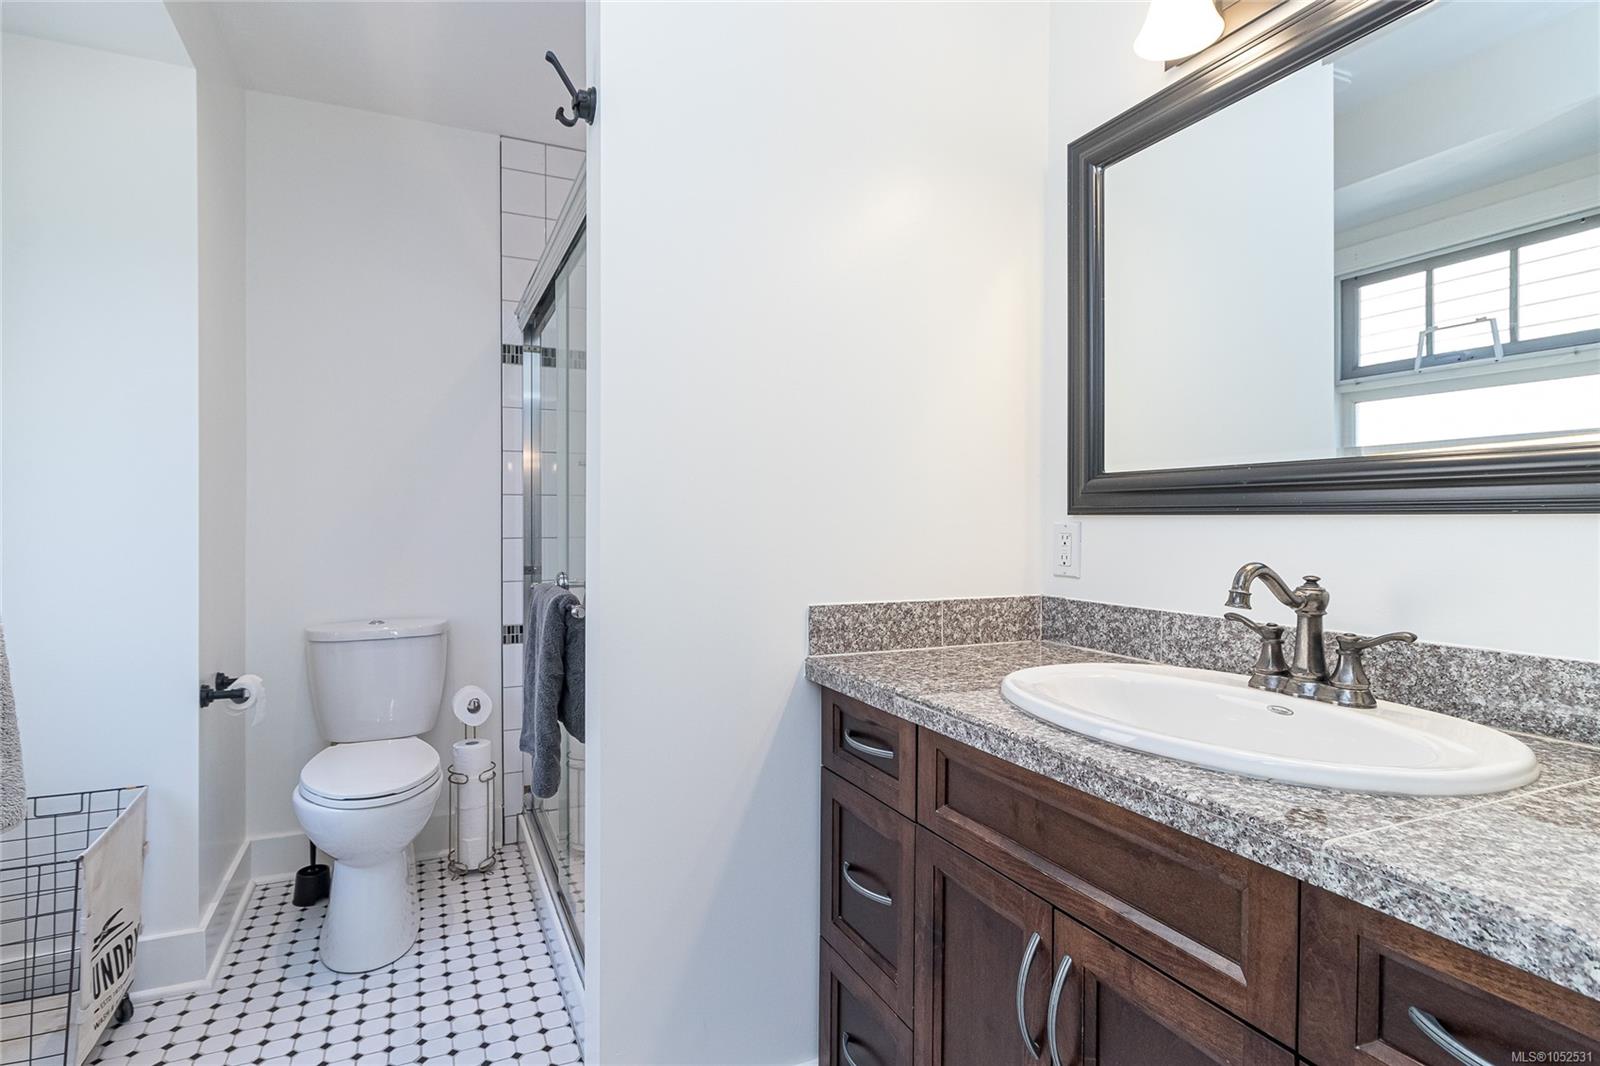
| Ensuite | Main level | 3-Piece | |
| Entrance | Main level | 8 ft x 7 ft | |
| Kitchen | Main level | 15 ft x 9 ft | |
| Living room | Main level | 15 ft x 11 ft | |
| Porch | Main level | 11 ft x 10 ft | |
| Primary Bedroom | Main level | 12 ft x 9 ft | |
| Office | Other | 11 ft x 9 ft | |
| Patio | Other | 16 ft x 5 ft | |
| Recreation room | Other | 23 ft x 13 ft |
Building Details
| Heating | Baseboard heaters, Heat Pump |
| Heating Fuel | Electric, Solar, Wood, Other |
| Stories | -1 |
Parking
| Type | Spaces |
|---|---|
| RV |
Additional Information
| Features | Central location, Level lot, Other |
| Land Size | 6400 sqft |
| Land Access | Road access |
| Building Type | House |
| Interior Size | 2710 sqft |
| Transaction | For sale |