Description
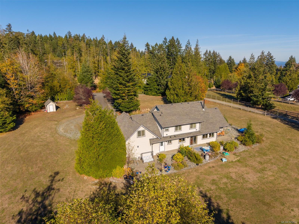
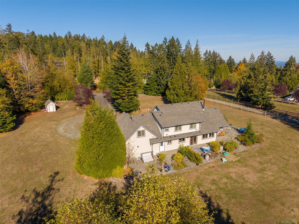
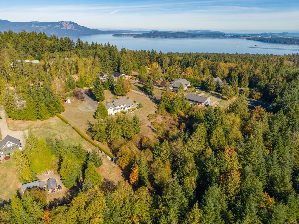
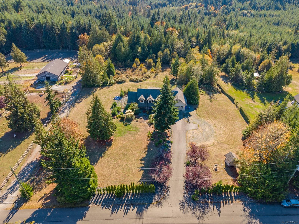
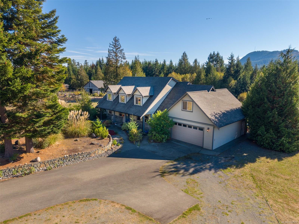
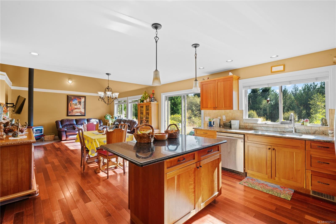
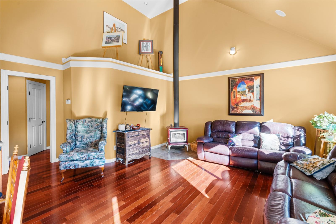
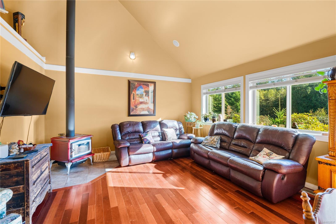
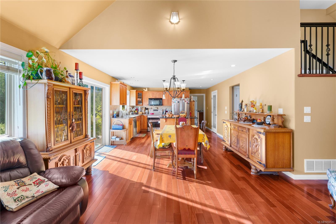
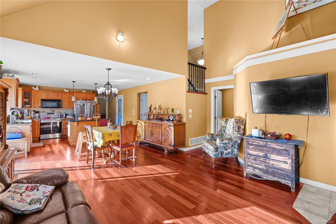
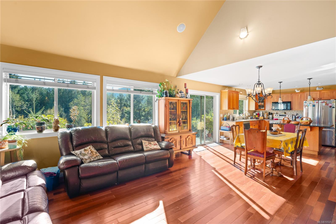
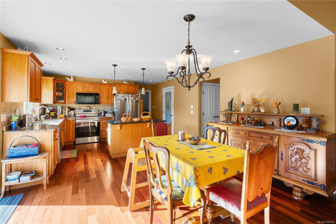
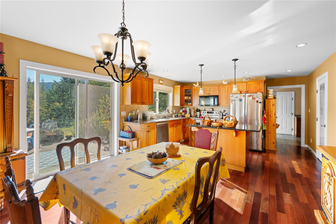
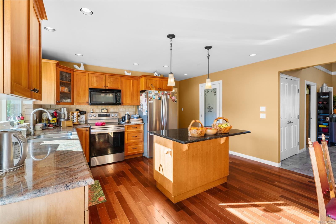
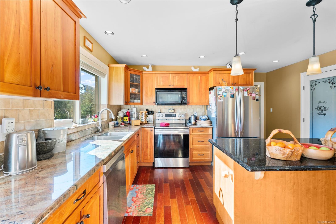
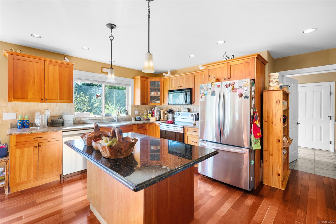
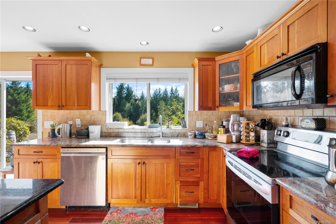
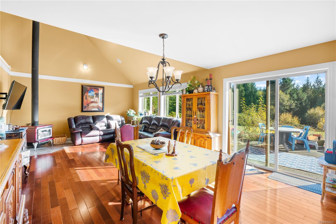
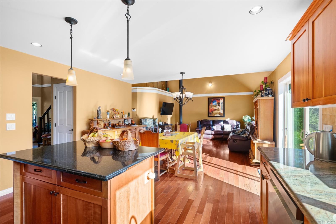
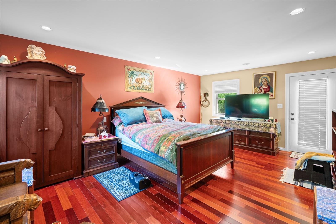
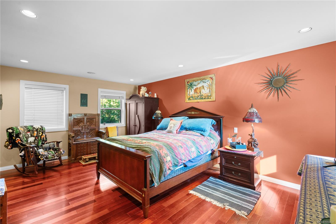
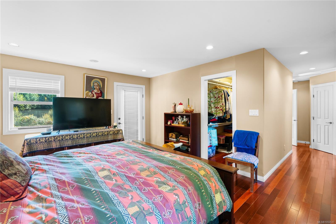
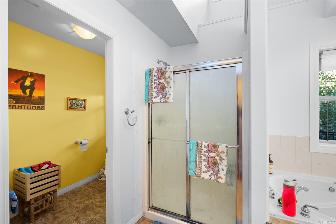
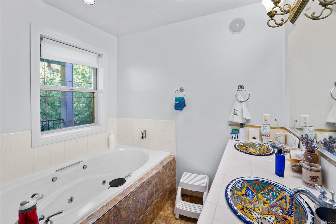
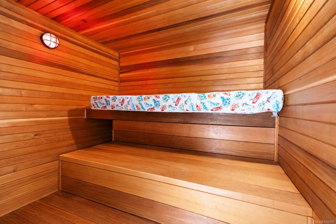
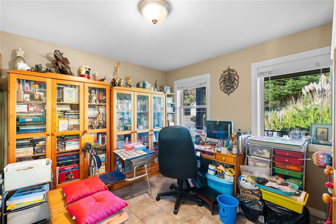
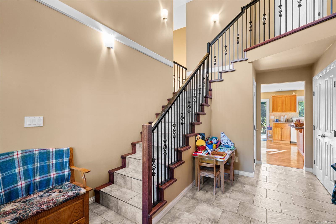
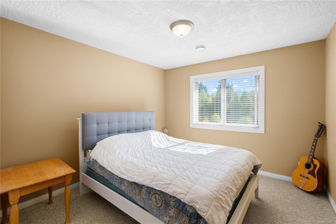
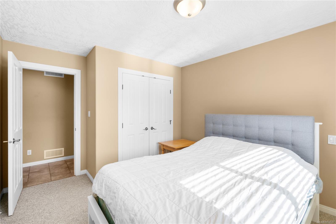
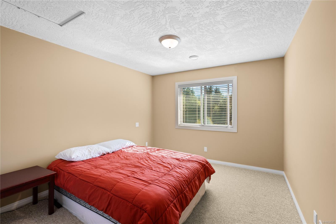
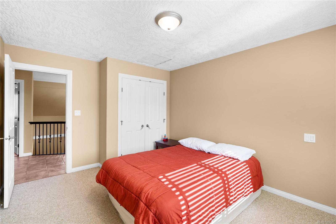
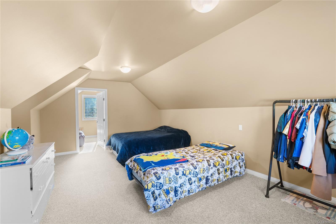
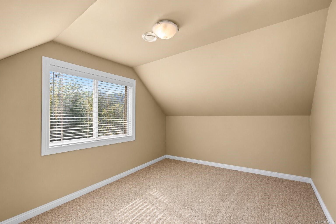
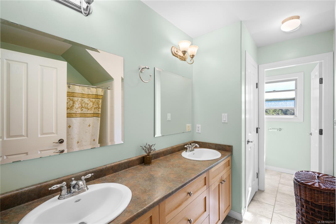
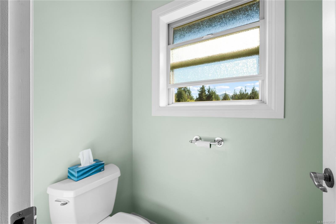
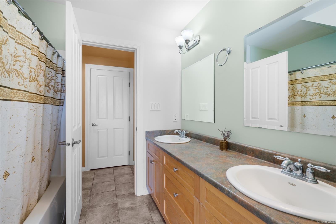
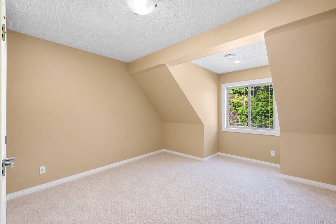
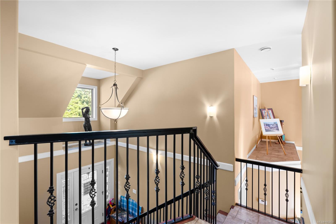
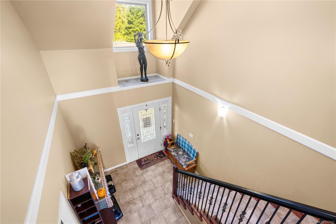
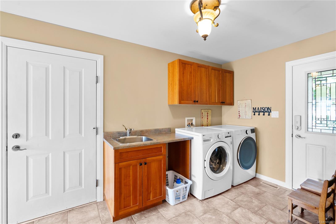
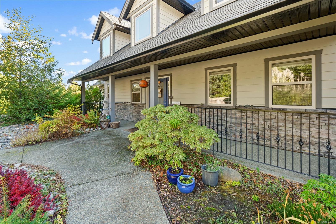
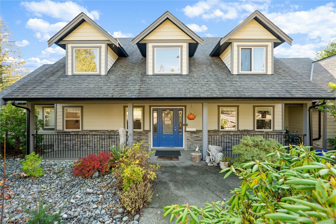
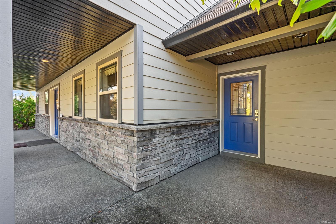
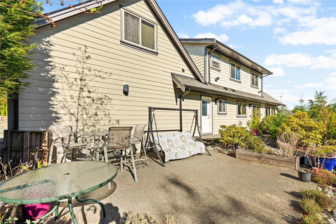
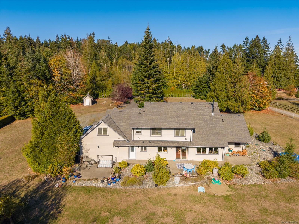
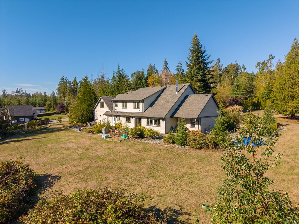
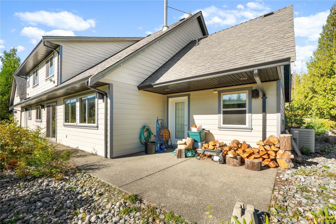
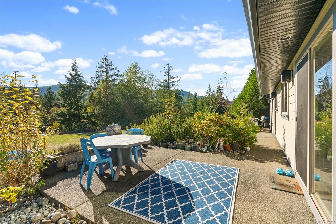
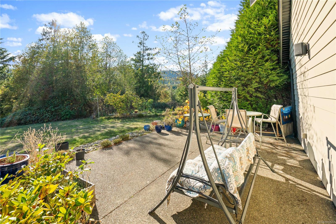
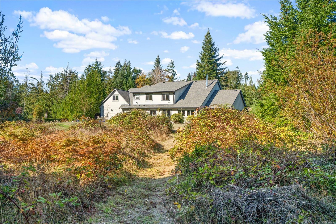
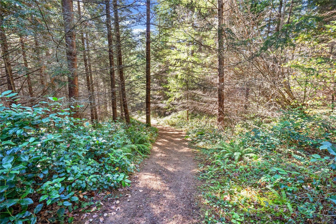
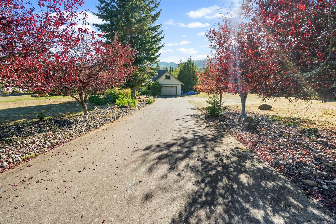
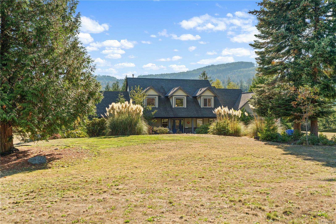
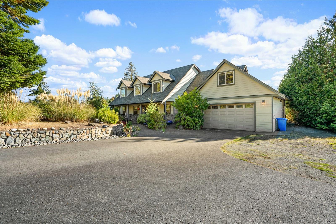
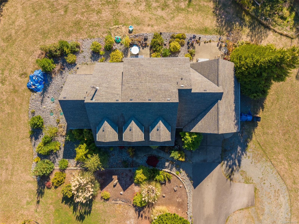
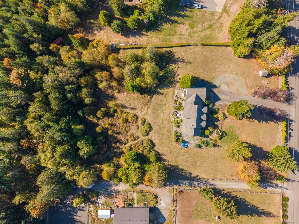
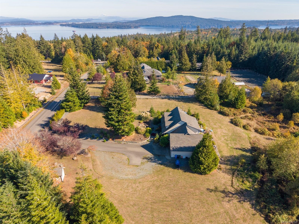
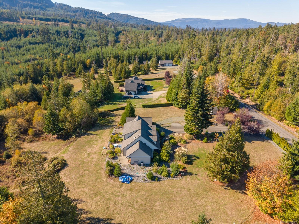
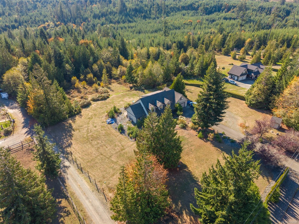
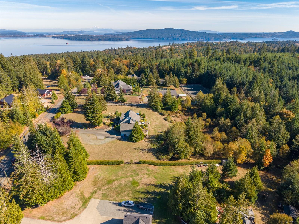
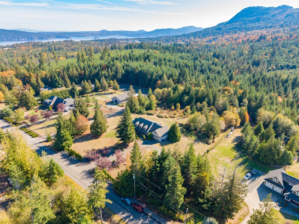
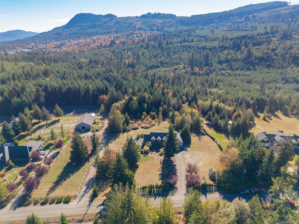
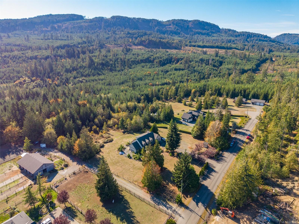
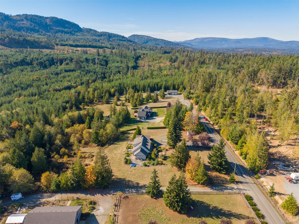
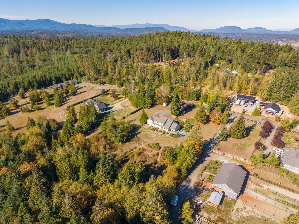
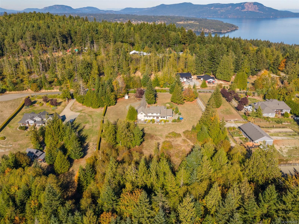
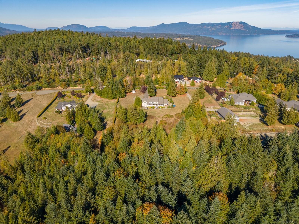
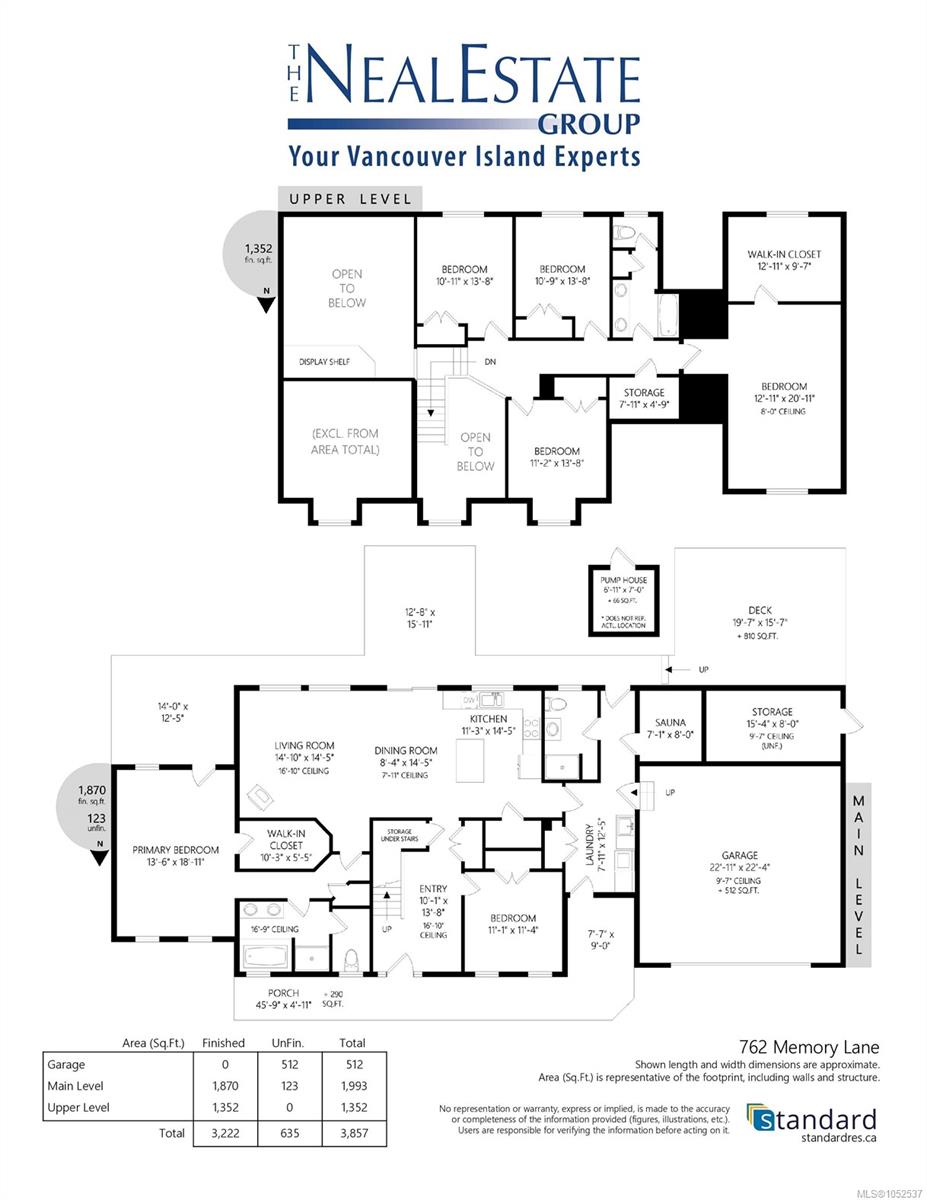
Beautiful acreage offering privacy, sunshine & potential! Near the Malahat, away from traffic & noise on a quiet no-through road amid small acreages, w/ expansive, level, usable land & excellent sun. Ideal for horses, hobby farming or country living! Main-level living w/ soaring ceilings, generous kitchen w/ centre island, office or extra bedroom & easy sunny backyard access. Family room has a wood-burning stove capable of heating the home, & the large laundry leads to a private sauna. In its own wing, the main-floor primary has an ensuite w/ jetted tub, separate shower, double sinks, oversized walk-in closet & private patio access. Upstairs are three more bedrooms & an expansive bonus room over the oversized double garage, for media, games, a bedroom or family space. A four-foot crawlspace offers storage & mechanical access. Outside are abundant parking, easy-care landscaping & established Japanese cherry, fig, kiwi & apricot trees, w/ room for gardens & entertaining. Move-in ready!
Property Details
| Property Type | Residential |
| Property Sub Type | Single Family Detached |
| Listing ID | 1052537 |
| Status | Active |
| City | Mill Bay |
| Area | Malahat & Area |
| Sub-Area | ML Mill Bay |
| Postal Code | V0R 2P4 |
| Property Taxes | $7,536.90 (2026) |
| Strata/Maintenance Fee | $50.00 / Monthly |
| Garage Spaces | 1 |
| Parking Total | 2 |
| Zoning | R2 |
| Facing | North |
| Water | Well: Drilled |
| Sewer | Septic System |
| Heating | Electric,Heat Pump |
| Fireplaces | 1 |
| Fireplace Type | Wood Burning |
| Exterior Features | Sprinkler System |
| Construction | Cement Fibre,Insulation: Ceiling,Insulation: Walls |
| Roof | Fibreglass Shingle |
| Foundation | Slab |
| Basement | Crawl Space |
| Laundry | In House |
| Listed Date | Oct 17, 2026 |
| Ownership | Strata |
| Lot Size | 2.48 acres |
Rooms
| Room | Level | Dimensions | Description |
|---|---|---|---|
| Bathroom | Main level | 5-Piece | |
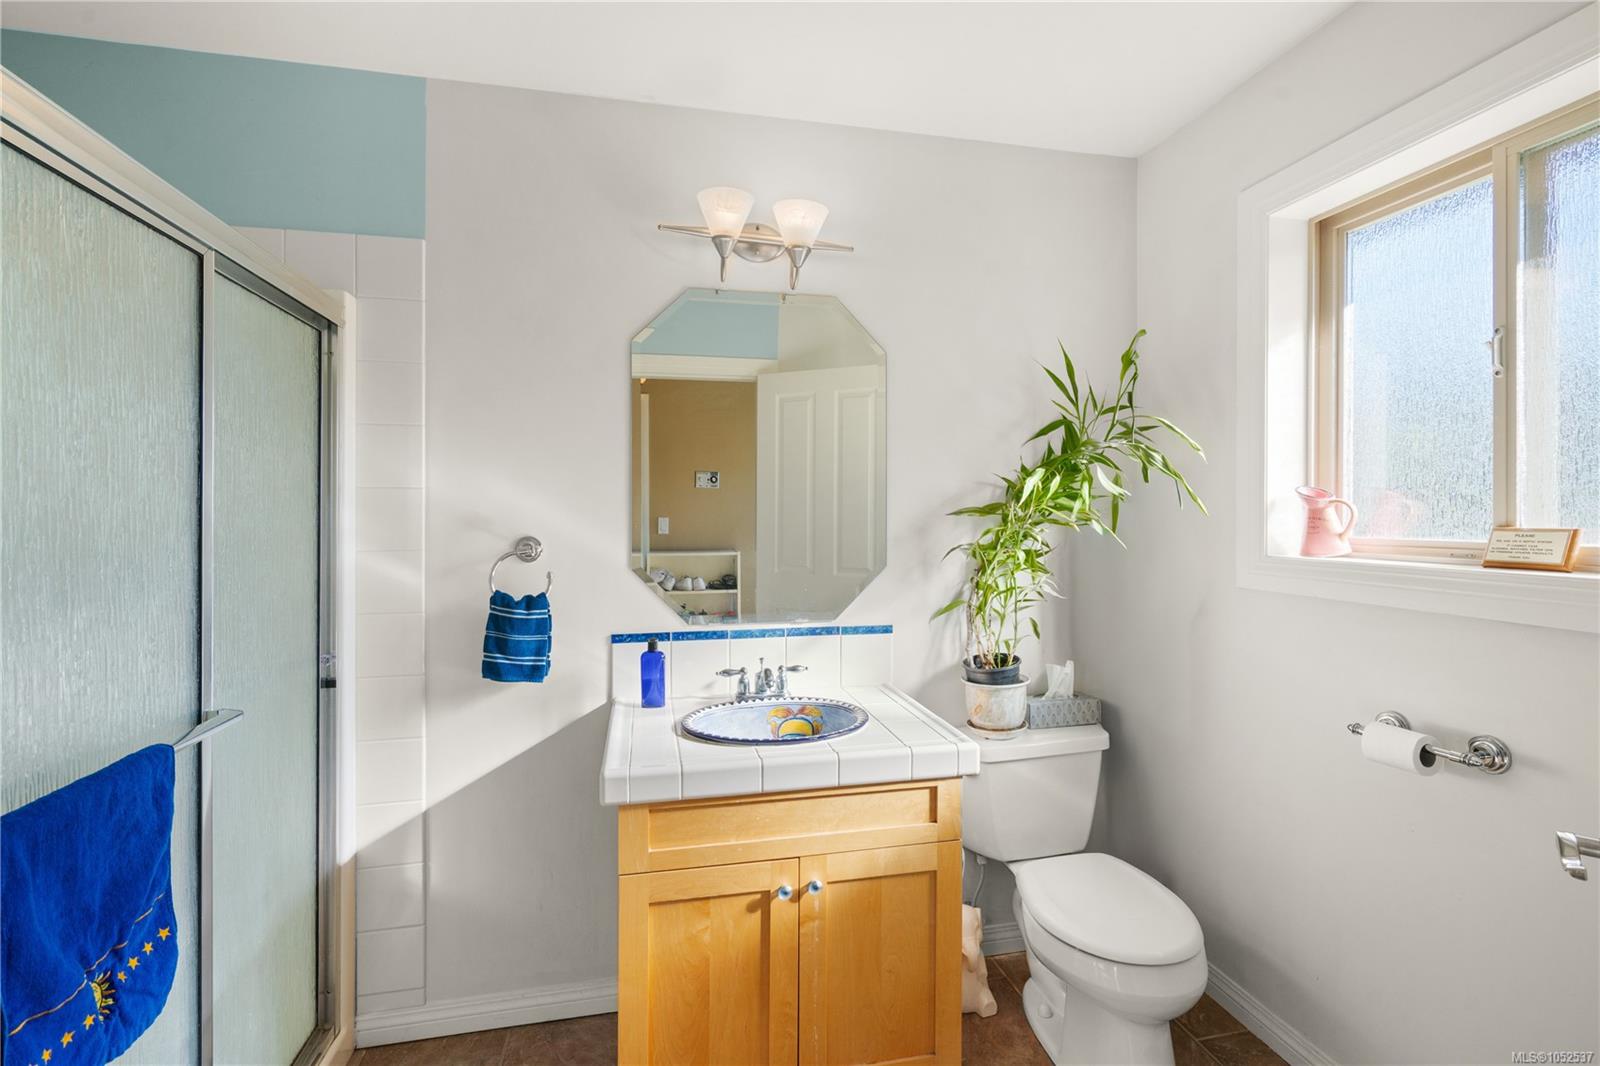
| Bathroom | Main level | 3-Piece | |
| Bedroom | Main level | 11\' x 11\' | |
| Dining room | Main level | 8\' x 14\' | |
| Entrance | Main level | 10\' x 14\' | |
| Kitchen | Main level | 11\' x 14\' | |
| Laundry room | Main level | 8\' x 12\' | |
| Living room | Main level | 15\' x 14\' | |
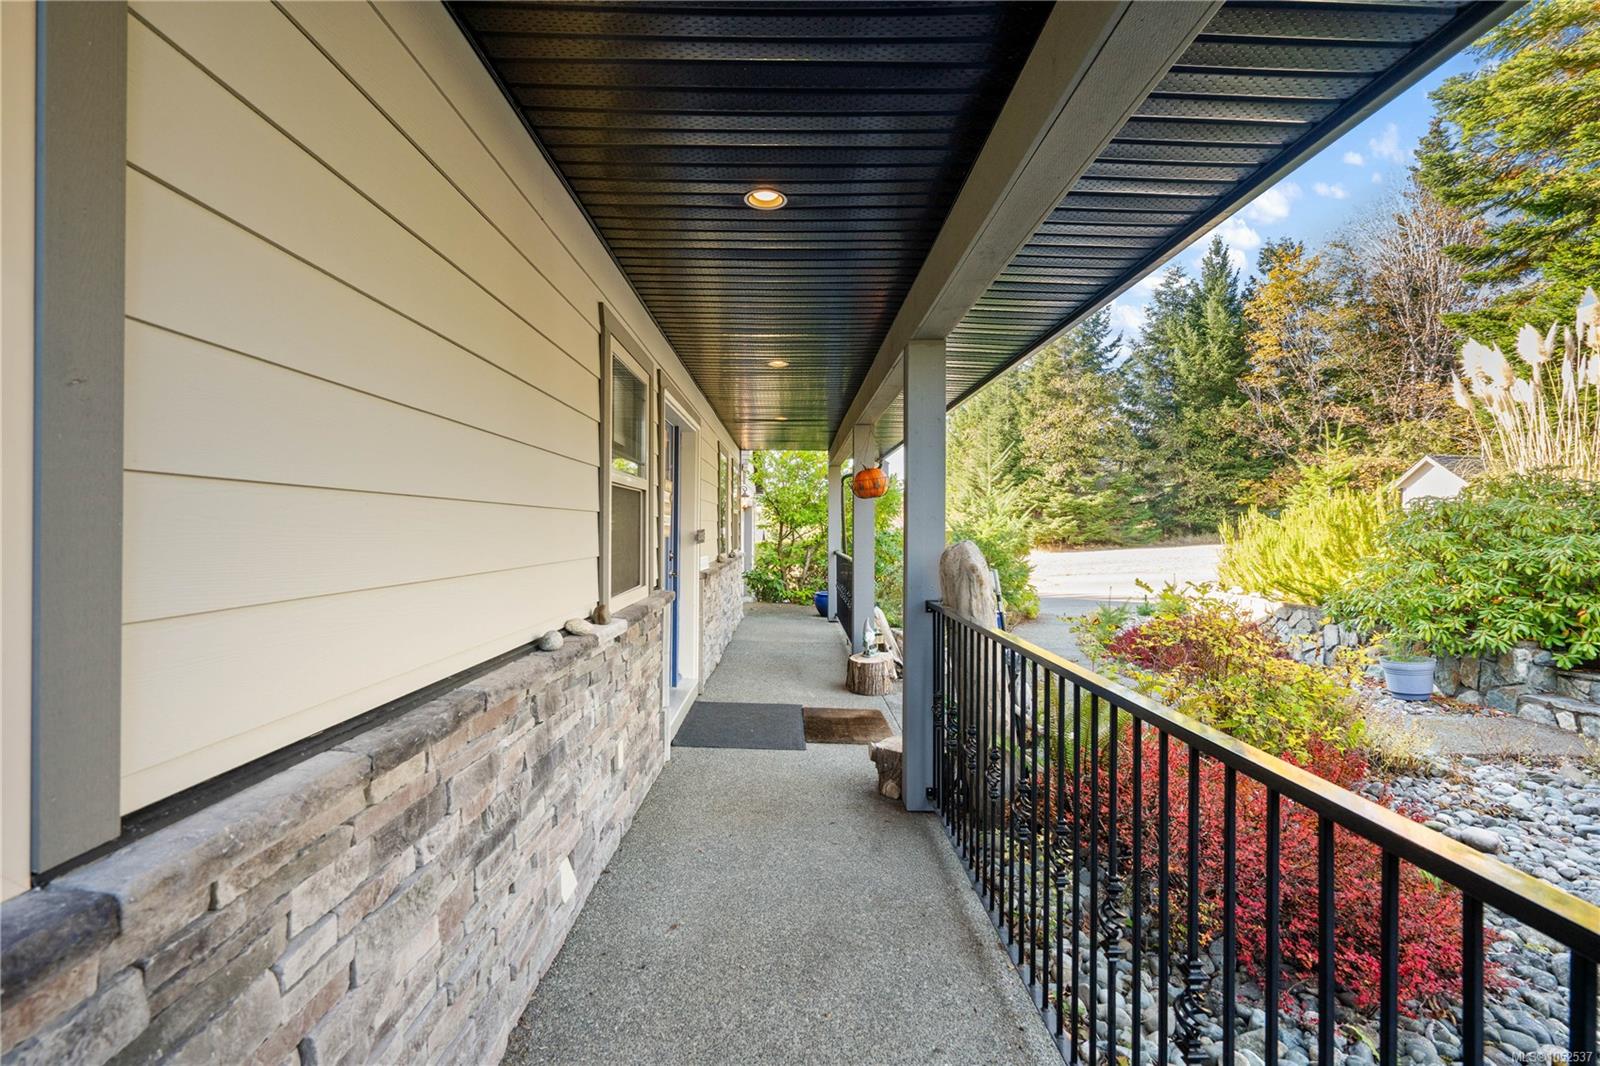
| Porch | Main level | 46\' x 5\' | |
| Primary Bedroom | Main level | 14\' x 19\' | |
| Sauna | Main level | 7\' x 8\' | |
| Storage | Main level | 15\' x 8\' | |
| Other | Other | 7\' x 7\' |
Building Details
| Heating | Heat Pump |
| Heating Fuel | Electric |
| Stories | -1 |
Parking
| Type | Spaces |
|---|---|
| RV |
Additional Information
| Features | Acreage, Southern exposure, Other |
| Community | Pets Allowed, Family Oriented |
| View | Mountain view |
| Land Size | 2.47 ac |
| Land Access | Highway access |
| Building Type | House |
| Interior Size | 3222 sqft |
| Transaction | For sale |