
Description
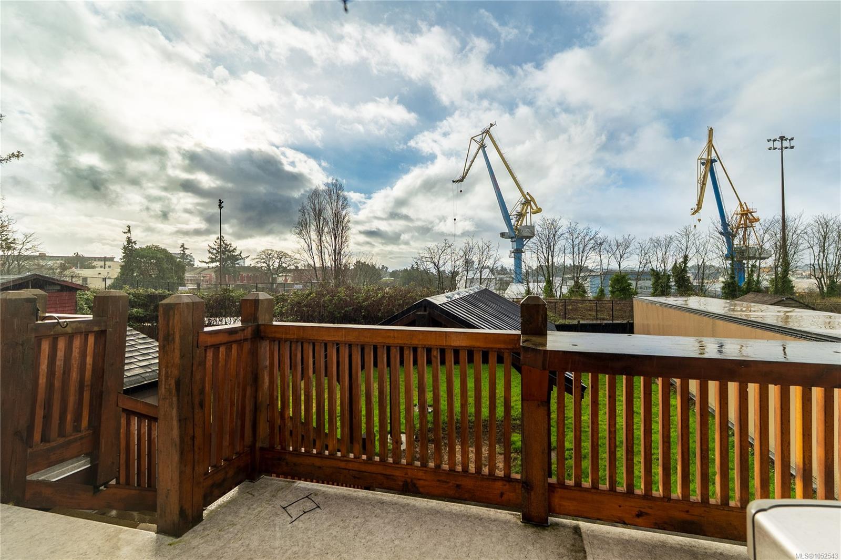
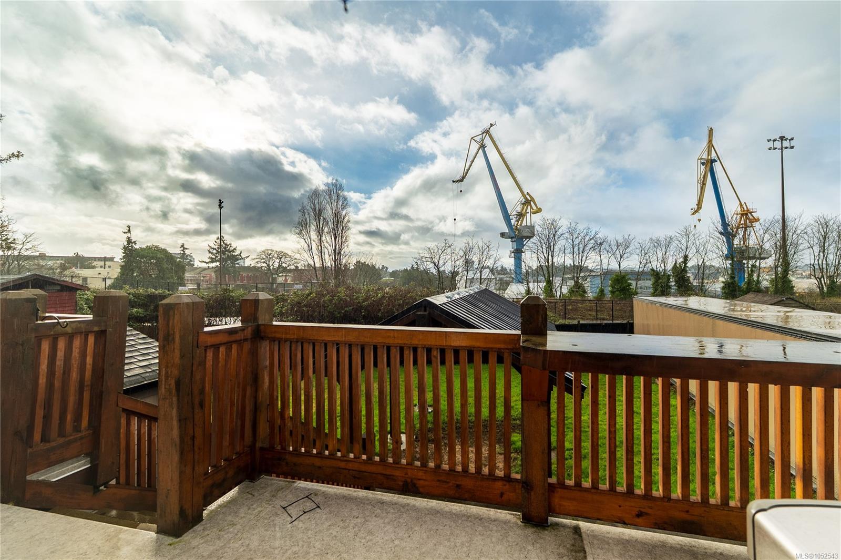
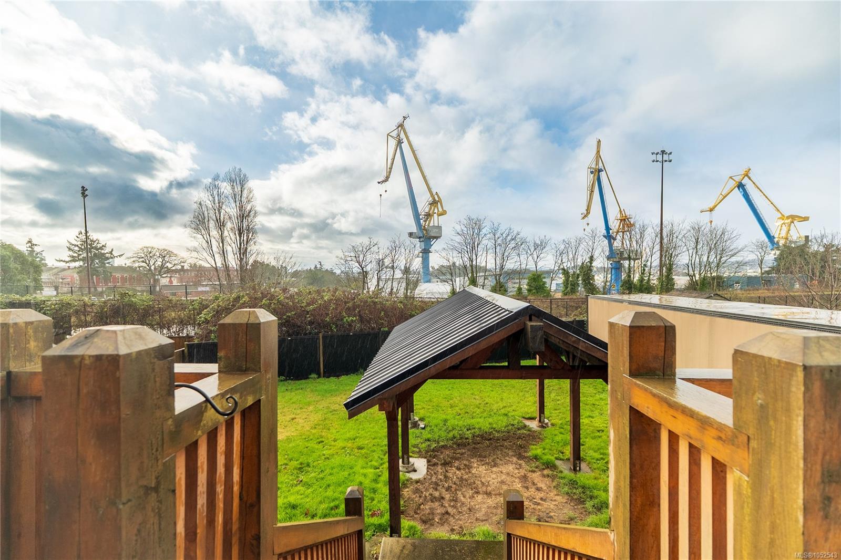
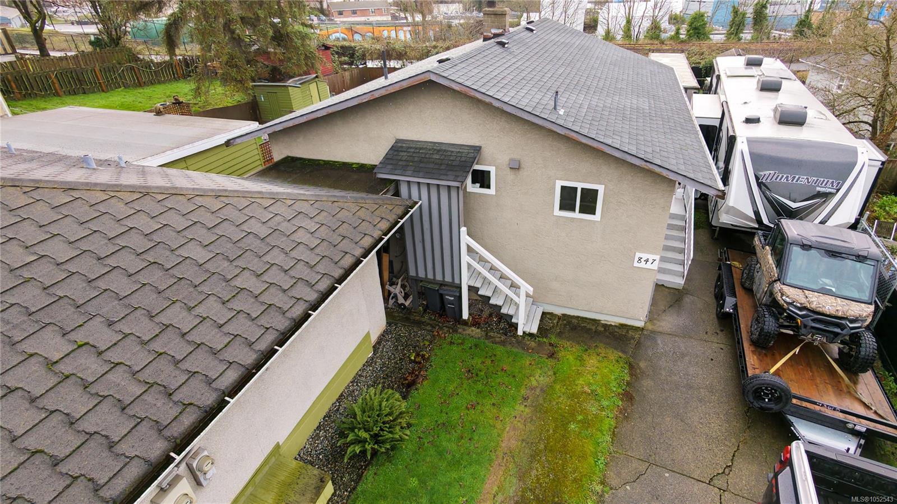
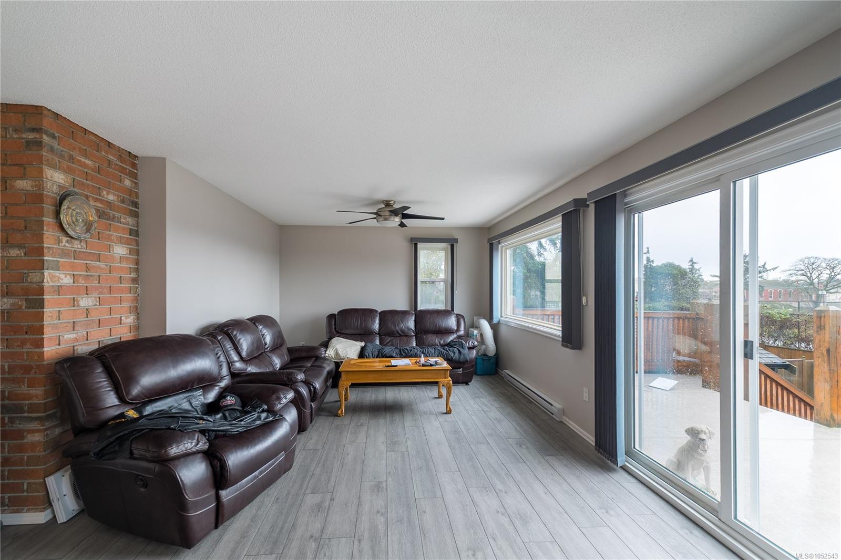
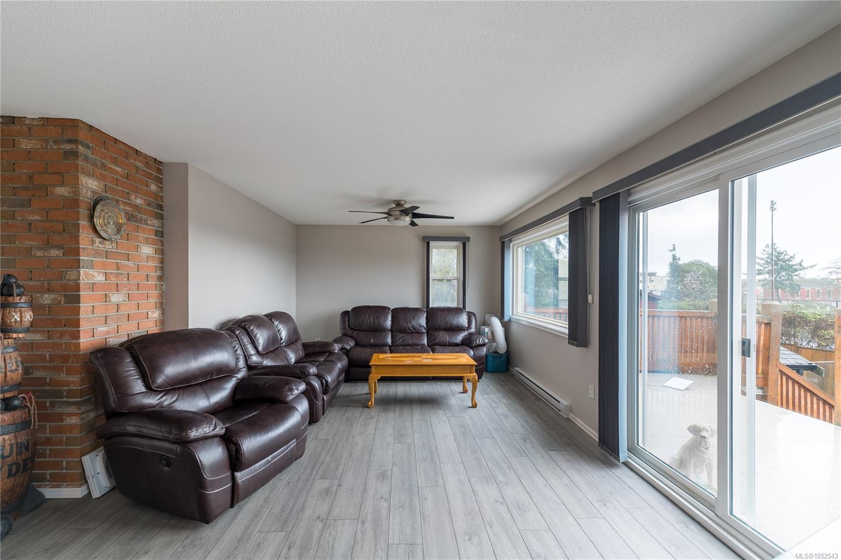
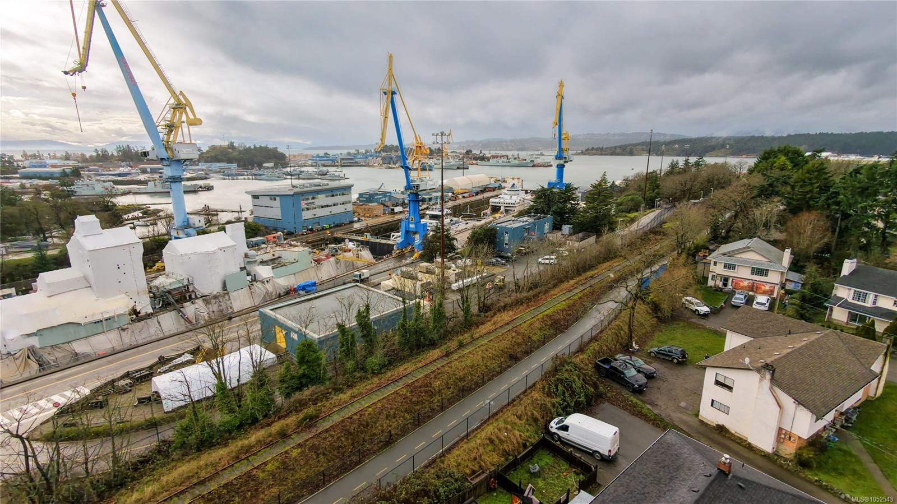
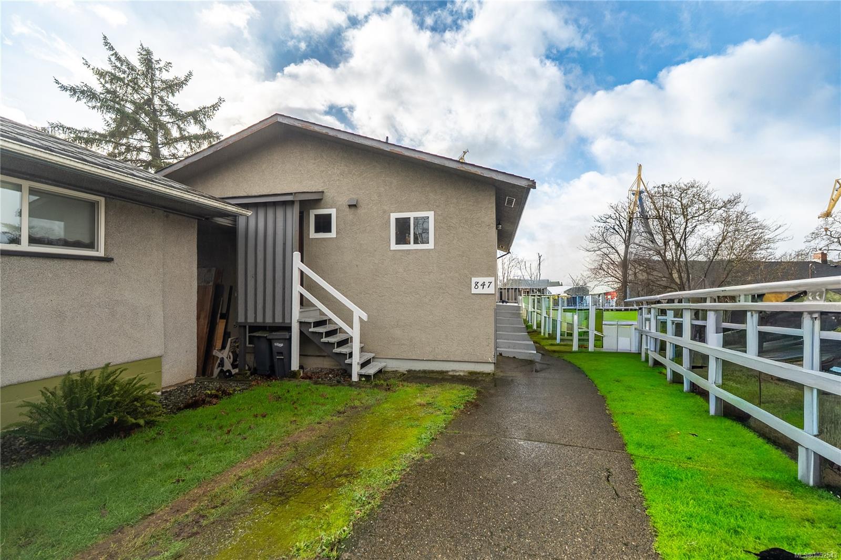
Exceptional value at 847 Admirals Road! Priced below assessed value and more than $100,000 below its previous list price, this versatile Esquimalt property offers ocean views and exciting potential.
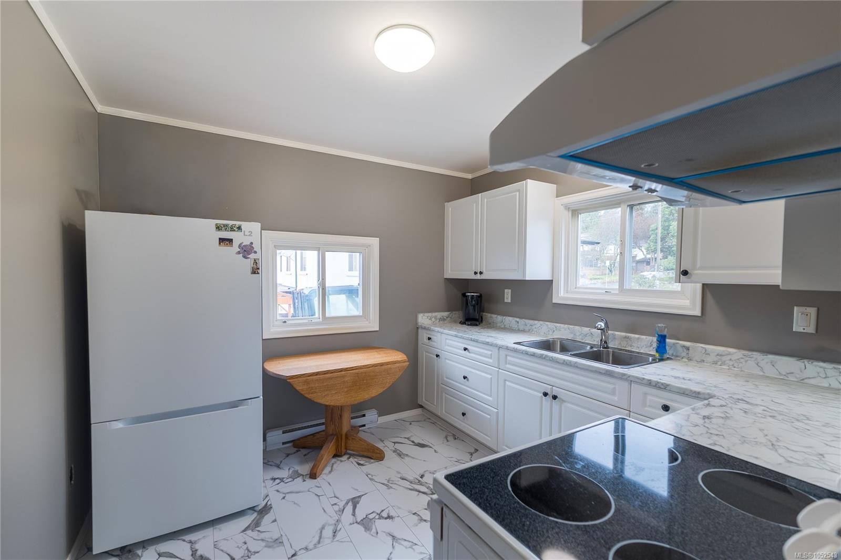
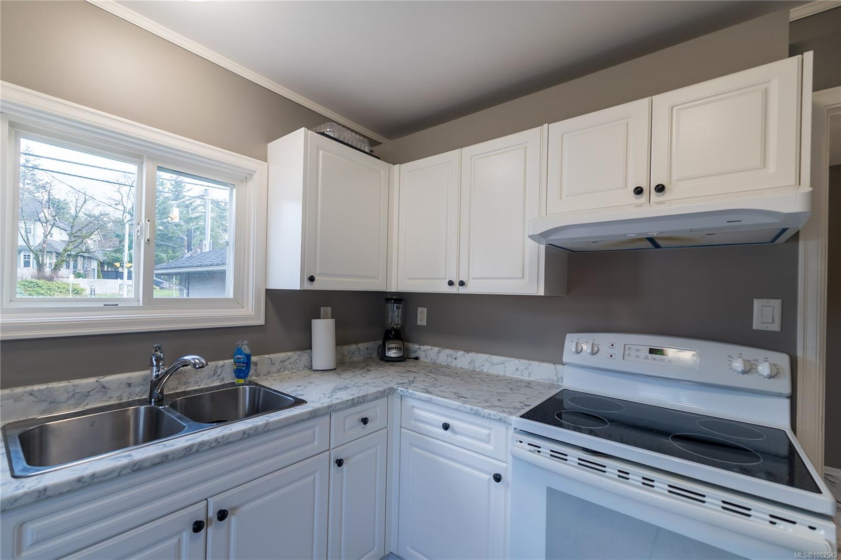
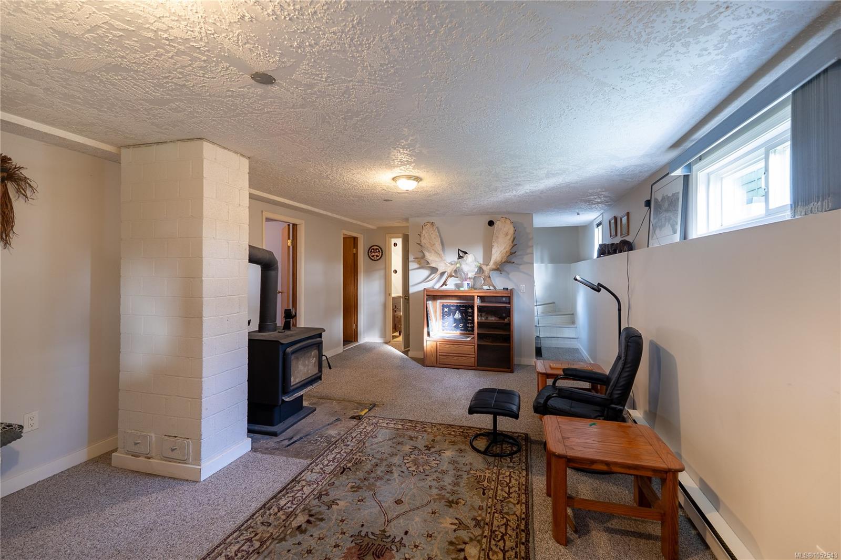
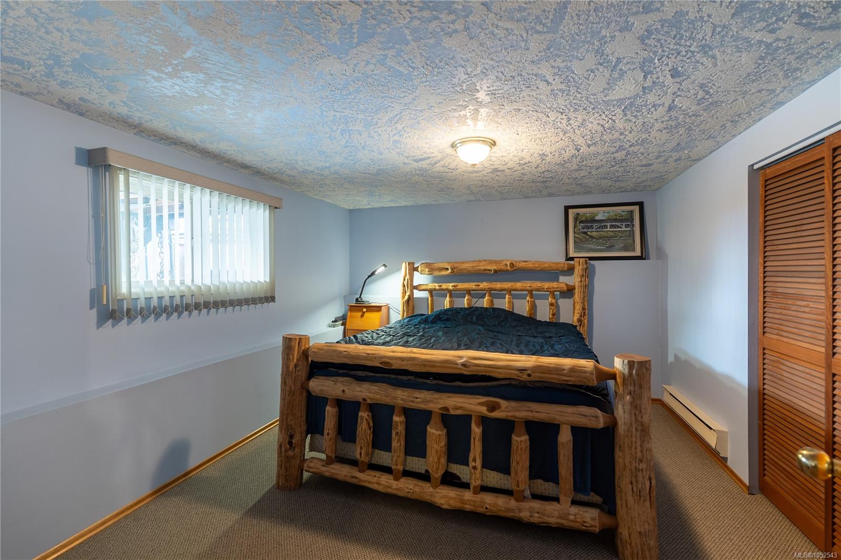
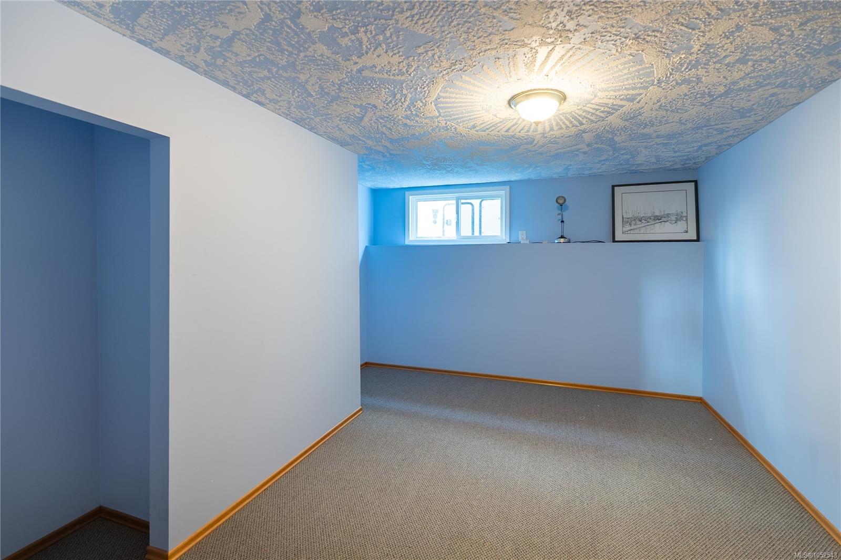
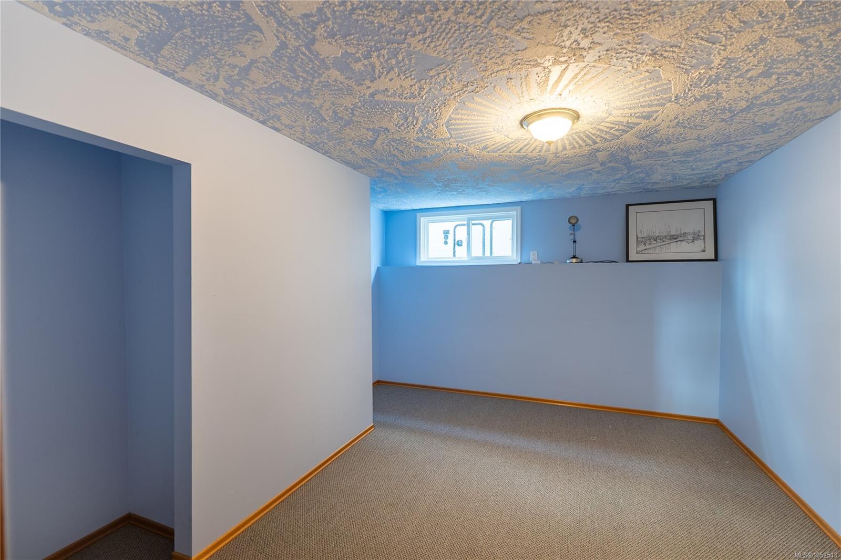
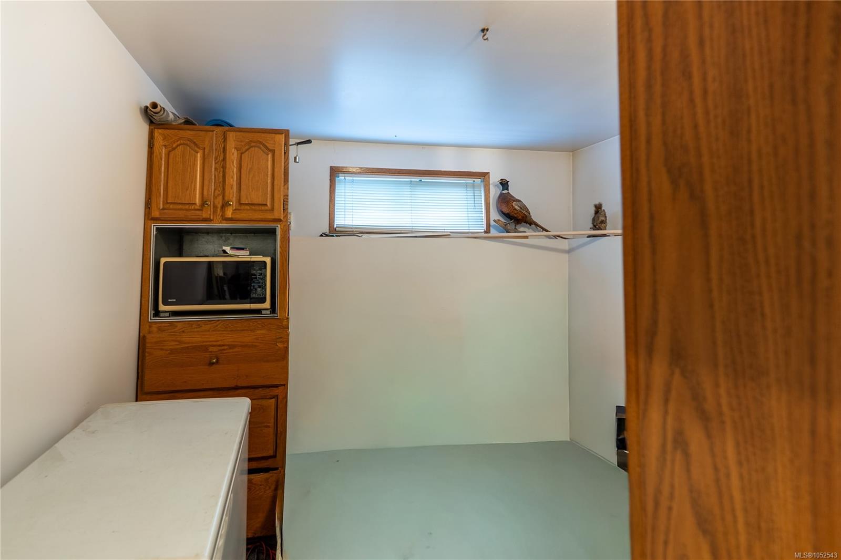
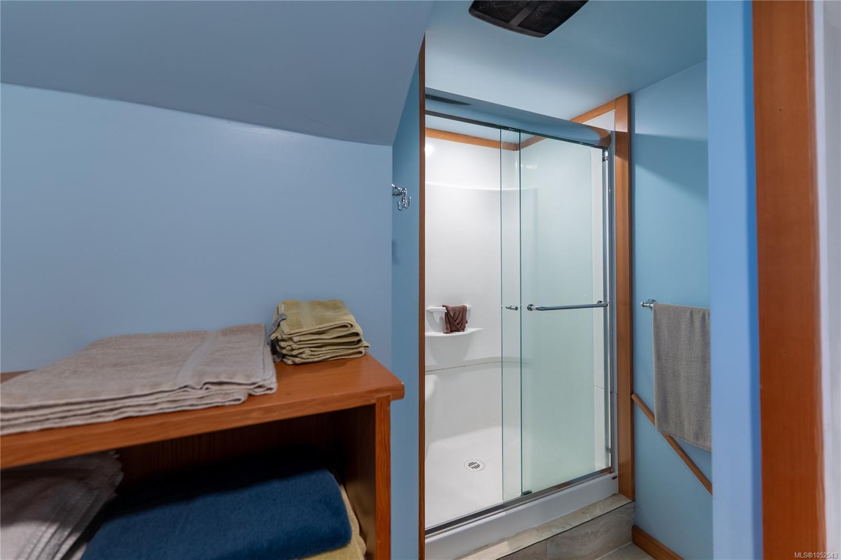
The adaptable layout offers a straightforward opportunity to add a kitchen downstairs and another bedroom upstairs, creating the potential for four bedrooms and two kitchens, subject to applicable approvals and requirements.
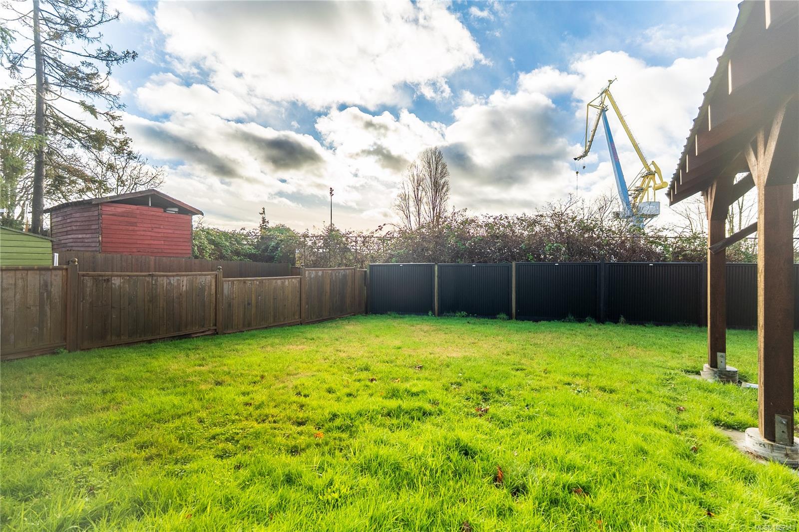
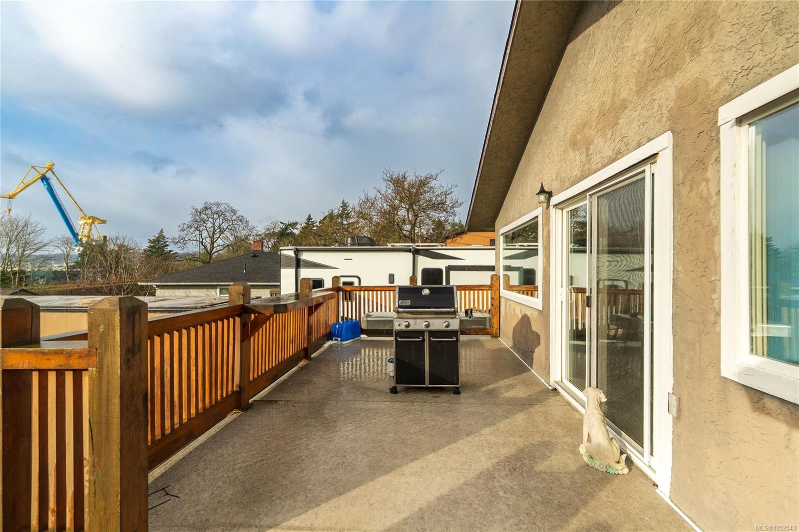
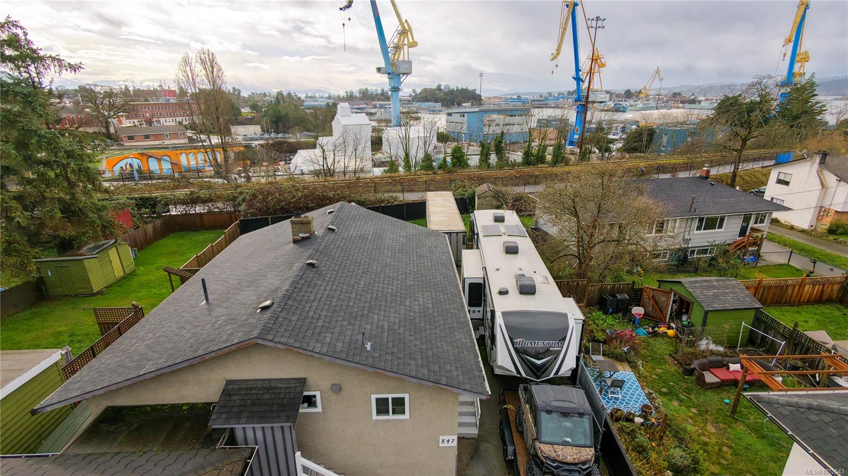
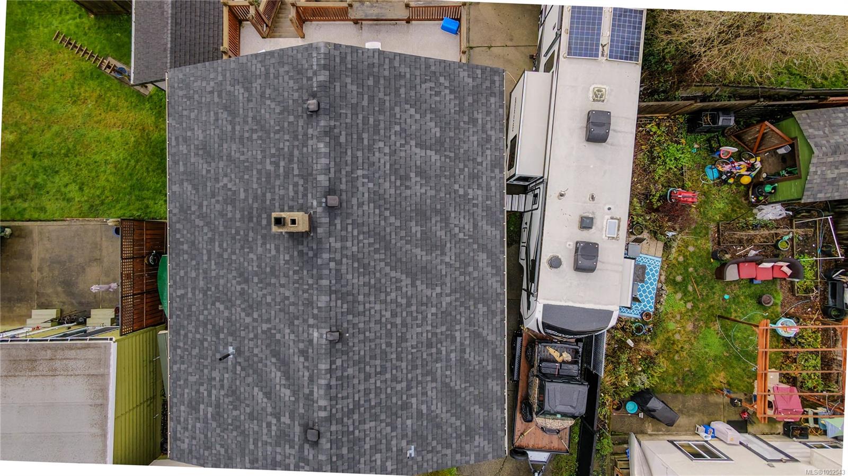
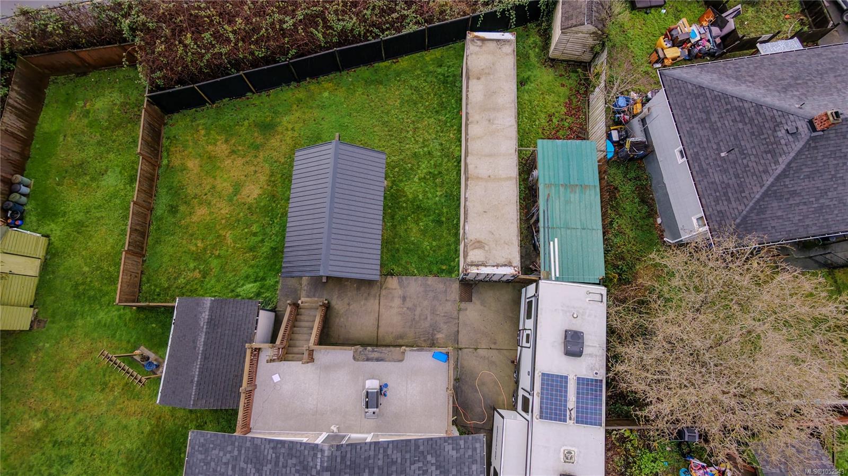
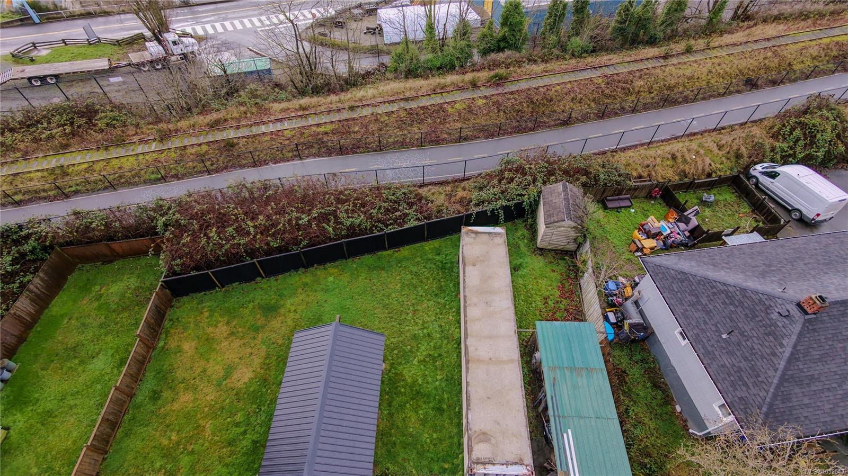
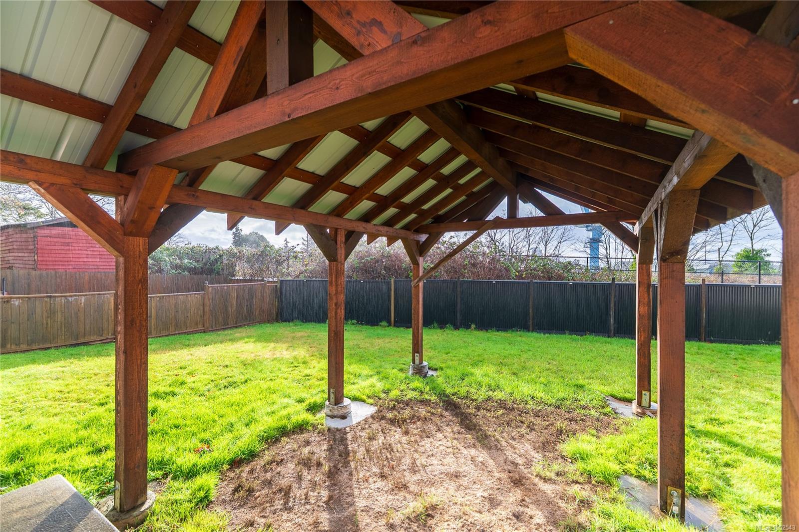
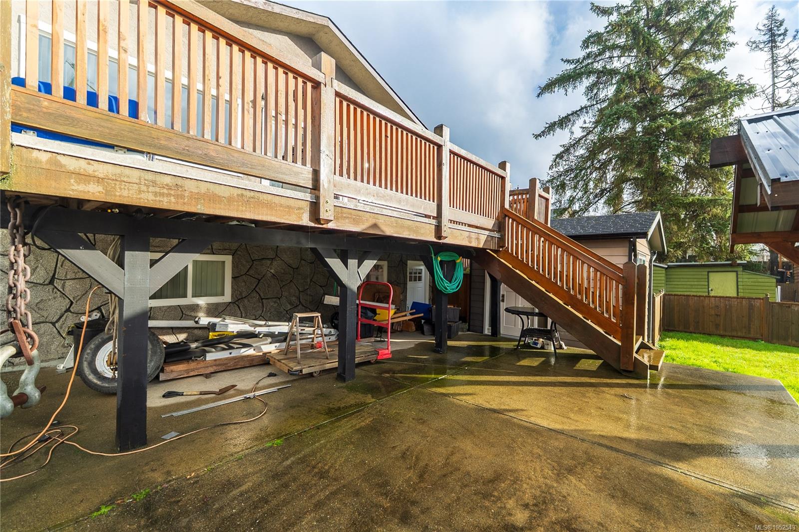
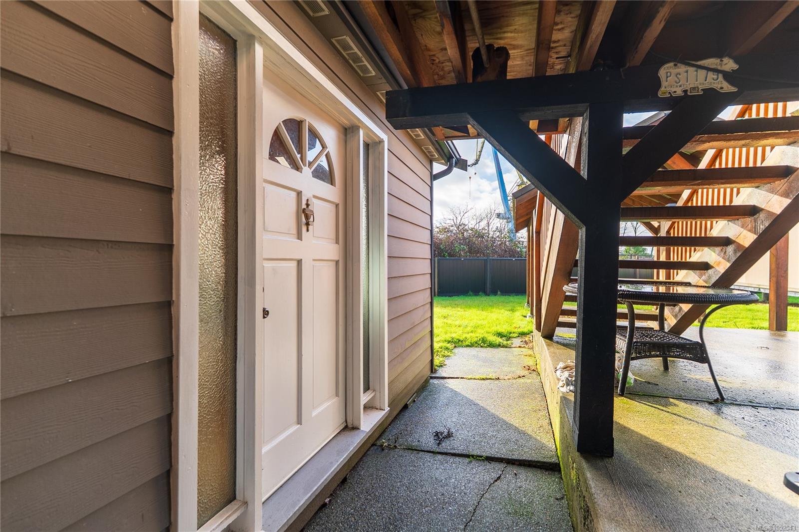
The brand-new paved driveway provides three unobstructed parking spots, with plenty of room for RVs and sea cans. Enjoy a huge, fully fenced yard backing directly onto the Galloping Goose Trail, a large sunny deck, and plenty of space for outdoor living.
Conveniently located minutes from the Naval Base, Dockyard, hockey rink, and shopping centres, with a major bus route right out front. An excellent opportunity for families, investors, or buyers seeking flexible living options!
Property Details
| Property Type | Residential |
| Property Sub Type | Half Duplex |
| Listing ID | 1052543 |
| Status | Active |
| City | Esquimalt |
| Area | Esquimalt |
| Sub-Area | Es Esquimalt |
| Postal Code | V9A 2P1 |
| Property Taxes | $5,067.00 (2025) |
| Strata/Maintenance Fee | $0.00 |
| Parking Total | 5 |
| Zoning | RD-1 |
| Facing | North |
| Water | Municipal |
| Sewer | Sewer Connected |
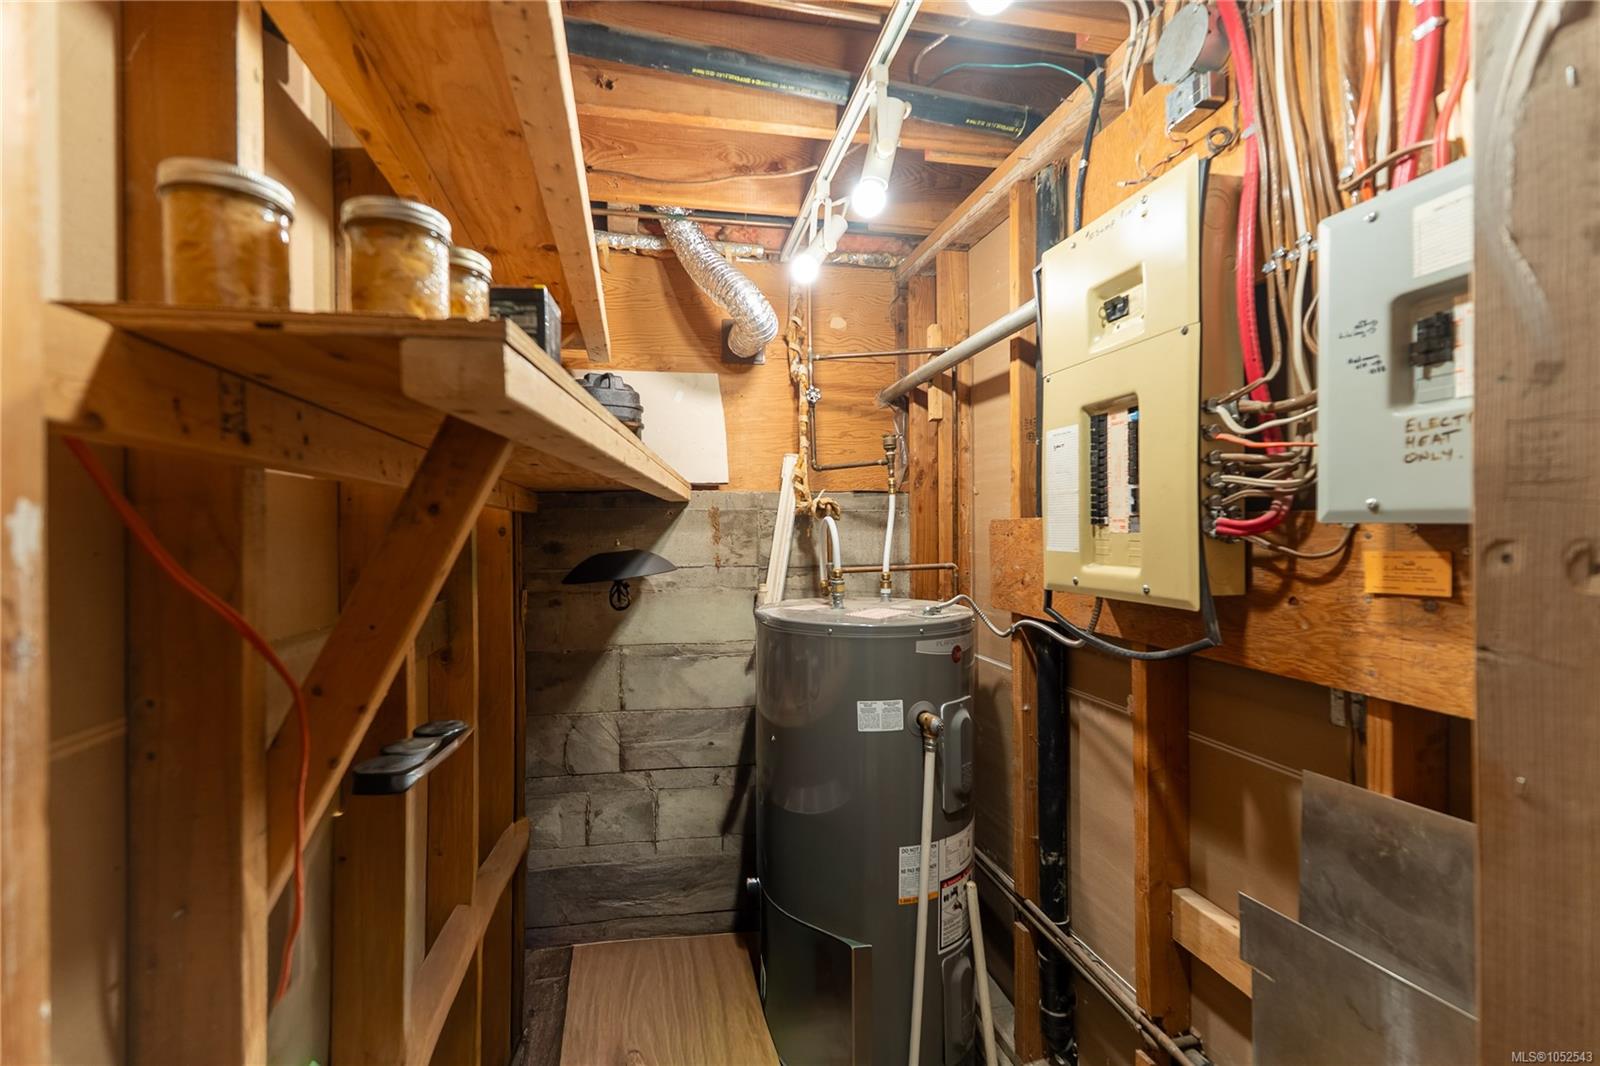
| Heating | Baseboard,Electric |
| Fireplaces | 1 |
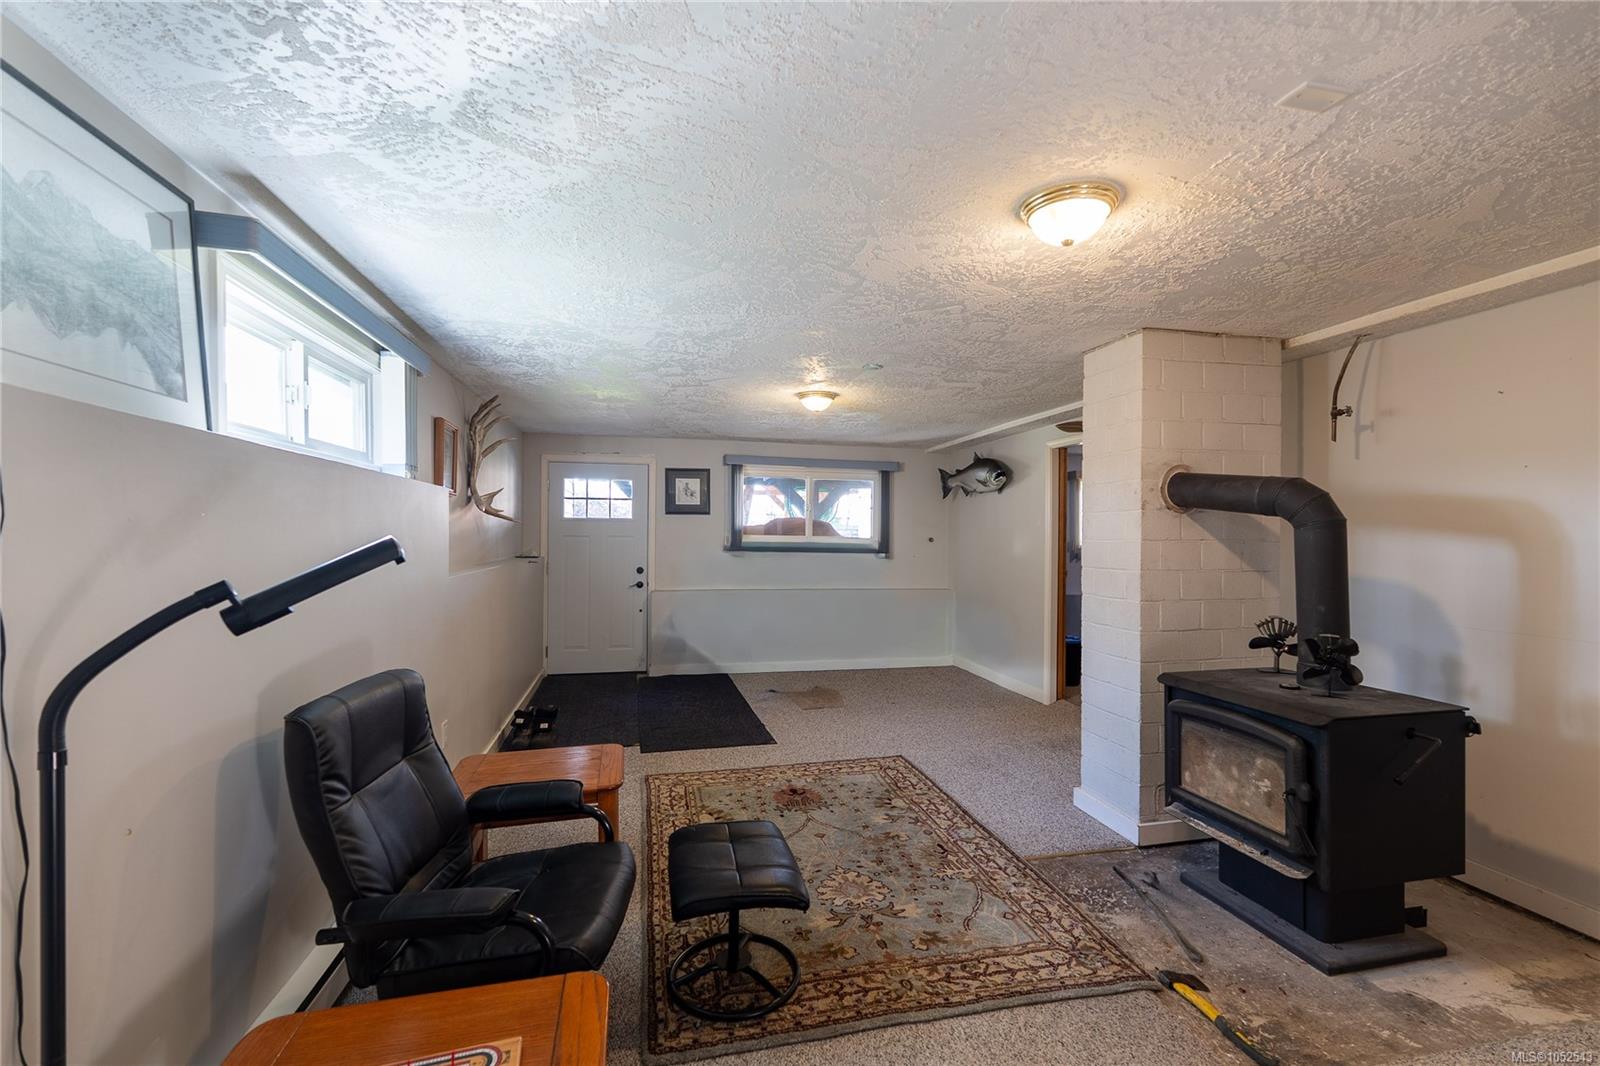
| Fireplace Type | Recreation Room,Wood Burning,Wood Stove |
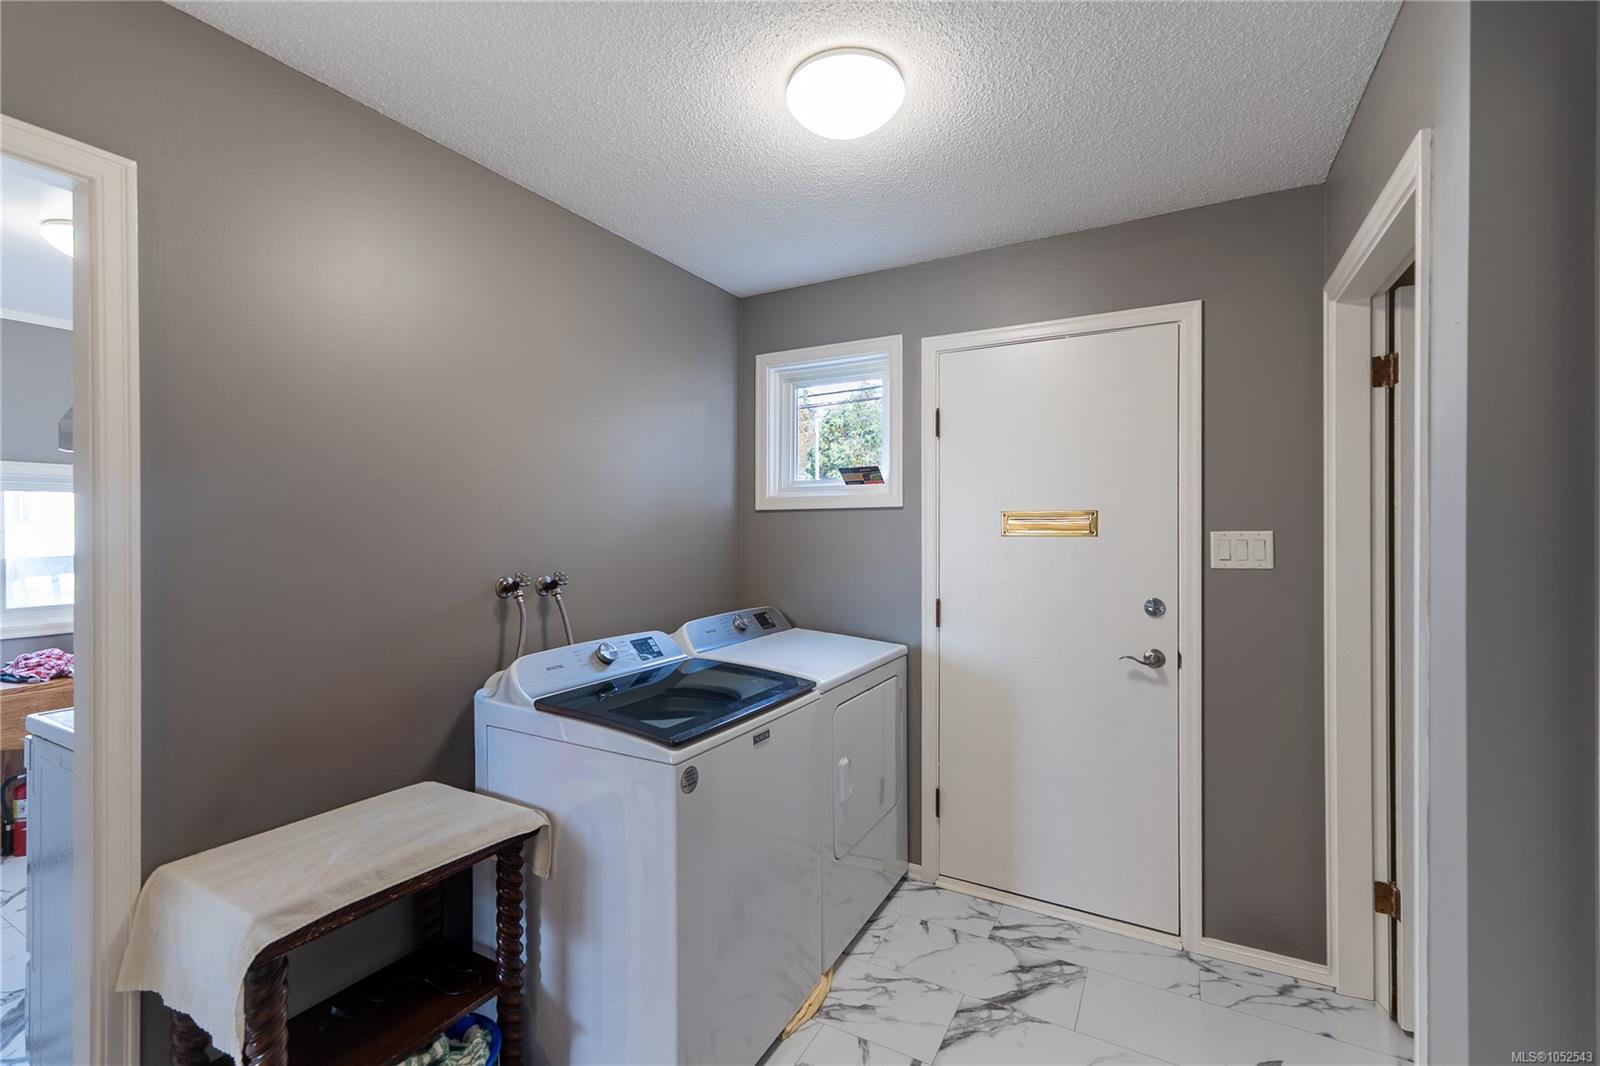
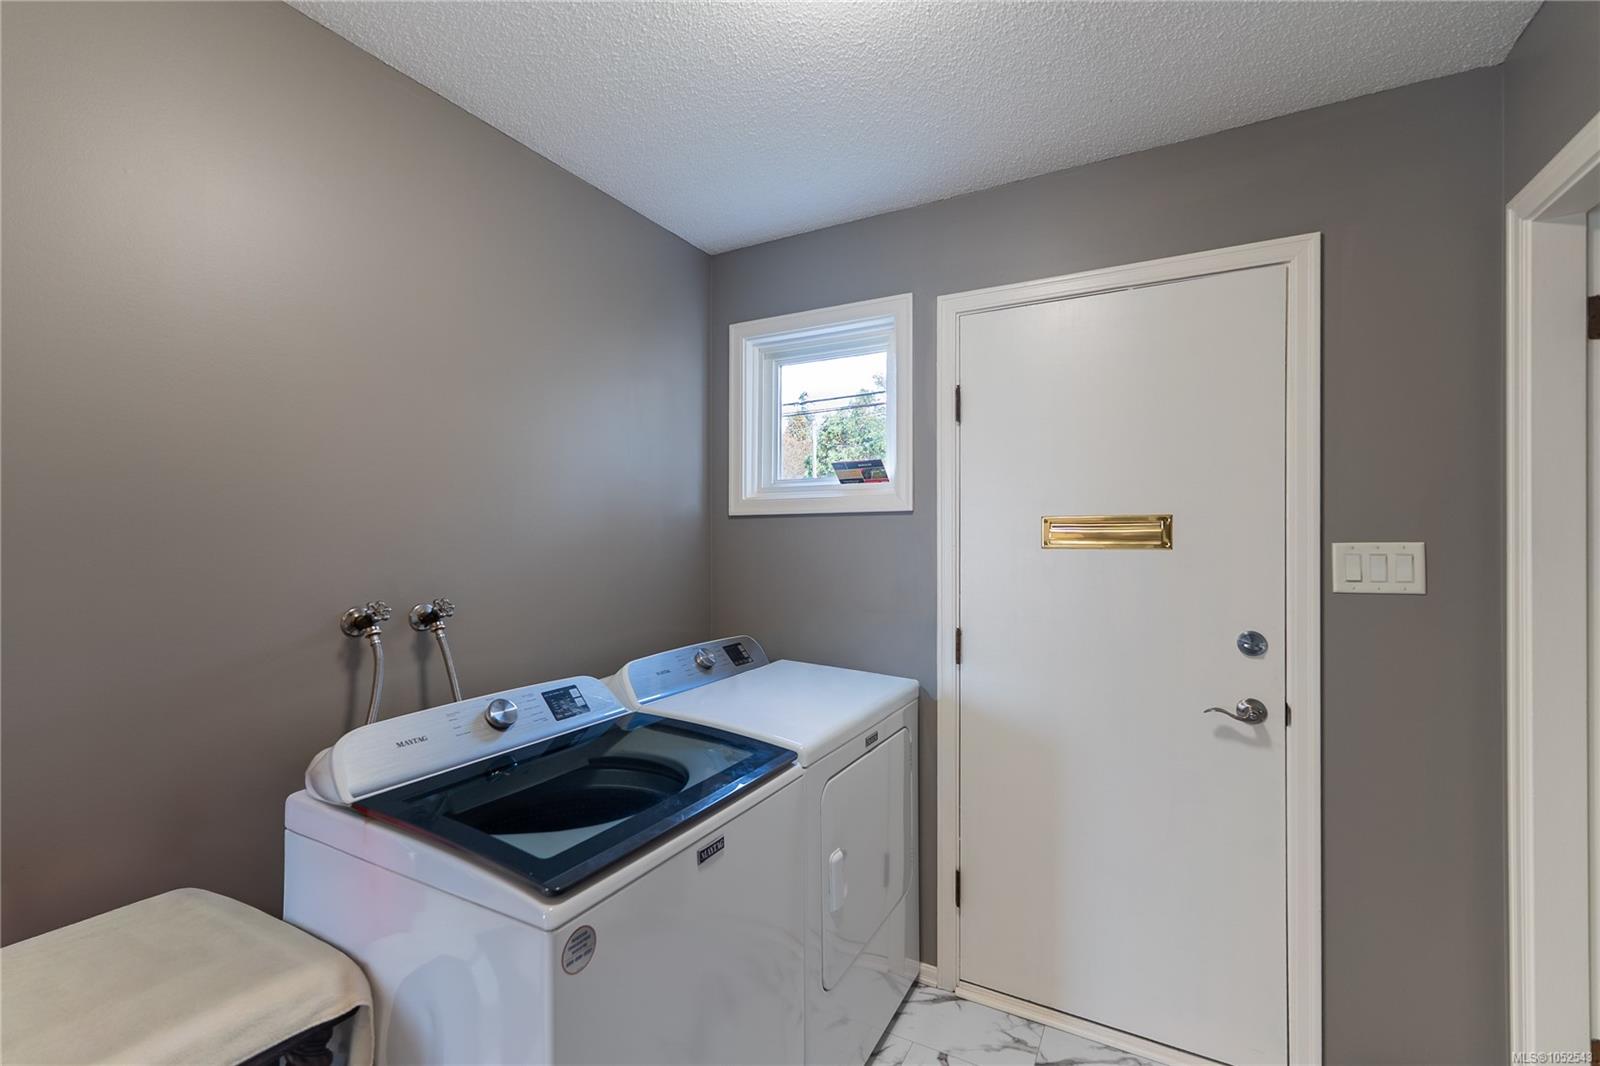
| Appliances | Dryer,Refrigerator,Washer |
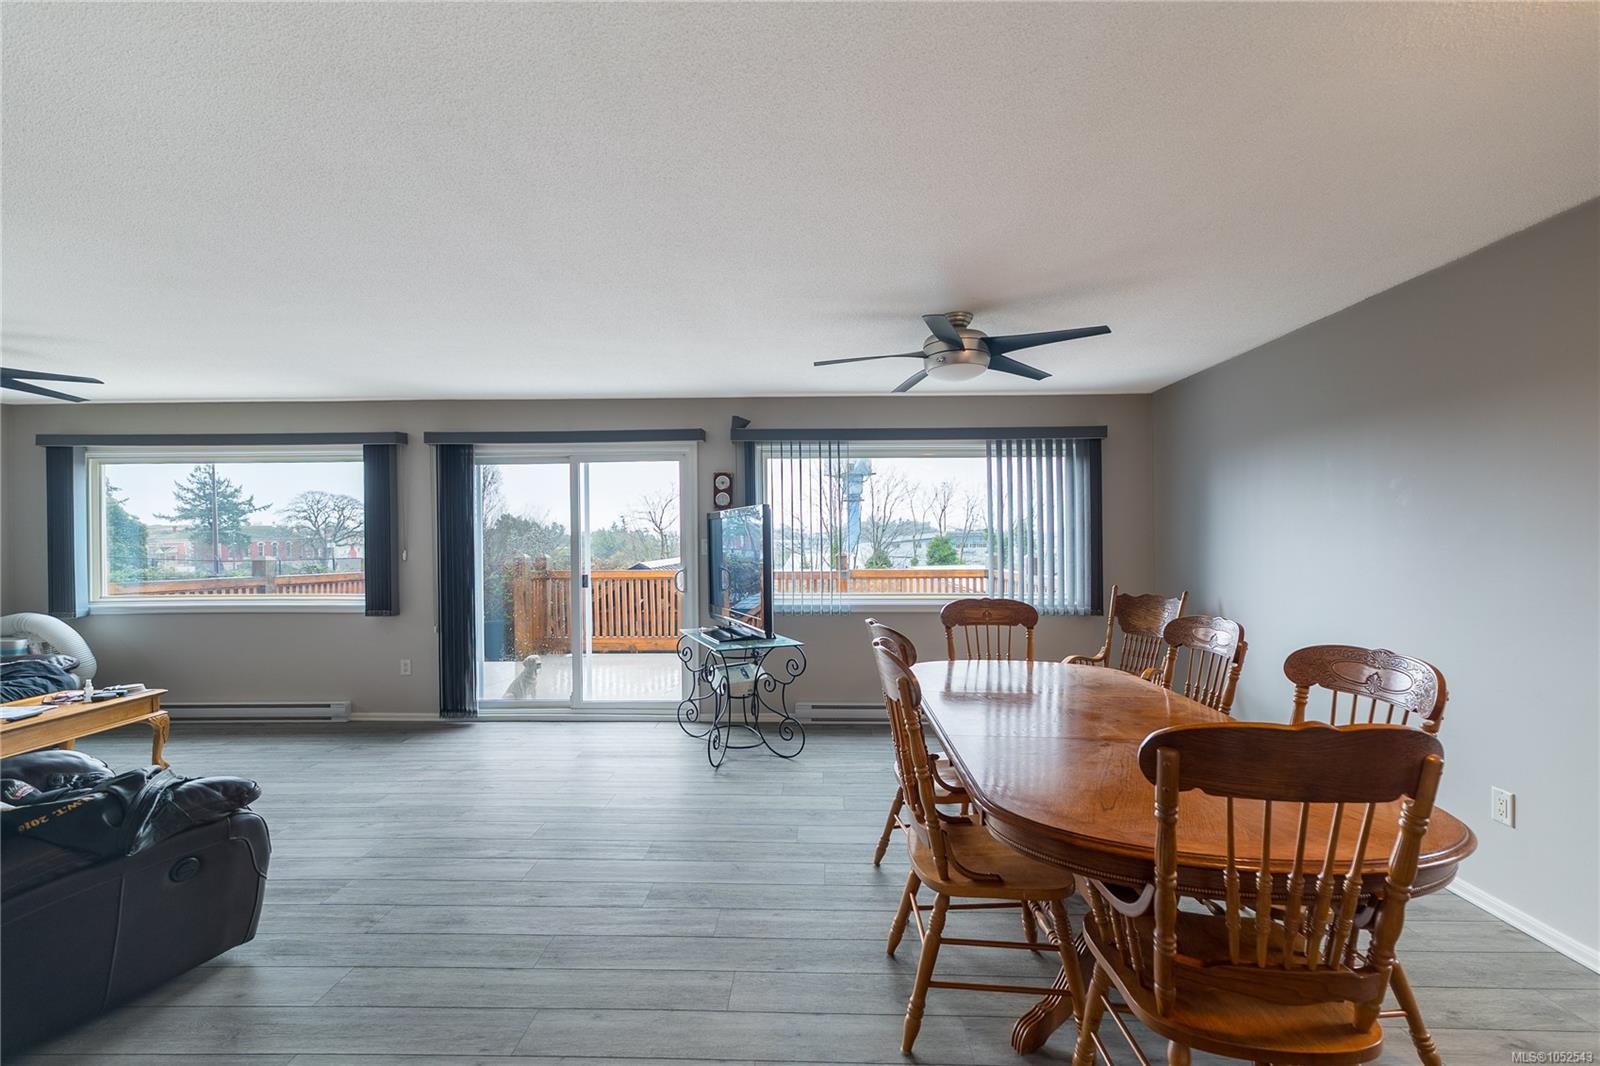
| Interior Features | Ceiling Fan(s),Dining/Living Combo |
| Exterior Features | Balcony/Deck,Balcony/Patio,Fencing: Full,Low Maintenance Yard |
| Construction | Frame Wood,Stucco & Siding |
| Roof | Fibreglass Shingle |
| Foundation | Poured Concrete |
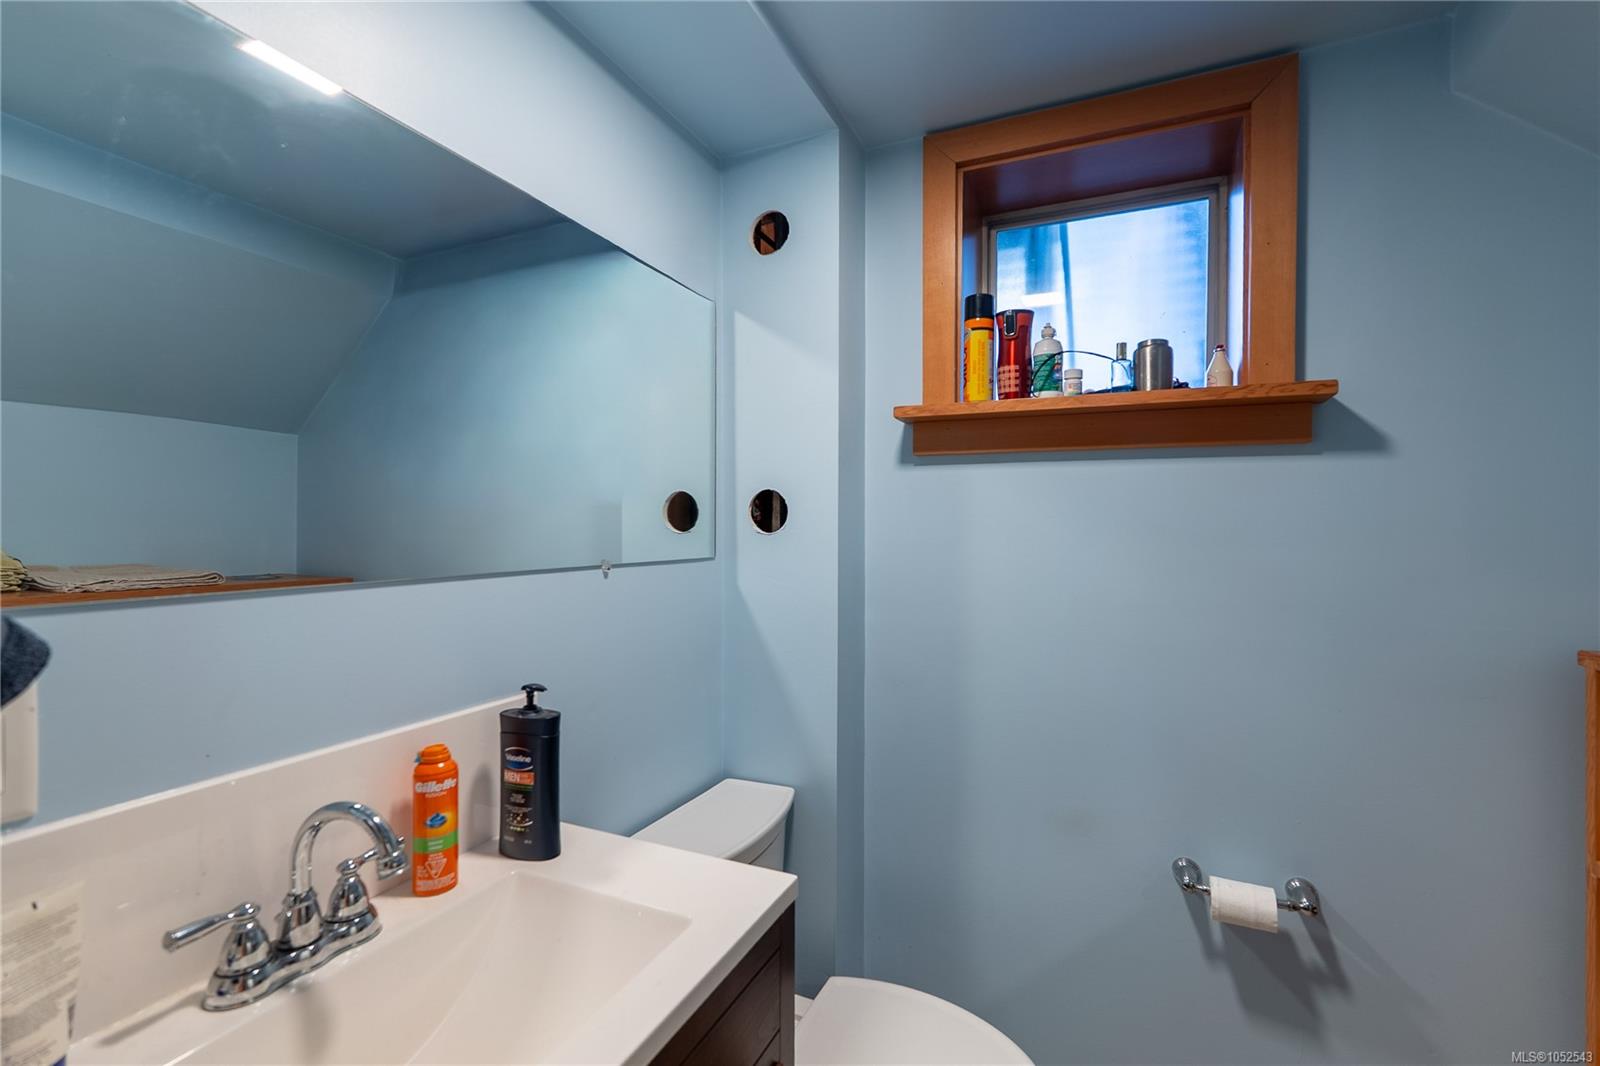
| Basement | Finished,Full,Walk-Out Access,With Windows |
| Laundry | In House |
| Listed Date | Oct 17, 2026 |
| Ownership | Strata |
| Lot Size | 0.17 acres |
Rooms
| Room | Level | Dimensions | Description |
|---|---|---|---|
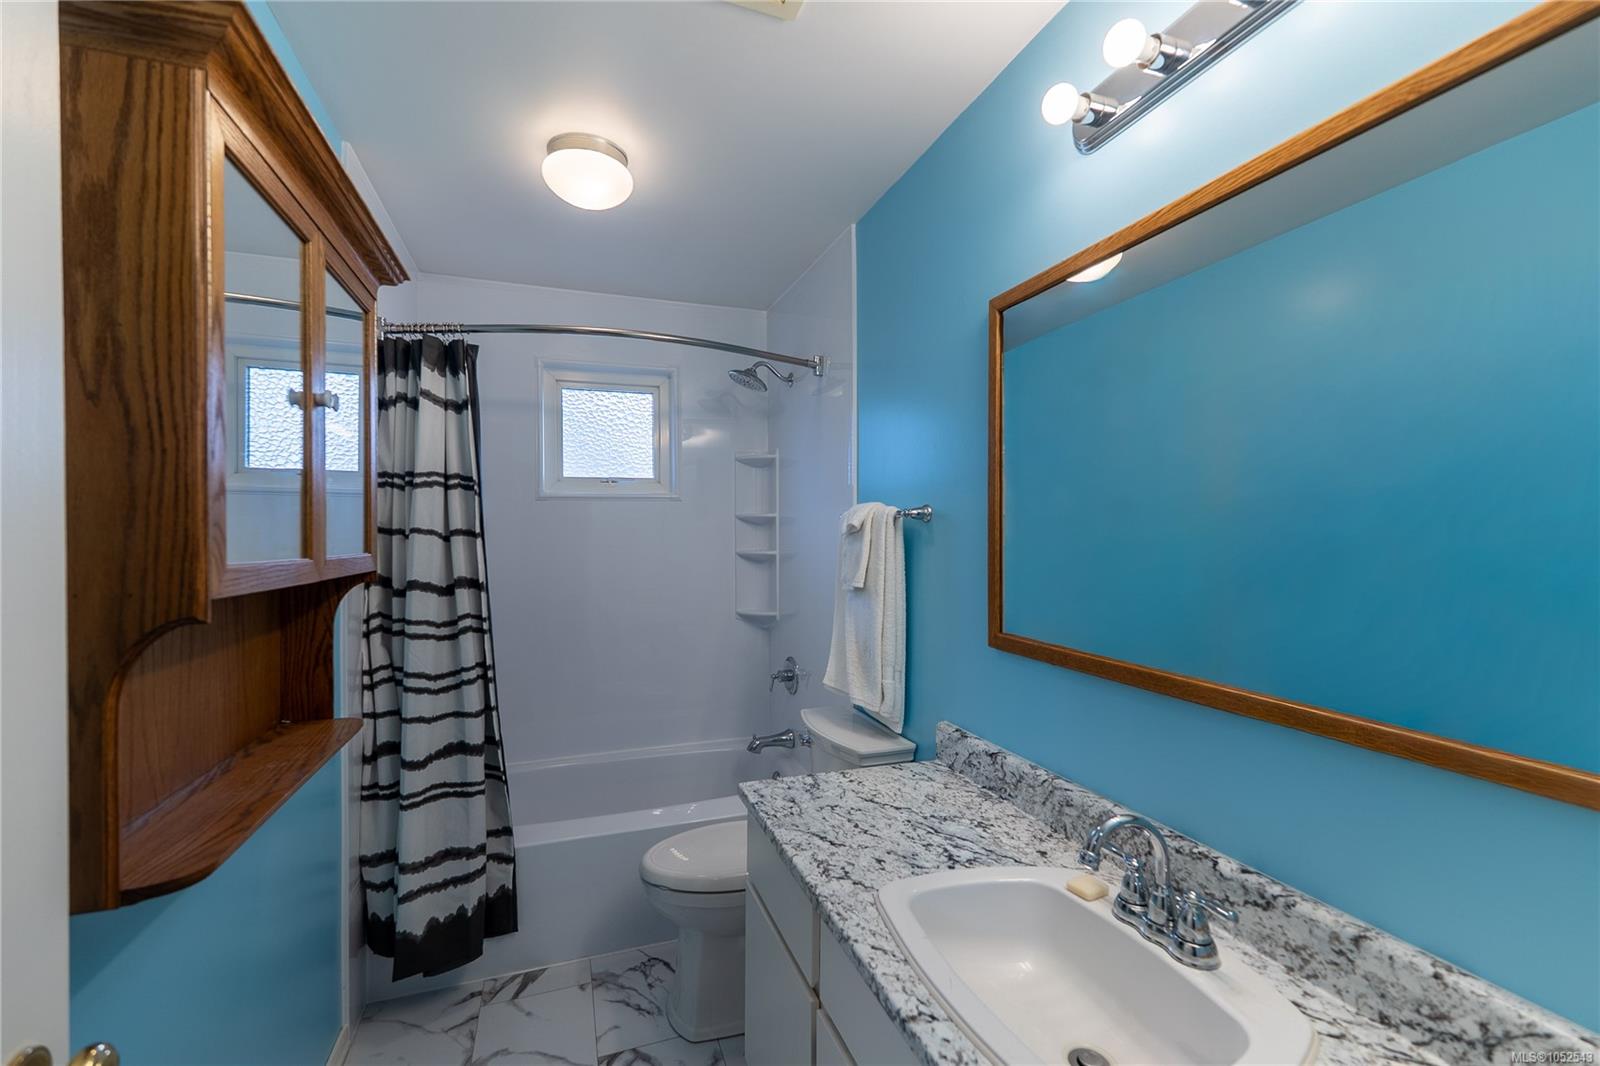
| Bathroom | Main level | 4-Piece | |
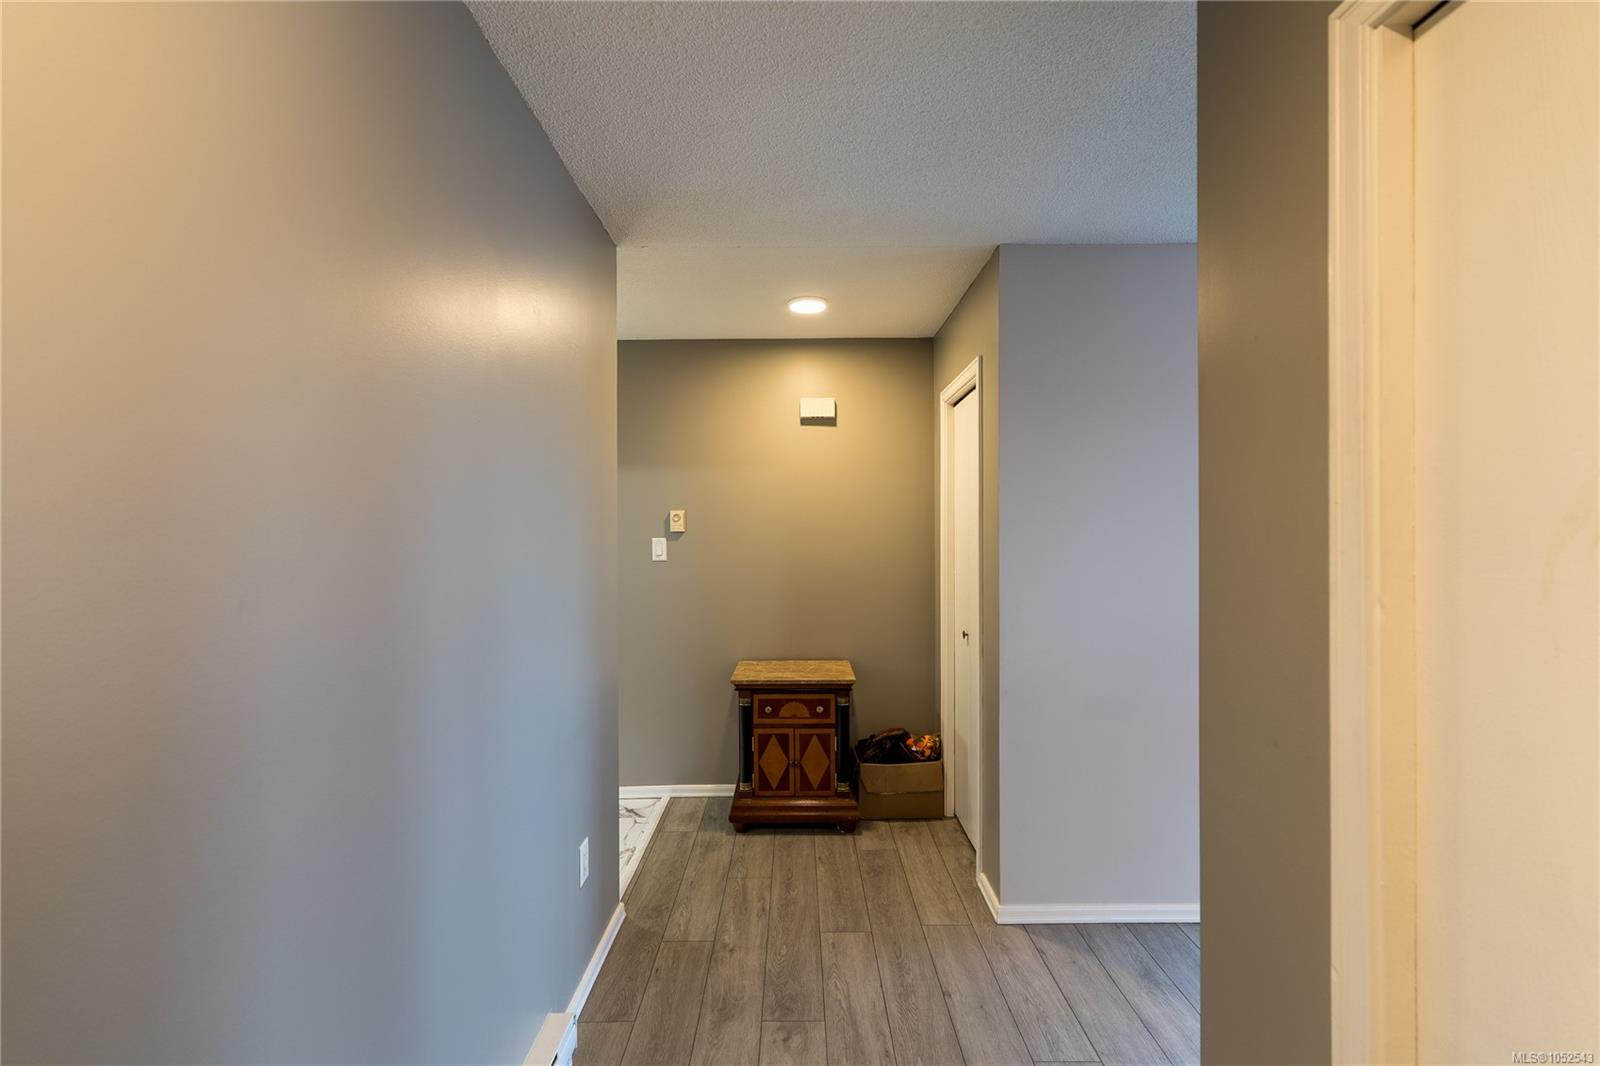
| Entrance | Main level | 14\'1 x 4\'6 | |
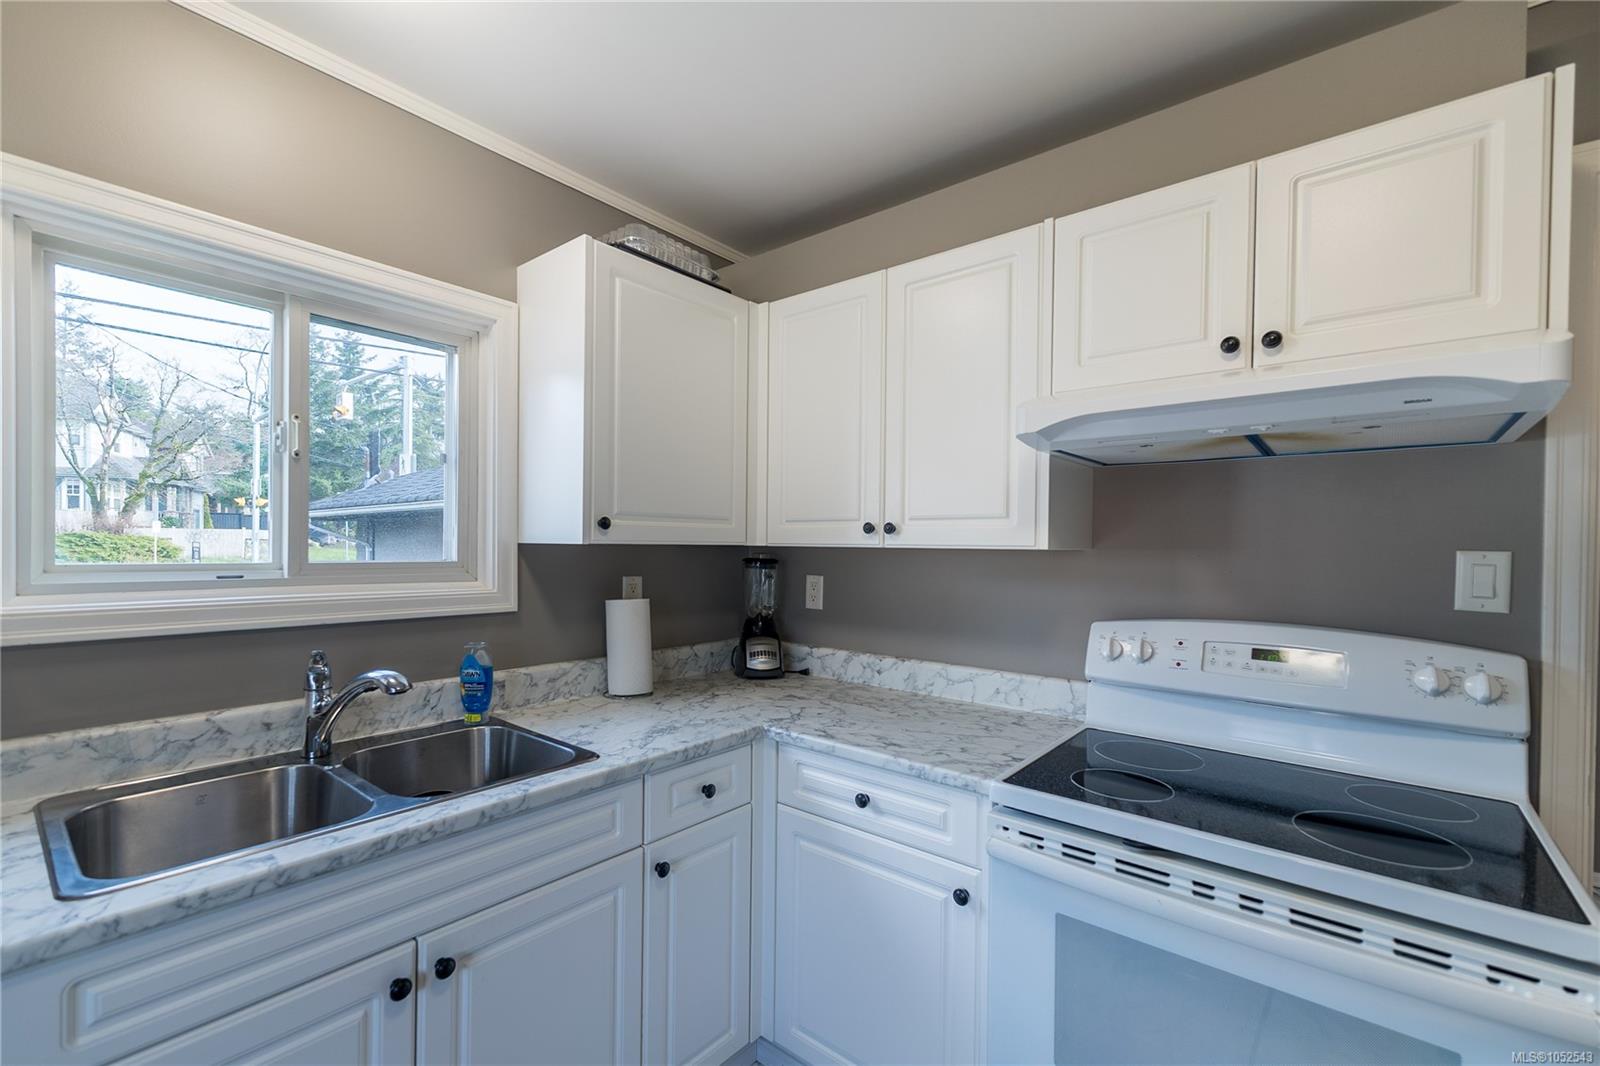
| Kitchen | Main level | 10\'0 x 9\'11 | |
| Laundry room | Main level | 8\'10 x 7\'6 | |
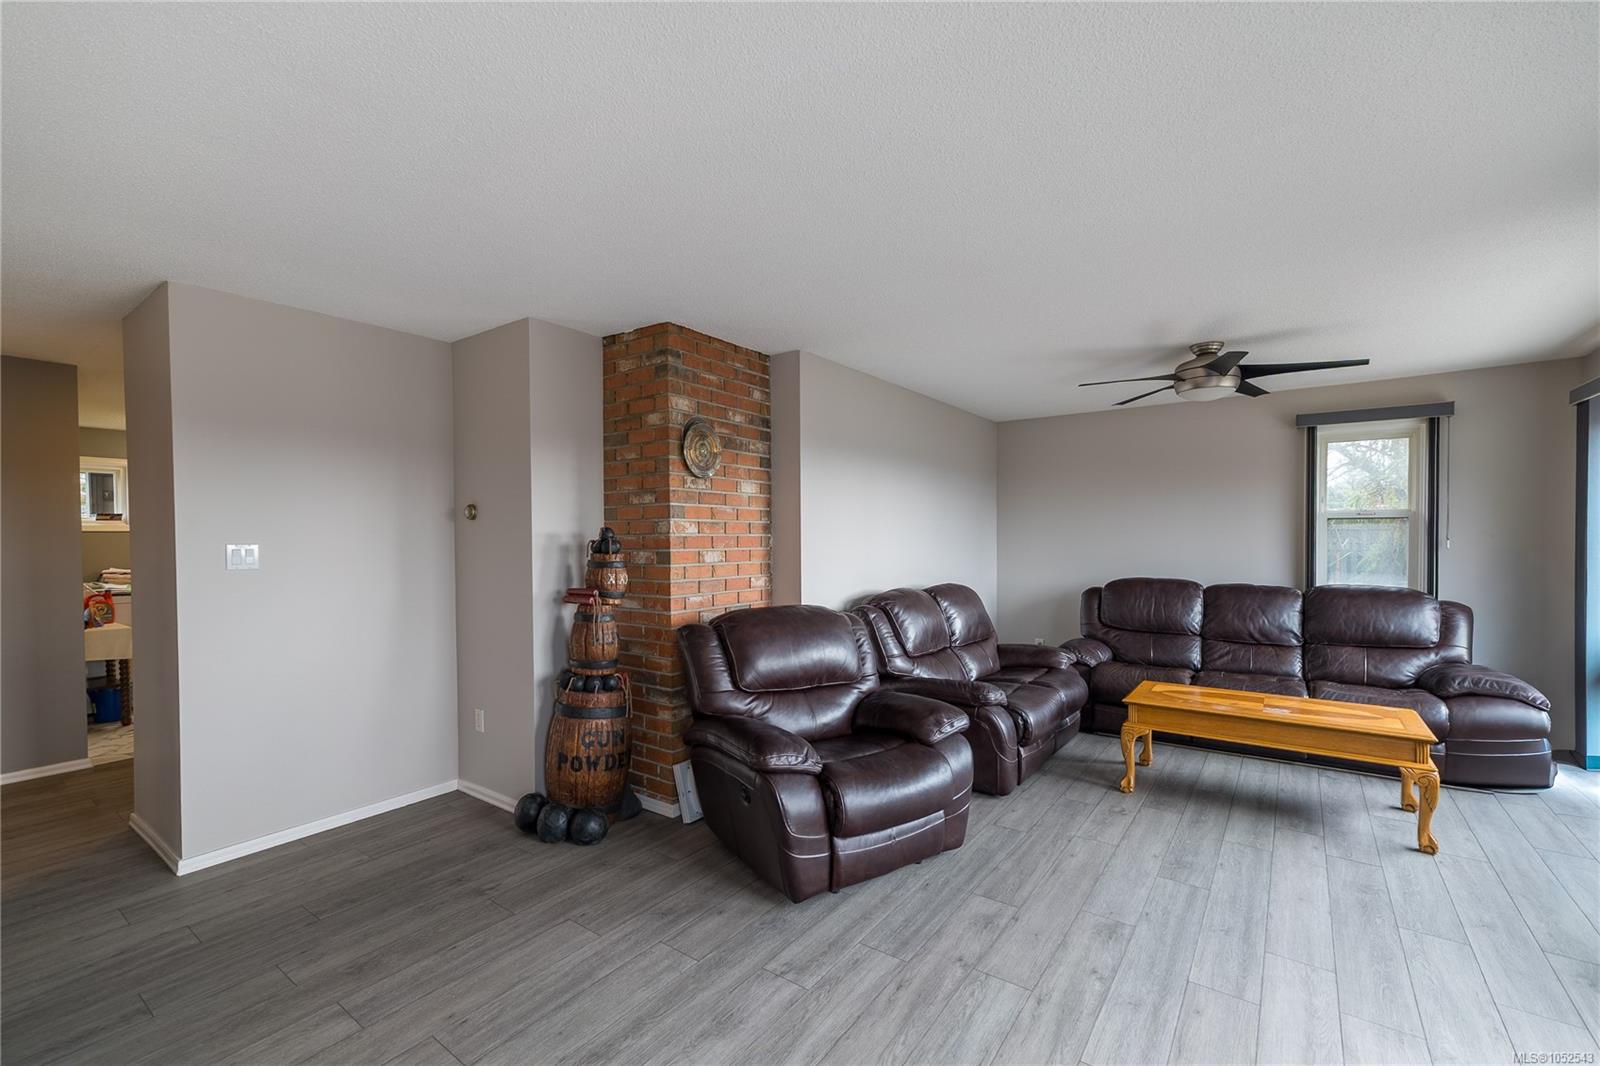
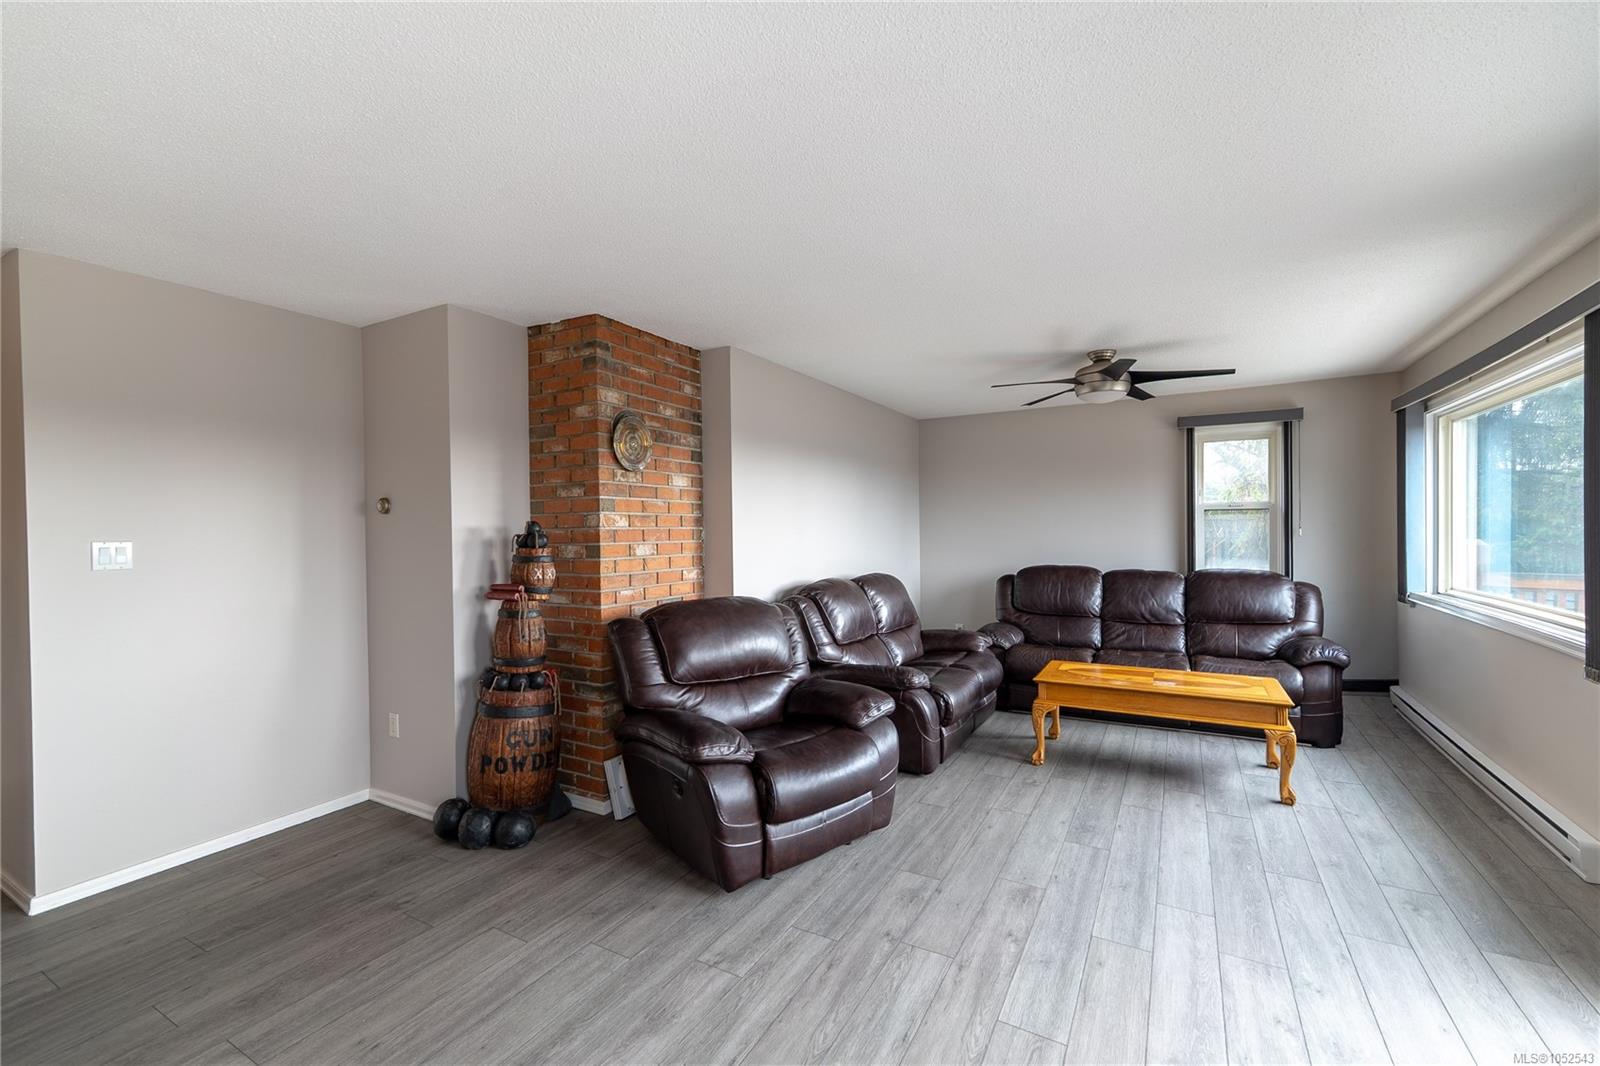
| Living room | Main level | 18\'1 x 16\'7 | |
| Living room/Dining room | Main level | 11\'10 x 16\'7 | |
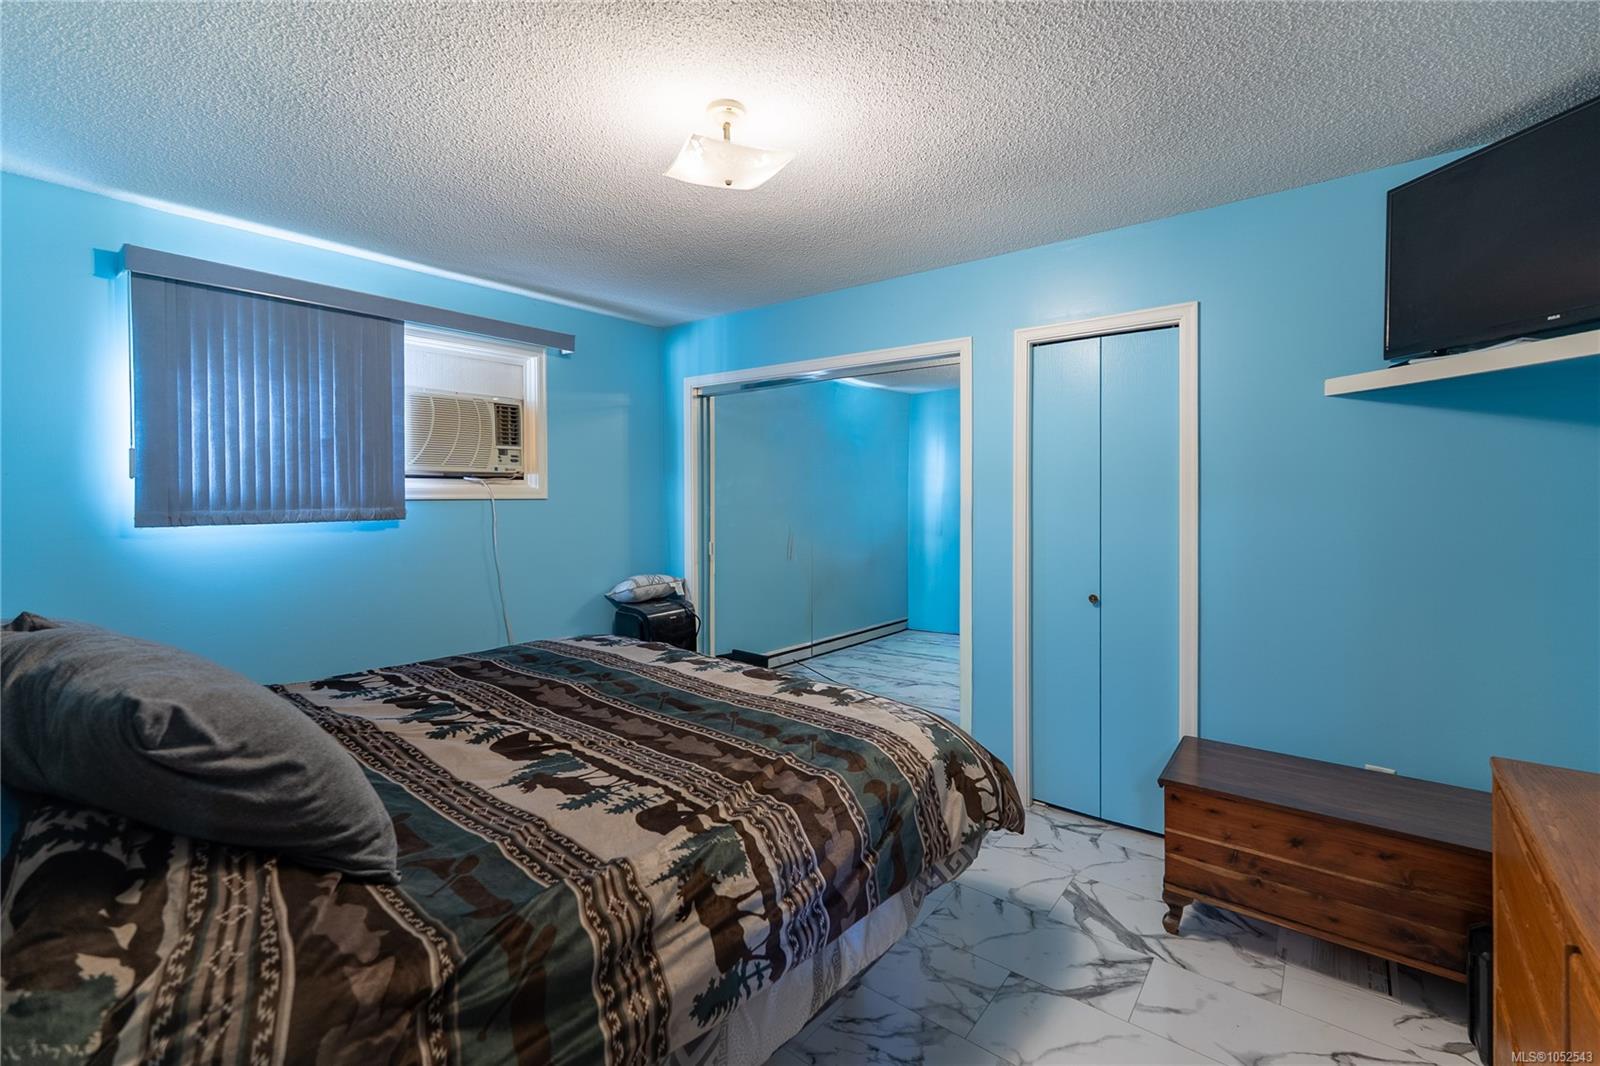
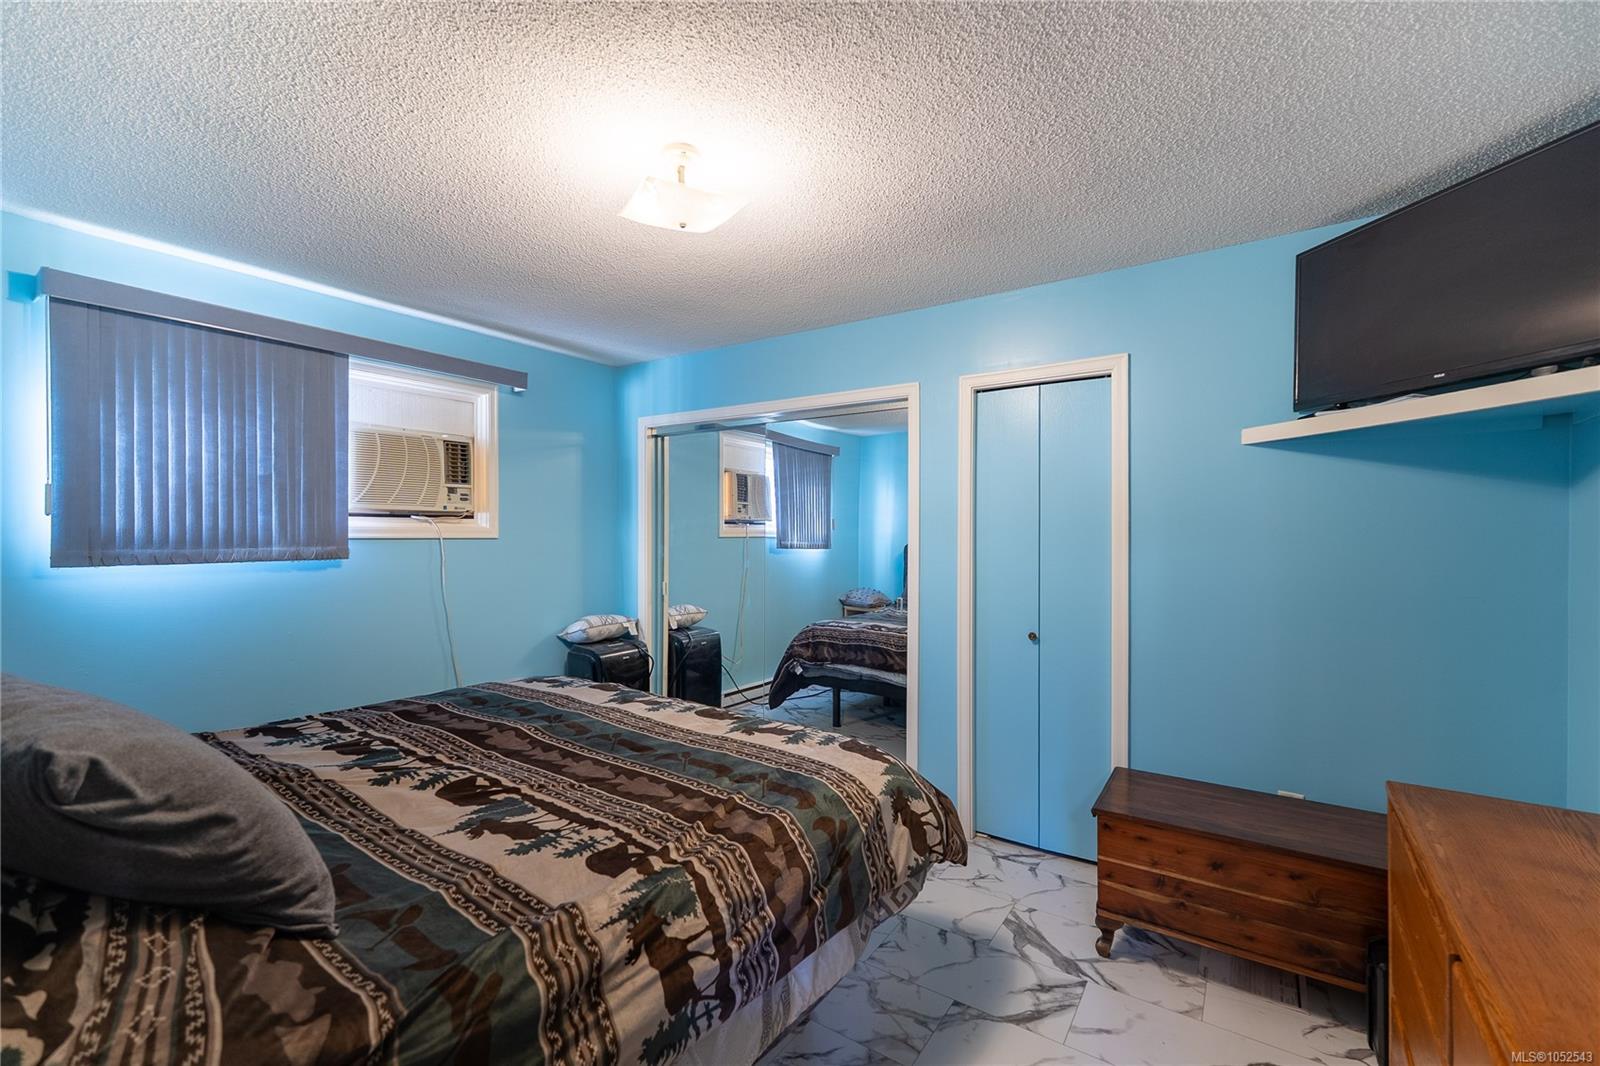
| Primary Bedroom | Main level | 14\'0 x 10\'5 |
Building Details
| Heating | Baseboard heaters |
| Heating Fuel | Electric |
| Stories | -1 |
| Appliances | Dryer, Refrigerator, Washer |
Additional Information
| Features | Central location, Partially cleared, Other, Marine Oriented |
| Community | Pets Allowed, Family Oriented |
| View | Ocean view |
| Land Size | 7348 sqft |
| Land Access | Road access |
| Building Type | Duplex |
| Interior Size | 2039 sqft |
| Transaction | For sale |