
Description
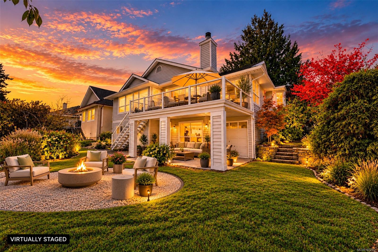
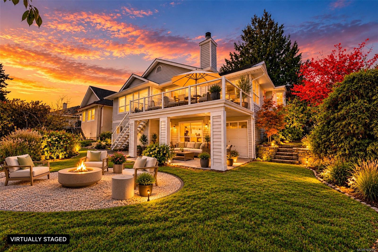
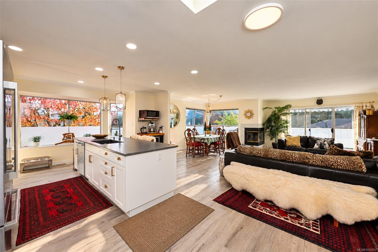
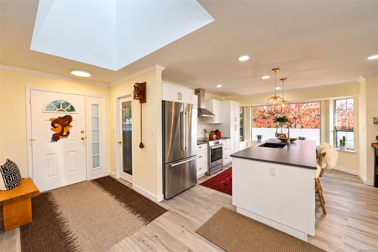
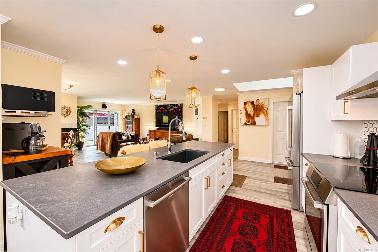
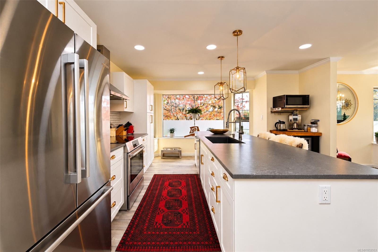
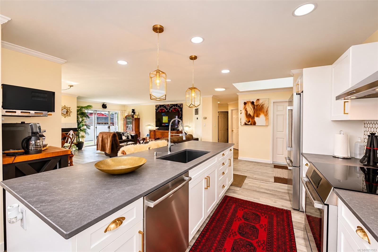
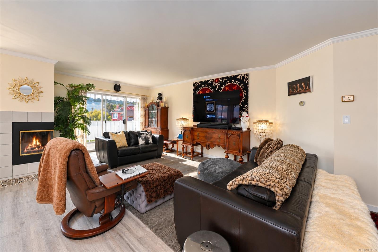
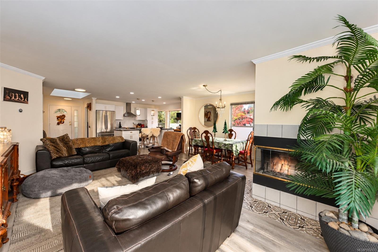
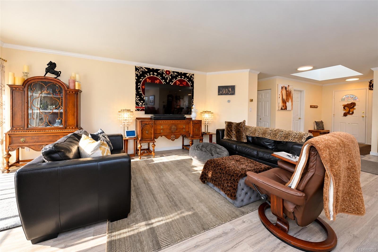
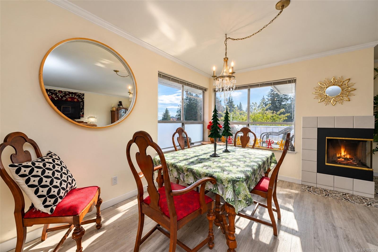
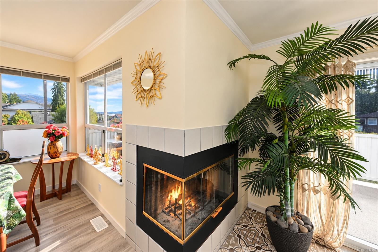
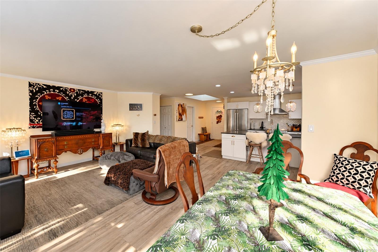
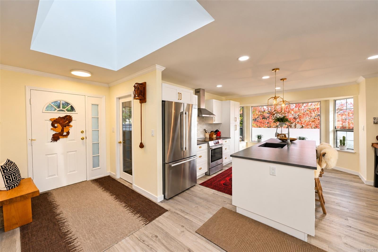
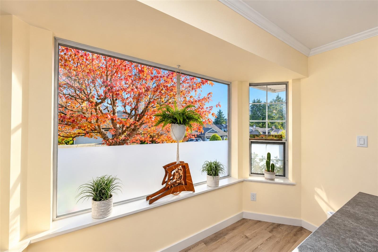
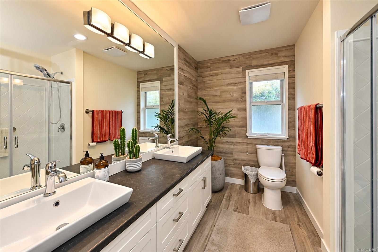
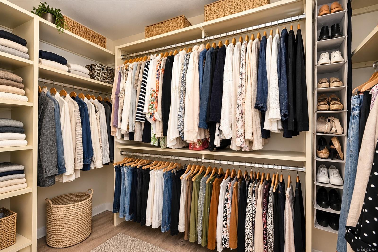
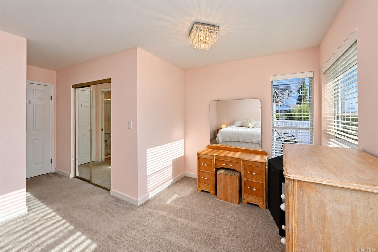
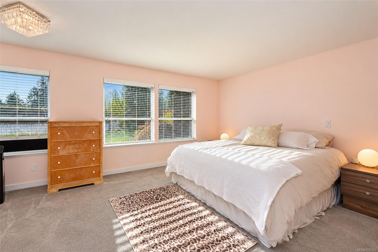
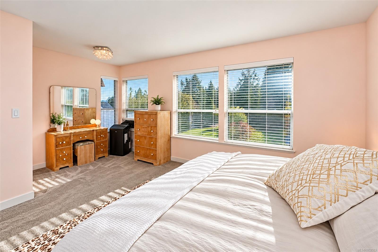
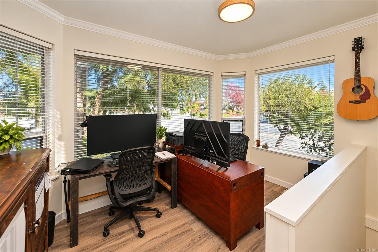
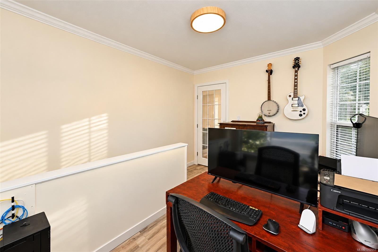
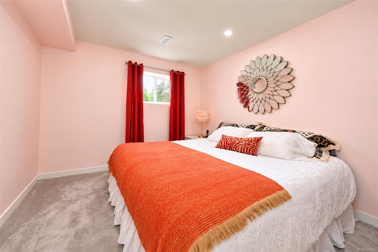
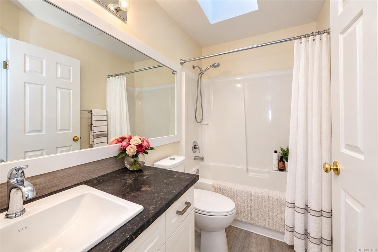
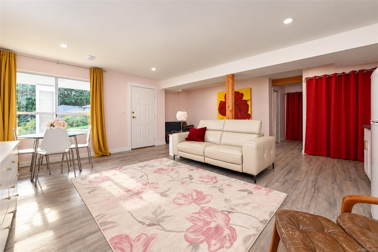
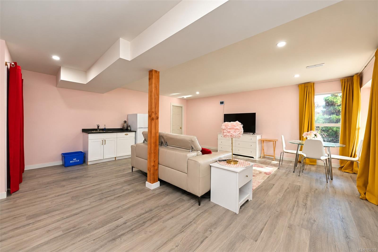
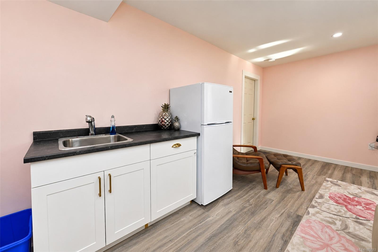
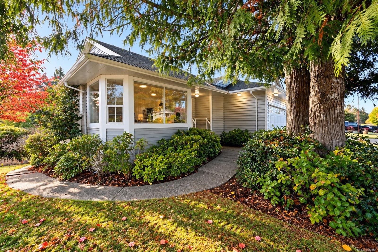
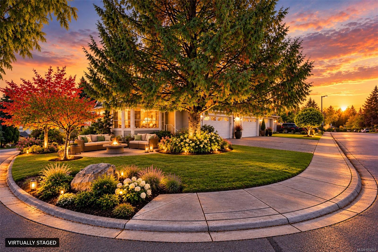
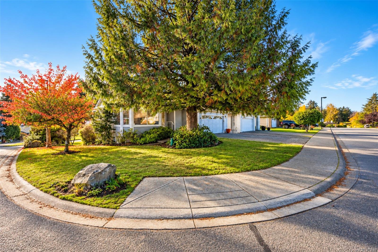
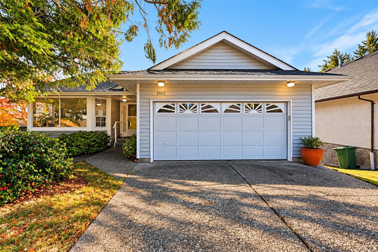
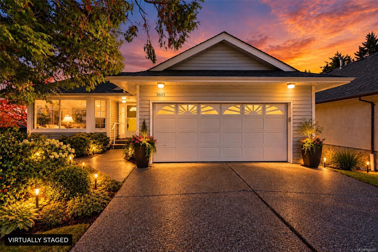
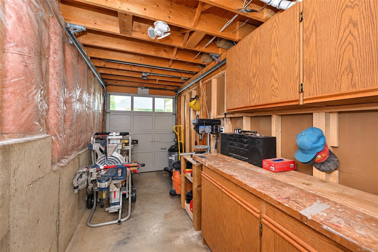
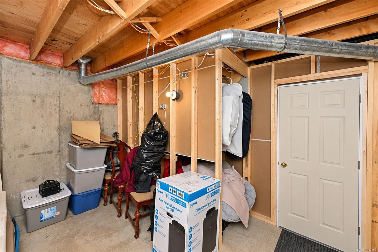
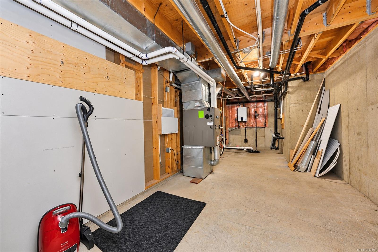
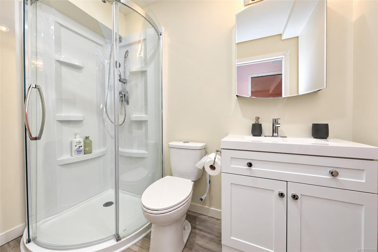
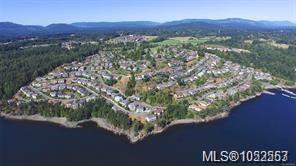
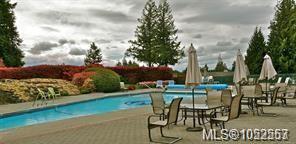
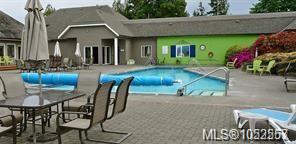
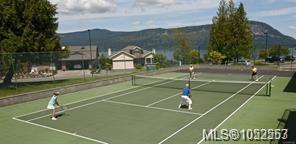
This lovely rancher with full basement offering partial ocean & mountain views has been freshly painted and nicely updated for todays market. This delightful home is bright and spacious and consists of the main floor features that include an entertainment-sized deck, den/office, second bedroom, master bedroom c/w an updated 5-piece ensuite. The brand new kitchen takes advantage of the new open concept design new flooring, freshly painted throughout and spacious sitting areas c/w fireplace for those long winter nights. Lower level features another bedroom another bathroom and sitting area plus loads of storage workshop area and a golf cart garage. The oppoutunities that Arbutus Ridge offers are an active 50+ lifestyle, heated seasonal pool, tennis, gym, golf, fully equipped workshop, library, kayak & RV storage, a seaside path and many walking trails
Property Details
| Property Type | Residential |
| Property Sub Type | Single Family Detached |
| Listing ID | 1052553 |
| Status | Active |
| City | Cobble Hill |
| Area | Malahat & Area |
| Sub-Area | ML Cobble Hill |
| Postal Code | V8H 0K8 |
| Property Taxes | $4,270.33 (2026) |
| Strata/Maintenance Fee | $499.00 / Monthly |
| Garage Spaces | 2 |
| Parking Total | 2 |
| Zoning | CD-1 |
| Facing | Northwest |
| Water | Municipal |
| Sewer | Sewer Connected |
| Heating | Natural Gas,Wood |
| Fireplaces | 1 |
| Fireplace Type | Wood Burning |
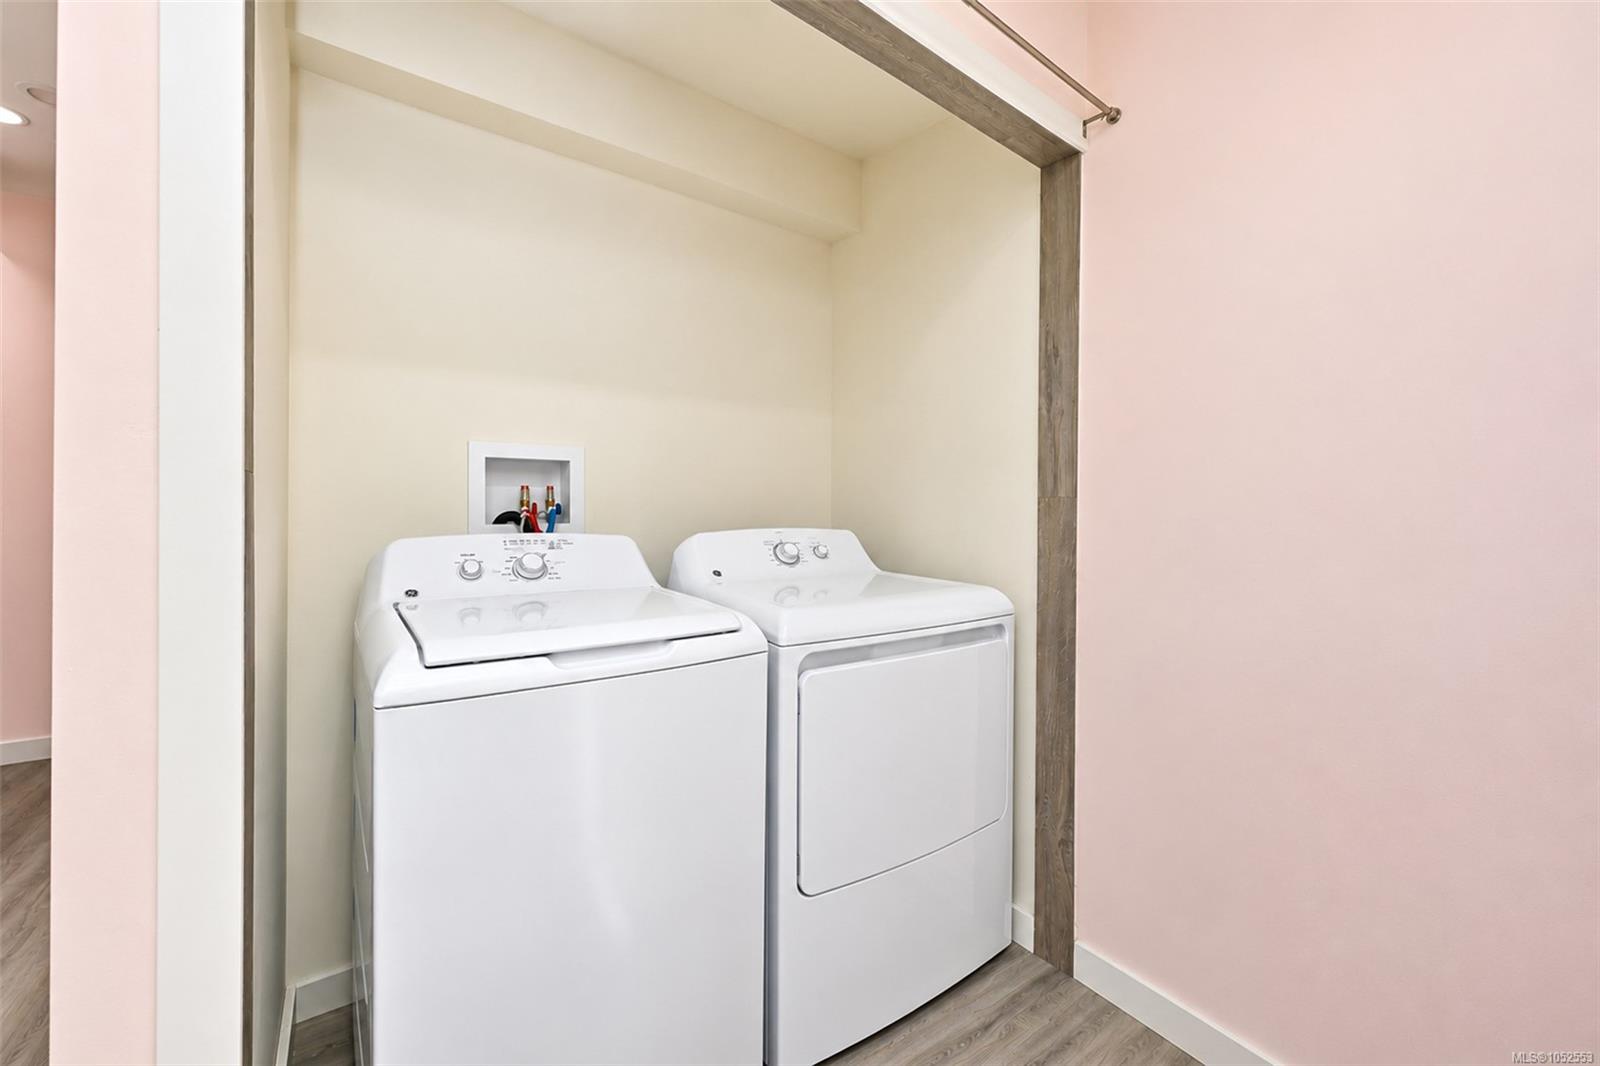
| Appliances | Dishwasher,Dryer,Oven/Range Electric,Range Hood,Refrigerator,Trash Compactor,Washer |
| Interior Features | Breakfast Nook,Dining/Living Combo,Eating Area |
| Exterior Features | Awning(s),Balcony/Patio,Sprinkler System,Water Feature |
| Construction | Insulation All,Vinyl Siding |
| Roof | Asphalt Shingle |
| Foundation | Poured Concrete |
| Basement | Full,Walk-Out Access,With Windows |
| Laundry | In House |
| Listed Date | Oct 17, 2026 |
| Ownership | Strata |
| Lot Size | 0.14 acres |
Rooms
| Room | Level | Dimensions | Description |
|---|---|---|---|
| Bathroom | Main level | 4-Piece | |
| Bedroom | Main level | 10\'2 x 10\'0 | |
| Den | Main level | 13\'0 x 10\'2 | |
| Dining room | Main level | 9\'1 x 12\'0 | |
| Ensuite | Main level | 5-Piece | |
| Entrance | Main level | 6\'3 x 11\'4 | |
| Kitchen | Main level | 15\'1 x 14\'0 | |
| Living room | Main level | 11\'5 x 16\'9 | |
| Primary Bedroom | Main level | 17\'10 x 12\'1 |
Building Details
Parking
| Type | Spaces |
|---|---|
| Garage |
Additional Information
| Features | Hillside, Corner Site, Other, Gated community |
| Community | Pets Allowed, Age Restrictions |
| View | Mountain view, Ocean view |
| Land Size | 6306 sqft |
| Land Access | Road access |
| Building Type | House |
| Interior Size | 2394 sqft |
| Transaction | For sale |