Description
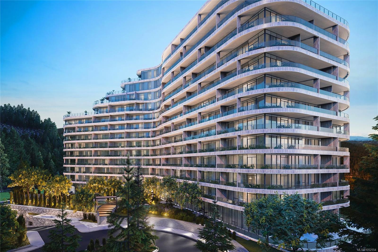
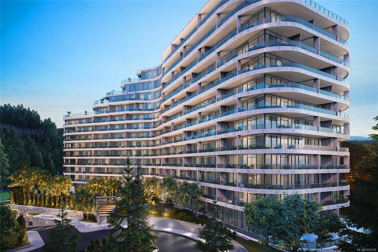
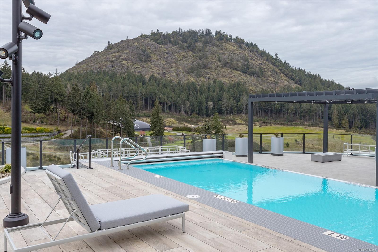
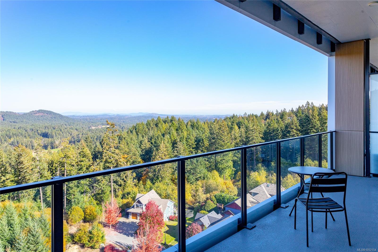
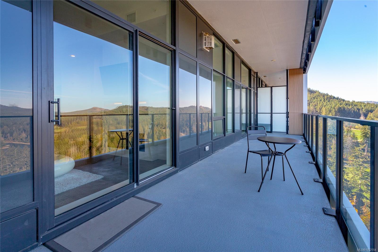
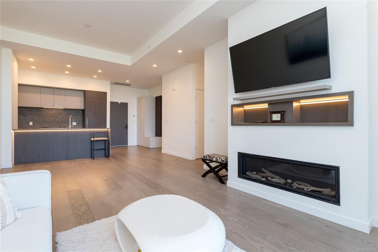
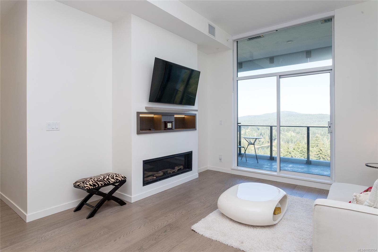
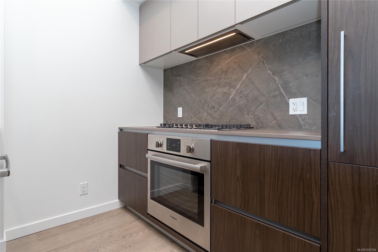
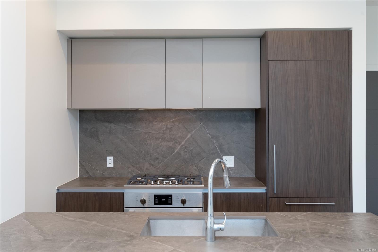
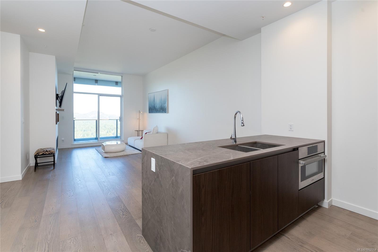
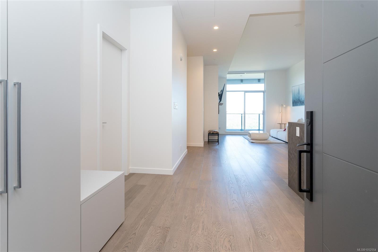
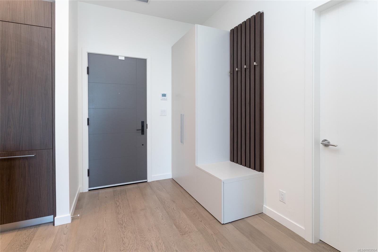
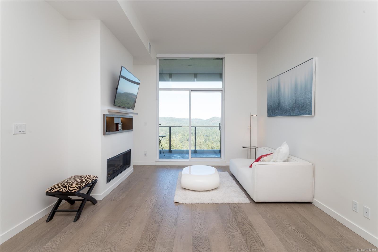
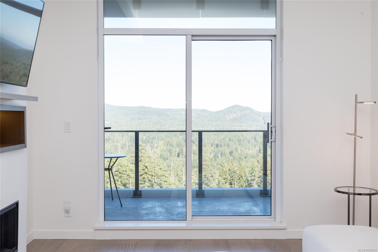
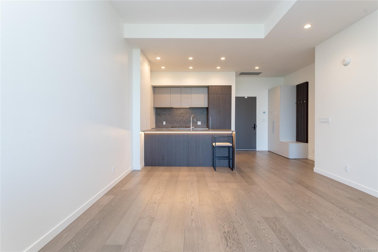
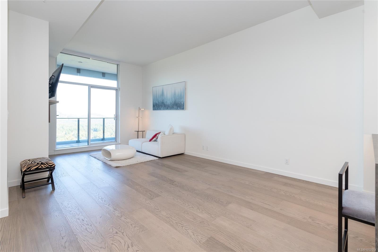
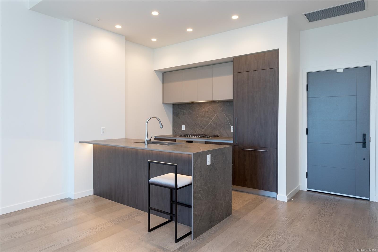
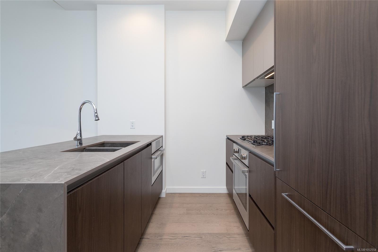
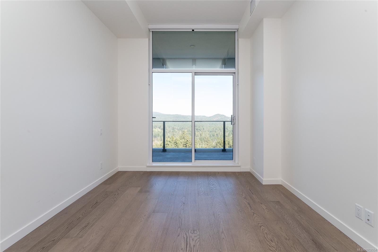
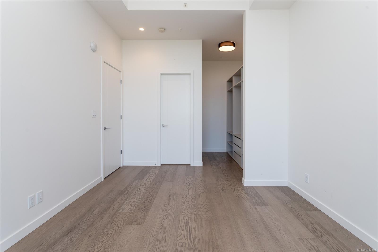
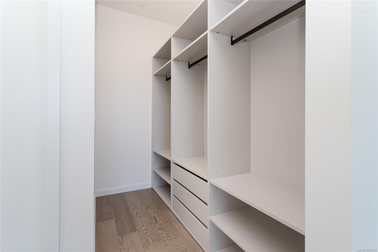
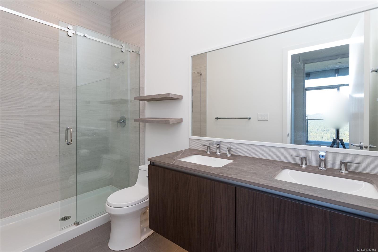
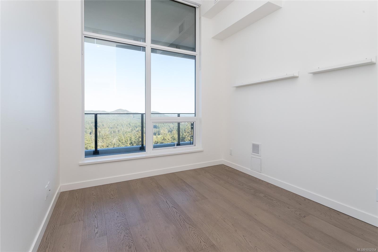
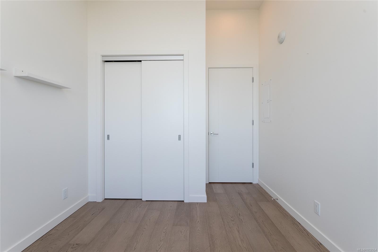
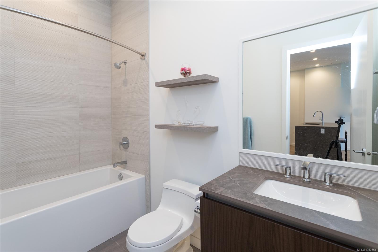
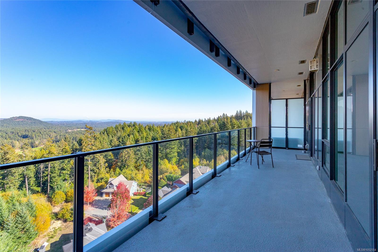
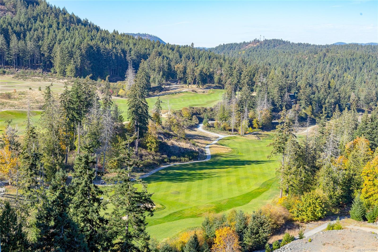
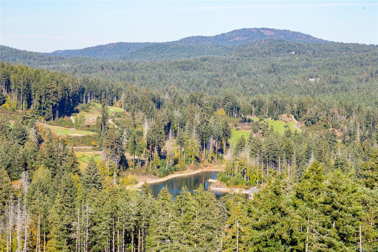
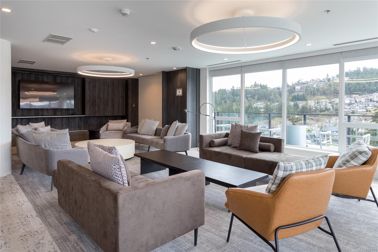
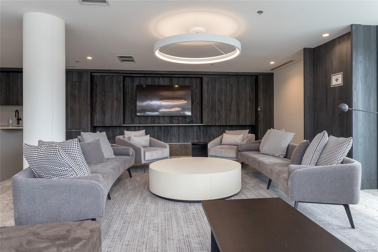
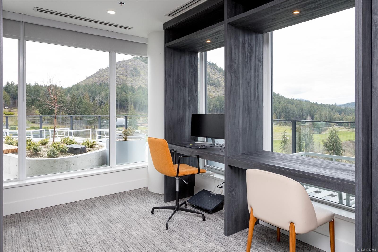
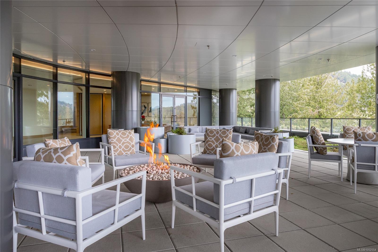
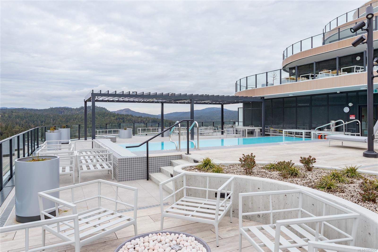
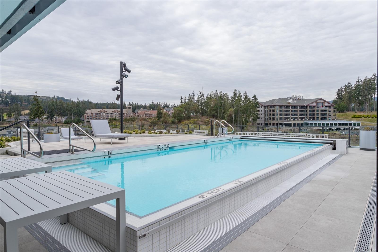
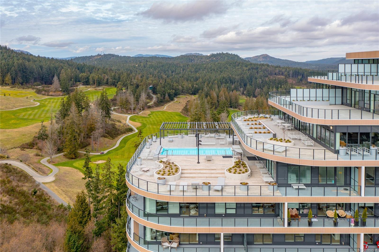
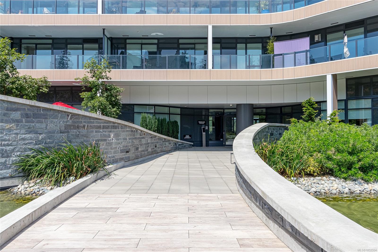
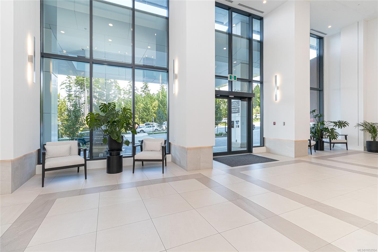
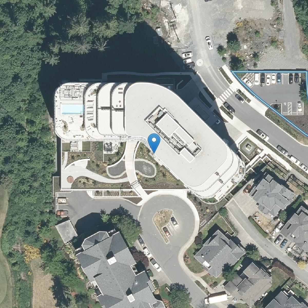
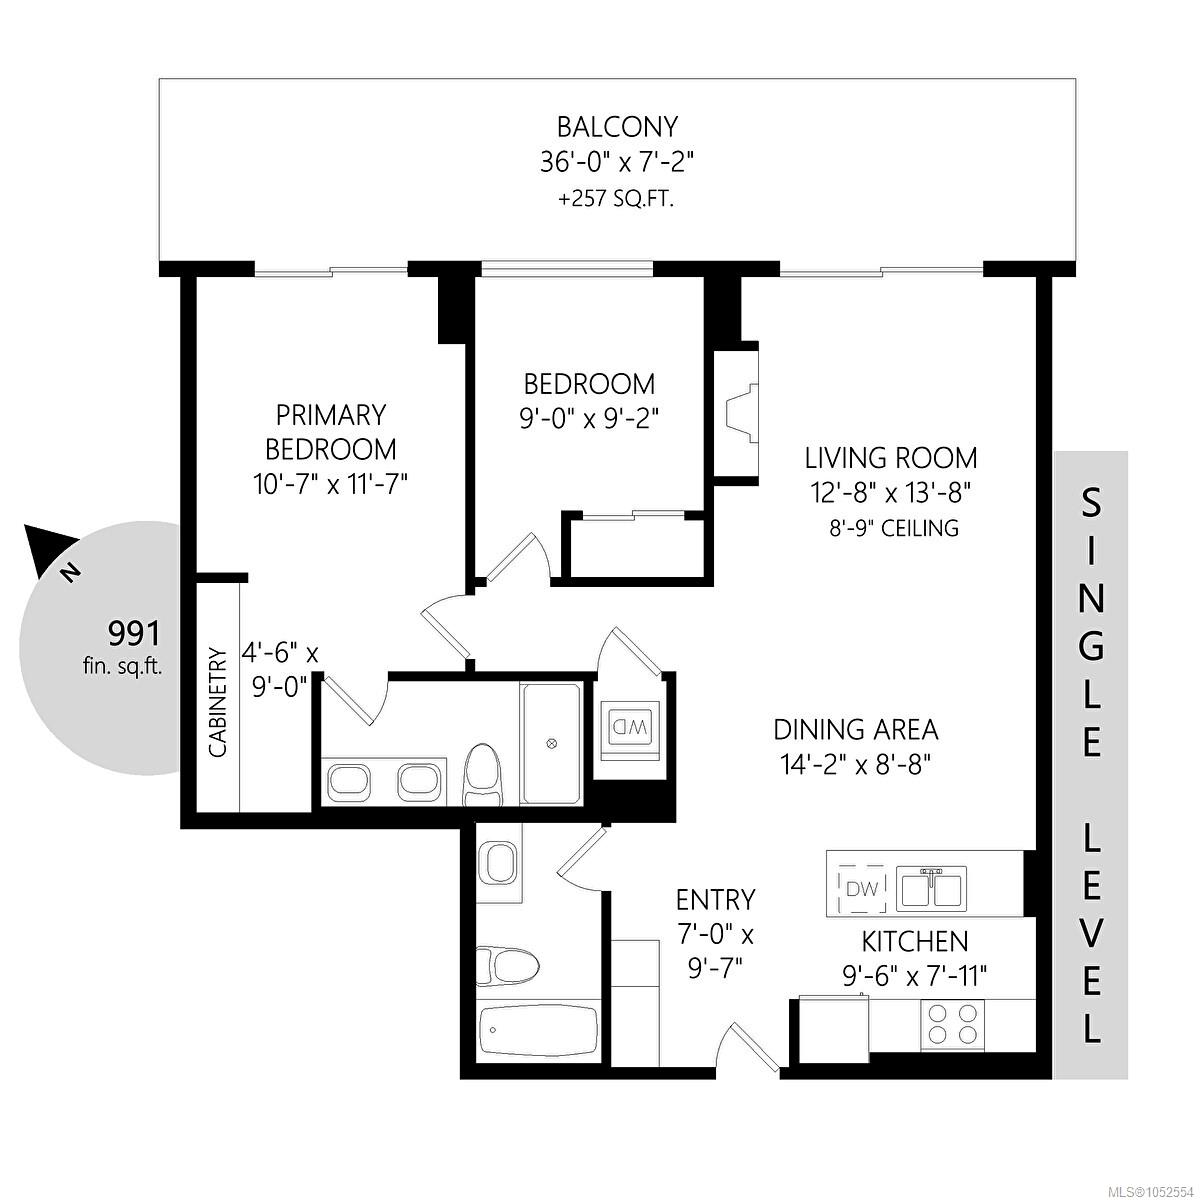
Experience elevated resort luxury at "ONE BEAR MOUNTAIN." Completed in 2024, this premier 18-storey steel-and-concrete residence offers a rare combination of structural quality and modern design. Perched on the 15th floor, Unit 1504 delivers stunning golf course views directly over the "Nicklaus Design" Mountain Course alongside breathtaking morning sunrises from your expansive, unit-wide balcony. This sophisticated 2-bedroom, 2-bathroom home features 10.5' ceilings, engineered hardwood flooring, custom millwork, and a full suite of high-end Bosch appliances. Elevate your everyday living with access to the heated rooftop swimming pool boasting sweeping panoramic vistas, the 16th-floor Sky Lounge, a modern fitness center, a yoga studio, and a 6th-floor furnished terrace. Complete with concierge service, secure bike and kayak storage, and nature's playground right outside your front door, this home is built for an active, upscale lifestyle. Vacant and move in ready! Call Now.
Property Details
| Property Type | Residential |
| Property Sub Type | Condo Apartment |
| Listing ID | 1052554 |
| Status | Active |
| City | Langford |
| Area | Langford |
| Sub-Area | La Bear Mountain |
| Postal Code | V9B 7C1 |
| Property Taxes | $4,705.86 (2026) |
| Strata/Maintenance Fee | $505.37 / Monthly |
| Garage Spaces | 1 |
| Parking Total | 1 |
| Zoning | RCBM2 |
| Facing | East |
| Water | Municipal |
| Sewer | Sewer Connected |
| Heating | Electric,Heat Pump |
| Cooling | Air Conditioning |
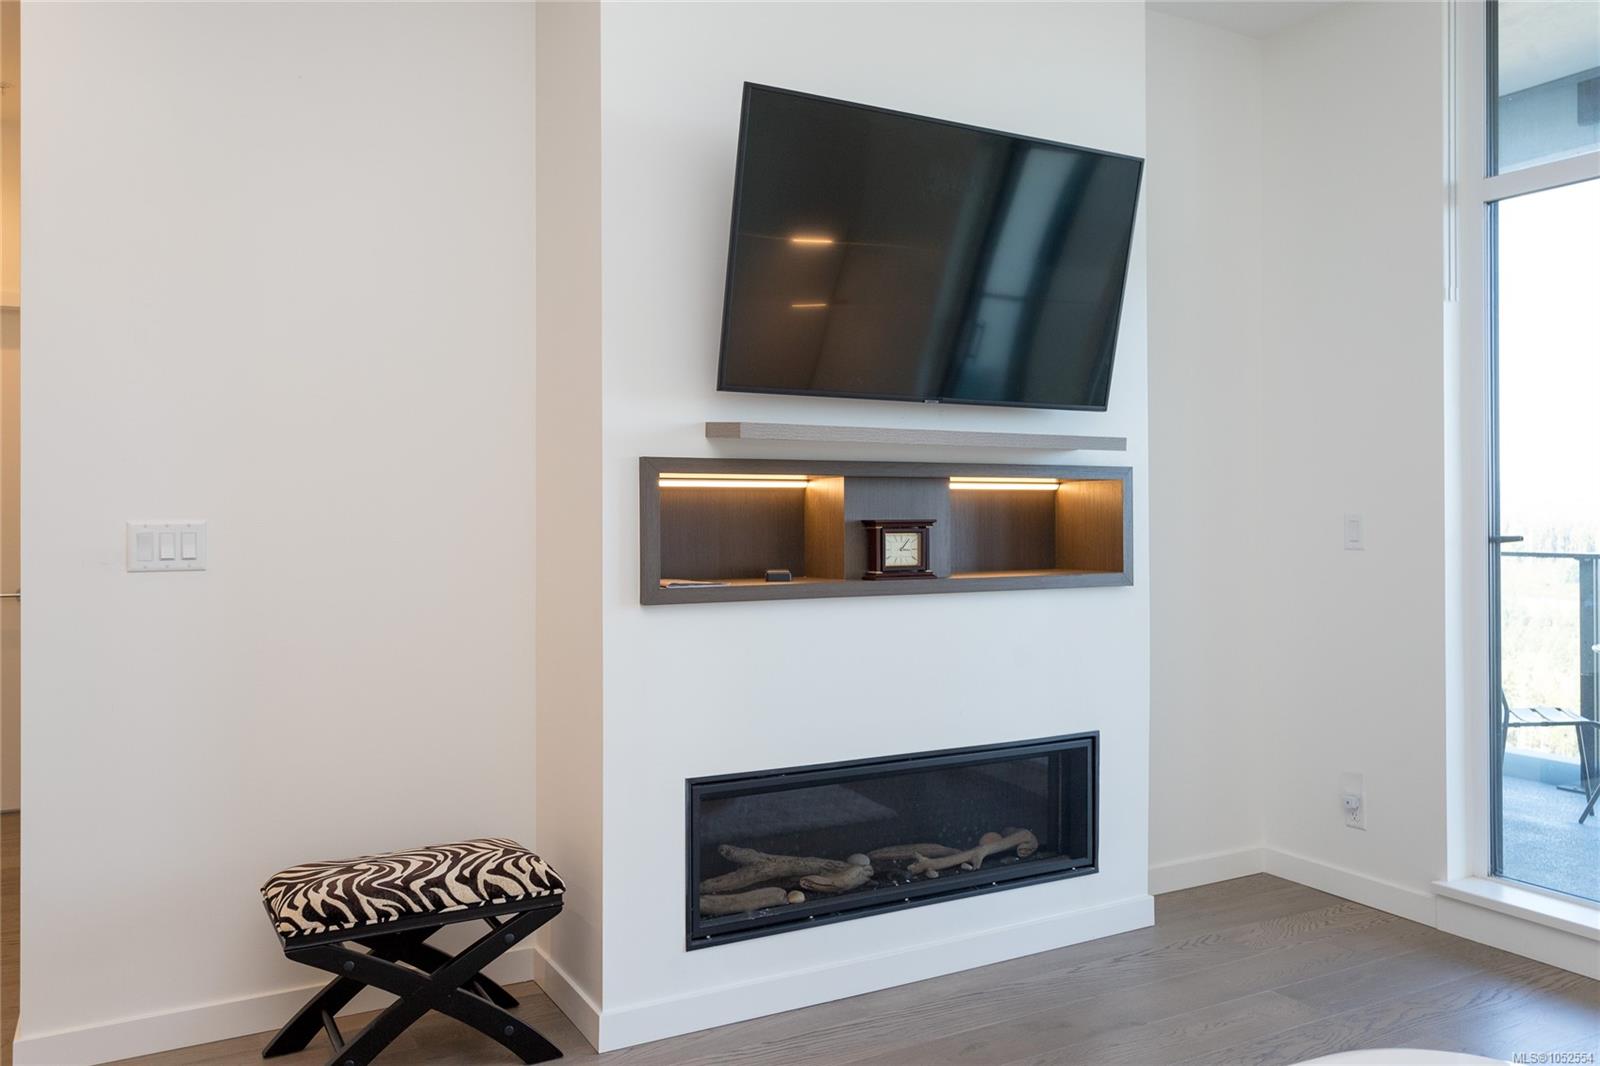
| Fireplaces | 1 |
| Fireplace Type | Gas |
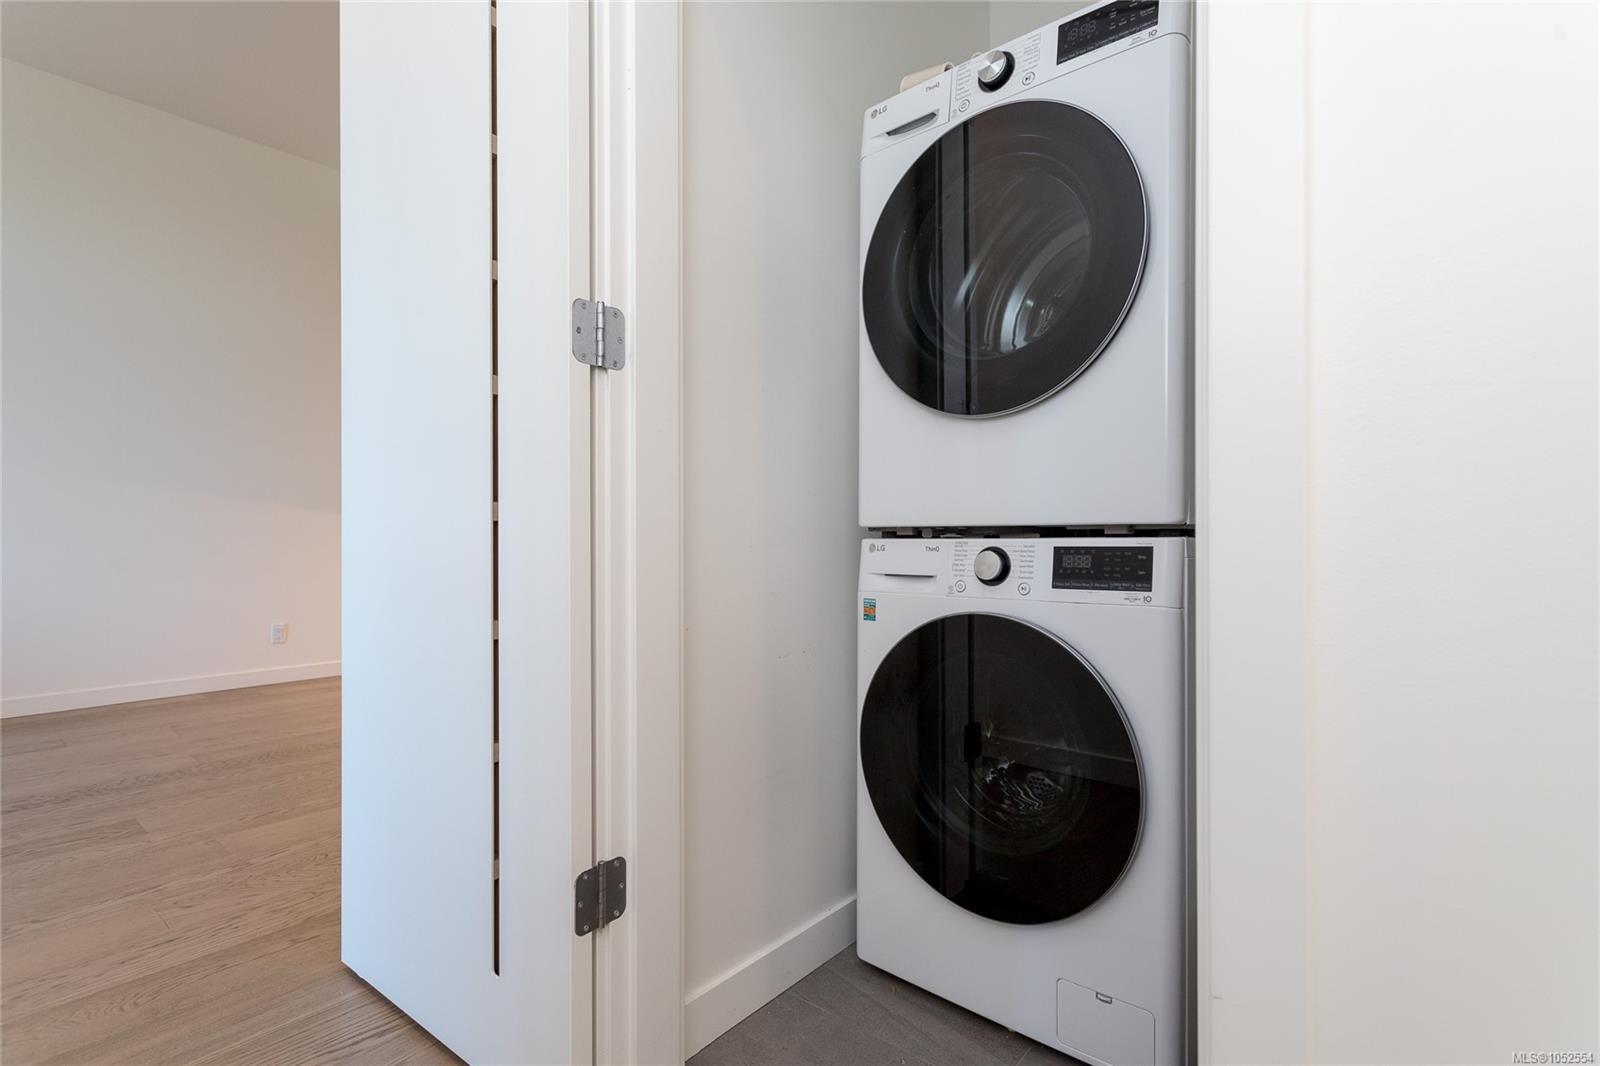
| Appliances | Dishwasher,Dryer,Microwave,Oven Built-In,Range Hood,Refrigerator,Washer |
| Interior Features | Closet Organizer,Dining/Living Combo,Storage |
| Exterior Features | Balcony/Deck,Balcony/Patio,Garden,Low Maintenance Yard,Security System,Sprinkler System,Swimming Pool,Wheelchair Access |
| Construction | Concrete,Glass,Insulation: Walls,Metal Siding |
| Roof | Asphalt Torch On |
| Foundation | Poured Concrete |
| Basement | None |
| Laundry | In Unit |
| Listed Date | Oct 19, 2026 |
| Ownership | Strata |
| Lot Size | 0.02 acres |
Rooms
| Room | Level | Dimensions | Description |
|---|---|---|---|
| Balcony | Main level | 35\'9 x 7\'4 | |
| Bathroom | Main level | 9\'7 x 4\'11 | |
| Bedroom | Main level | 11\'11 x 9\'1 | |
| Dining room | Main level | 14\'3 x 9\'3 | |
| Ensuite | Main level | 10\'4 x 4\'11 | |
| Entrance | Main level | Measurements not available x 7 ft | |
| Kitchen | Main level | 9\'8 x 9\'2 | |
| Living room | Main level | 13 ft x Measurements not available | |
| Primary Bedroom | Main level | 15\'7 x 10\'8 |
Building Details
Parking
| Type | Spaces |
|---|---|
| Garage |
Additional Information
| Features | Park setting, Wooded area, Other, Golf course/parkland |
| Community | Pets Allowed With Restrictions, Family Oriented |
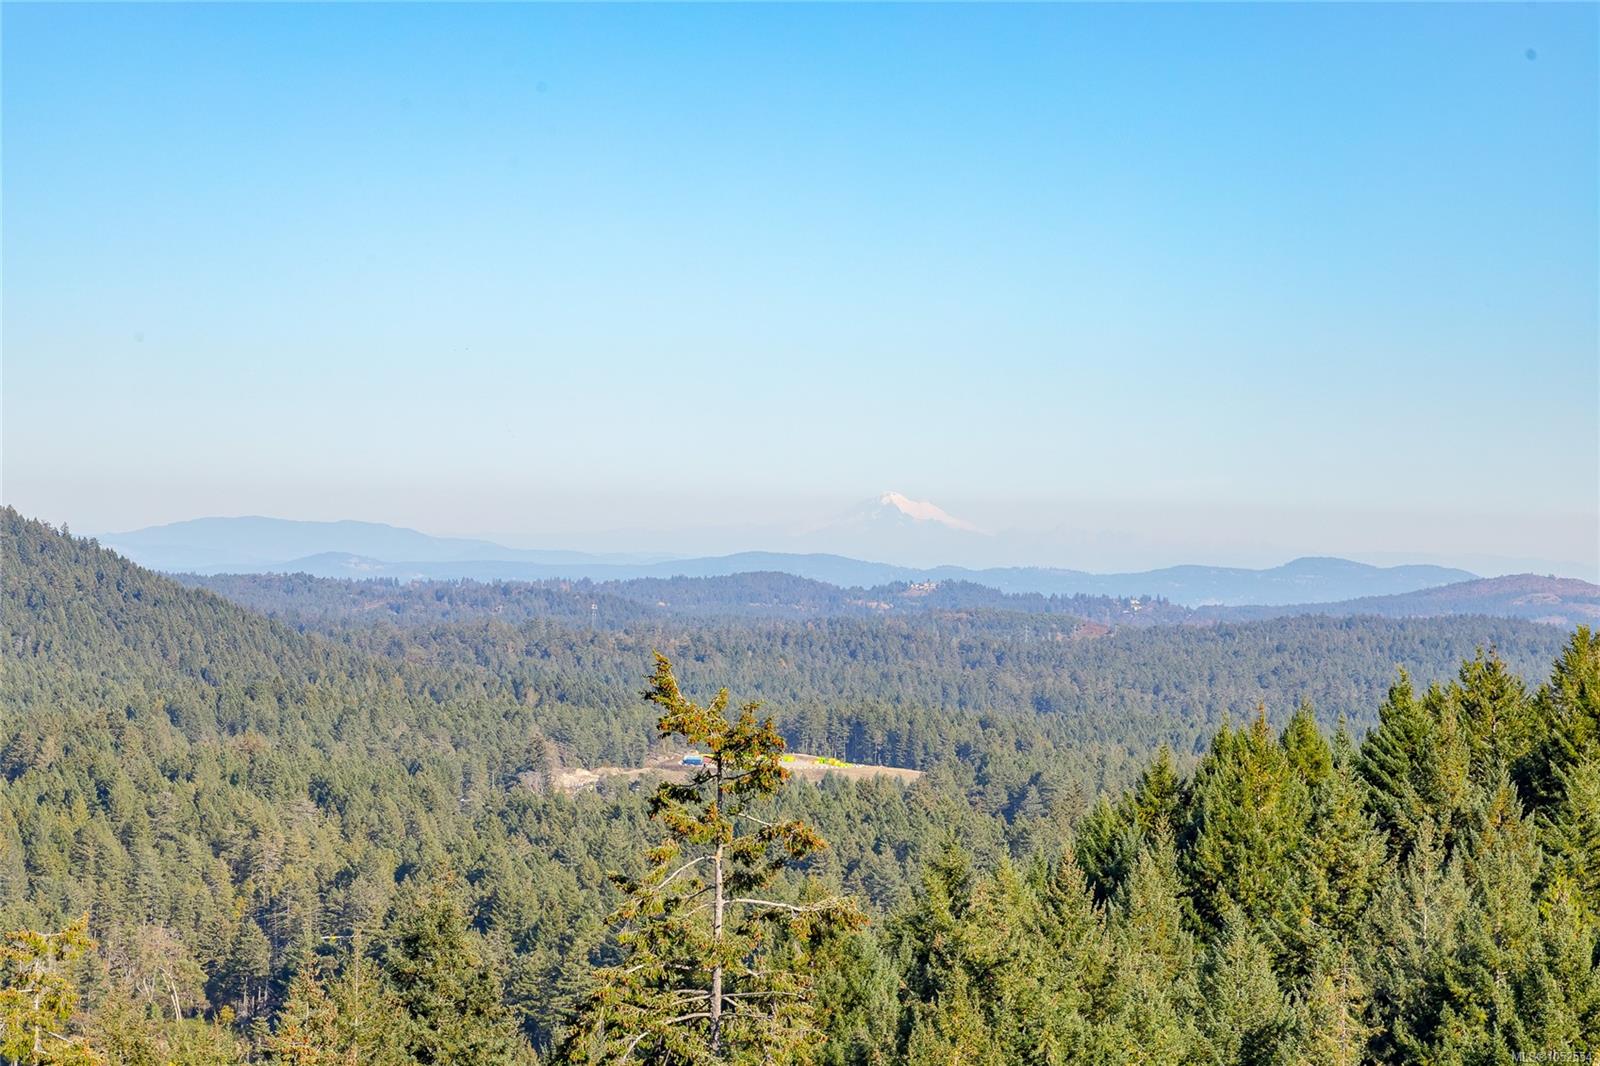
| View | Mountain view, Valley view |
| Land Size | 1023 sqft |
| Land Access | Road access |
| Building Type | Apartment |
| Interior Size | 1000 sqft |
| Transaction | For sale |