Description
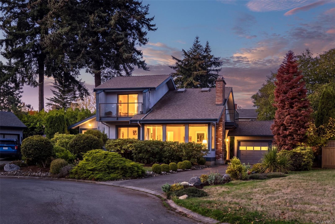
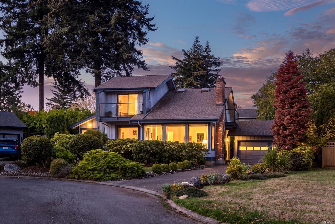
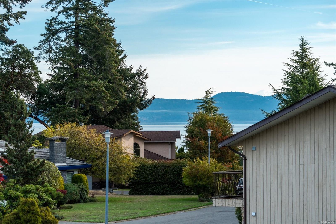
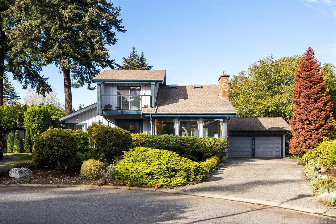
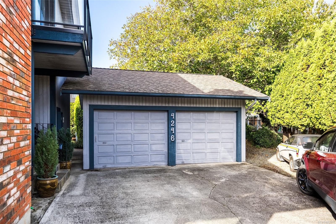
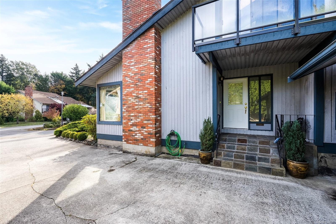
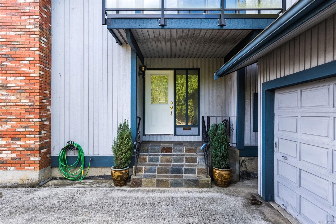
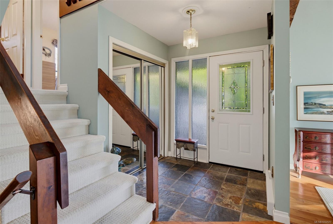
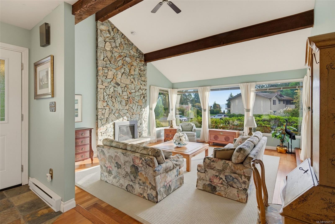
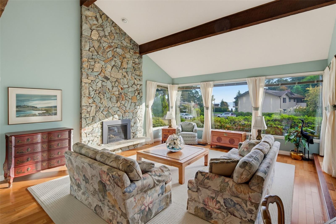
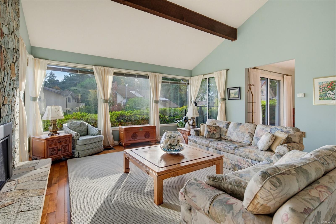
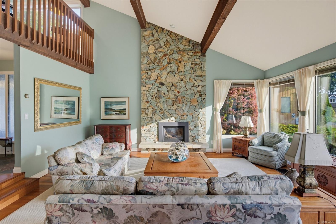
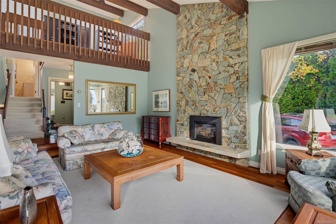
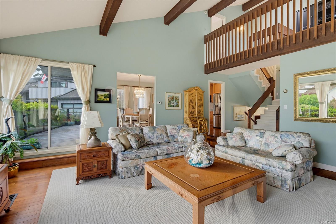
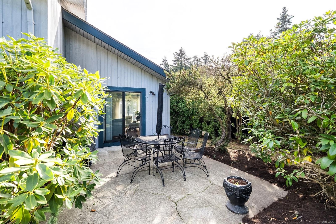
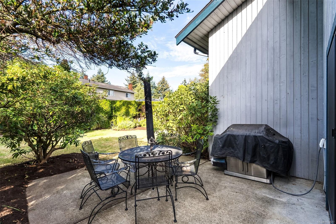
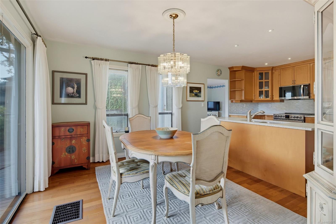
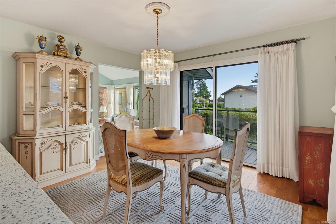
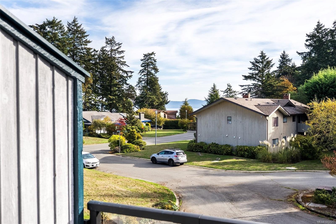
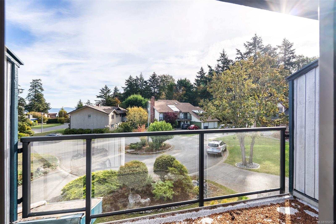
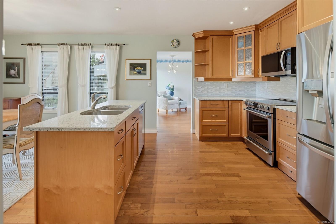
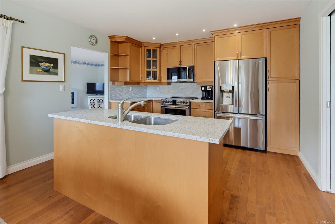
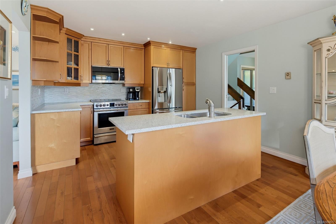
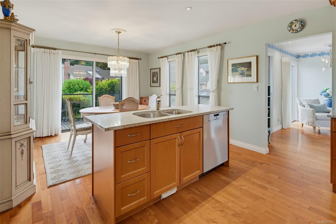
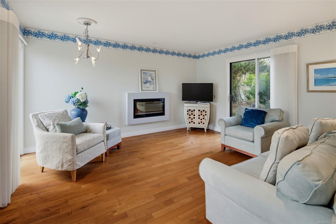
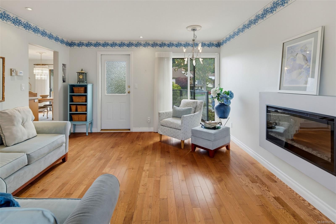
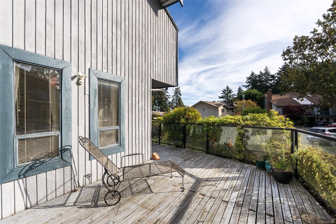
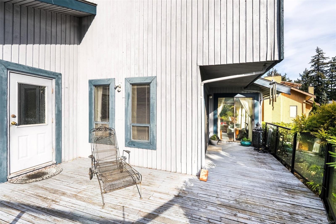
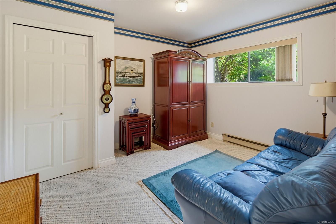
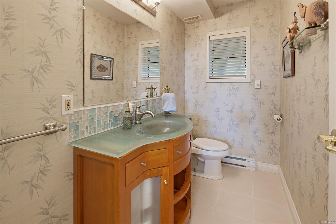
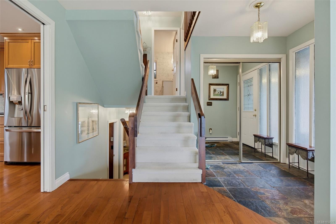
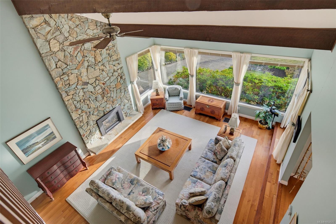
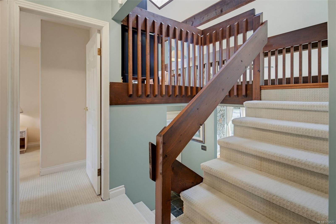
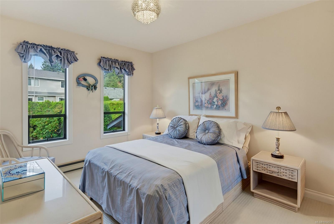
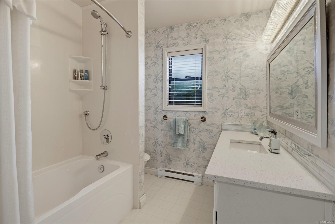
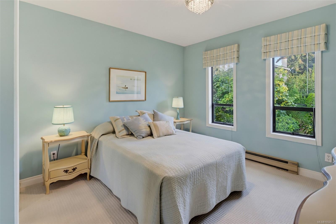
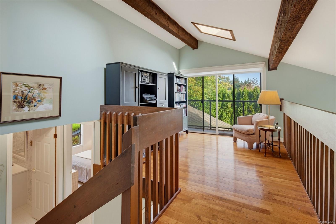
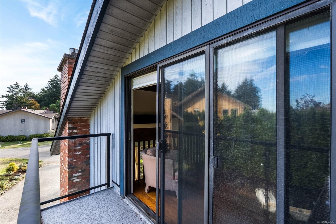
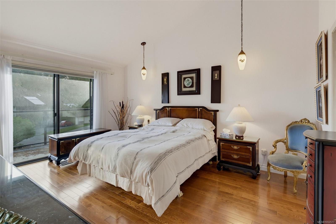
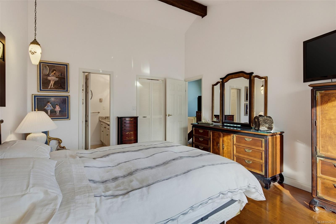
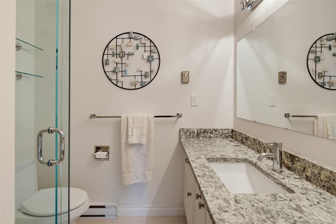
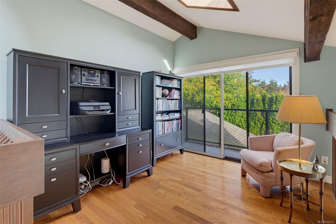
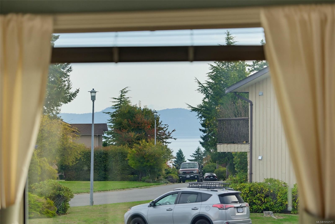
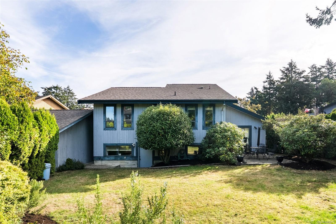
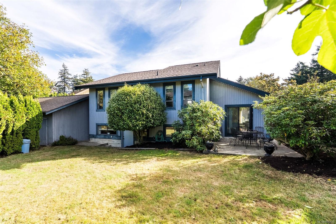
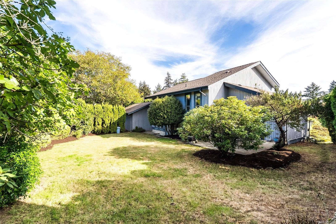
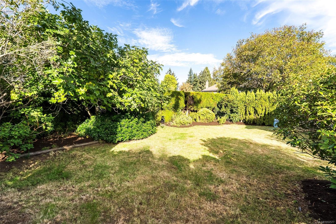
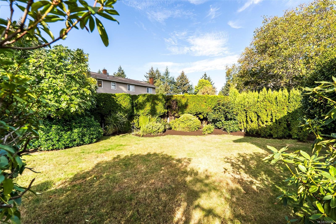
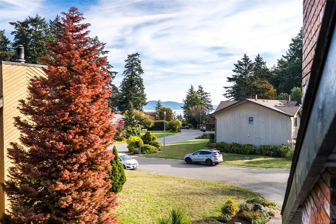
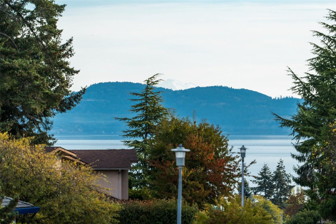
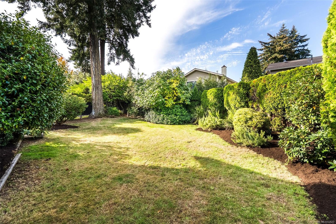
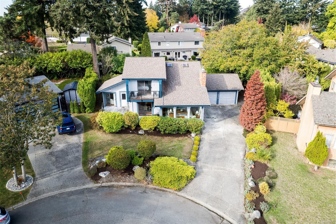
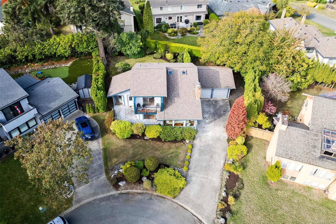
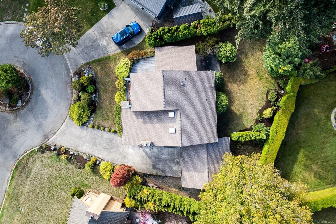
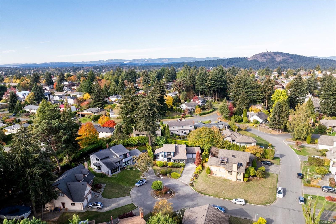
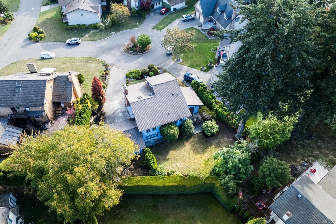
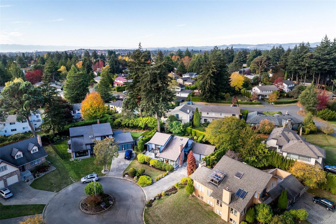
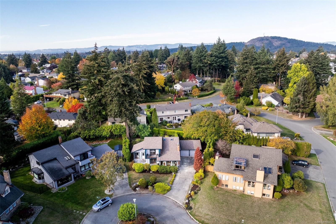
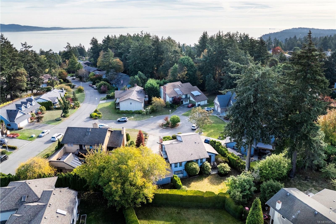
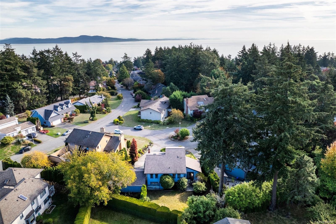
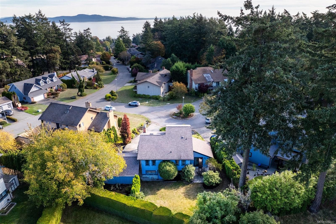
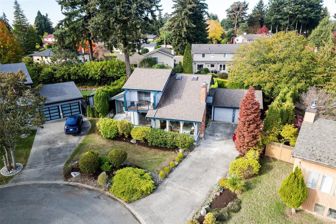
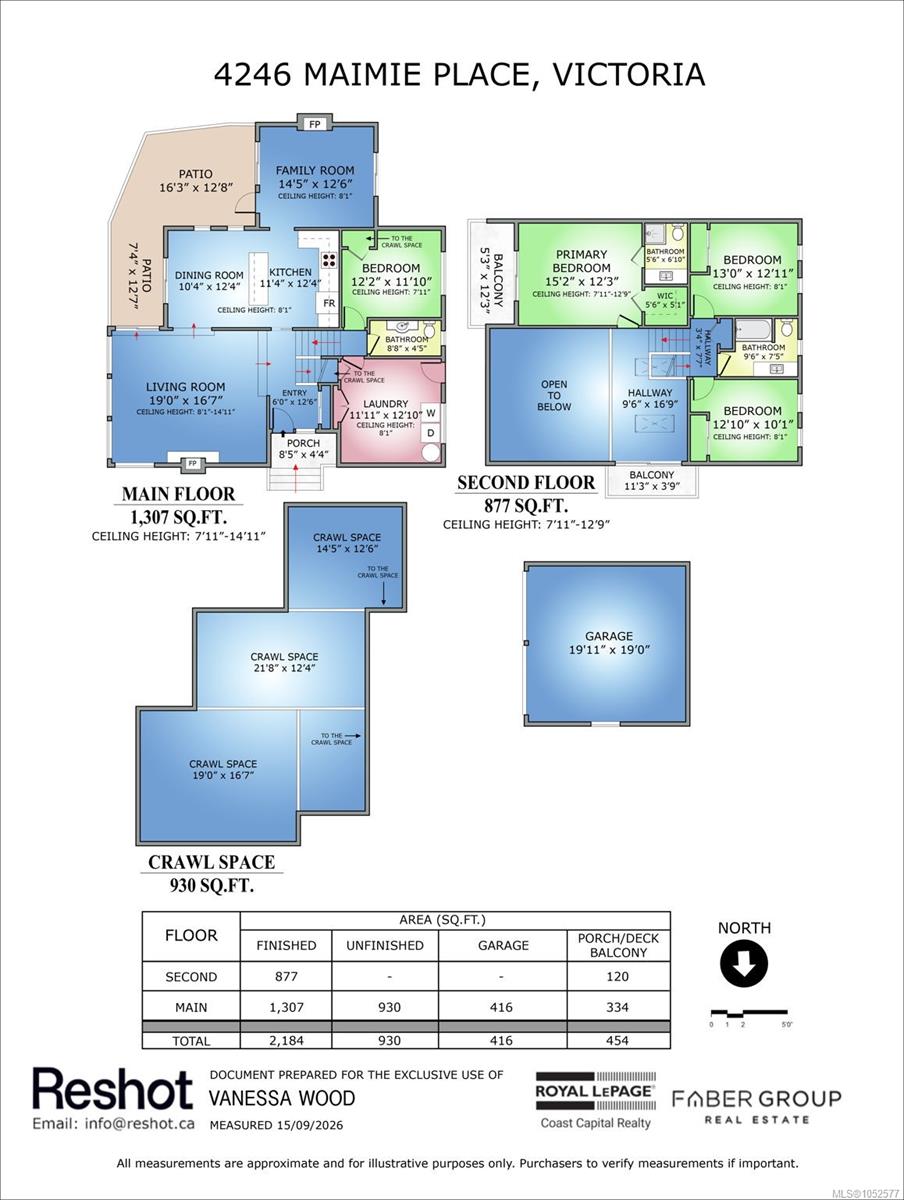
Discover the allure of Gordon Head living at 4246 Maimie Place, ideally situated on a quiet cul-de-sac in one of the area’s most sought-after neighbourhoods. This inviting 4-bedroom, 2-bathroom residence blends comfort, sophistication, and coastal charm. Soaring 12-foot ceilings create an exceptional sense of space and openness, while a gas fireplace adds warmth and ambiance. Recently landscaped grounds elevate the home’s curb appeal, complemented by the convenience of a double-car garage. Just a short stroll to the ocean, scenic parks, and schools, this desirable location offers the perfect balance of tranquility and accessibility, with premier shopping, UVic, and downtown Victoria only minutes away. Experience the best of Gordon Head living in a home where space, lifestyle, and location come together beautifully.
Property Details
| Property Type | Residential |
| Property Sub Type | Single Family Detached |
| Listing ID | 1052577 |
| Status | Active |
| City | Saanich |
| Area | Saanich East |
| Sub-Area | SE Gordon Head |
| Postal Code | V8N 5T4 |
| Property Taxes | $6,818.23 (2026) |
| Garage Spaces | 2 |
| Parking Total | 4 |
| Facing | North |
| Water | Municipal |
| Sewer | Sewer Connected |
| Heating | Electric,Natural Gas |
| Fireplaces | 1 |
| Fireplace Type | Gas |
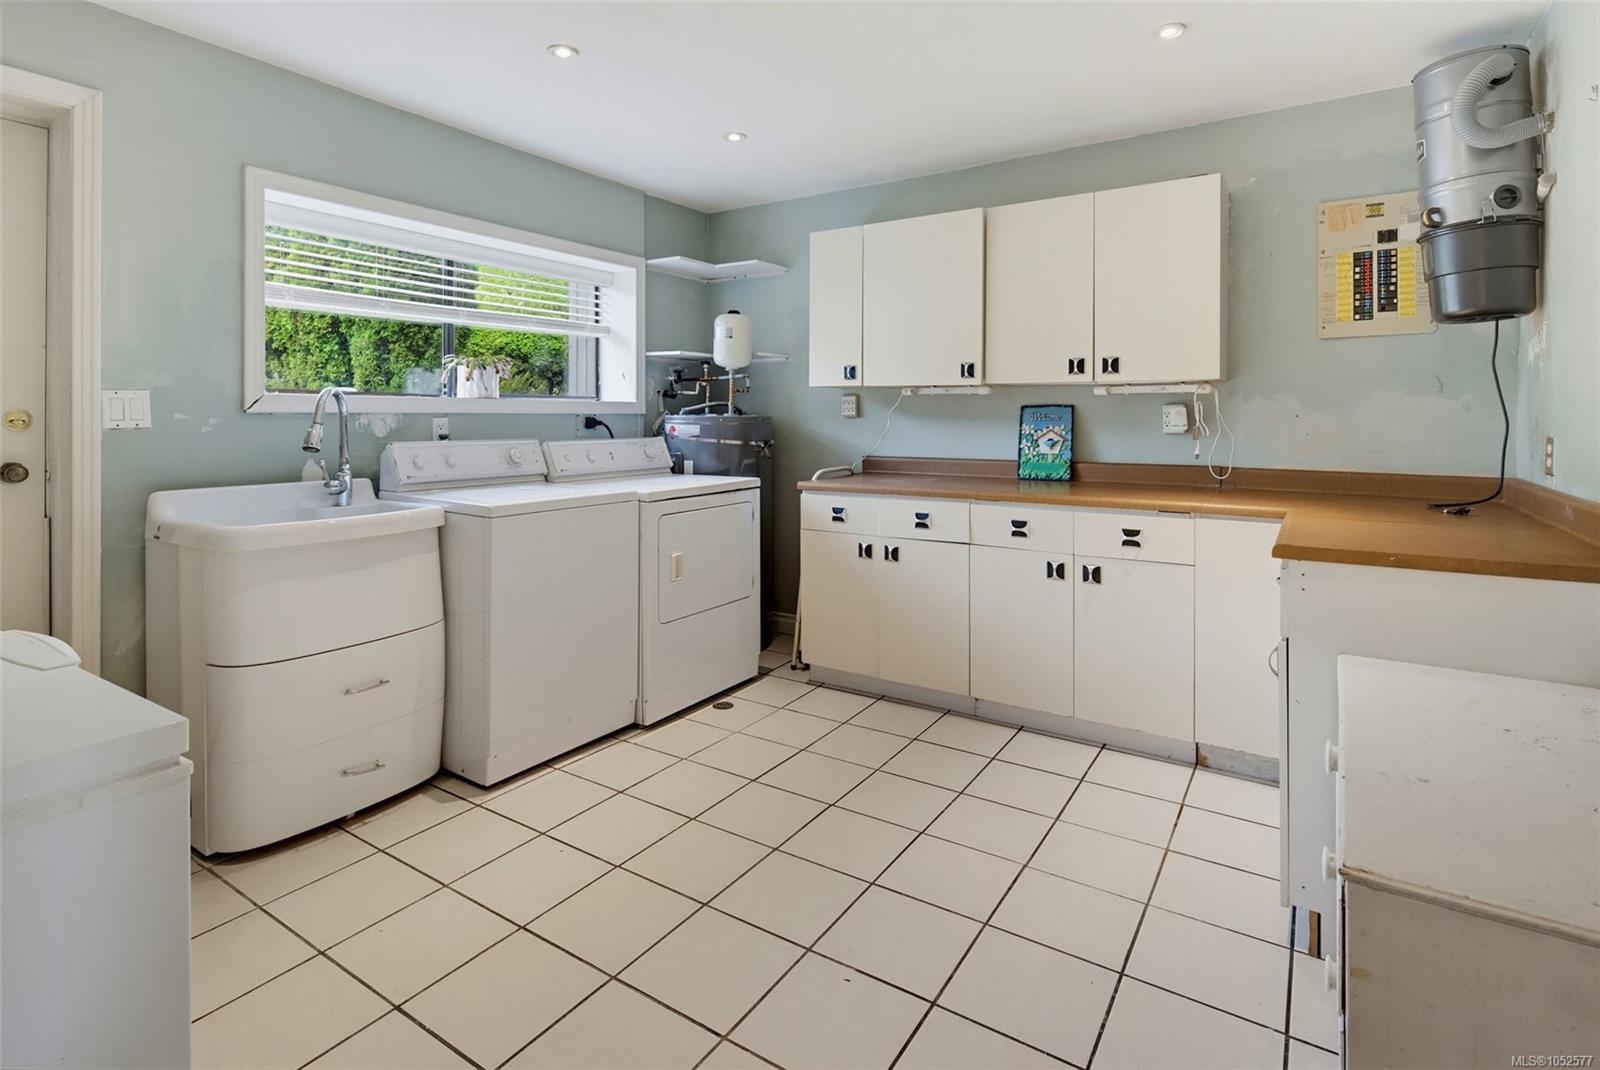
| Appliances | Dishwasher,Dryer,Microwave,Oven Built-In,Refrigerator,Washer |
| Interior Features | Dining Room |
| Construction | Frame Wood,Insulation: Ceiling,Insulation: Walls |
| Roof | Fibreglass Shingle |
| Foundation | Poured Concrete |
| Basement | Crawl Space |
| Laundry | In House |
| Listed Date | Oct 19, 2026 |
| Ownership | Freehold |
| Lot Size | 0.20 acres |
Rooms
| Room | Level | Dimensions | Description |
|---|---|---|---|
| Bathroom | Main level | 8\'8 x 4\'5 | |
| Bedroom | Main level | 12\'2 x 11\'10 | |
| Dining room | Main level | 10\'4 x 12\'4 | |
| Entrance | Main level | 6\'0 x 12\'6 | |
| Family room | Main level | 14\'5 x 12\'6 | |
| Family room | Main level | 14\'5 x 12\'6 | |
| Kitchen | Main level | 11\'4 x 12\'4 | |
| Laundry room | Main level | 11\'11 x 12\'10 | |
| Living room | Main level | 19\'0 x 16\'7 | |
| Patio | Main level | 16\'3 x 12\'8 | |
| Patio | Main level | 7\'4 x 12\'7 |
Building Details
Parking
| Type | Spaces |
|---|---|
| Street |
Additional Information
| Features | Cul-de-sac, Other |
| View | Ocean view |
| Land Size | 8638 sqft |
| Land Access | Road access |
| Building Type | House |
| Interior Size | 2184 sqft |
| Transaction | For sale |