Description
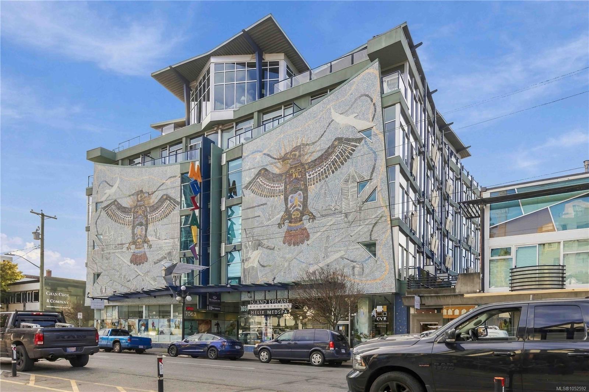
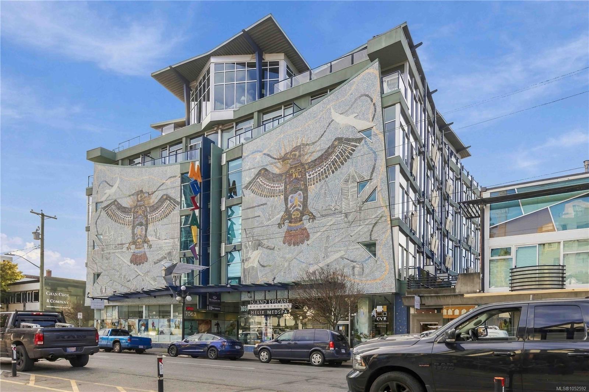
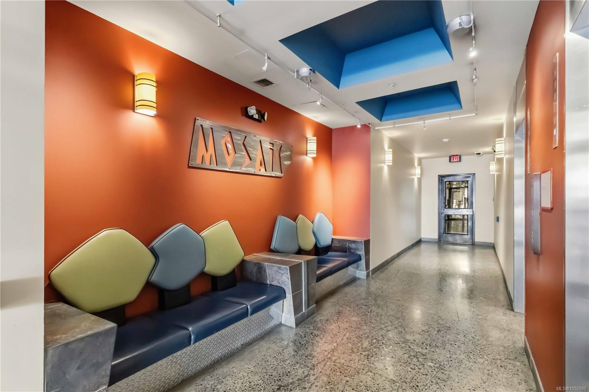
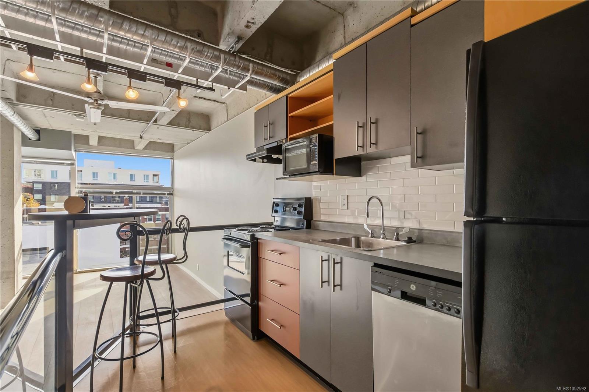
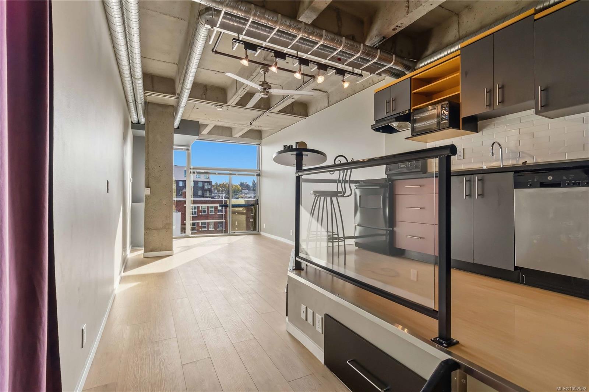
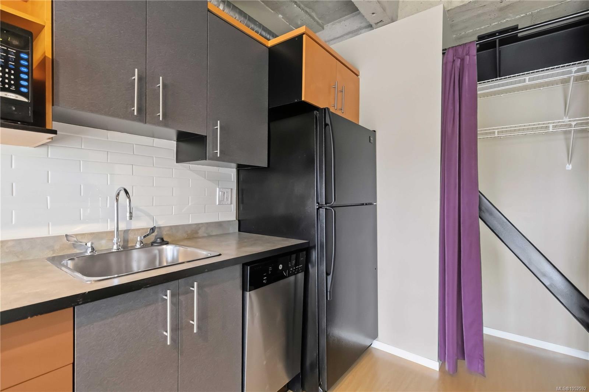
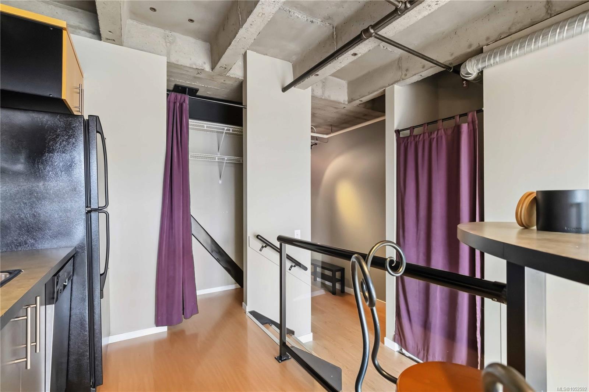
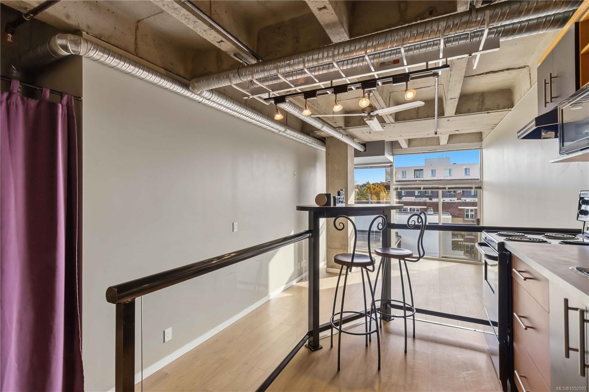
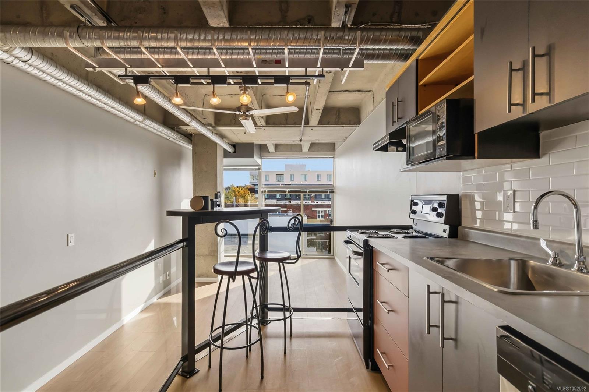
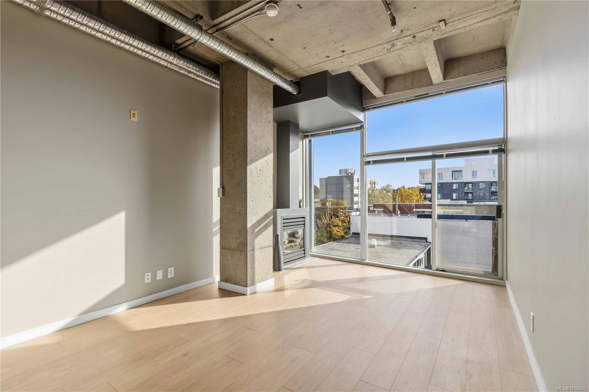
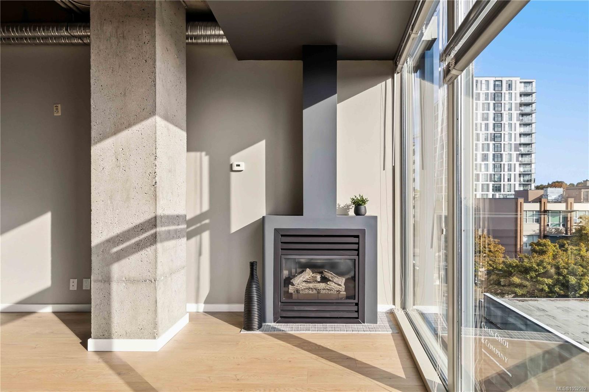
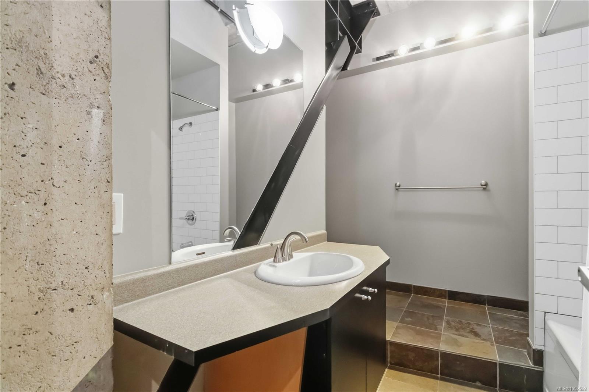
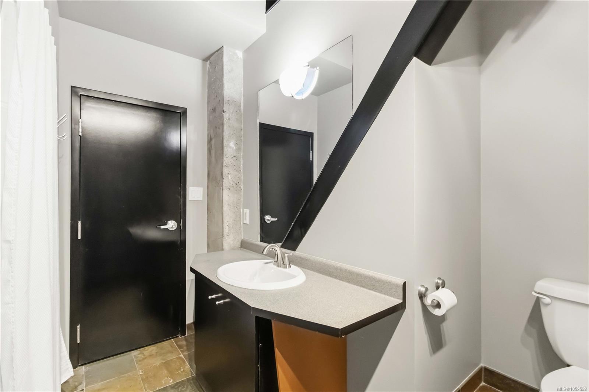
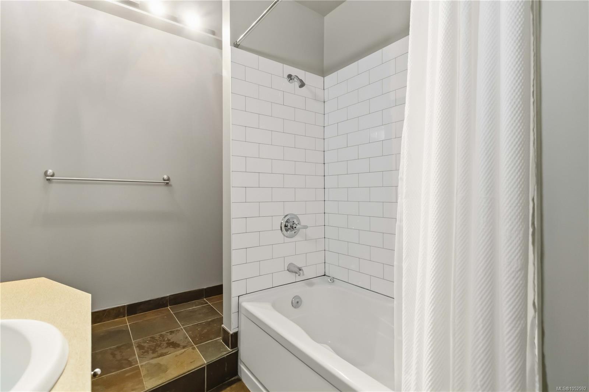
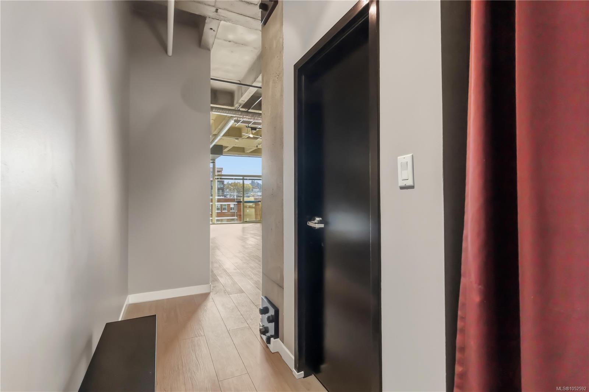
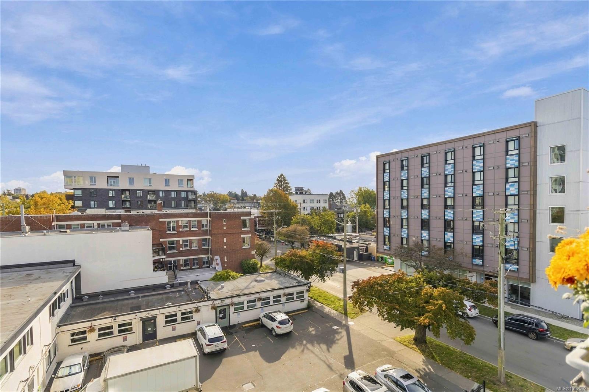
Bright, east facing and full of natural light, this updated condo features one of the building's most popular layouts. The raised kitchen adds character and separation from the living space, with a rare pantry for extra storage. Recent updates include new flooring, a tiled backsplash and fresh paint, while the spacious bathroom and cozy gas fireplace make this home as comfortable as it is inviting. Step out onto your east facing Juliet balcony and enjoy the morning air. An excellent opportunity for first time buyers looking to get into the market, with heat included in the strata fees to help keep monthly costs down. Live/work zoning offers added flexibility, and pets are welcome: up to 2 dogs or 2 cats, with no size restrictions. Enjoy living in the heart of the city, close to restaurants, shops and everyday conveniences, yet just outside the busiest downtown blocks. Start your morning with breakfast at Avalon or coffee and a muffin at Bubby Rose's, both just steps away!
Property Details
| Property Type | Residential |
| Property Sub Type | Condo Apartment |
| Listing ID | 1052592 |
| Status | Active |
| City | Victoria |
| Area | Victoria |
| Sub-Area | Vi Downtown |
| Postal Code | V8V 5A1 |
| Property Taxes | $2,003.13 (2026) |
| Strata/Maintenance Fee | $415.00 / Monthly |
| Facing | East |
| Water | Municipal |
| Sewer | Sewer To Lot |
| Heating | Natural Gas |
| Cooling | Central Air |
| Fireplaces | 1 |
| Fireplace Type | Gas,Living Room |
| Appliances | Dishwasher,Dryer,Range Hood,Refrigerator,Washer |
| Interior Features | Ceiling Fan(s),Dining/Living Combo |
| Exterior Features | Balcony/Patio |
| Construction | Steel and Concrete |
| Roof | Asphalt Torch On |
| Foundation | Poured Concrete |
| Basement | None |
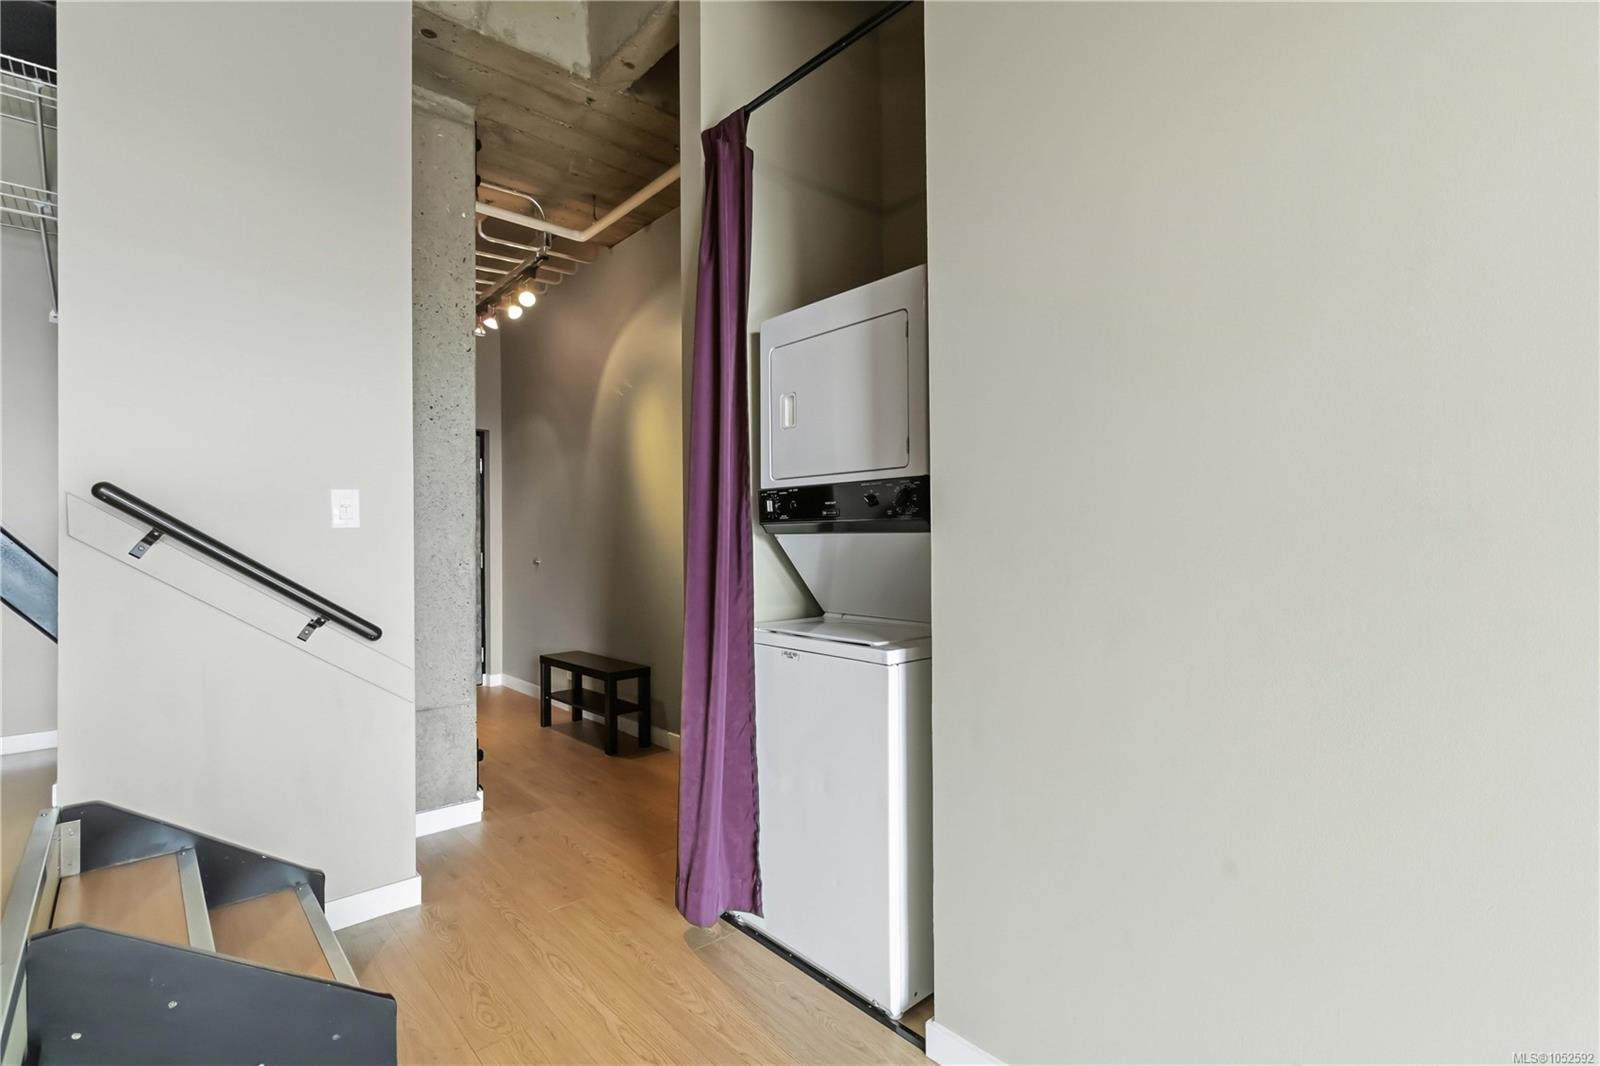
| Laundry | In Unit |
| Listed Date | Oct 19, 2026 |
| Ownership | Strata |
| Lot Size | 0.01 acres |
Rooms
| Room | Level | Dimensions | Description |
|---|---|---|---|
| Bathroom | Main level | 10\' x 10\' | |
| Dining room | Main level | 9\' x 11\' | |
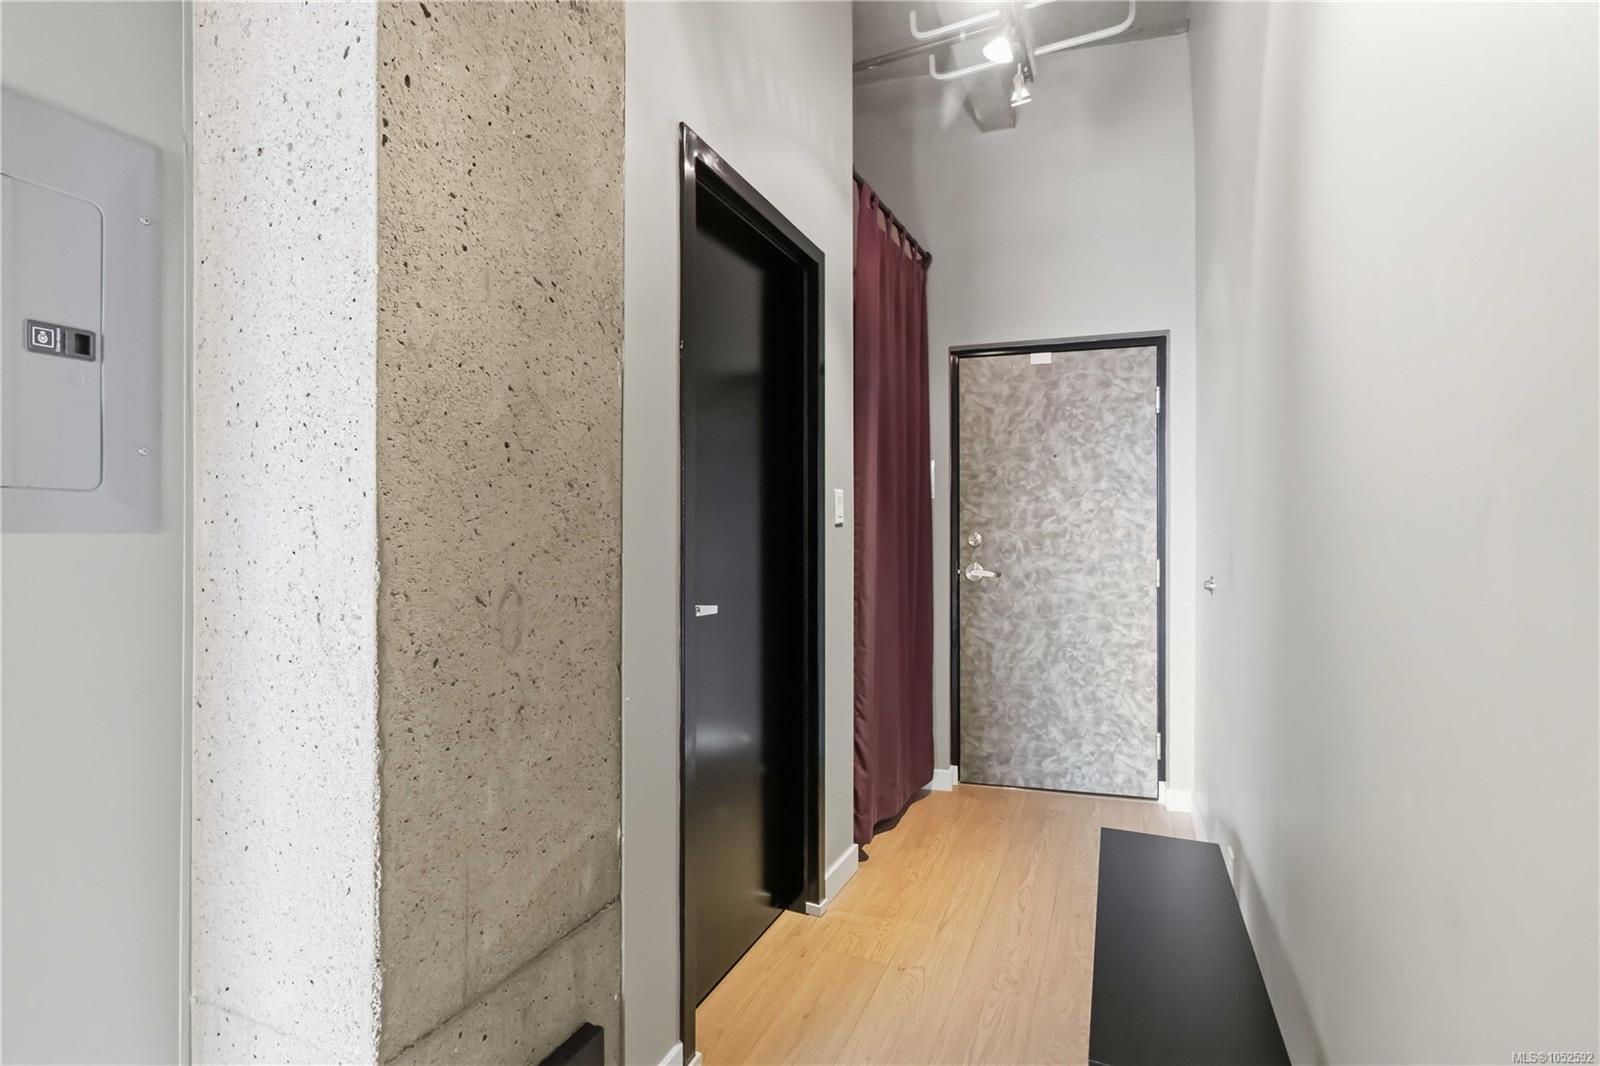
| Entrance | Main level | 14\' x 6\' | |
| Kitchen | Main level | 10\' x 7\' | |
| Living room | Main level | 9\' x 11\' | |
| Pantry | Main level | 2\' x 5\' |
Building Details
| Architectural Style | Other |
| Heating Fuel | Natural gas |
| Stories | -1 |
| Appliances | Dishwasher, Dryer, Refrigerator, Washer |
Parking
| Type | Spaces |
|---|---|
| Street |
Additional Information
| Features | Central location |
| Community | Pets Allowed, Family Oriented |
| View | City view |
| Land Size | 519 sqft |
| Building Type | Apartment |
| Interior Size | 519 sqft |
| Transaction | For sale |