Description
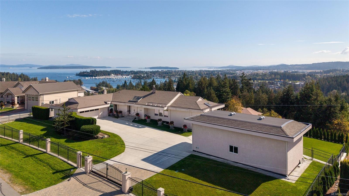
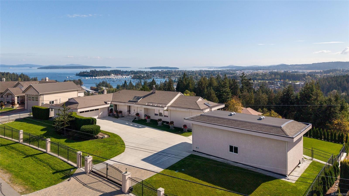
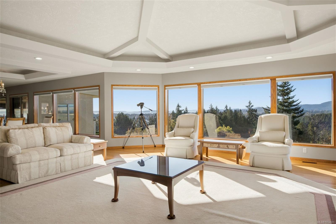
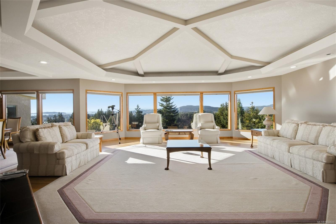
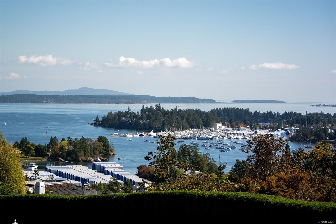
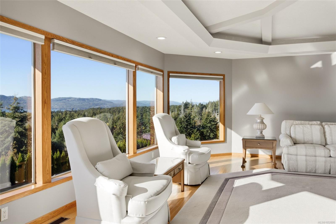
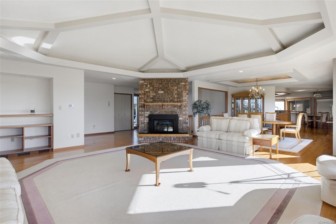
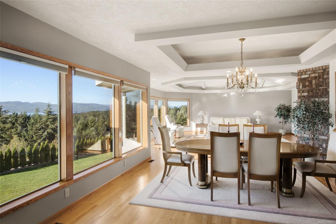
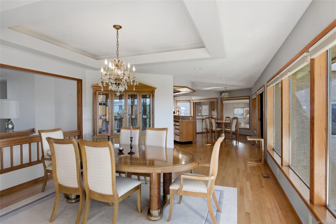
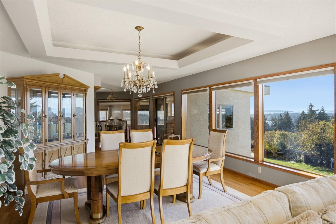
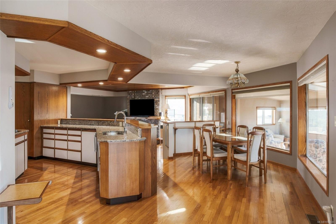
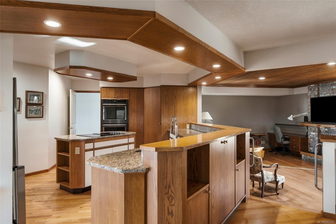
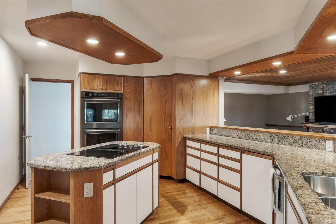
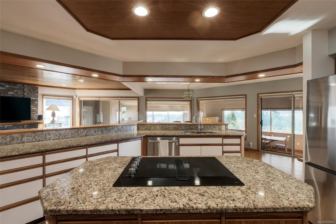
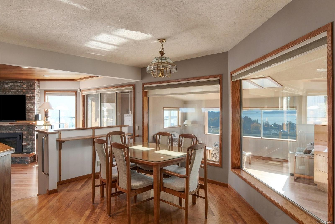
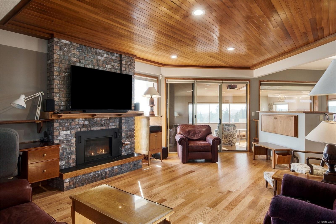
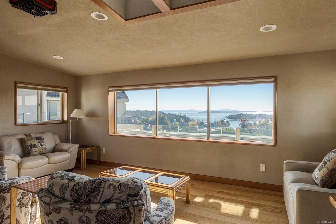
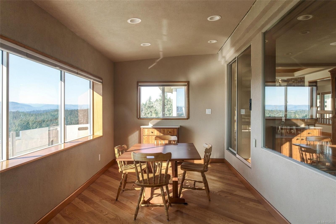
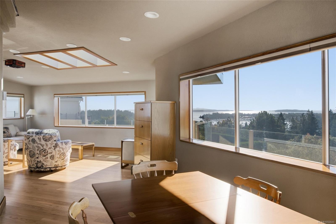
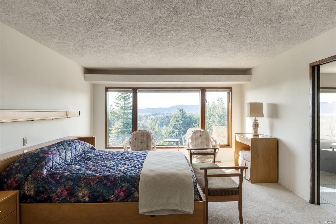
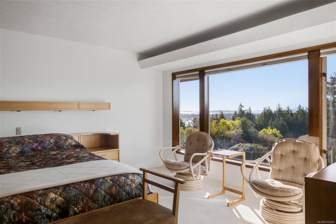
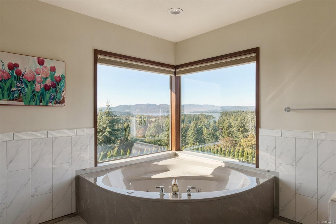
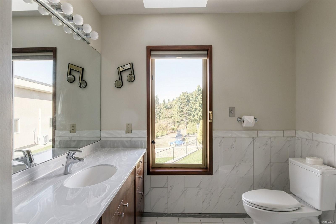
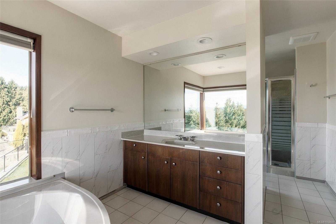
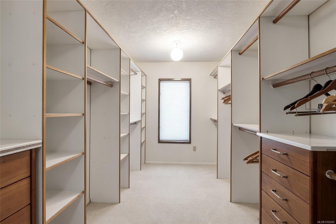
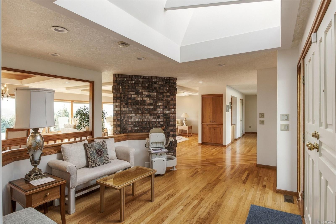
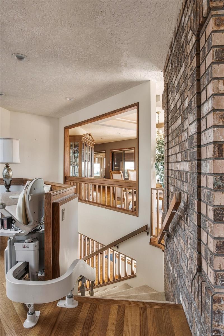
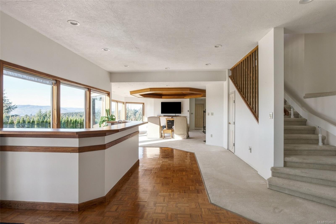
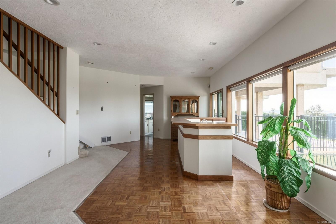
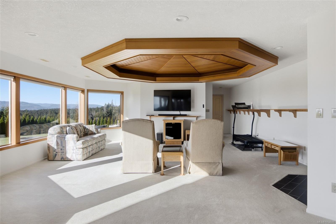
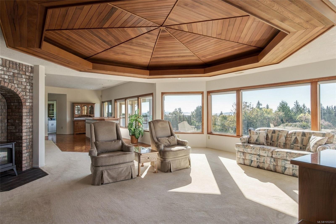
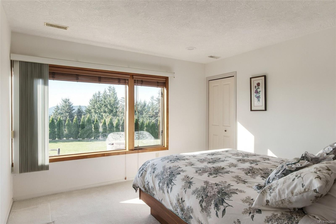
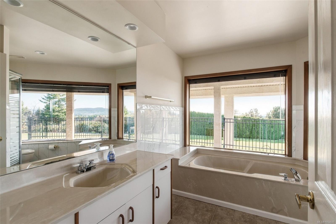
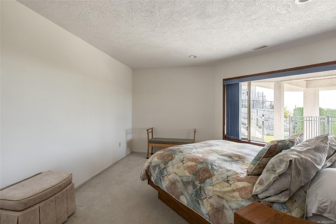
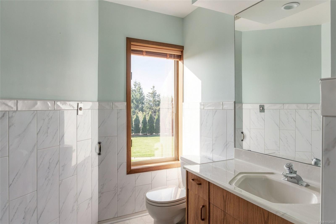
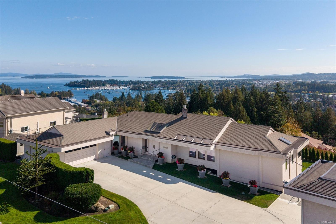
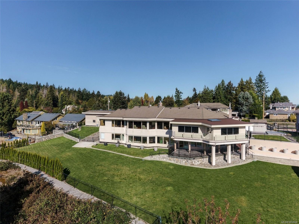
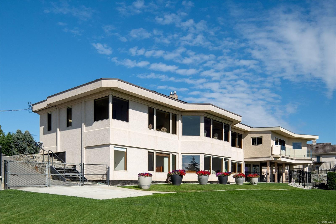
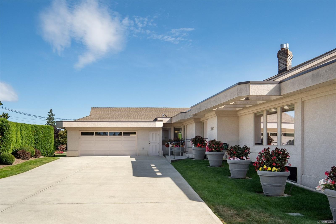
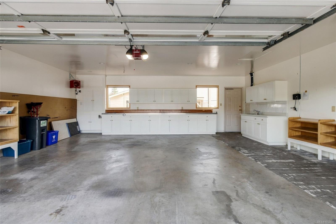
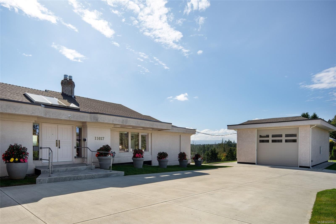
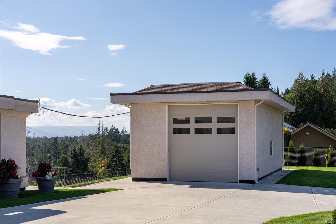
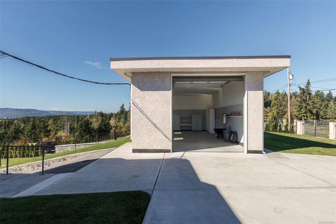
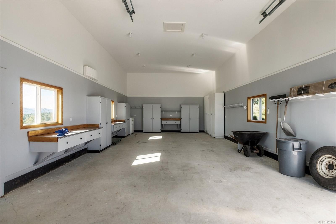
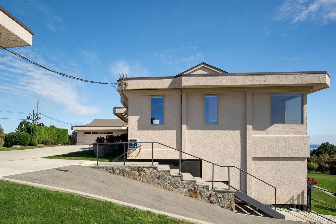
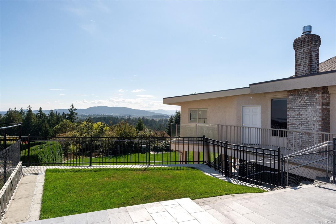
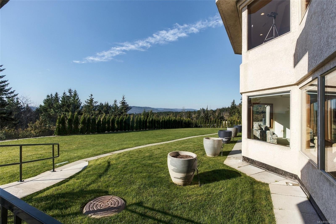
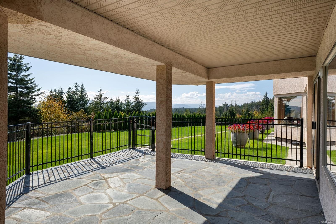
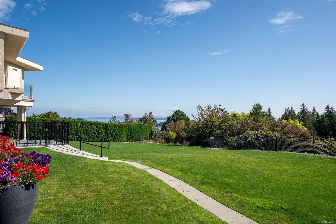
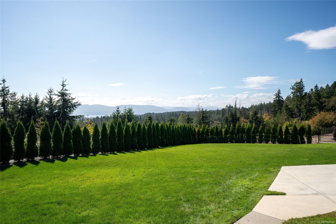
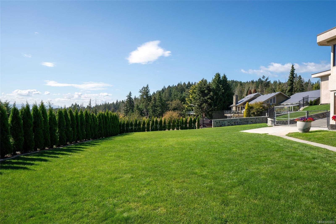
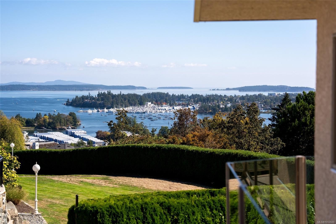
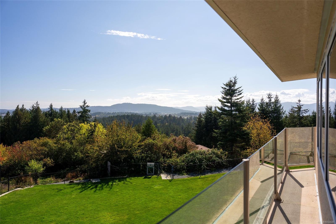
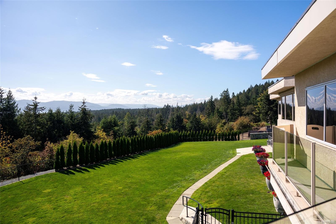
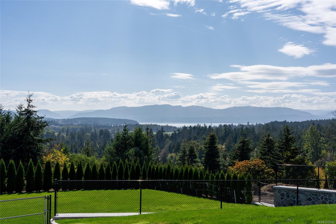
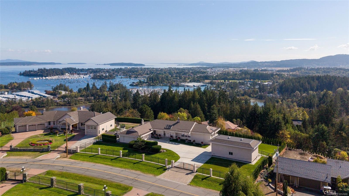
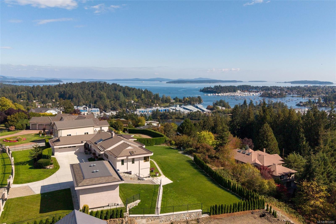
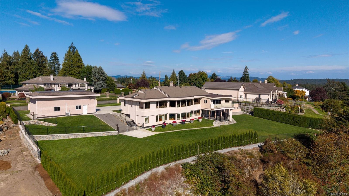
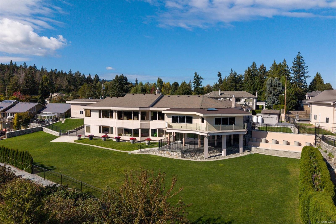
Enjoy panoramic ocean and mountain views from this exceptional custom residence, situated on a beautifully landscaped 0.99-acre property. Offering 5,151 sq. ft. of living space, the home features soaring vaulted ceilings, architectural details and expansive windows. The spacious kitchen has an excellent layout and updated appliances. The main-level primary suite includes a luxurious ensuite and walk-in closet. The lower level offers two additional bedrooms, two bathrooms, recreation and media rooms, a wet bar and ample storage. A sunroom captures views across the Saanich Peninsula, while south-facing patios, manicured gardens and a large, level backyard create an ideal setting for entertaining. Features include a heat pump, HRV, backup generator, attached double garage and an 843 sq. ft. detached garage with 14-ft. ceilings, ideal for RV or boat storage, plus ample parking. Minutes from Sidney, BC Ferries and Victoria International Airport.
Property Details
| Property Type | Residential |
| Property Sub Type | Single Family Detached |
| Listing ID | 1052600 |
| Status | Active |
| City | North Saanich |
| Area | North Saanich |
| Sub-Area | NS Swartz Bay |
| Postal Code | V8L 5N5 |
| Property Taxes | $7,070.73 (2026) |
| Garage Spaces | 4 |
| Parking Total | 6 |
| Facing | South |
| Water | Municipal |
| Sewer | Septic System |
| Heating | Baseboard,Electric,Forced Air,Heat Pump,Propane |
| Cooling | Air Conditioning,HVAC |
| Fireplaces | 3 |
| Fireplace Type | Family Room,Living Room,Propane,Recreation Room |
| Appliances | Dishwasher,Dryer,Oven Built-In,Oven/Range Electric,Refrigerator,Washer |
| Interior Features | Closet Organizer,Dining Room,Eating Area,Soaker Tub,Vaulted Ceiling(s) |
| Exterior Features | Balcony/Deck,Balcony/Patio,Fencing: Full,Garden,Lighting |
| Construction | Frame Wood,Insulation: Ceiling,Insulation: Walls,Stucco,Wood |
| Roof | Fibreglass Shingle |
| Foundation | Poured Concrete |
| Basement | Crawl Space |
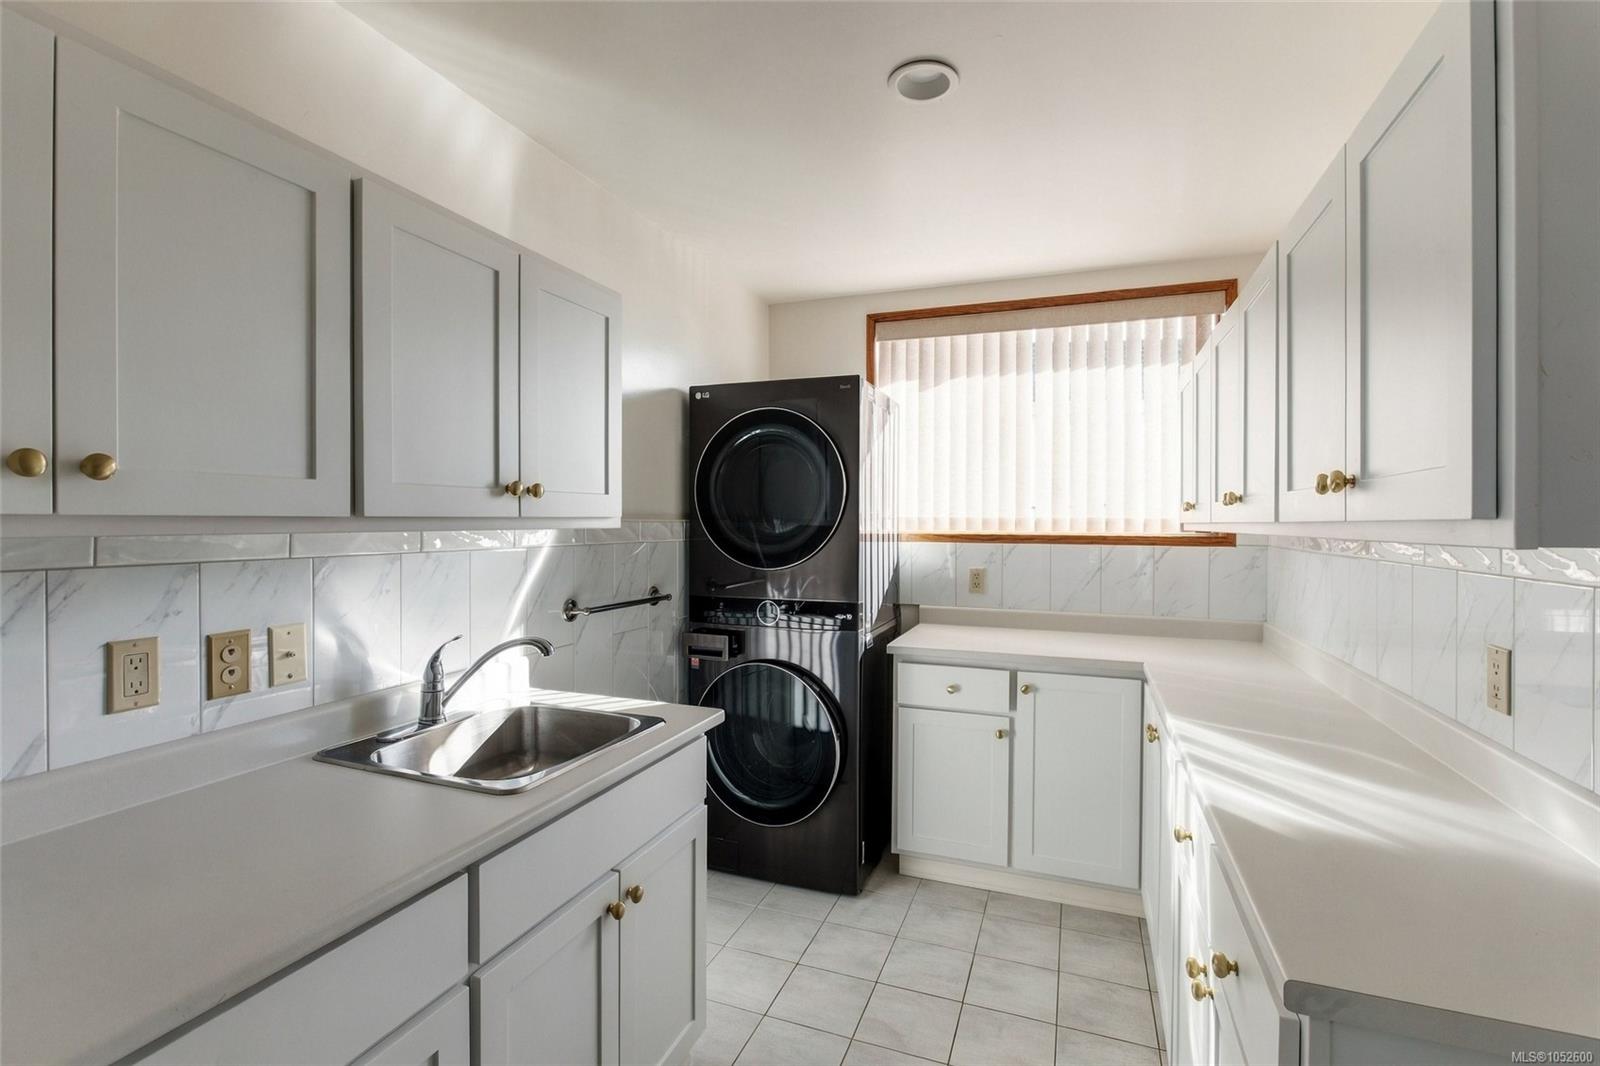
| Laundry | In House |
| Listed Date | Oct 19, 2026 |
| Ownership | Freehold |
| Lot Size | 0.99 acres |
Rooms
| Room | Level | Dimensions | Description |
|---|---|---|---|
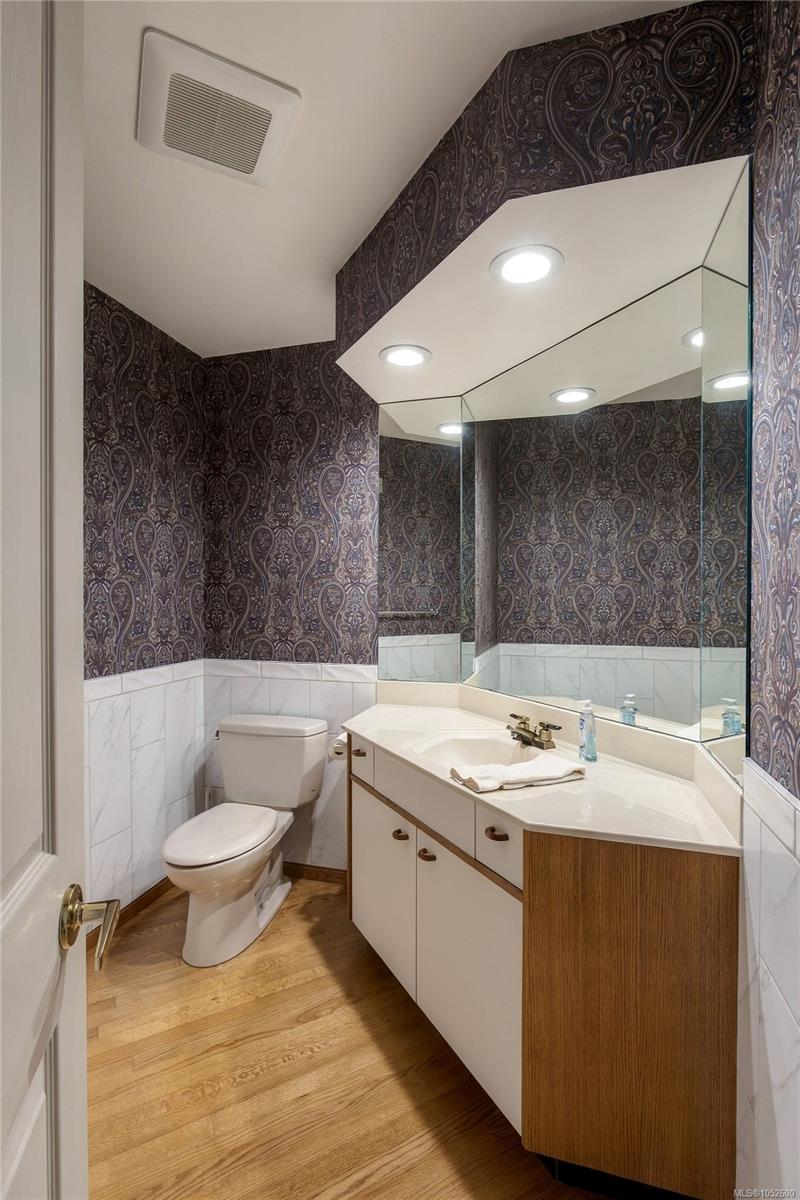
| Bathroom | Main level | 2-Piece | |
| Dining room | Main level | 17 ft x 14 ft | |
| Eating area | Main level | 10 ft x 15 ft | |
| Ensuite | Main level | 5-Piece | |
| Entrance | Main level | 11 ft x 10 ft | |
| Family room | Main level | 15 ft x 24 ft | |
| Kitchen | Main level | 15 ft x 24 ft | |
| Laundry room | Main level | 13 ft x 7 ft | |
| Living room | Main level | 24 ft x 23 ft | |
| Patio | Main level | 31 ft x 12 ft | |
| Primary Bedroom | Main level | 14 ft x 18 ft | |
| Sunroom | Main level | 15 ft x 9 ft | |
| Sunroom | Main level | 20 ft x 16 ft |
Building Details
Parking
| Type | Spaces |
|---|---|
| RV |
Additional Information
| Features | Southern exposure, Other, Marine Oriented |
| View | City view, Mountain view, Ocean view |
| Land Size | 0.99 ac |
| Building Type | House |
| Interior Size | 5151 sqft |
| Transaction | For sale |