Description
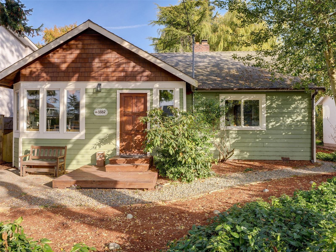
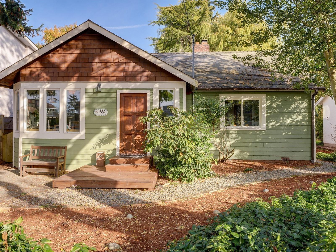
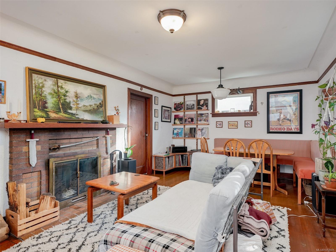
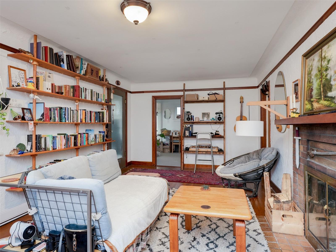
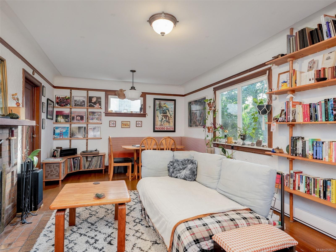
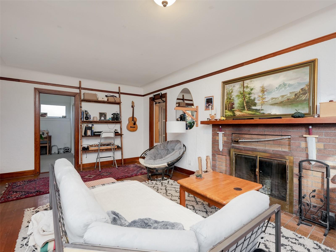
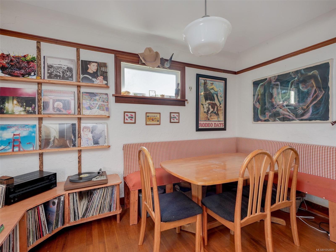
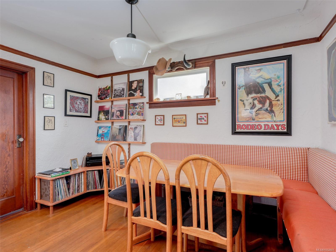
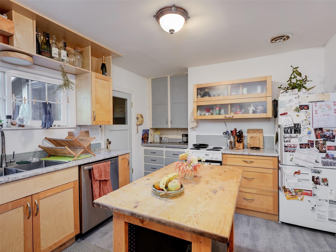
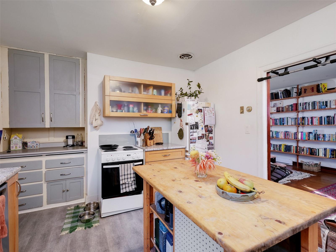
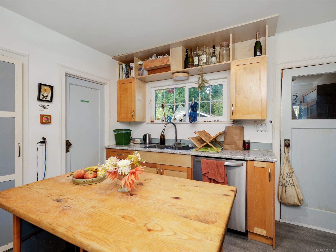
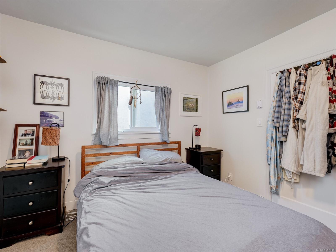
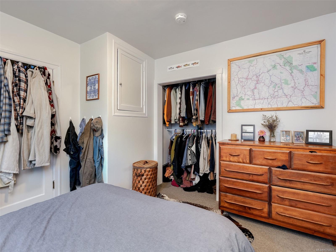
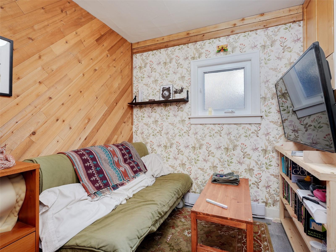
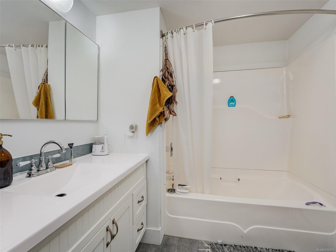
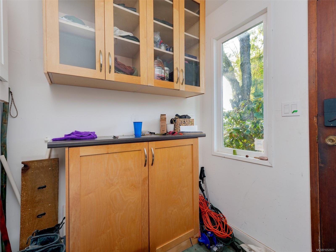
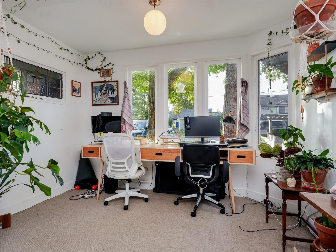
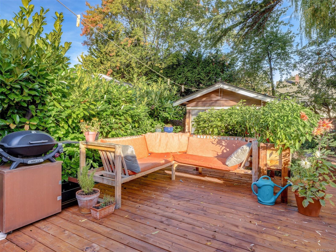
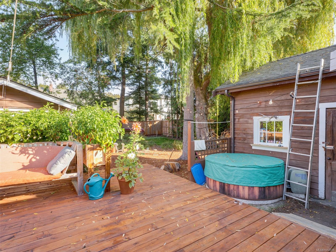
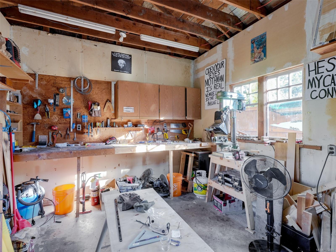
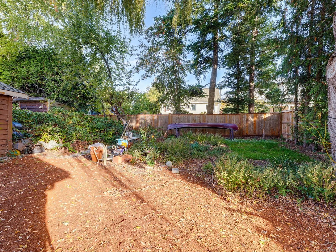
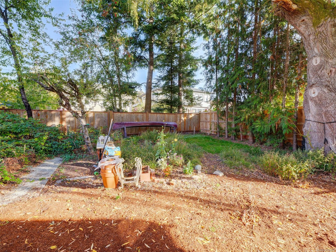
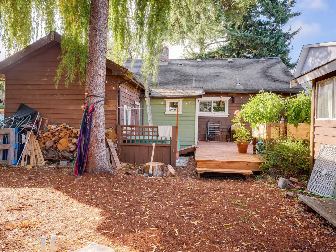
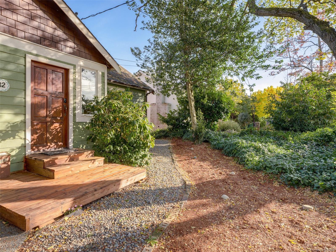
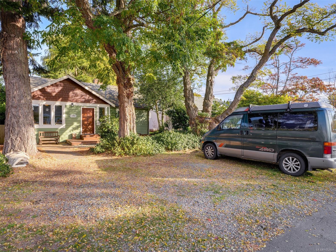
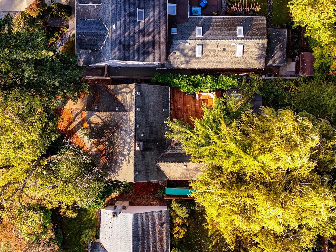
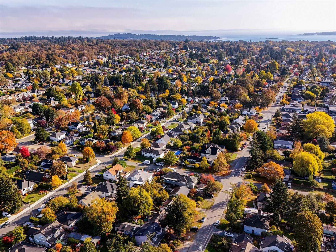
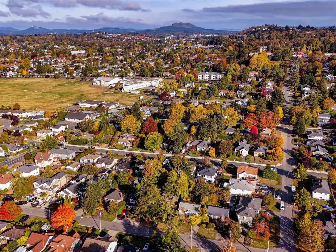
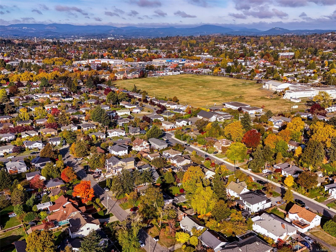
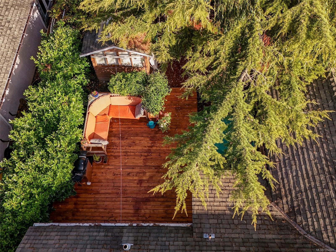
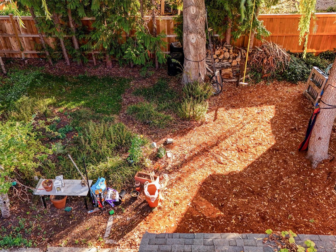
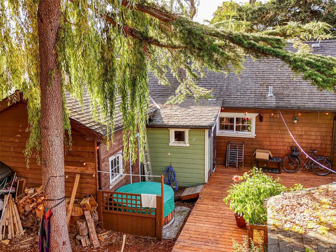
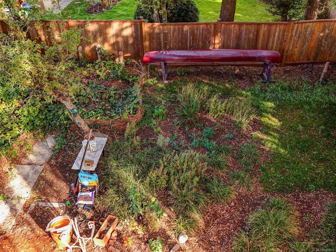
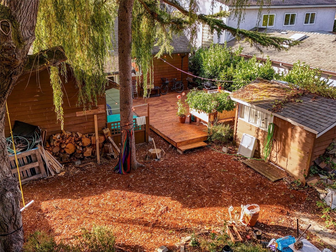
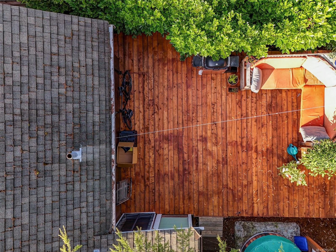
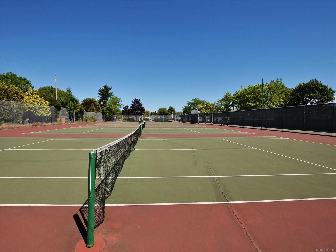
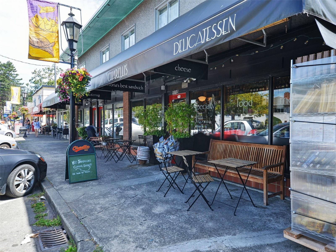
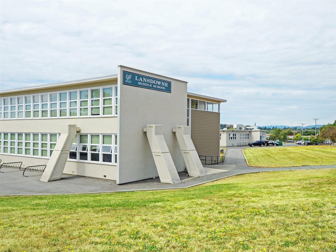
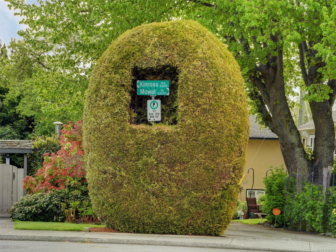
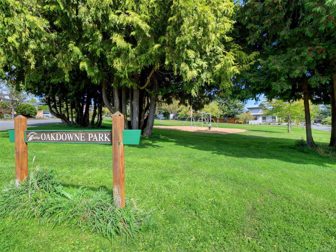
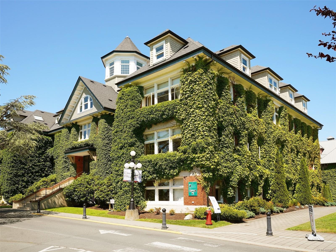
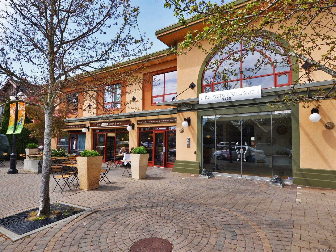
**LOCATION, LOCATION, LOCATION!** This charming one level home sits right on the Oak Bay border, just a 10 minute walk to Camosun College, Willows Beach, Hillside Shopping Centre, Royal Jubilee Hospital, parks, transit and so much more. Thoughtfully updated but still plenty of options to personalize this delightful home! Offering 3 bedrooms and 1 bathroom, this fabulous cozy home also offers a workshop with 110/220v power for hobbies and projects PLUS a shed for extra storage. Set on a spacious 50' x 120' RS-6 lot, with a gorgeous new 22.5ft x 16ft deck, there’s plenty of room to simply enjoy the peaceful, low maintenance outdoor space or explore the potential to add a carriage house. Move in, relax and enjoy this wonderful location, or take advantage of the future possibilities this property offers. A superior alternative to a townhouse, this is the perfect starter home!
Property Details
| Property Type | Residential |
| Property Sub Type | Single Family Detached |
| Listing ID | 1052601 |
| Status | Active |
| City | Saanich |
| Area | Saanich East |
| Sub-Area | SE Mt Tolmie |
| Postal Code | V8R 3C7 |
| Property Taxes | $4,814.00 (2026) |
| Parking Total | 4 |
| Zoning | RS-6 |
| Facing | South |
| Water | Municipal |
| Sewer | Sewer Connected |
| Heating | Baseboard |
| Fireplaces | 1 |
| Fireplace Type | Wood Burning |
| Construction | Wood |
| Roof | Asphalt Shingle |
| Foundation | Poured Concrete |
| Basement | Crawl Space |
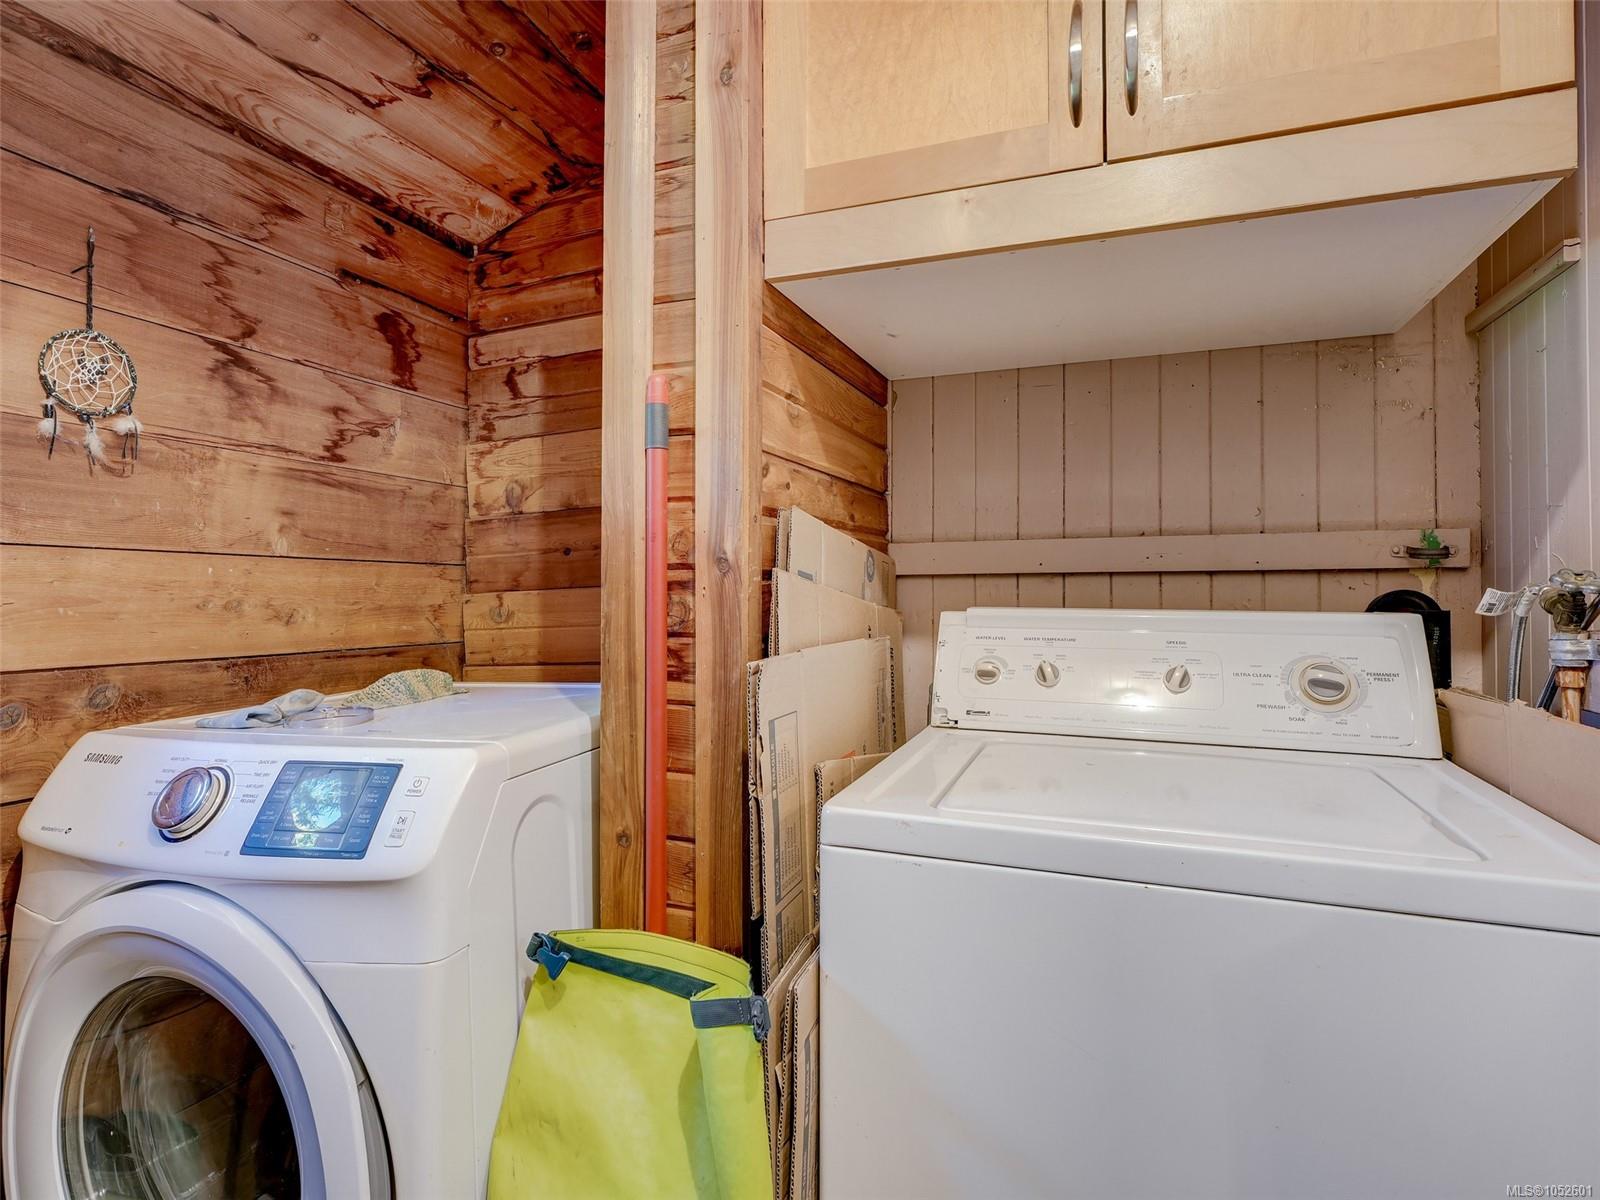
| Laundry | In House |
| Listed Date | Oct 19, 2026 |
| Ownership | Freehold |
| Lot Size | 0.14 acres |
Rooms
| Room | Level | Dimensions | Description |
|---|---|---|---|
| Bathroom | Main level | 4-Piece | |
| Bedroom | Main level | 11\'10 x 10\'10 | |
| Bedroom | Main level | 8\'4 x 7\'7 | |
| Entrance | Main level | 7\'4 x 6\'0 | |
| Kitchen | Main level | 11\'10 x 10\'10 | |
| Laundry room | Main level | 7\'7 x 6\'4 | |
| Living room/Dining room | Main level | 24\'1 x 11\'11 | |
| Primary Bedroom | Main level | 14\'3 x 10\'8 | |
| Storage | Main level | 10\'11 x 7\'4 | |
| Workshop | Main level | 17\'7 x 11\'4 |
Building Details
| Heating | Baseboard heaters |
| Stories | -1 |
Parking
| Type | Spaces |
|---|---|
| Other |
Additional Information
| Features | Private setting |
| Land Size | 6000 sqft |
| Building Type | House |
| Interior Size | 1057 sqft |
| Transaction | For sale |