Description
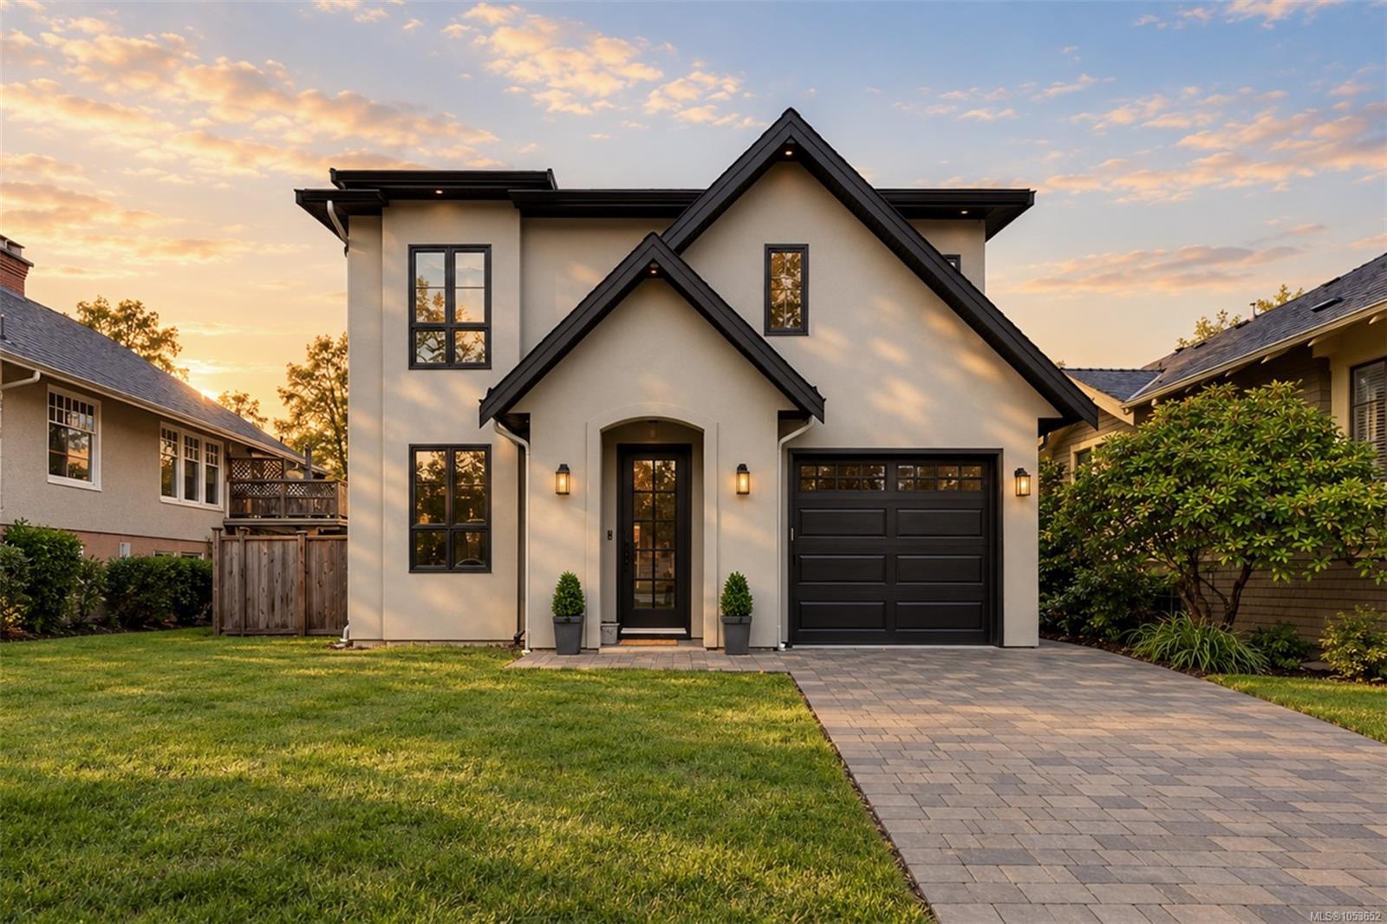
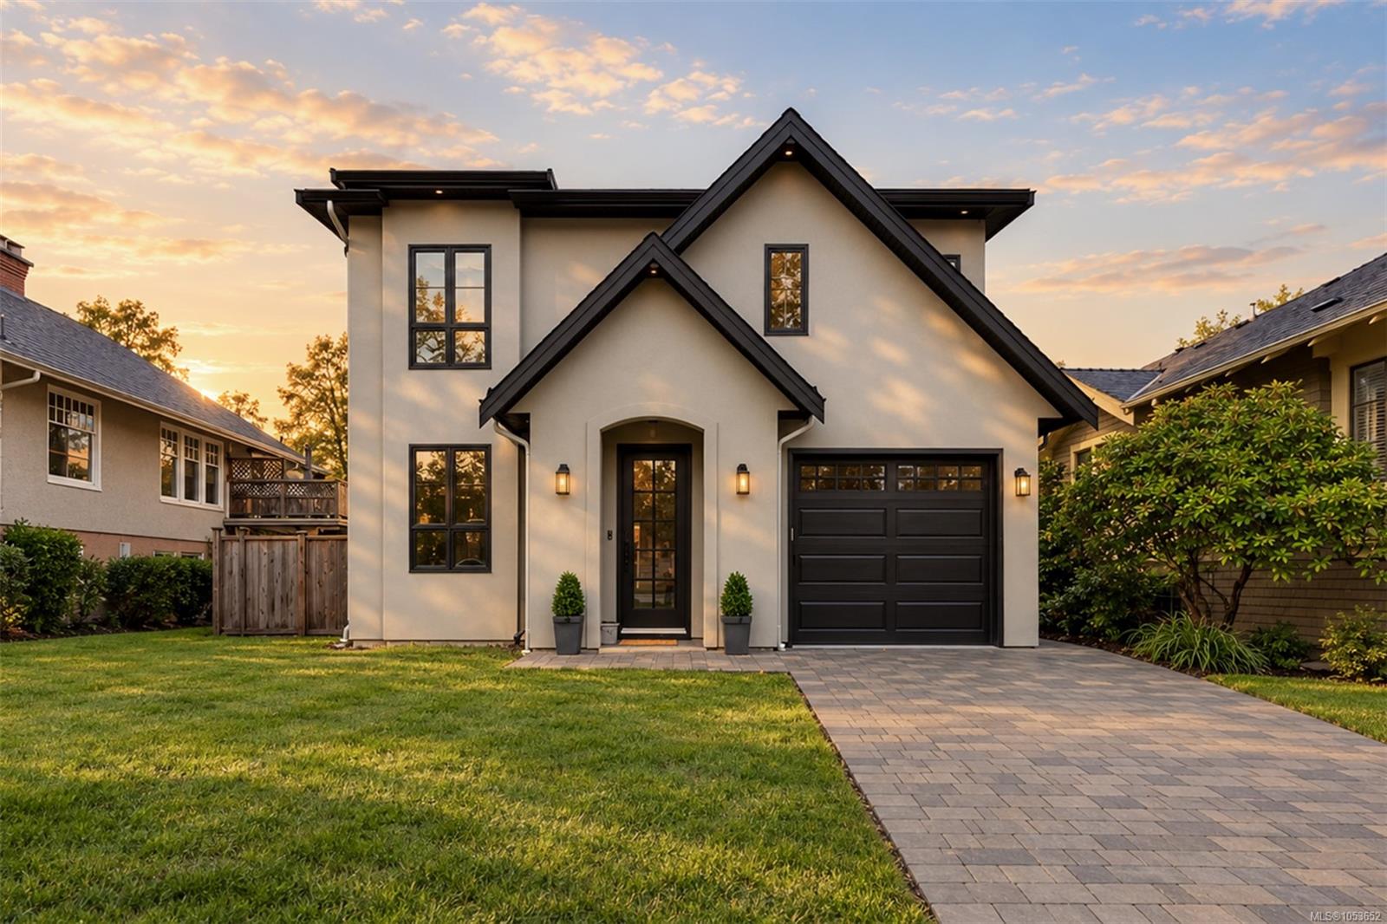
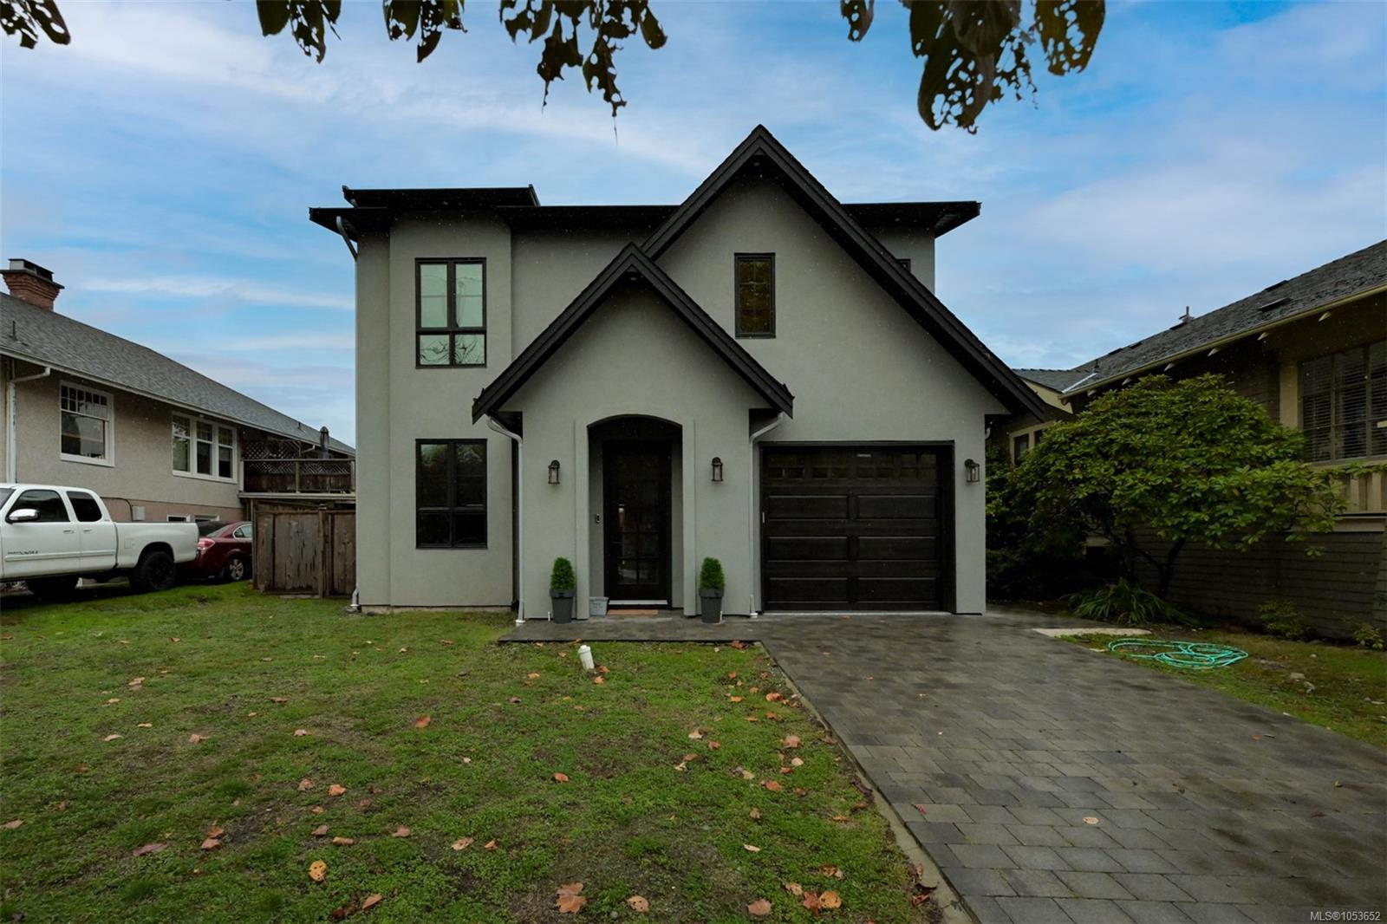
A rare opportunity to enjoy the comfort of a brand-new home in one of Victoria’s most established coastal neighbourhoods.
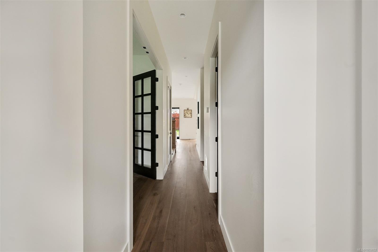
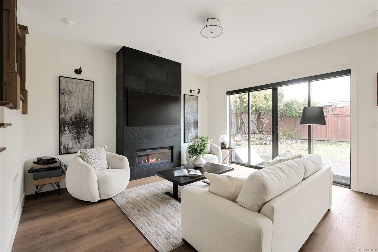
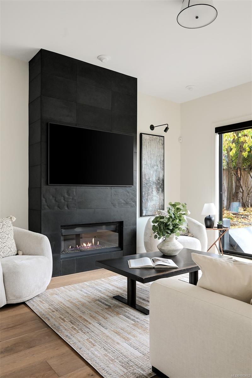
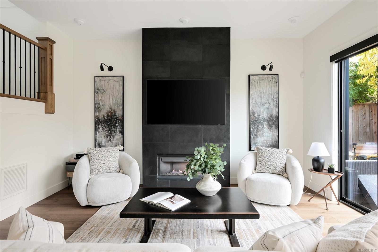
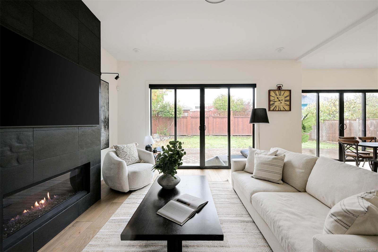
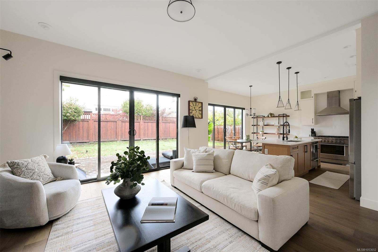
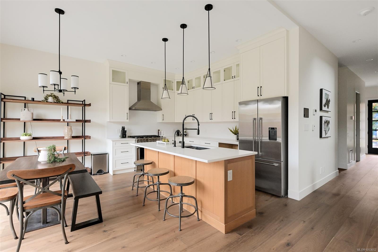
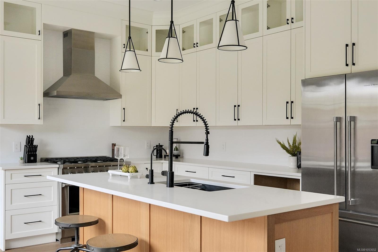
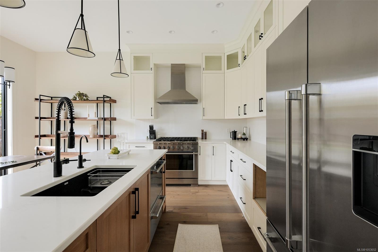
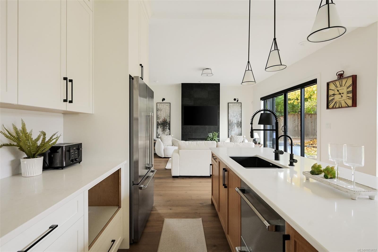
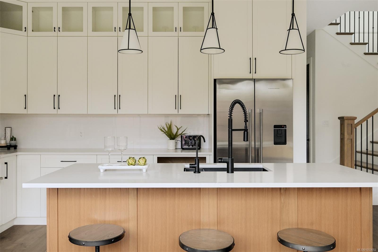
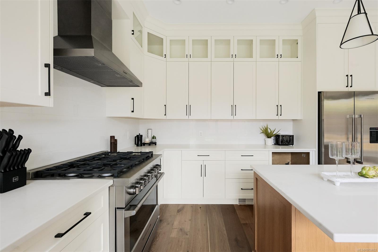
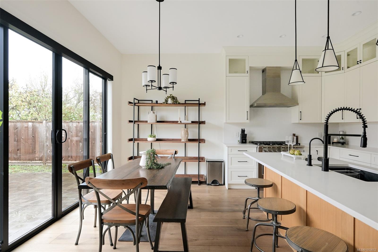
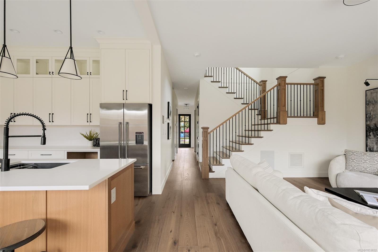
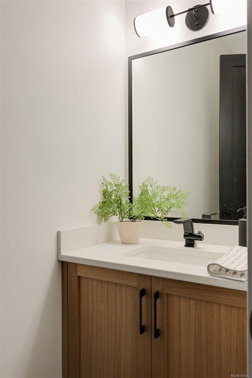
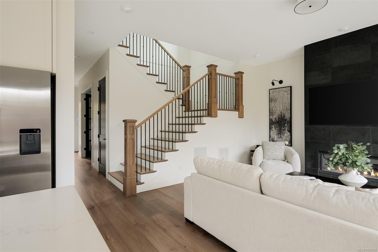
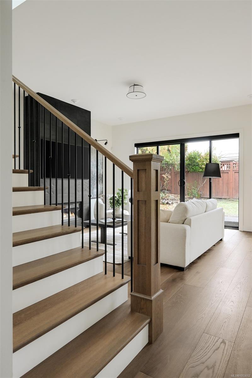
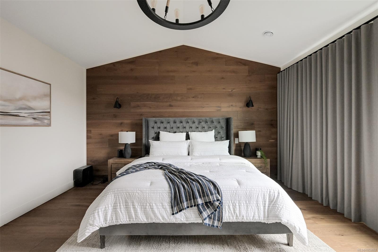
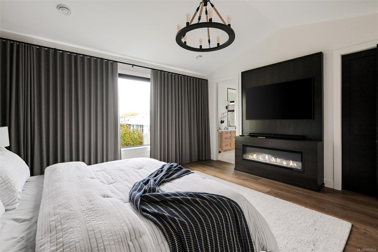
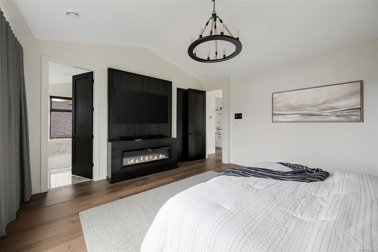
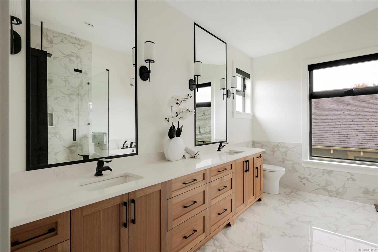
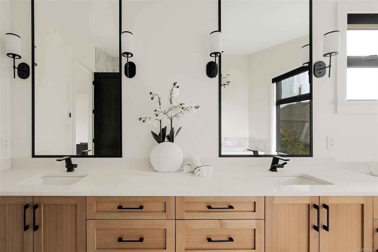
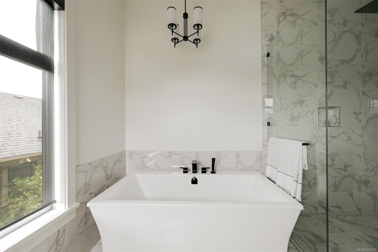
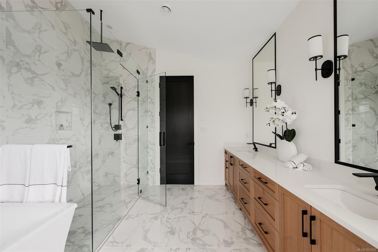
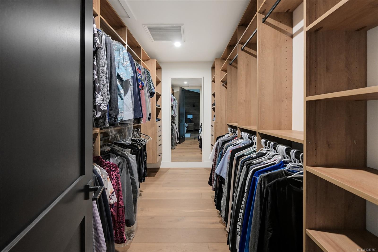
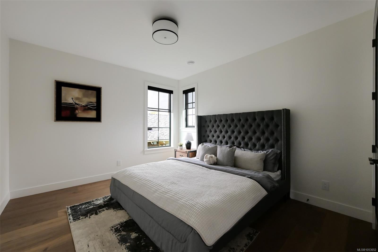
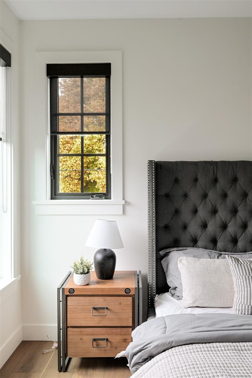
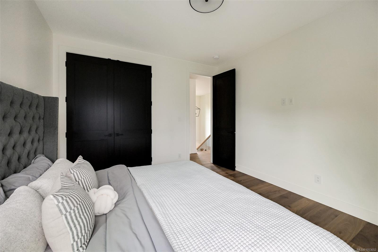
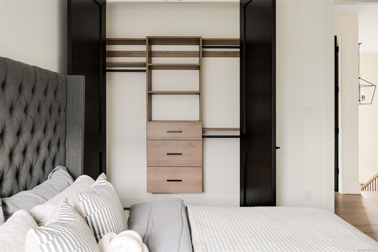
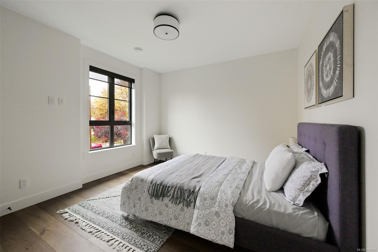
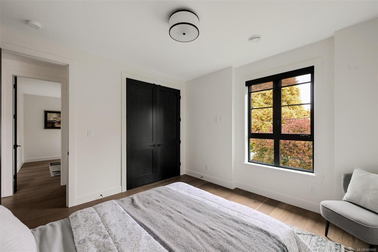
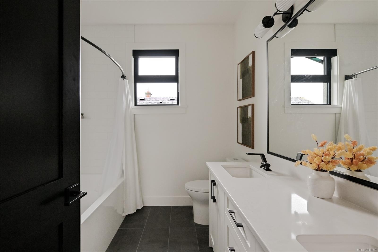
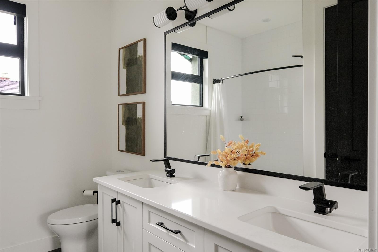
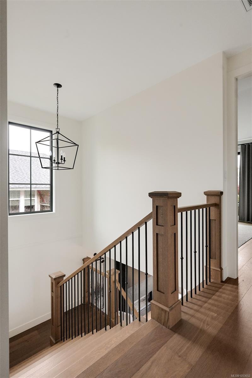
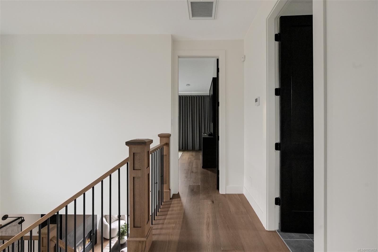
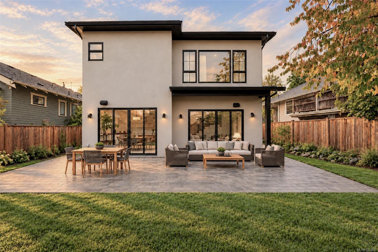
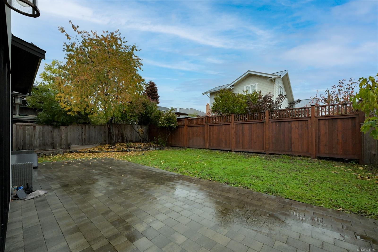
Just steps from the Dallas Road waterfront, this exceptional Fairfield residence offers over 2,100 sq. ft. of thoughtfully designed living space, combining contemporary style with an effortless West Coast lifestyle. An expansive open-concept main floor connects seamlessly to a generous terrace and west-facing backyard, ideal for entertaining and everyday enjoyment. Upstairs, three spacious bedrooms offer an ideal family layout, including a generous primary suite with ensuite and walk-in closet. With 3 bedrooms and 3 bathrooms across two thoughtfully designed levels, every space balance comfort and functionality. Walk to the beach, excellent schools, local cafés, restaurants, and scenic waterfront trails. A thoughtfully considered home offering the space to grow, the freedom to entertain, and a lifestyle defined by everything just beyond your doorstep.
Property Details
| Property Type | Residential |
| Property Sub Type | Single Family Detached |
| Listing ID | 1053652 |
| Status | Active |
| City | Victoria |
| Area | Victoria |
| Sub-Area | Vi Fairfield East |
| Postal Code | V8S 3V8 |
| Property Taxes | $10,815.28 (2026) |
| Garage Spaces | 1 |
| Parking Total | 3 |
| Zoning | R1-G |
| Facing | West |
| Water | Municipal |
| Sewer | Sewer To Lot |
| Heating | Forced Air,Heat Pump,Natural Gas |
| Cooling | Air Conditioning |
| Fireplaces | 1 |
| Fireplace Type | Living Room |
| Construction | Stucco |
| Roof | Asphalt Shingle |
| Foundation | Poured Concrete |
| Basement | None |
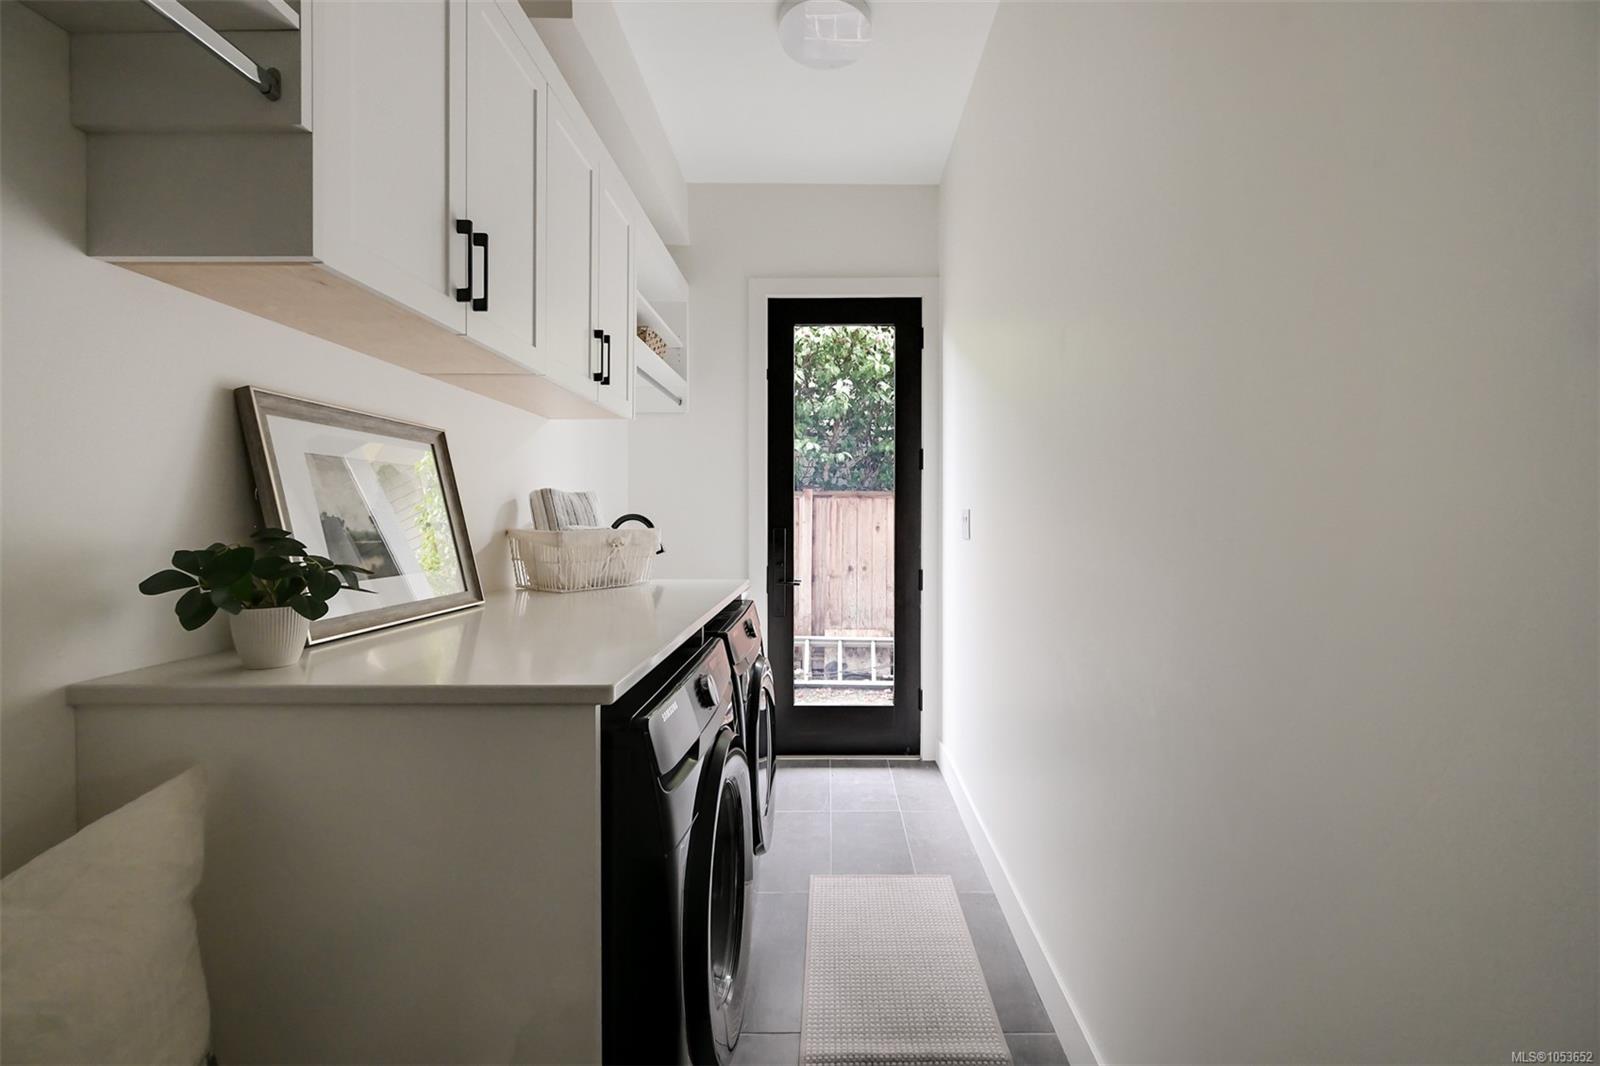
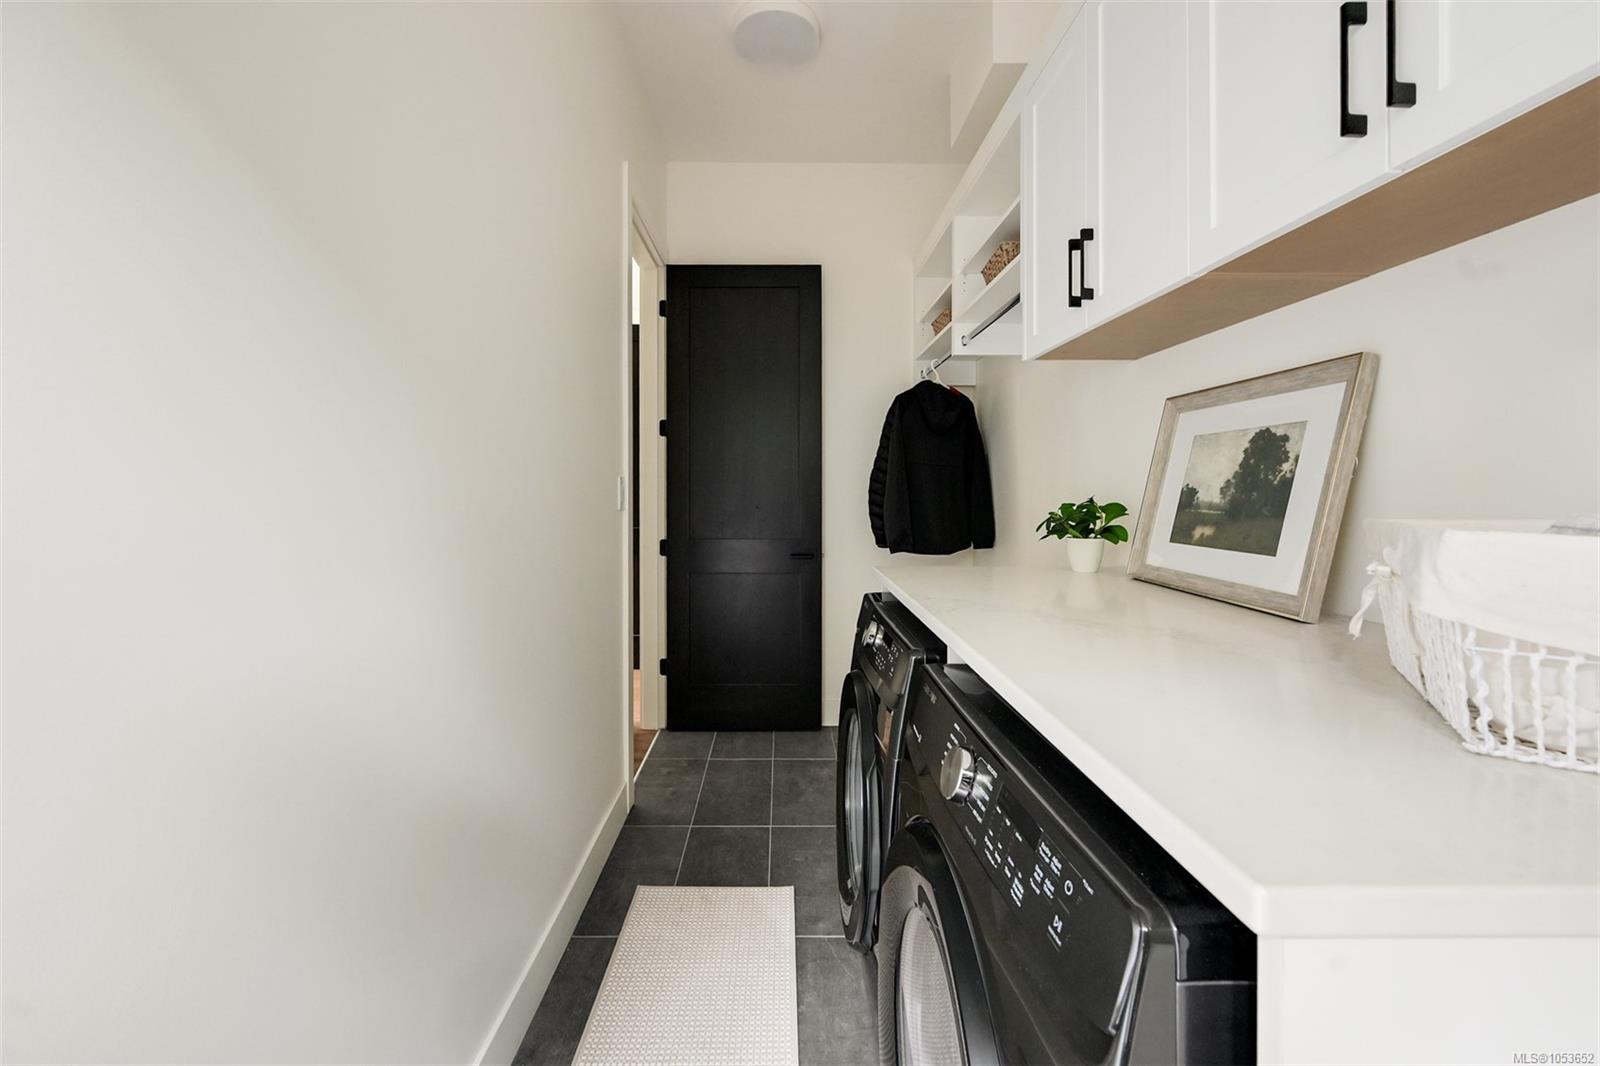
| Laundry | In House |
| Listed Date | Nov 6, 2026 |
| Lot Size | 0.11 acres |